
Click here to view the video
Click here to view the video
Click here to view the video
17 Crawfordsburn Way, Newtownards, BT23 4RY
4 Bed Detached House
Offers Around £480,000
Property Overview
Status
For Sale
Style
Detached House
Bedrooms
4
Bathrooms
3
Receptions
2
Property Features
Size
176.5 sq m (1,900 sq ft)
Tenure
Not Provided
Energy Rating
Broadband Speed Checker
*³
In partnership with
Property Financials
Stamp Duty
Rates
£2,498.50 pa*¹
Typical Mortgage


Marketed by Ulster Property Sales (Newtownards)
+44 28 9181 1444

Propertynews Currency Partner - helping you transfer money for property purchases in Ireland & Northern Ireland. Speak to an expert
Additional Information
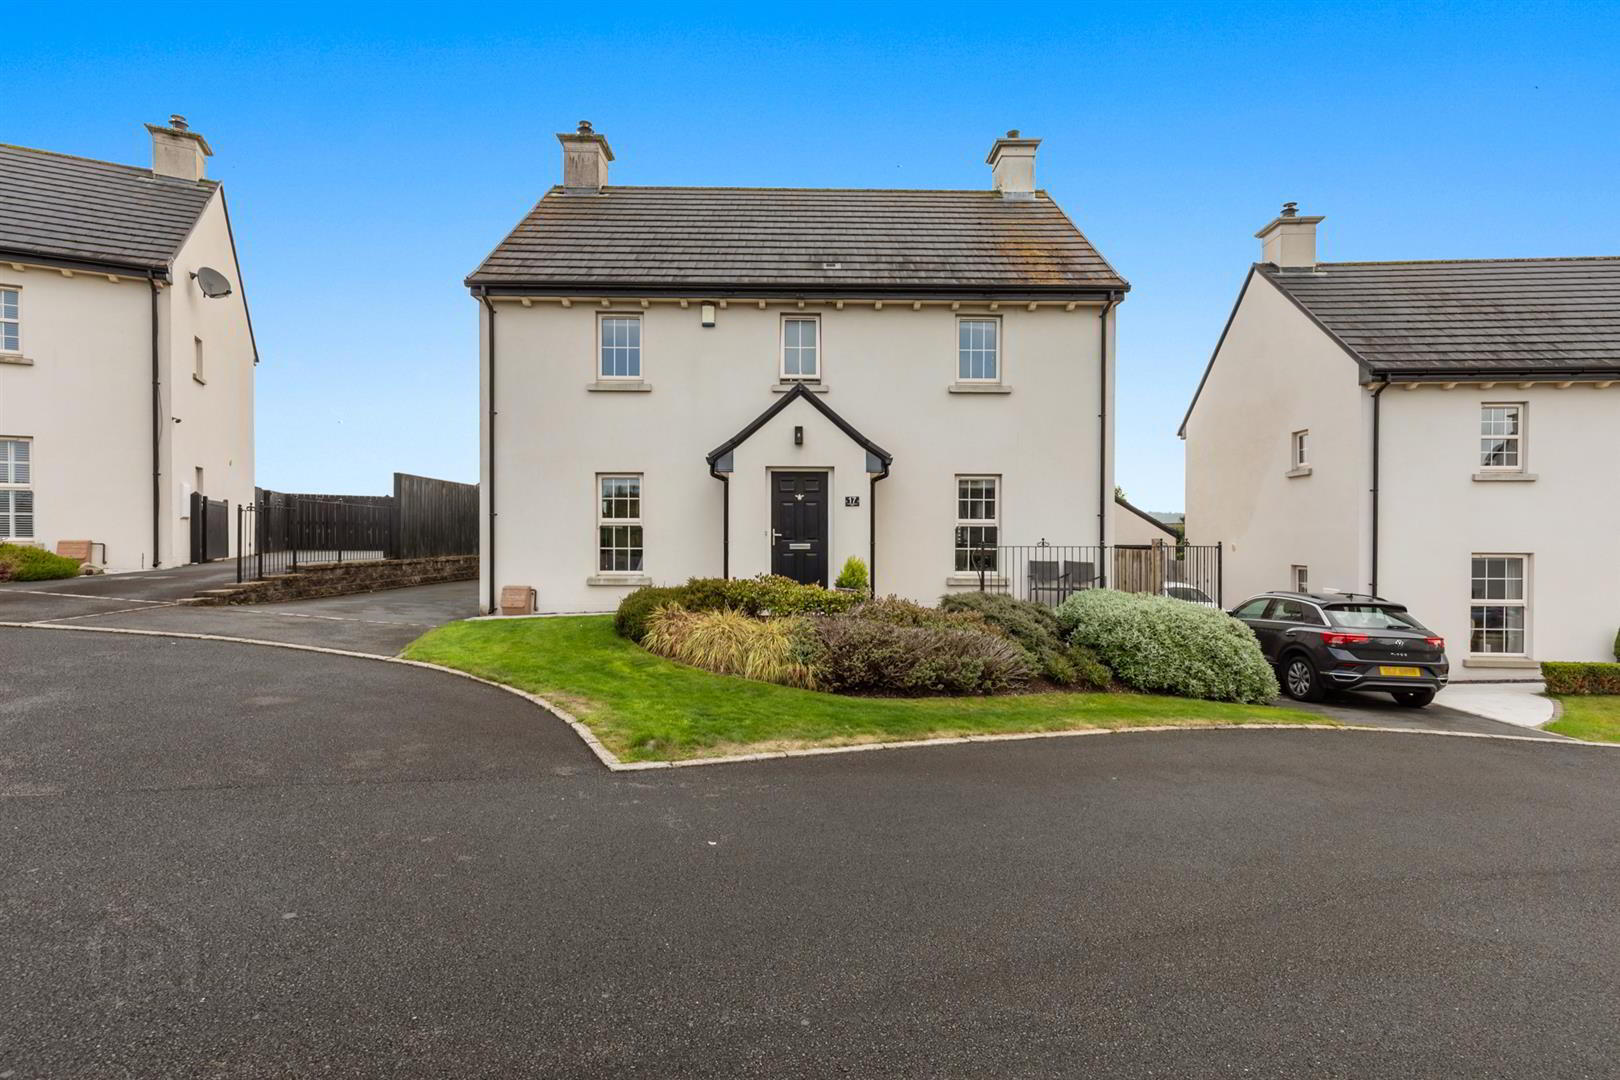
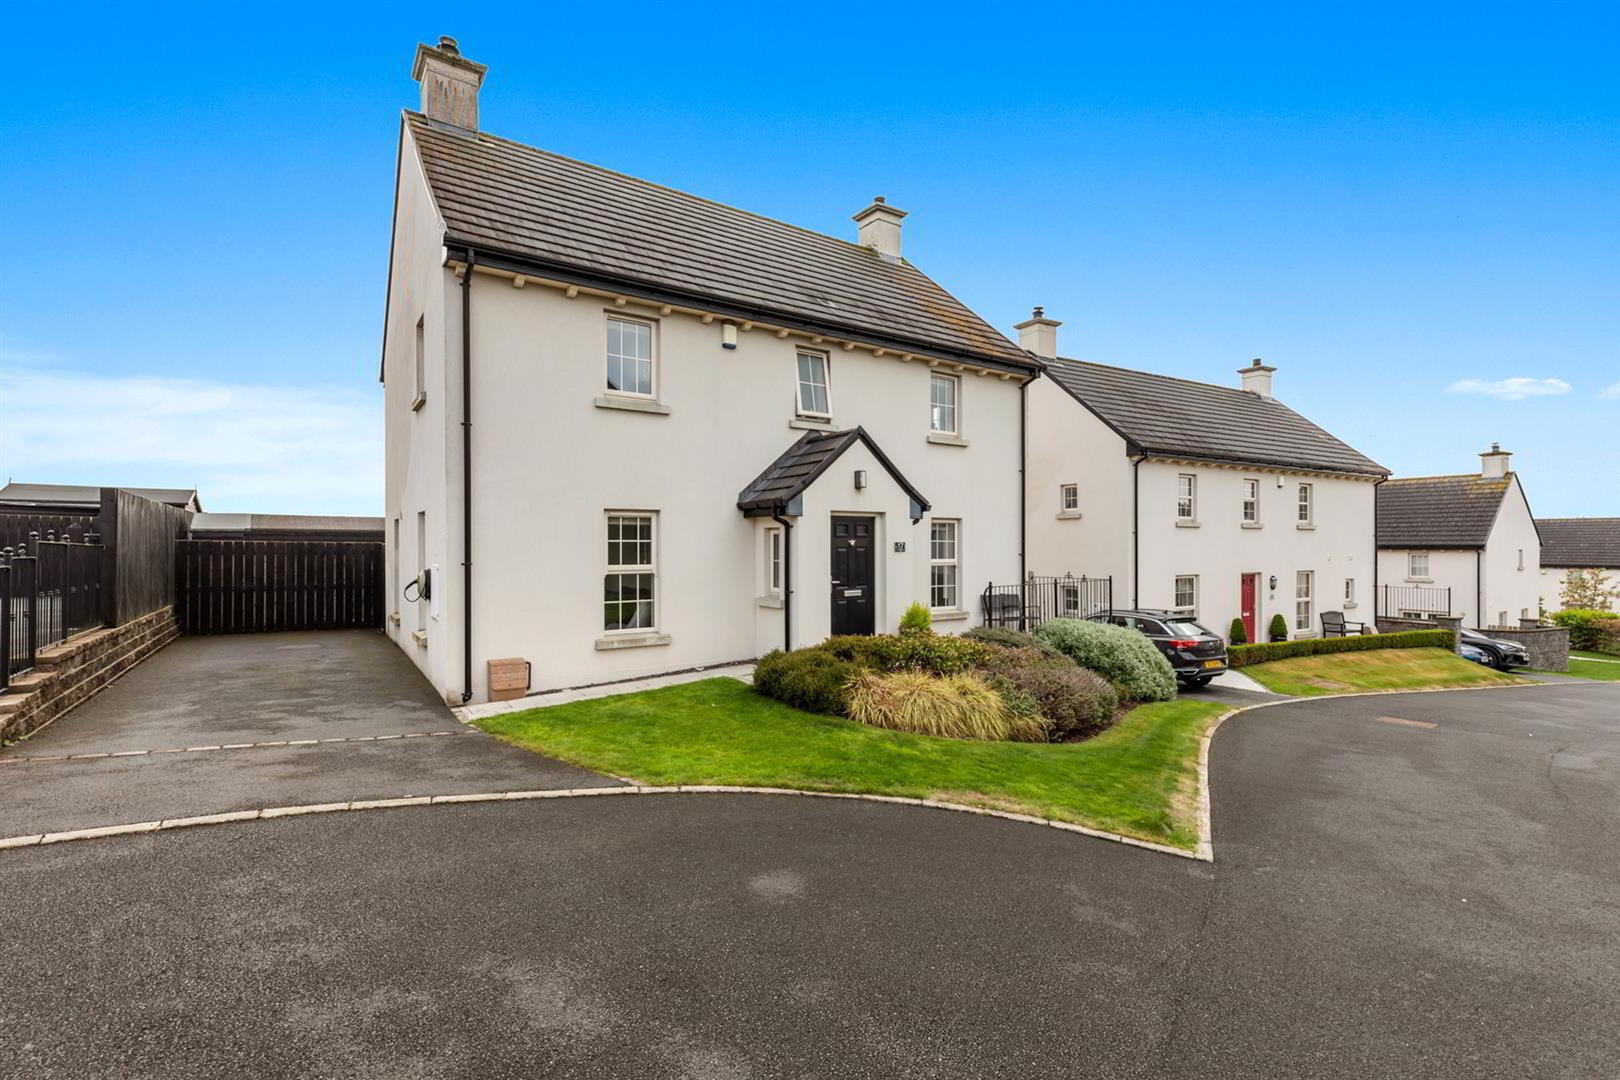
- Modern four bedroom detached home, built in 2017 by Lagan Homes
- Situated just off the Crawfordsburn Road in a popular residential location
- Spacious lounge with wood-burning stove and patio doors to the rear garden
- Modern kitchen/dining area with integrated appliances and breakfast bar
- Additional open plan living area with patio doors to the garden
- Principal bedroom with modern ensuite shower room
- Utility room, ground floor WC and contemporary family bathroom
- Enclosed rear garden with patio, lawn, raised decking and rural views
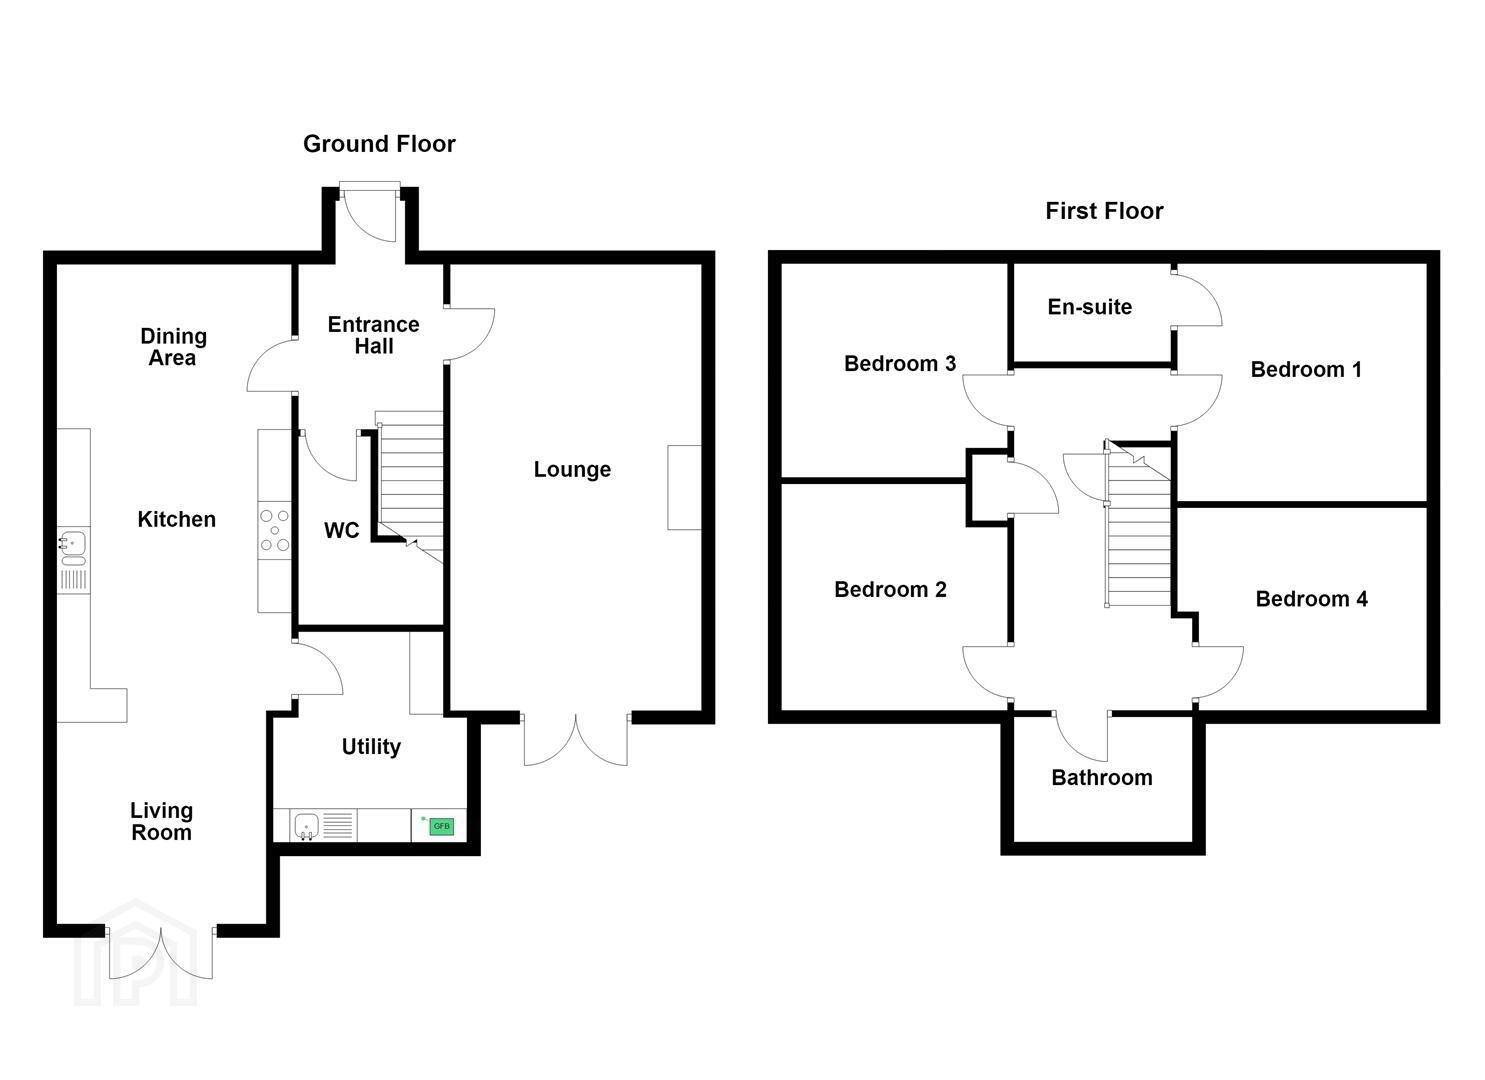
The ground floor comprises a welcoming entrance hall with a convenient WC, a spacious lounge featuring a hole-in-the-wall fireplace with wood-burning stove and patio doors to the rear garden. The kitchen and dining area is fitted with a range of high and low level units, integrated appliances, double oven, five ring gas hob and breakfast bar. Open plan to the kitchen is an additional living area, providing further space for everyday family life, with patio doors opening onto the garden. A separate utility room completes the ground floor accommodation.
Upstairs, there are four well-proportioned bedrooms, including a principal bedroom with an ensuite shower room. The remaining bedrooms are complemented by a modern family bathroom, while two built-in cupboards on the landing provide useful additional storage.
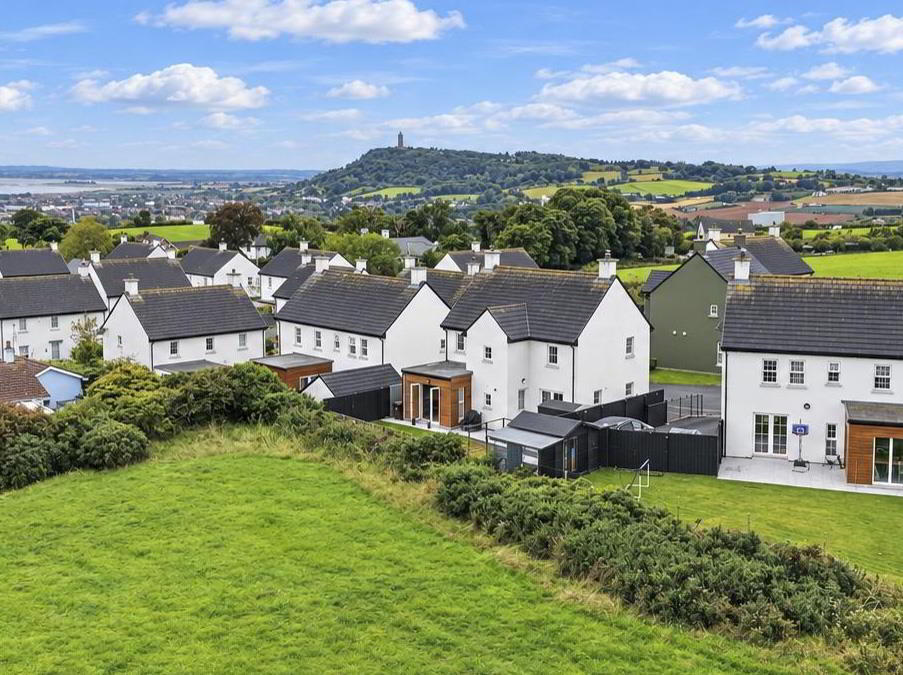
Externally, the property benefits from a lawned front garden with flowerbeds and a tarmac driveway to the side. The enclosed rear garden includes a patio area, lawn, flowerbeds and a raised timber decked area with glass balustrades, enjoying rural views towards Helens Tower.
Offering excellent accommodation for a growing family in a convenient and popular location, this impressive detached home is sure to appeal to a wide range of purchasers.
- Accommodation Comprises:
- Entrance Hall
- Wood effect tiled floor.
- Ground Floor WC
- Modern white suite comprising pedestal wash hand basin with mixer tap, tiled splashback, low flush wc, wood effect tiled floor, extractor fan.
- Lounge 6.63m x 3.71m (21'9 x 12'2)
- Attractive hole in wall fireplace with wood-burning stove, decorative plinth, and granite hearth, patio doors to rear garden.
- Kitchen/ Dining 7.06m x 3.35m (23'2 x 11'0)
- Luxury range of high and low level units, granite effect work surfaces, inset 1¼ bowl stainless steel sink unit with mixer tap, built-in double oven, 5 ring gas hob with feature extractor hood, integrated fridge/ freezer, integrated dishwasher, breakfast bar, part tiled walls, recessed spotlighting, wood effect tiled flooring, dining area. Open to:
- Living Room 3.18m x 3.10m (10'5 x 10'2)
- Wood effect tiled flooring, patio doors to garden.
- Utility Room 2.34m x 2.87m (at widest point) (7'8 x 9'5 (at wid
- Range of matching high and low level units, granite effect work surfaces, inset single drainer stainless steel sink unit with mixer tap, cupboard with gas fired boiler, plumbed for washing machine, space for dryer, part tiled walls, wood effect tiled flooring, extractor fan.
- First Floor
- Landing
- Two built-in cupboards.
- Bedroom 1 3.71m x 3.53m (12'2 x 11'7)
- Ensuite Shower Room
- Modern white suite comprising walk-in shower cubicle, built-in rainfall shower head and handheld shower head, tiled walls, sliding shower doors, semi pedestal wash hand basin with mixer tap, tiled splashback, low flush wc, chrome feature radiator, ceramic tiled flooring, recessed spotlighting, extractor fan.
- Bedroom 2 3.35m x 3.35m (11'0 x 11'0)
- Bedroom 3 3.71m x 2.90m (at widest point) (12'2 x 9'6 (at wi
- Bedroom 4 3.15m x 3.35m (at widest point) (10'4 x 11'0 (at w
- Bathroom
- Modern white suite comprising panelled bath with mixer tap, built-in shower, tiled walls and curved shower screen, semi-pedestal wash hand basin with mixer tap, tiled splashback, low flush wc, chrome feature radiator, ceramic tile flooring, recessed spotlighting, extractor fan.
- Outside
- Front garden with lawn and flowerbeds, tarmac driveway to side.
Enclosed rear garden with patio area leading to lawn and flowerbeds with boundary fence, space for garden shed, raised timber decking area with glass balustrades and rural views to Helens Tower.
Travel Time From This Property

Important PlacesAdd your own important places to see how far they are from this property.
Agent Accreditations

Not Provided

Marketed by Ulster Property Sales (Newtownards)
+44 28 9181 1444




