
Click here to view the 3D tour
Click here to view the 3D tour
Click here to view the 3D tour
For sale
Added 18 hours ago
17 Carraig Na Nog, Barna, H91PX53
3 Bed Apartment
Asking Price €360,000
Property Overview
Status
For Sale
Style
Apartment
Bedrooms
3
Bathrooms
4
Property Features
Size
145 sq m (1,561 sq ft)
Tenure
Not Provided
Energy Rating
Property Financials
Stamp Duty
€3,600*²

Marketed by DNG Leonard & Heaslip
PSR Licence: 001356
+353 91 565 261

Propertynews Currency Partner - helping you transfer money for property purchases in Ireland & Northern Ireland. Speak to an expert
Additional Information
**Virtual Tour Available**
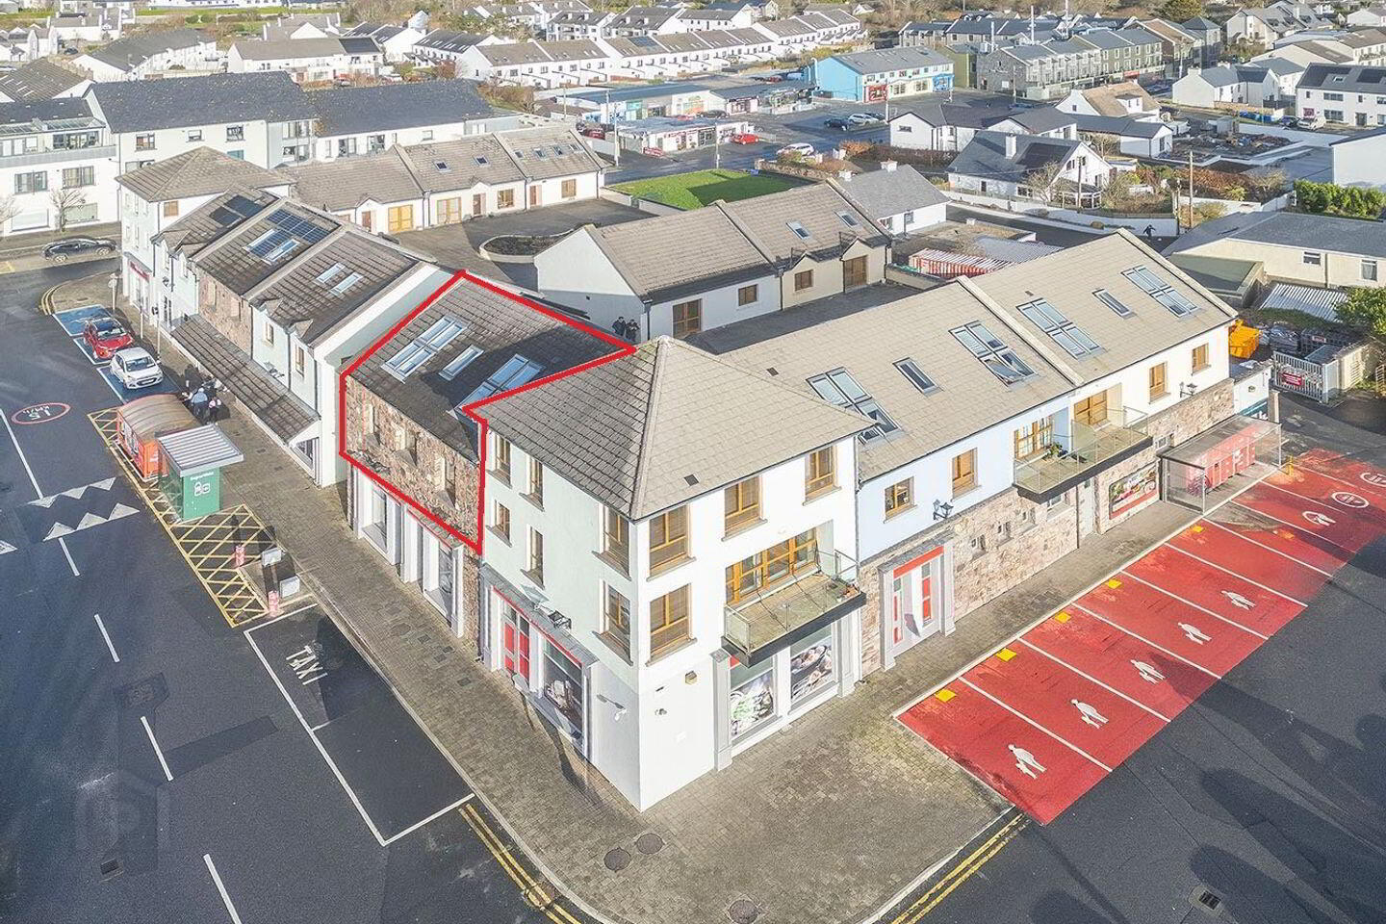
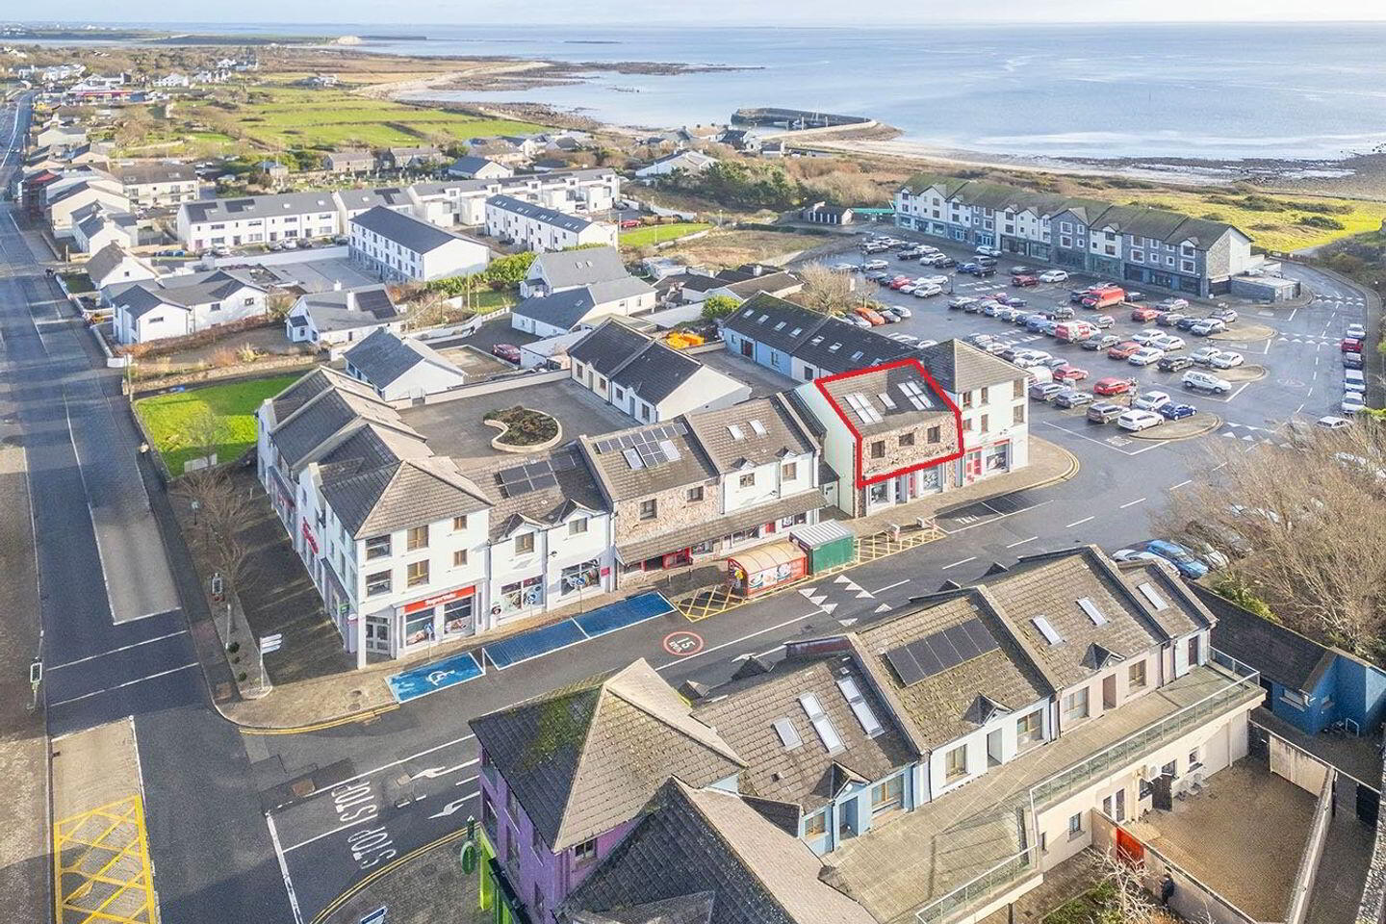
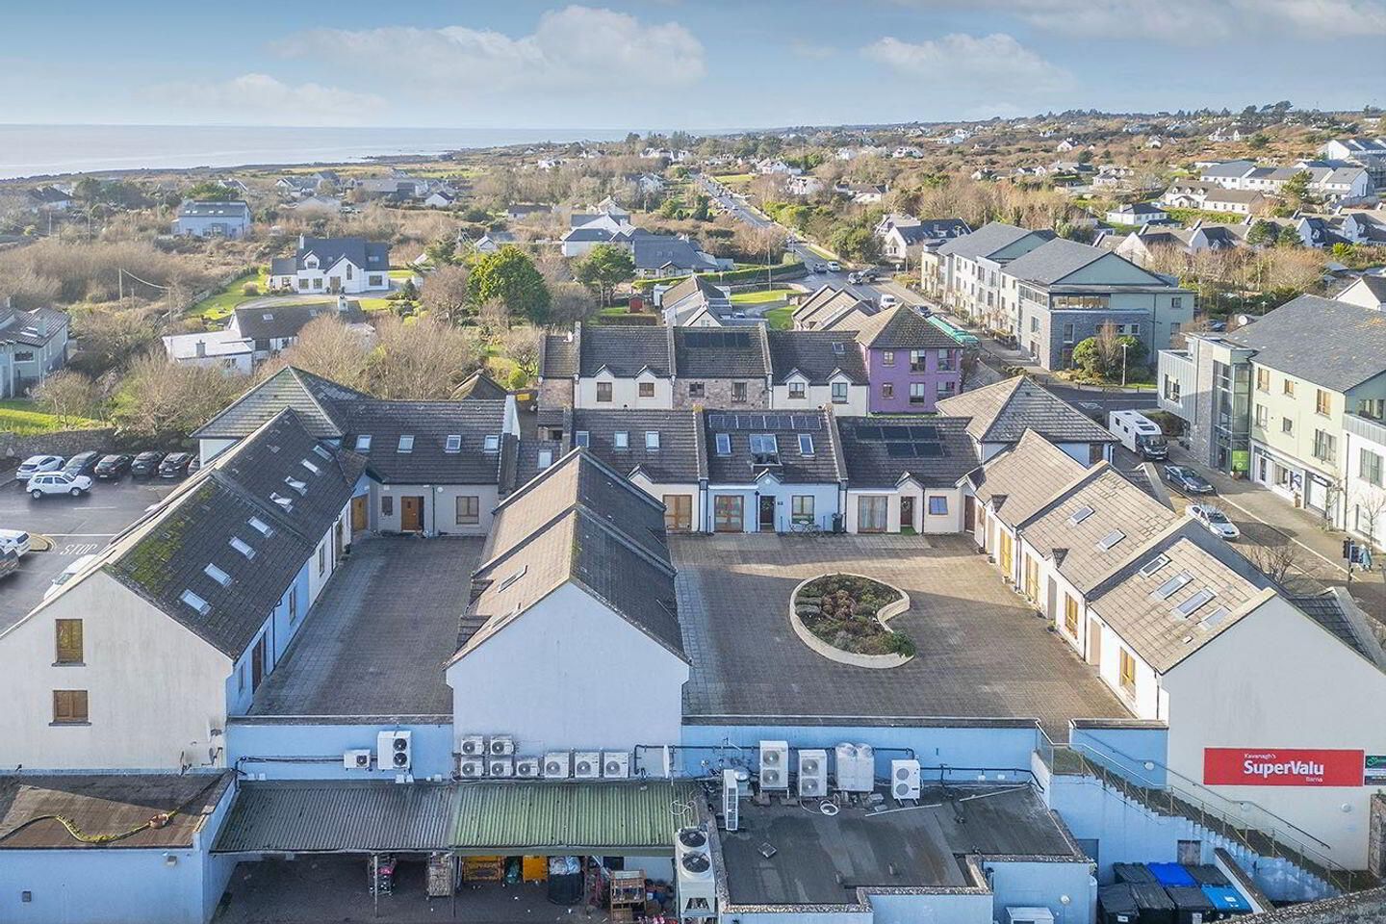
A truly stunning three bedroom, roof terrace apartment in the centre of Barna Village. Part of the Carraig Na Nog Development, this wonderfully bright and spacious south-facing unit is finished to a very high standard and is ready for immediate occupation. Comprising approximately 1,560sq.ft of living space, No.17 is being sold to include wood floors, extensive tiling, three large en suite double bedrooms, large open plan living / dining area, utility and an integrated kitchen. Within a short stroll to all the amenities that beautiful Barna Village has to offer and just 15 minutes from Galway city centre.
Viewing is highly advised.
• Roof terrace property
• South facing
• Immaculate condition
• 3 Bedrooms / 4 Bath
• Utility
• Electric heaters
• Centre of Barna village
• Small development
• Mgmt Fee €1,000 p.a
DNG Leonard & Heaslip for themselves and for the vendors or lessors of the property whose Agents they are, give notice that: (i) The particulars are set out as a general outline for the guidance of intending purchasers or lessees, and do not constitute part of, an offer or contract. (ii) Any intending purchasers or tenants must not rely the descriptions, dimensions, references to condition or necessary permissions for use and occupation as statements or representations of fact but must satisfy themselves by inspection or otherwise as to the correctness of each of them. (iii) No person in the employment of DNG Maxwell Heaslip & Leonard has any authority to make or give representation or warranty whatever in relation to this development. DNG Maxwell Heaslip &Leonard accept no liability (including liability to any prospective purchaser or lessee by reason of negligence or negligent misstatement) for loss or damage caused by any statements, opinions, information or other matters (expressed or implied) arising out of, contained in or derived from, or for any omissions from this brochure.
Entrance Hall 5.1 x 2.3. With solid wood floor and radiator.
Living / Dining / Kitchen 8.4 x 3.5. With solid wood flooring, radiator, south west facing windows and built in kitchen units.
Bedroom One 4.5 x 3.6. Large double room with wood floor and radiator.
En Suite 2 x 1.9. All tiled with whb, wc and shower.
Bathroom 1.5 x 1.7. All tiled with whb, wc and window.
Utility Room 1.9 x 1.5. With tiled floor and built in units.
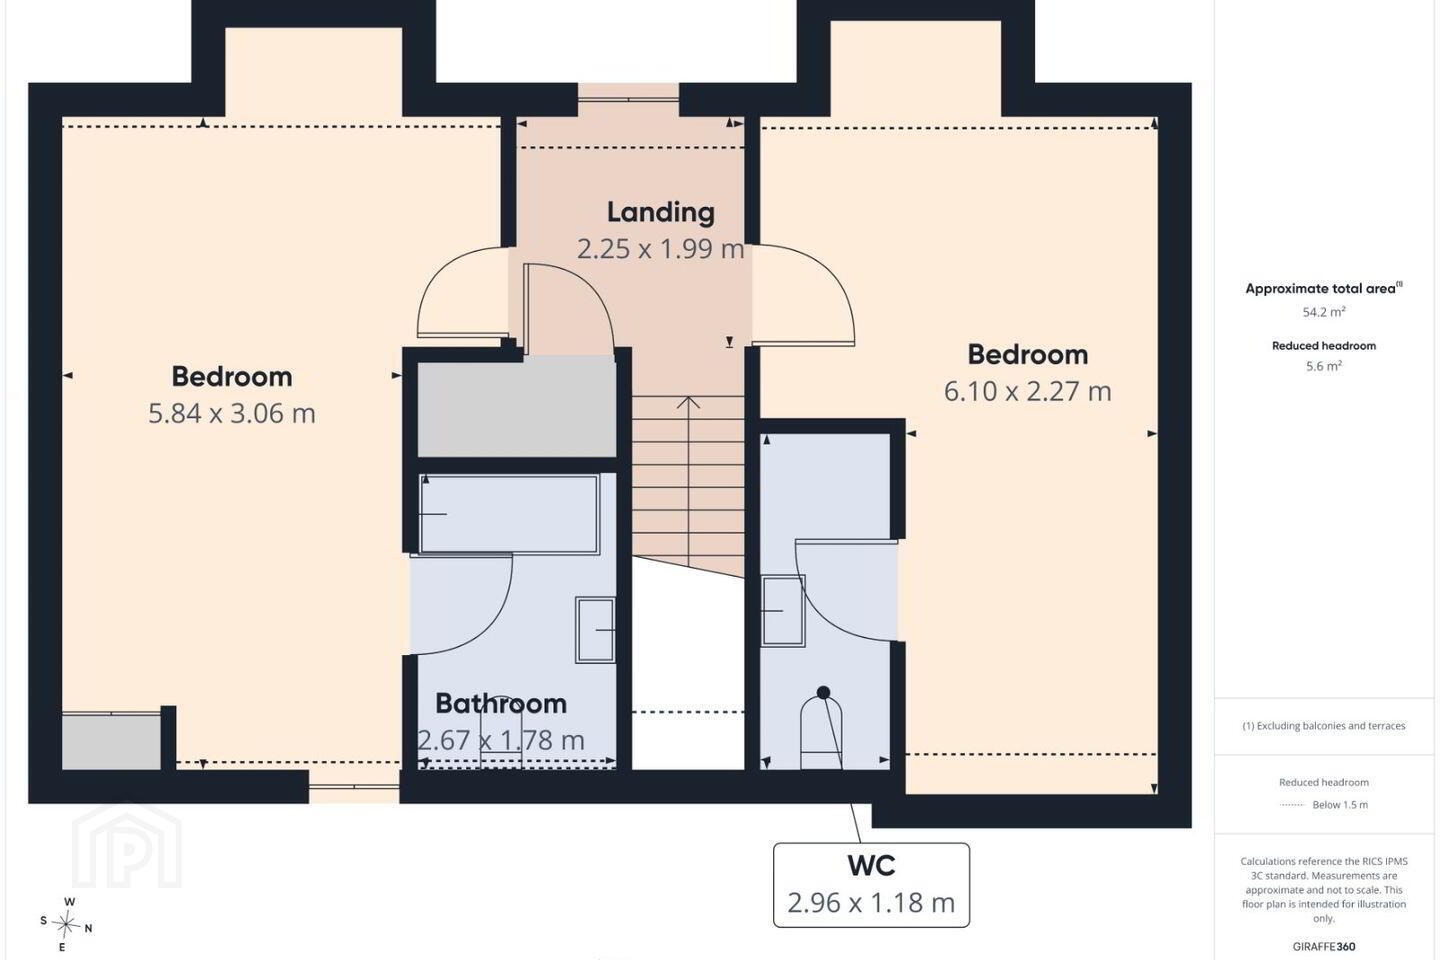
Upstairs: Landing 2.2 x 1.9. With wood floor, velux and storage.
Bedroom Two 6.1 x 2.2. Large double room with wood floors, velux window and built in wardrobe.
En Suite 2.9 x 1.1. All tiled with whb, wc and shower.
Bedroom Three 5.8 x 3. Large double room with wood floors, and velux windows.
En suite 2.6 x 1.7. All tiled with whb, wc and shower.
BER Details
BER Rating: C3
BER No.: 101077337
Energy Performance Indicator: Not provided
Travel Time From This Property

Important PlacesAdd your own important places to see how far they are from this property.
Agent Accreditations
Not Provided

Marketed by DNG Leonard & Heaslip
PSR Licence: 001356
+353 91 565 261


