SALE AGREED
SALE AGREED
SALE AGREED
SALE AGREED
SALE AGREED
SALE AGREED
SALE AGREED
SALE AGREED
SALE AGREED
SALE AGREED
SALE AGREED
SALE AGREED
SALE AGREED
SALE AGREED
SALE AGREED
SALE AGREED
SALE AGREED
SALE AGREED
SALE AGREED
SALE AGREED
SALE AGREED
SALE AGREED
SALE AGREED
SALE AGREED
SALE AGREED
SALE AGREED
SALE AGREED
SALE AGREED
SALE AGREED
SALE AGREED
SALE AGREED
SALE AGREED
SALE AGREED
SALE AGREED
SALE AGREED
SALE AGREED
SALE AGREED
SALE AGREED
SALE AGREED
SALE AGREED
SALE AGREED
SALE AGREED
SALE AGREED
SALE AGREED
SALE AGREED
SALE AGREED
SALE AGREED
SALE AGREED
SALE AGREED
SALE AGREED
SALE AGREED
SALE AGREED
SALE AGREED
SALE AGREED
SALE AGREED
SALE AGREED
SALE AGREED
SALE AGREED
SALE AGREED
SALE AGREED
SALE AGREED
SALE AGREED
SALE AGREED
SALE AGREED
SALE AGREED
SALE AGREED
SALE AGREED
SALE AGREED
SALE AGREED
SALE AGREED
SALE AGREED
SALE AGREED
SALE AGREED
SALE AGREED
SALE AGREED
SALE AGREED
SALE AGREED
SALE AGREED
SALE AGREED
SALE AGREED
SALE AGREED
SALE AGREED
SALE AGREED
SALE AGREED
SALE AGREED
SALE AGREED
SALE AGREED
17 Blackrock Court, Newtownabbey, BT36 4AP
3 Bed Semi-Detached House
Sale agreed
Property Overview
Status
Sale Agreed
Style
Semi-Detached House
Bedrooms
3
Bathrooms
3
Receptions
2
Property Features
Tenure
Not Provided
Energy Rating
Broadband Speed Checker
*³
Property Financials
Price
Last listed at Offers Over £219,950
Rates
£1,198.08 pa*¹

Marketed by Simon Brien (North Belfast)
+44 28 9623 6996

Propertynews Currency Partner - helping you transfer money for property purchases in Ireland & Northern Ireland. Speak to an expert
Additional Information
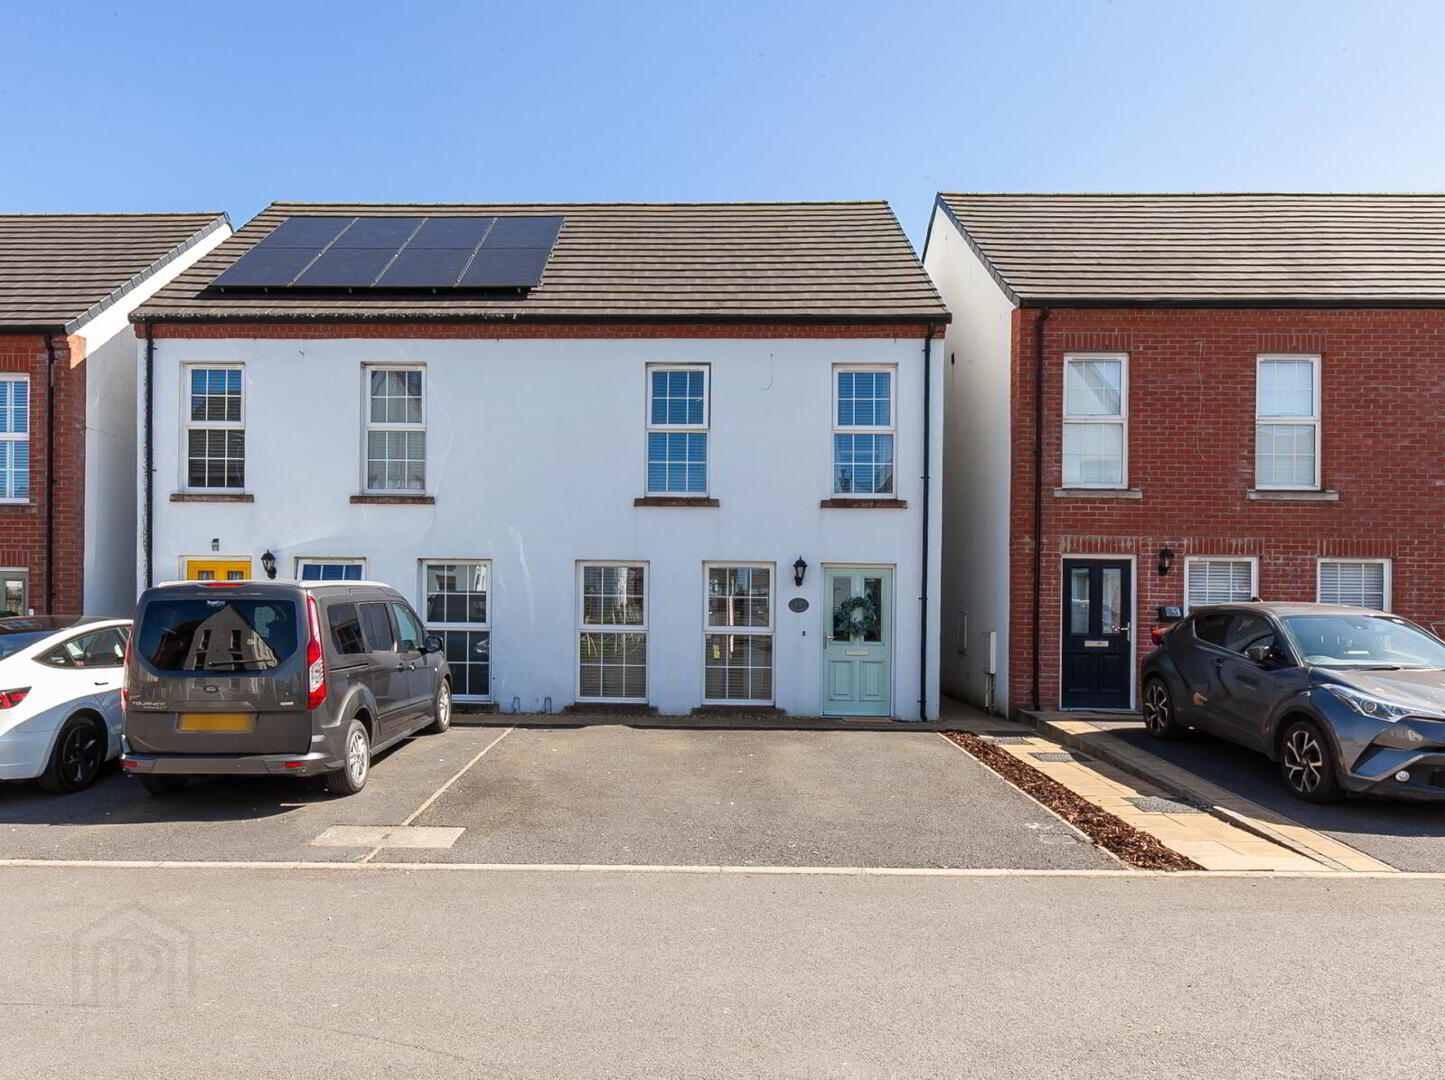
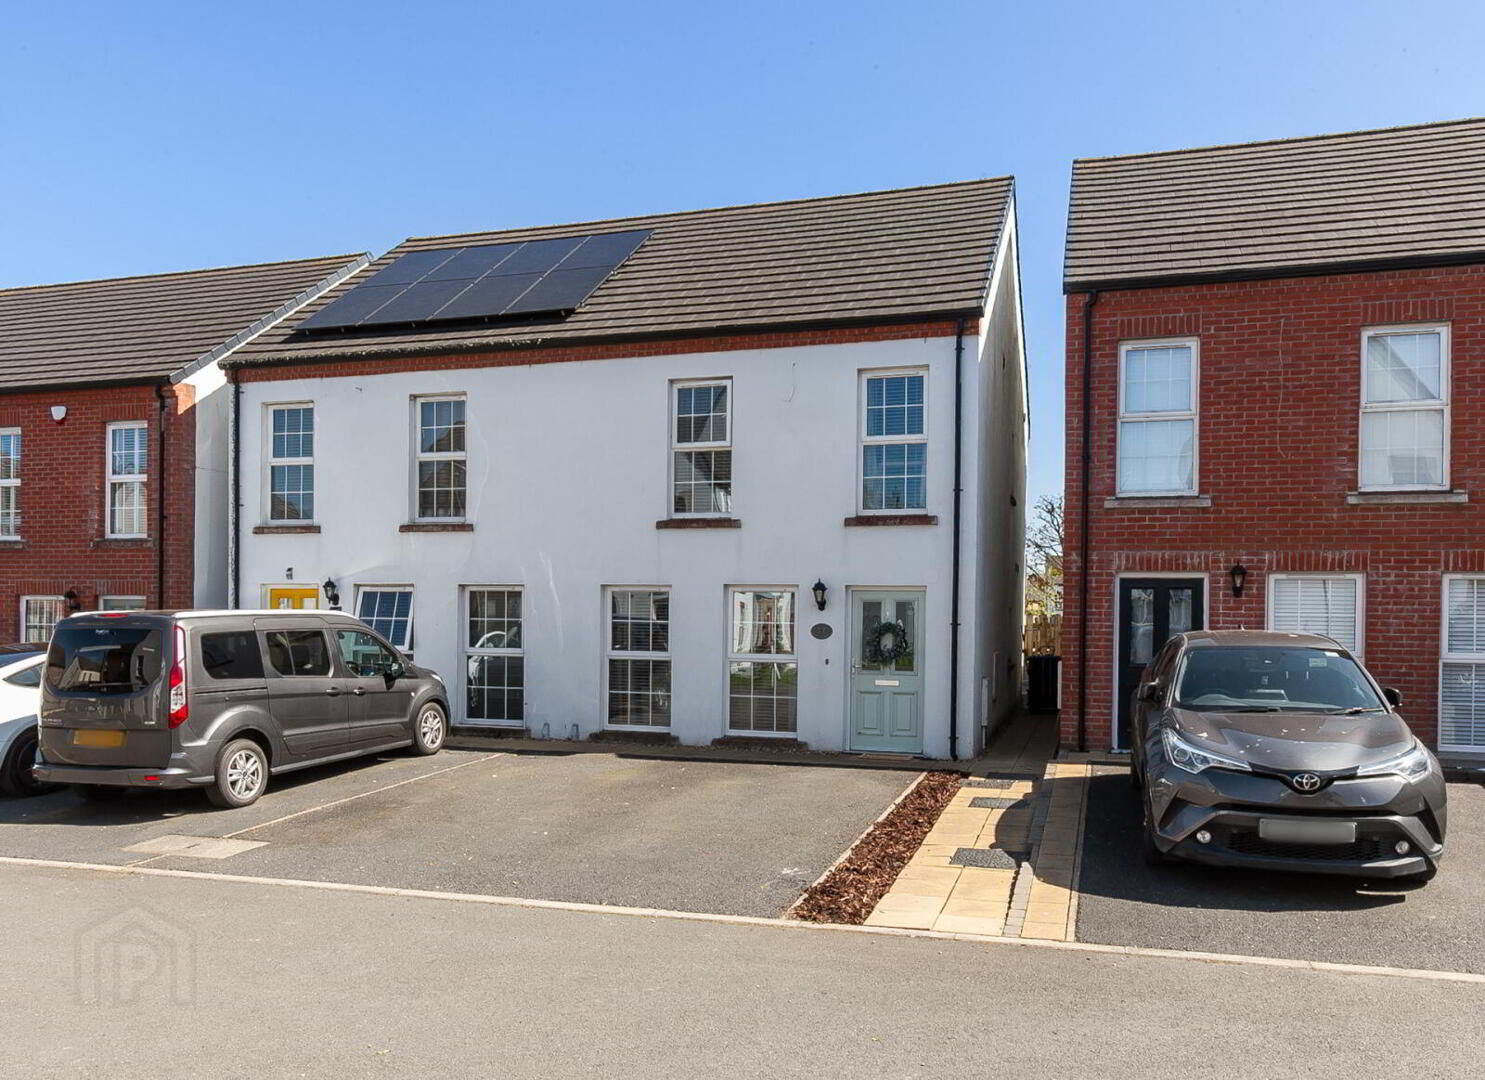
- Beautifully presented three-bedroom semi-detached home
- Located within the highly sought-after Blackrock development, Mallusk
- Spacious front living room flowing into open-plan kitchen/dining area
- Modern fitted kitchen with separate utility room and downstairs WC
- Three well-proportioned bedrooms (two doubles and one single)
- Contemporary family bathroom suite
- Enclosed south-facing rear garden with patio and lawn
- uPVC double glazed windows throughout
- Gas fired central heating
- Quiet cul-de-sac position with two private parking spaces
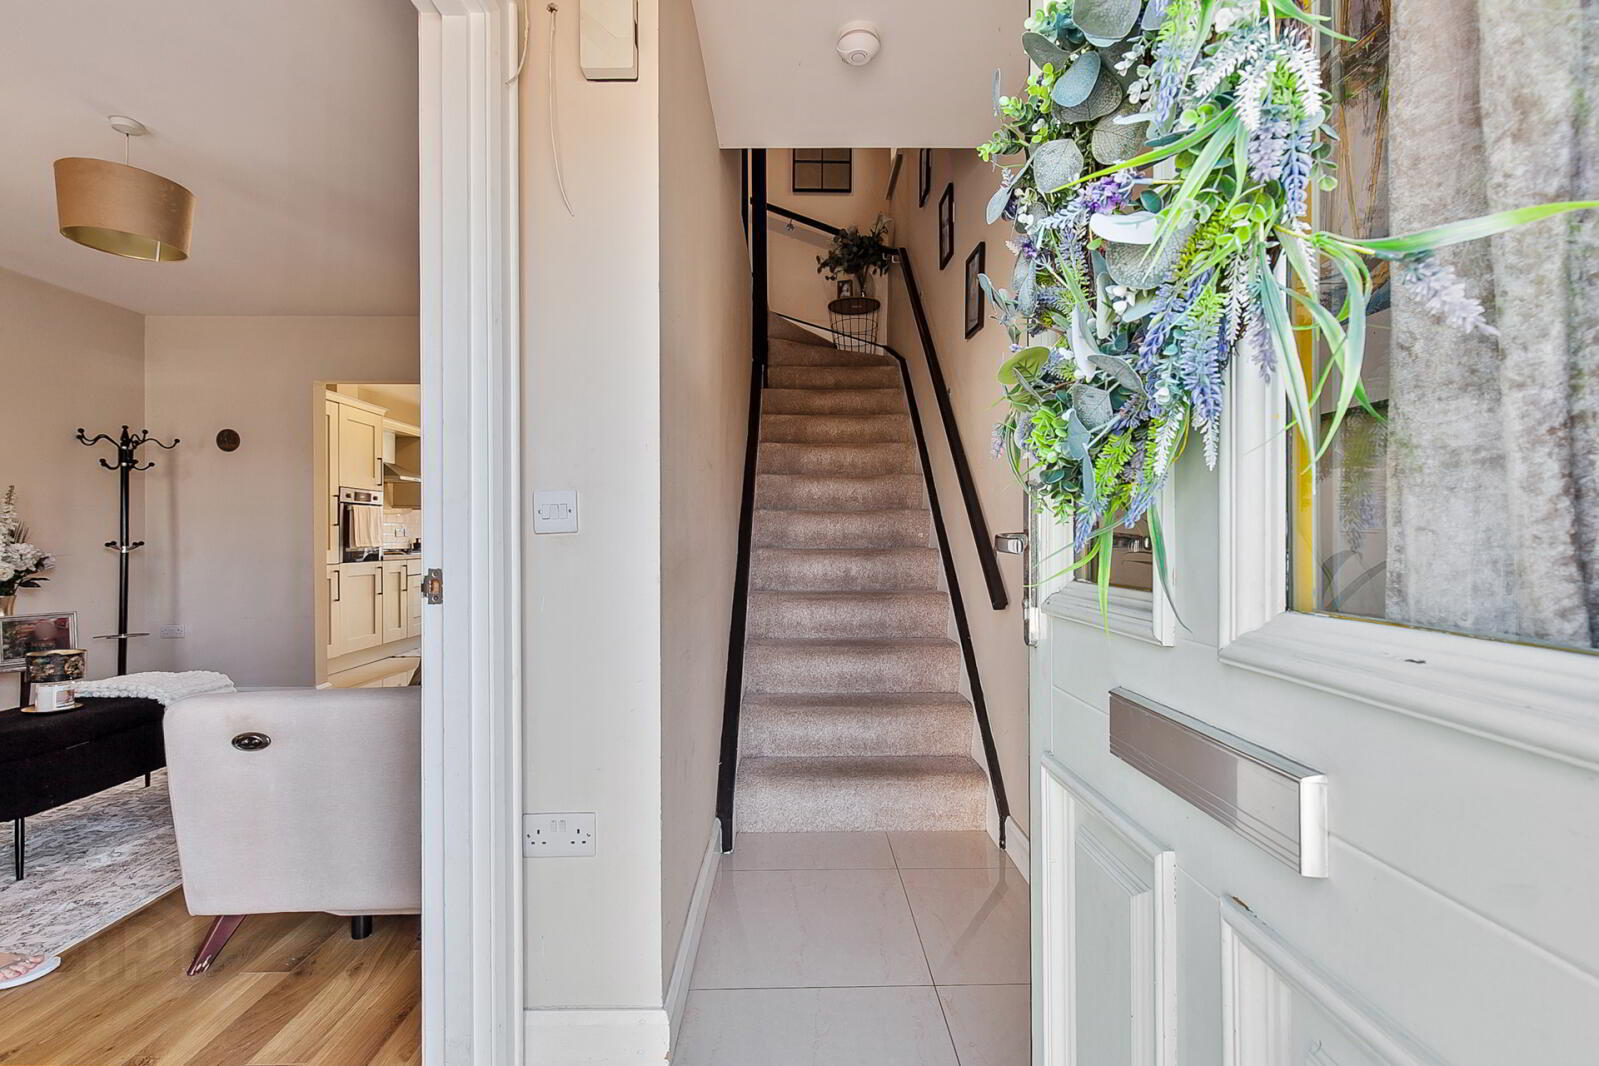
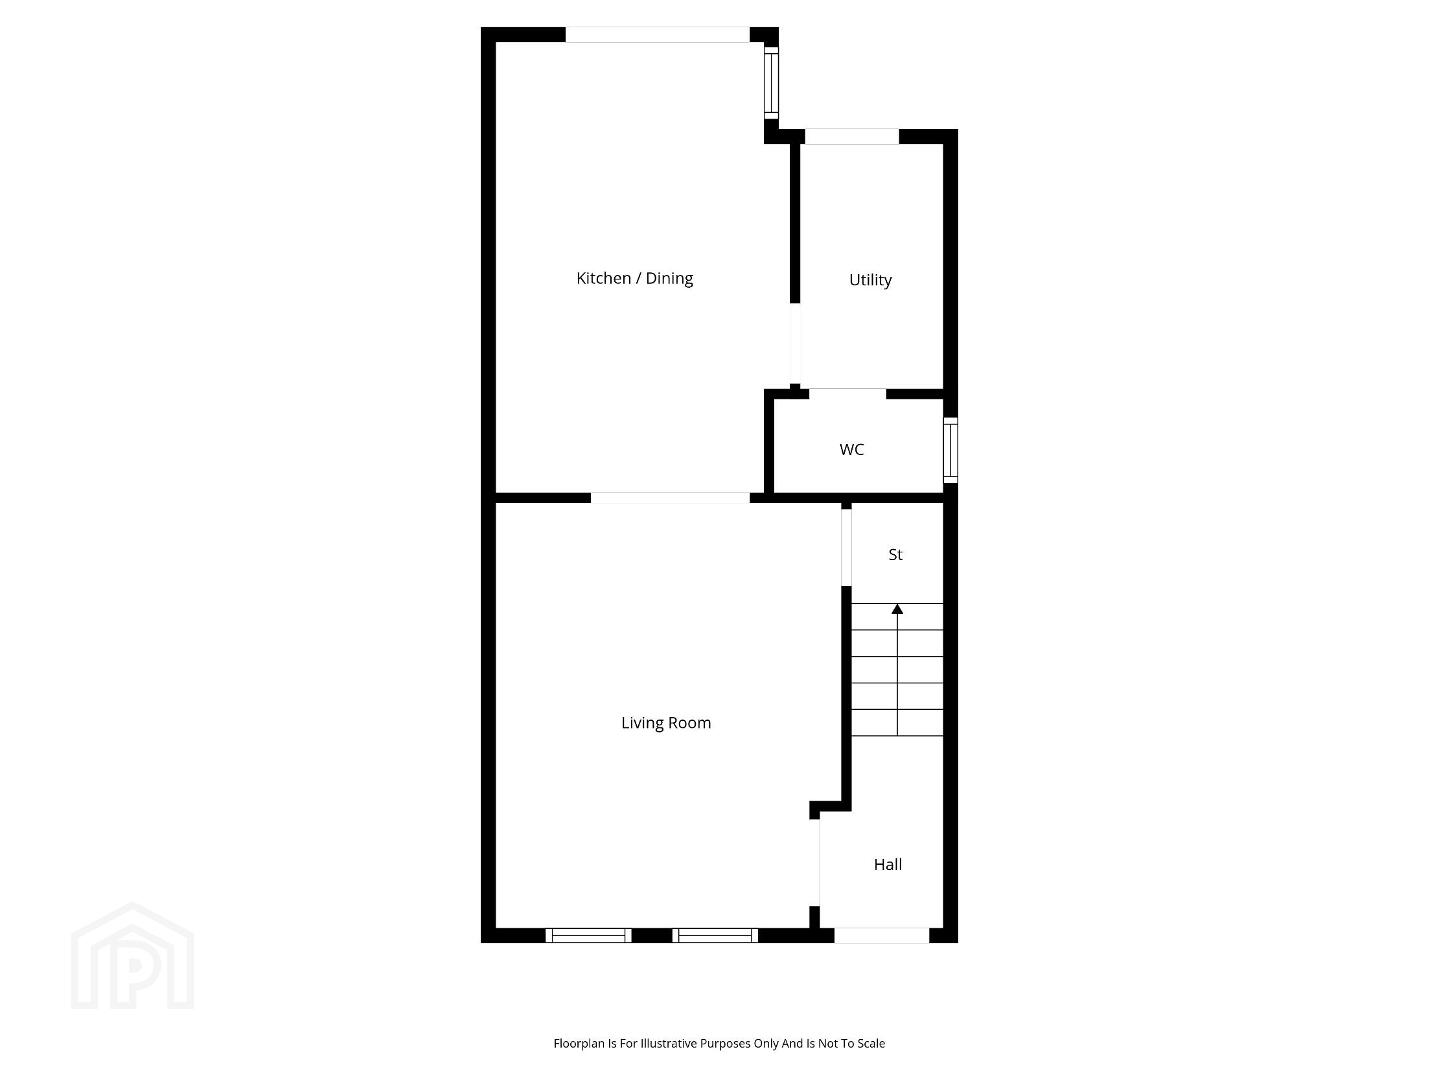
The property offers well-proportioned and contemporary accommodation throughout. On the ground floor, a welcoming entrance hall leads to a bright and spacious front living room, seamlessly flowing through to a modern open-plan kitchen and dining area. A separate utility room and convenient downstairs WC complete the ground floor.
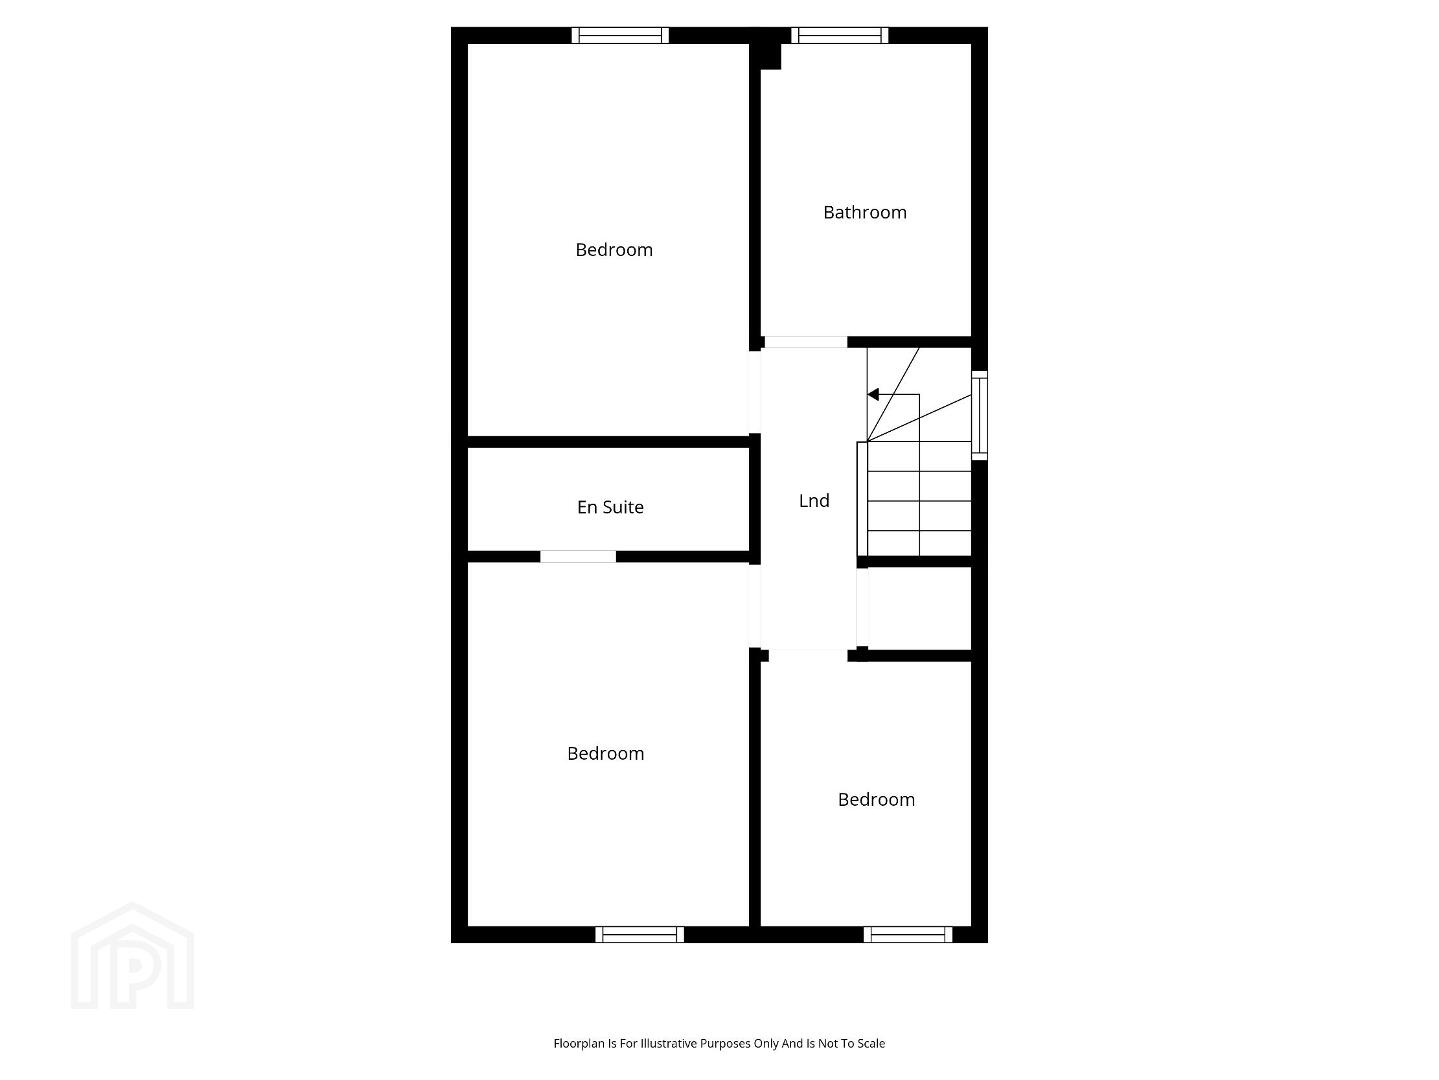
Upstairs, the property comprises three well-appointed bedrooms, including two generous doubles and a comfortable single room, along with a family bathroom.
Externally, the home benefits from two private parking spaces to the front. To the rear, the enclosed south-facing garden enjoys a sunny aspect and features a patio area, lawn, and gated side access.
Situated within a quiet cul-de-sac, this home combines a modern specification with a highly convenient location, making it an excellent choice for first-time buyers, young families, and downsizers alike.
- Ground Floor
- Entrance Hall
- Wooden door and tiled floor.
- Living Room
- 4.48m x 3.77m (14'8" x 12'4")
Wood laminate, under stair storage and TV point. - Kitchen
- 4.78, x 3.13m
Range of high and low level units, stainless steel sink unit with mixer tap, integrated fridge and freezer. Electric oven and gas hob with overhead extractor unit. Tiled floor. - Utility Room
- 2.7m x 1.65m (8'10" x 5'5")
Tiled floor, space for washing machine, dryer, gas combi boiler, stainless steel sink unit with mixer tap and partly tiled walls. - WC
- Low flush WC, pedestal wash hand basin with mixer tap.
- First Floor
- Landing
- Storage.
- Bedroom One
- 3.48m x 2.78m (11'5" x 9'1")
- Ensuite Bathroom
- Comprises of low flush WC, chrome heated towel rail, pedestal wash hand basin with mixer tap, enclosed tiled shower cubicle.
- Bedroom Two
- 3.68m x 2.79m (12'1" x 9'2")
- Bedroom Three
- 2.46m x 2m (8'1" x 6'7")
- Bathroom
- Comprising of shower cubicle with glass shower screen, bath with mixer tap, pedestal wash hand basin with mixer tap, low flush WC, chrome heated towel rail, tiled floor and partly tiled walls.
- Outside
- Front
- Driveway with two parking spaces.
- Rear
- Patio and garden laid lawn with side access through gate.
Travel Time From This Property

Important PlacesAdd your own important places to see how far they are from this property.
Agent Accreditations




Marketed by Simon Brien (North Belfast)
+44 28 9623 6996




