
For sale
Added 17 hours ago
17 Ballymacormick Road, Dromore, BT25 1QR
4 Bed Detached House
Offers Around £550,000
Property Overview
Status
For Sale
Style
Detached House
Bedrooms
4
Receptions
3
Property Features
Tenure
Not Provided
Energy Rating
Heating
Oil
Broadband Speed Checker
*³
In partnership with
Property Financials
Stamp Duty
Rates
£2,852.46 pa*¹
Typical Mortgage


Marketed by Templeton Robinson (Lisburn)
+44 28 9266 1700

Propertynews Currency Partner - helping you transfer money for property purchases in Ireland & Northern Ireland. Speak to an expert
Additional Information
- Beautifully Renovated Detached Family Home in Highly Desirable Ballymacormick Road Location
- Extensively Refurbished and Modernised Throughout, Finished to an Excellent Contemporary Standard
- Spacious, Bright and Versatile Family Accommodation with Generous Reception and Living Space
- Modern, Stylish Kitchen and Dining Area with Pantry, Downstairs WC and Integral Garage
- Four Well-Proportioned Bedrooms with Excellent Natural Light, Main Bedroom with En-Suite Shower Room
- Contemporary Family Bathroom / Shower Room to First Floor
- Further Office / Storage Room to First Floor
- Ideal Layout for Modern Family Living and Entertaining
- Quality Fixtures, Fittings and Finishes
- Oil Fired Central Heating and Double Glazing Throughout
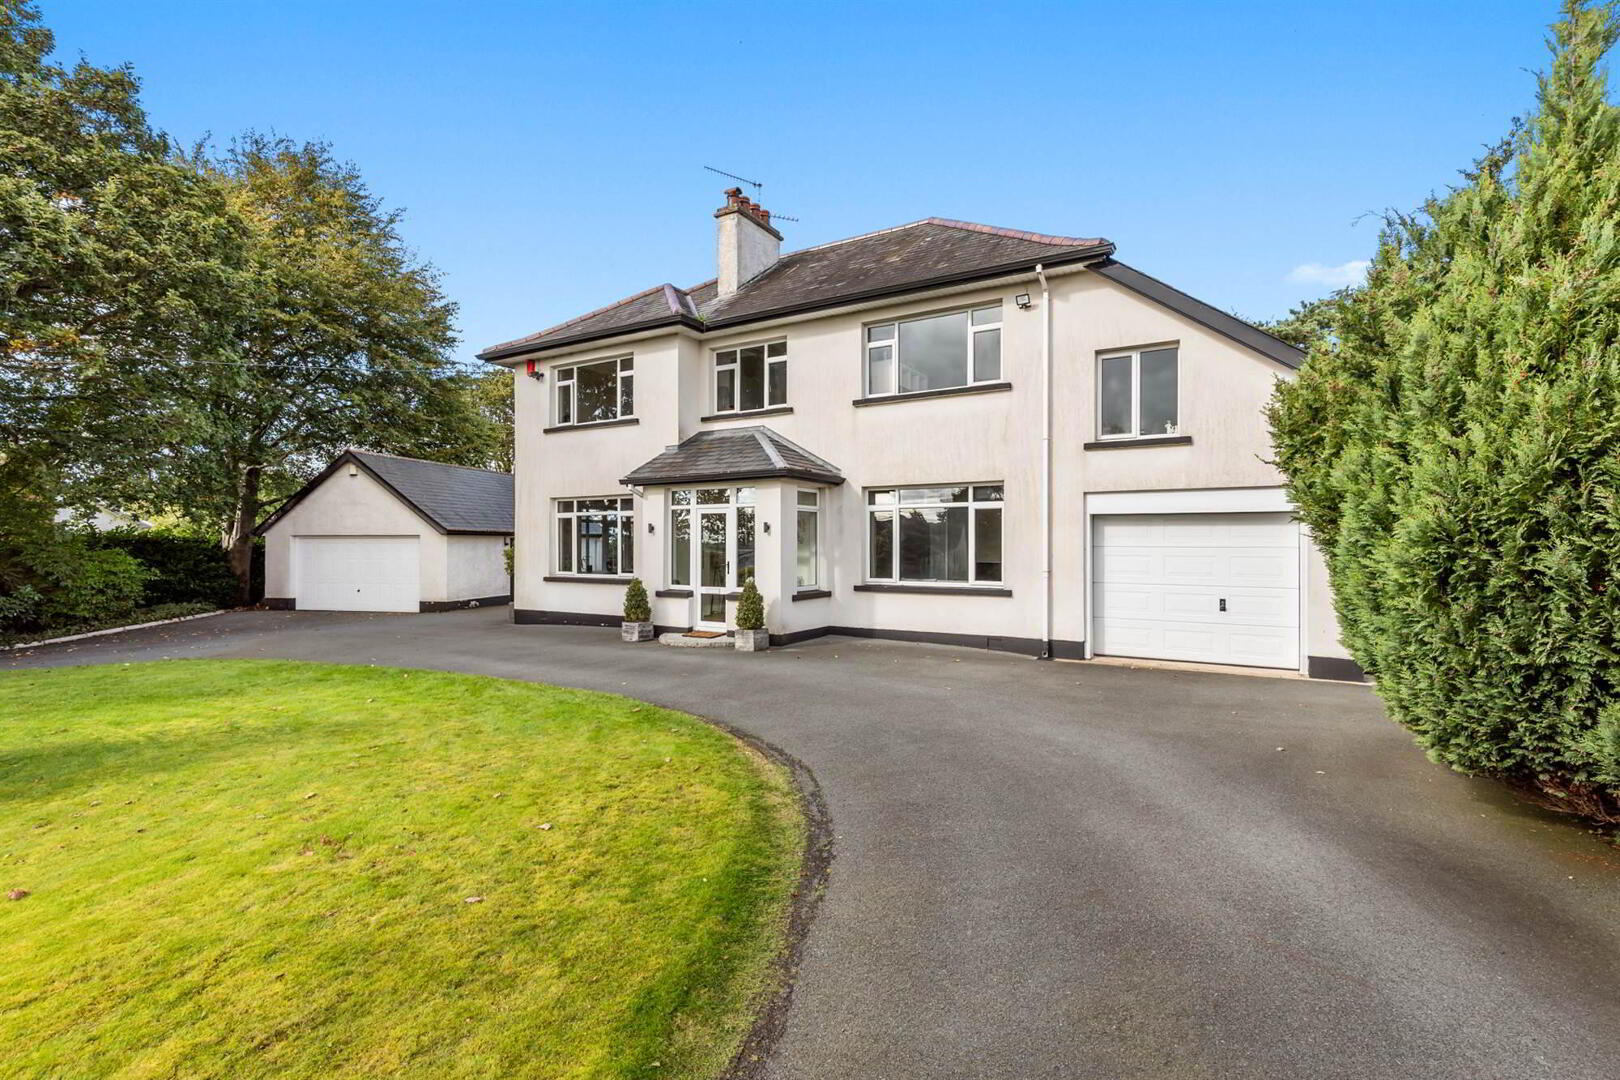
- Generous Private Driveway with Turning Circle, Car Port and Ample Off-Street Parking
- Further Detached Double Garage to the Side of the Property
- Attractive Mature Private Gardens to Front and Rear with Surrounding Patio Areas and Pizza Oven
- Excellent Outdoor Space for Children, Pets and Entertaining
- Peaceful Setting While Remaining Convenient to Dromore with Easy Access to the Town Centre and Local Amenities
- Close to a Range of Well-Regarded Local Schools and Excellent Road Links to Belfast, Lisburn, Hillsborough and Banbridge
- Convenient for Sprucefield and Major Retail Amenities Ideal for Commuters Seeking a Rural-Style Setting
- No Major Works Required, Simply Move In and Enjoy
- Viewing Highly Recommended to Fully Appreciate the Quality and Finish
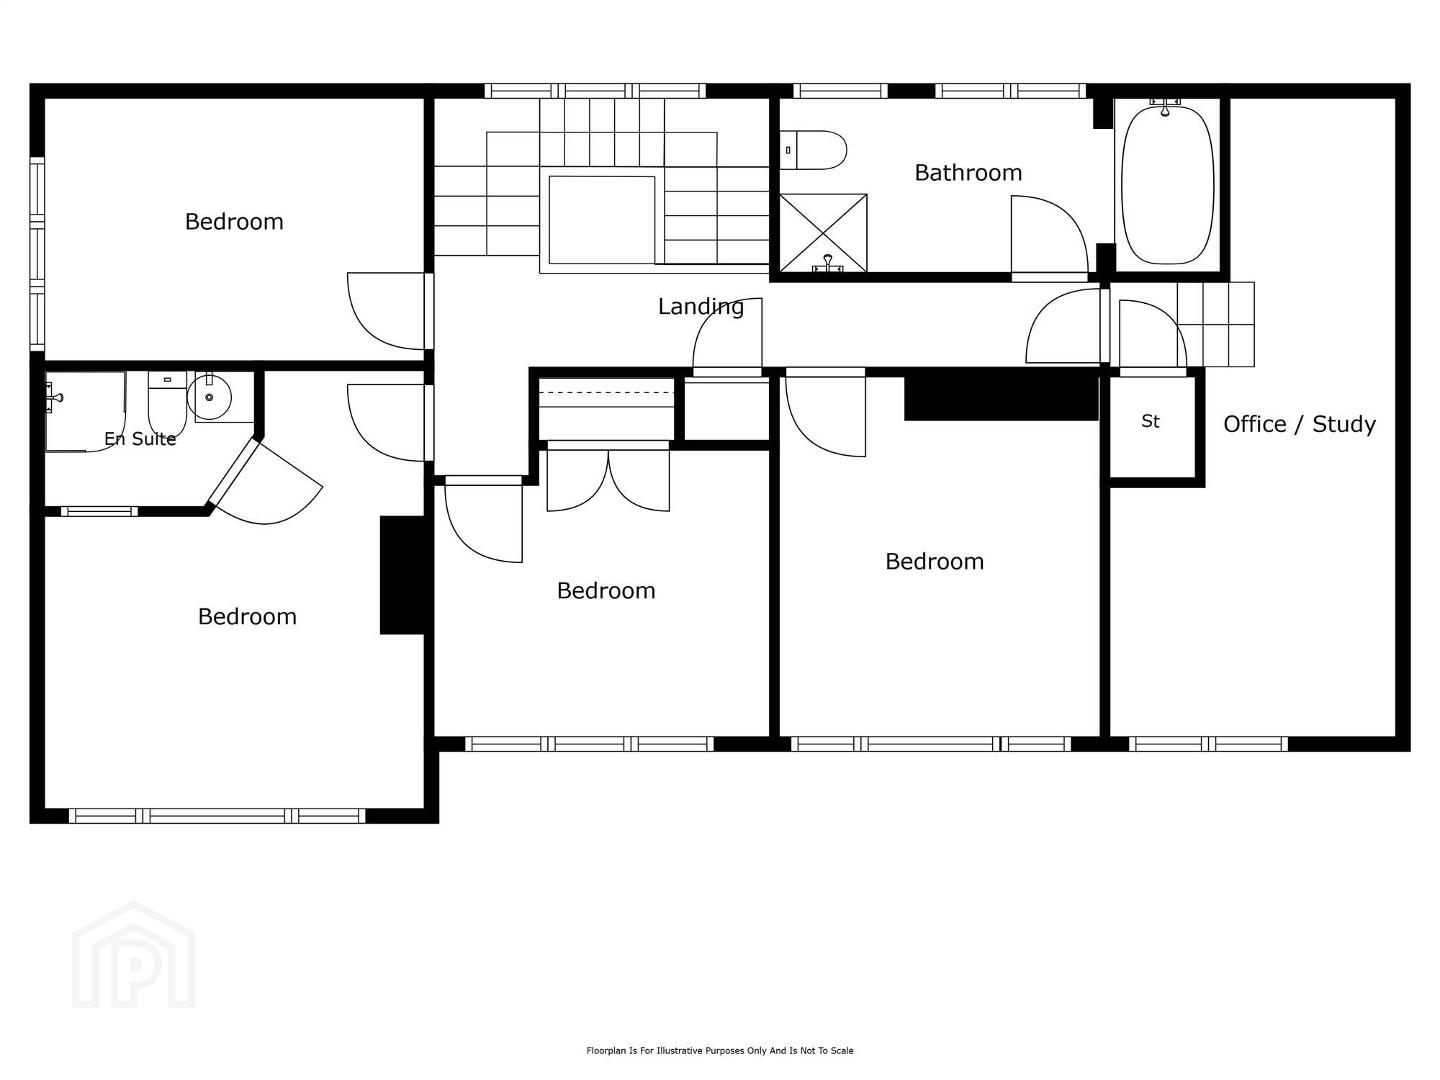
Presented to an excellent standard, the property offers bright and versatile accommodation ideally suited to modern family living. The impressive interior provides a range of well-appointed reception rooms, open plan kitchen diner, pantry, downstairs WC and an integral garage. Upstairs, there are four double bedrooms with the main bedroom benefitting from an en-suite shower room, separate family bathroom and a further office / storage room.
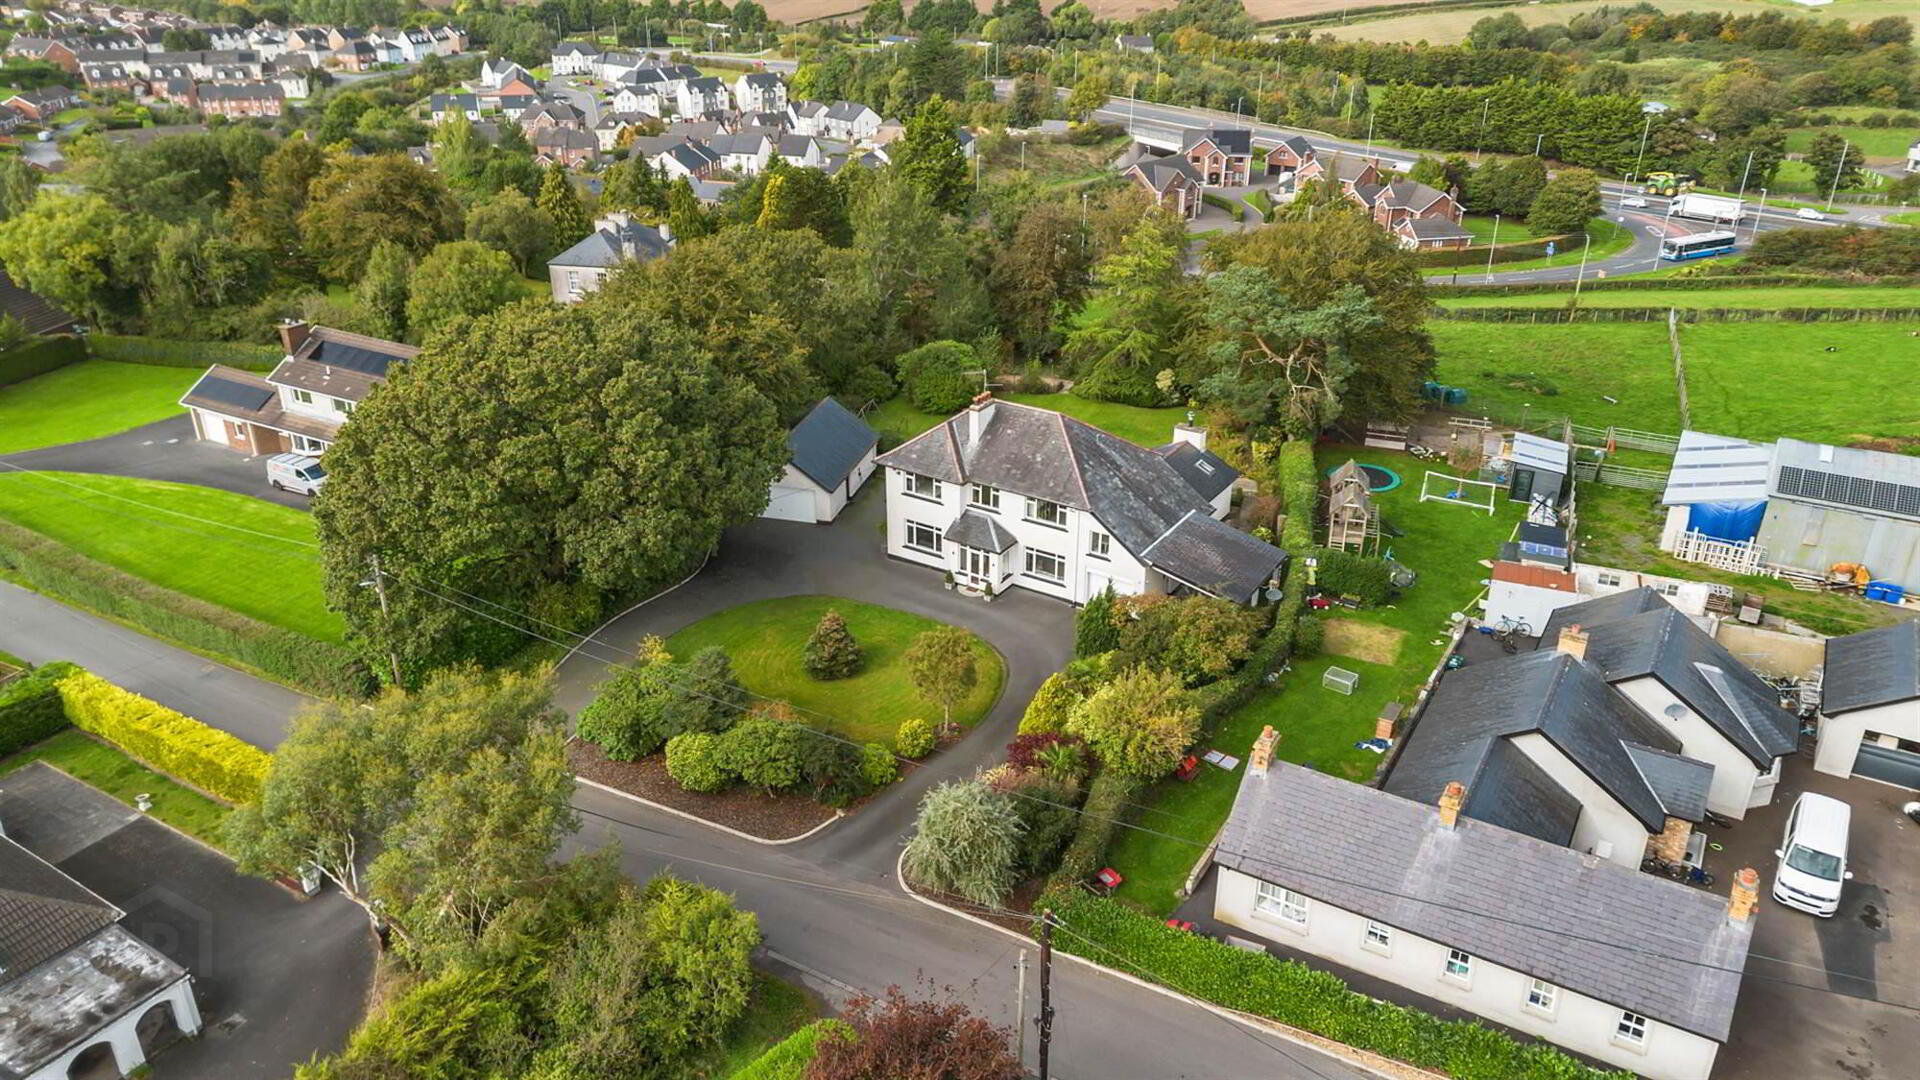
Externally, the property benefits from a private setting, generous driveway parking with turning circle, car port and attractive mature gardens providing excellent space for outdoor entertaining and family enjoyment. There is a further detached garage also located to the side of the property.
The location is particularly appealing offering easy access to Dromore town centre, local schools and amenities, while providing excellent transport links to Belfast, Lisburn, Hillsborough and Banbridge.
With significant works already completed, this is a fantastic opportunity for the discerning purchaser to acquire a beautifully presented home with little left to do but simply move in.
Early viewing is highly recommended.
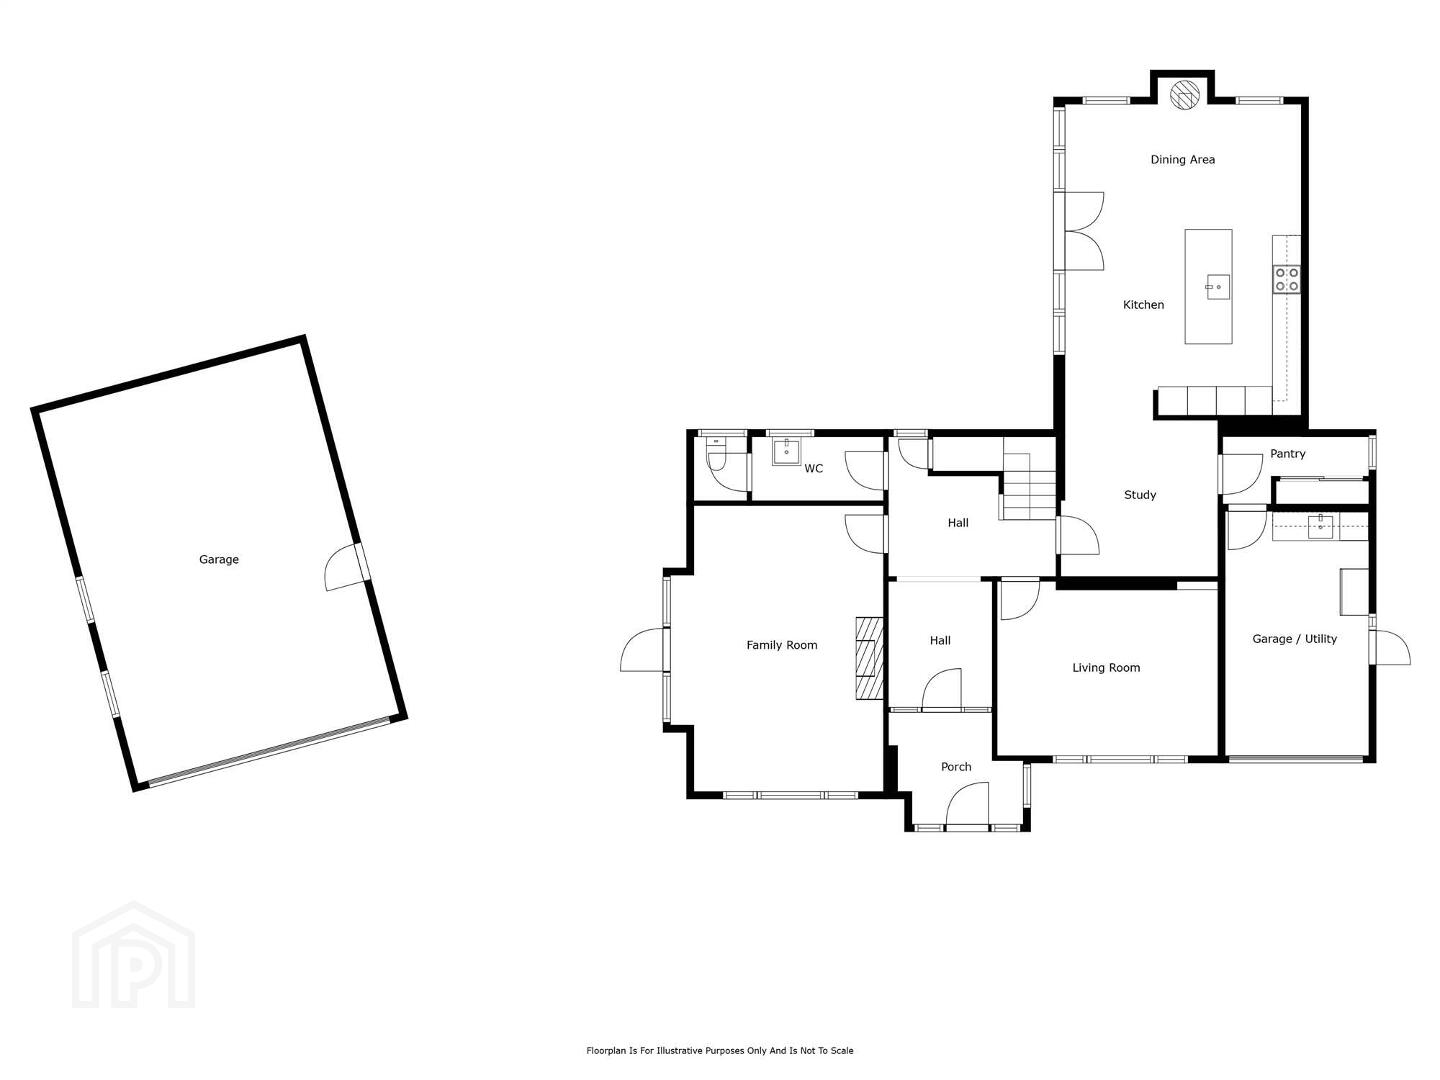
Ground Floor
- uPVC double glazed front door with glass insets and glass top and side lights to . . .
- PORCH:
- Dual aspcet windows, terracotta tiled floor. Further glazed inner door with glass insets and side lights to . . .
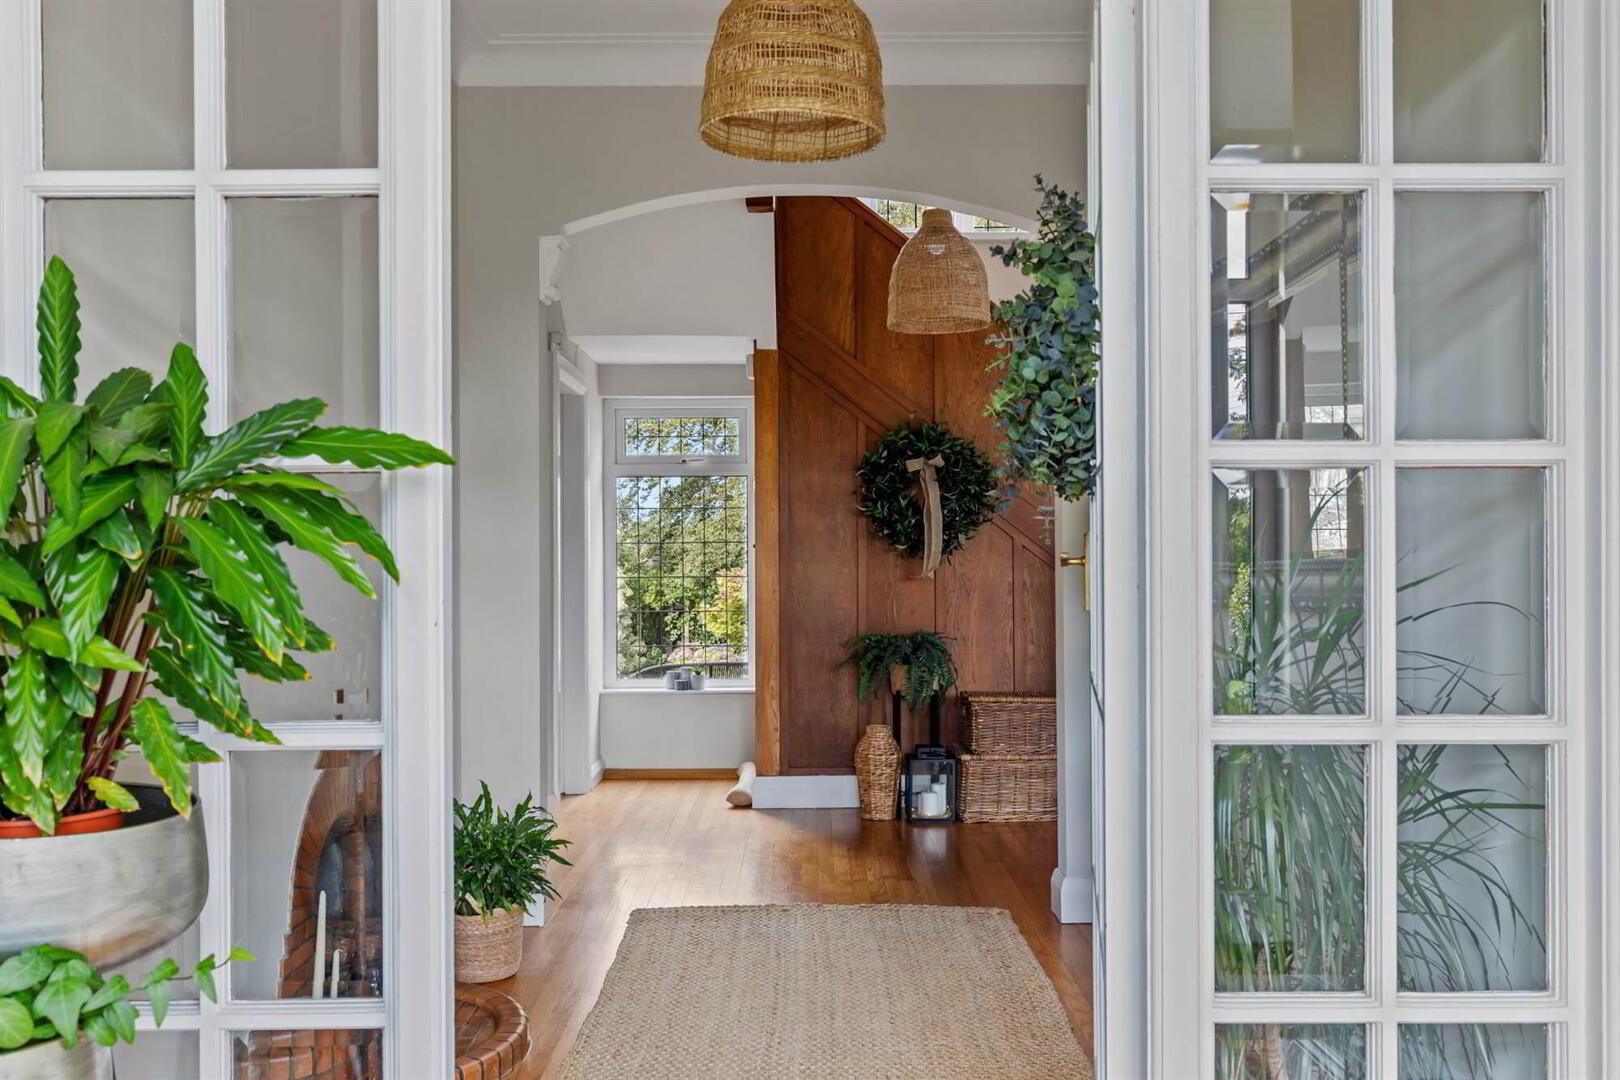
- RECEPTION HALL:
- Solid oak wood flooring, terracotta fireplace, solid wooden staircase to first floor, generous understairs storage, picture window with outlook to rear garden.
- DOWNSTAIRS W.C & CLOAKS AREA.:
- White suite comprising low flush wc, wash hand basin with chrome mixer tap and built-in vanity unit, wood panelled walls, frosted glass window, original solid oak strip flooring, radiator.
- LIVING ROOM:
- 4.61m x 3.64m (15' 2" x 11' 11")
(at widest points). Outlook to front, cornice ceiling, built-in shelving. - FAMILY ROOM:
- 5.97m x 4.45m (19' 7" x 14' 7")
(at widest points). Dual aspect windows, solid wooden flooring, feature fireplace with carved limestone mantlepiece surround and granite hearth, cornice ceiling, square bay window to side, original call button. - STUDY:
- 3.28m x 3.26m (10' 9" x 10' 8")
(at widest points). Tiled floor, low voltage recessed spotlighting. Open plan to . . . - KITCHEN/DINER:
- 9.86m x 7.15m (32' 4" x 23' 6")
(at widest points). Bespoke fully fitted kitchen with range of high and low level units, solid stone worktops, built-in book shelving and additional storage, high vaulted ceiling, Velux windows, double aspect windows across side and rear garden, fully tiled floor, built-in high level double oven and grill, built-in fridge freezer, built-in dishwasher, gas hob with built-in extractor above, built-in shelving throughout, breakfast island with stone worktop and inset sink with side drainer and chrome mixer tap, seating area, additional storage below, downlighters, multi-fuel burning stove with flue and wooden sleeper mantlepiece, uPVC double glazed French doors to rear patio garden, panoramic views. - PANTRY:
- 3.05m x 1.4m (10' 0" x 4' 7")
(at widest points). High and low level units, picture window, access to integral double garage.
First Floor
- LANDING:
- Built-in storage cupboard and hotpresses, access to roofspace via Slingsby ladder.
- BEDROOM (1):
- 4.57m x 3.96m (14' 12" x 12' 12")
(at widest points). Outlook to front, cornice ceiling. - ENSUITE SHOWER ROOM:
- White suite comprising low flush wc with push button, corner wash hand basin with built-in vanity unit and chrome mixer tap, corner shower unit with cladded shower enclosure, shower with chrome thermostatic control valve and telephone attachment, extractor fan, chrome heated towel rail.
- BEDROOM (2):
- 3.5m x 2.98m (11' 6" x 9' 9")
(at widest points). Outlook to front. - BEDROOM (3):
- 3.75m x 3.35m (12' 4" x 10' 12")
(at widest points). Outlook to front. - BEDROOM (4):
- 3.96m x 2.74m (13' 0" x 9' 0")
Outlook to side. - Stairs down to . . .
- OFFICE/STUDY:
- 6.66m x 2.98m (21' 10" x 9' 9")
(at widest points). Outlook to front, built-in storage, exposed and treated wooden flooring. - FAMILY BATHROOM:
- White suite comprising low flush wc with push button, pedestal wash hand basin with chrome taps, walk-in shower with fixed glass door, claddded shower enclosure with chrome thermostatic control valve, telephone attachement and rainfall shower head, low voltage recessed spotlighting, solid oak strip flooring, chrome heated towel rail, sunken bath with chrome taps, built-in mirror, further heated towel rail, part tiled walls.
Outside
- Extensive tarmac driveway with turning circle. Surrounding front garden laid in lawn wit h mature hedgerows, plants, trees and shrubs, barked area to front with excllent privacy, access to rear garden and detached double garage.
- Extensive and private rear garden with superb mature outlook, raised patio area and walkways, surronding flower beds in shrubs and mature surrounding trees providing excellent degree of privacy, vegetable patch, wood storage outbuilding, decking area and walkways, space for EV charge point, pizza oven, outside tap and light, access to oil tank.
- INTEGRAL DOUBLE GARAGE/UTILITY:
- 5.09m x 3.m (16' 8" x 9' 10")
(at widest points). Electric up and over door, window, access door to side and utility area with stainless steel sink with tap, built-in storage. - DETACHED GARAGE:
- 7.99m x 5.63m (26' 3" x 18' 6")
(at widest points). Up and over door, light and power, access door to side leading to main driveway, mechanics pit.
Directions
Coming along the M1 Dublin bound, take the left turn into Dromore and continue along the Hillsborough Road. Take the left hand turn onto Ballymacormick Road. Number 17 is located on the left hand side.
--------------------------------------------------------MONEY LAUNDERING REGULATIONS:
Intending purchasers will be asked to produce identification documentation and we would ask for your co-operation in order that there will be no delay in agreeing the sale.
Travel Time From This Property

Important PlacesAdd your own important places to see how far they are from this property.
Agent Accreditations



Marketed by Templeton Robinson (Lisburn)
+44 28 9266 1700


