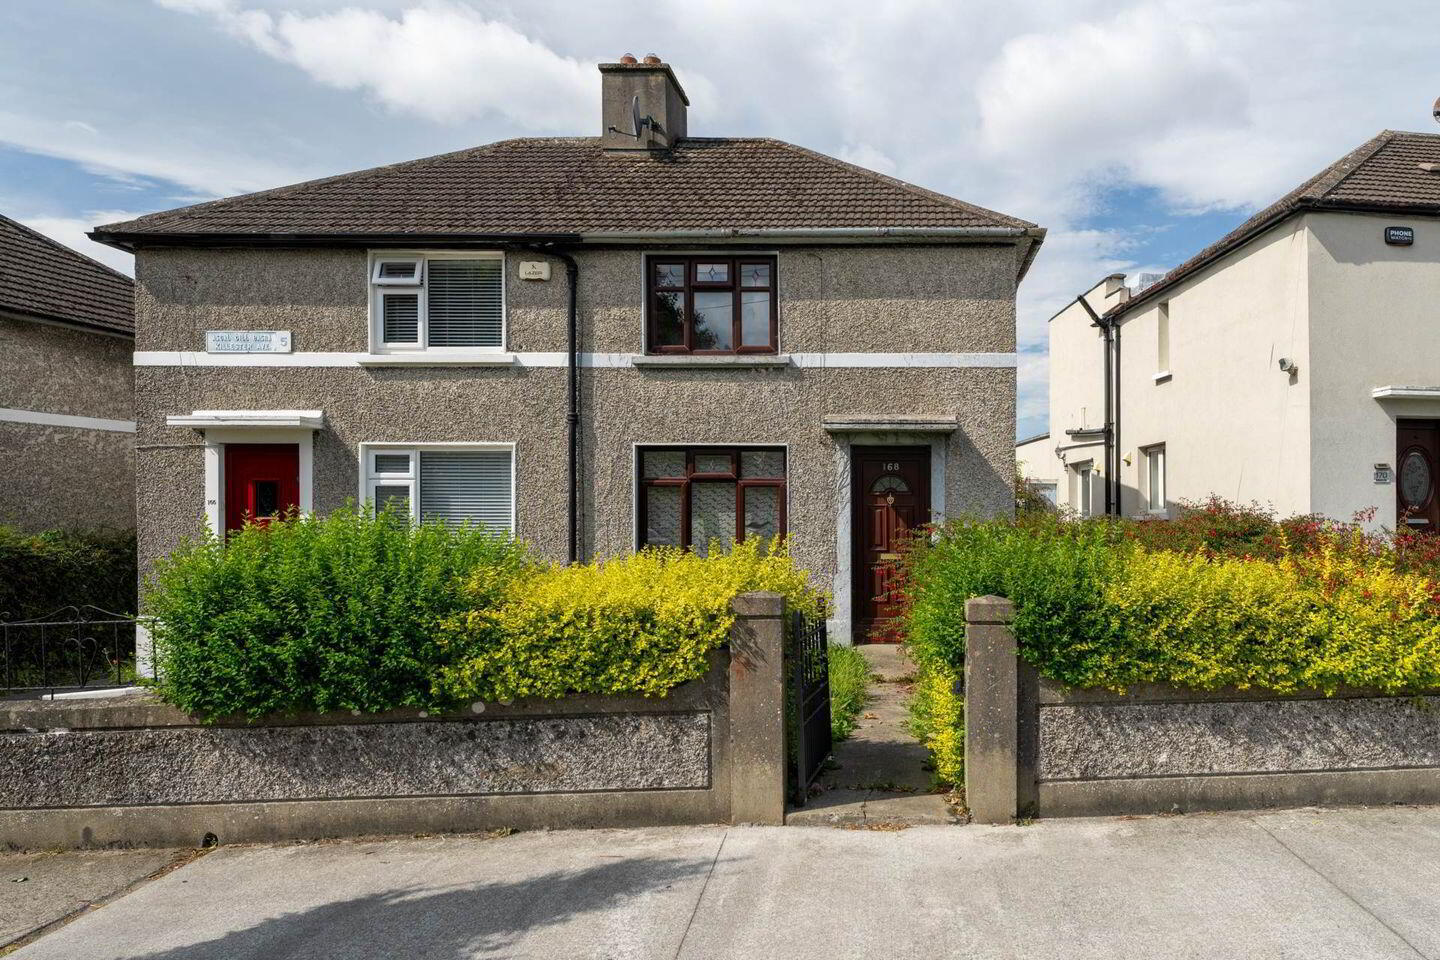
168 Killester Avenue, Killester, Killester, D05DW26
2 Bed Semi-Detached House
Asking Price €395,000
Property Overview
Status
For Sale
Style
Semi-Detached House
Bedrooms
2
Bathrooms
1
Property Features
Size
61 sq m (656.6 sq ft)
Tenure
Not Provided
Energy Rating
Property Financials
Stamp Duty
€3,950*²

Marketed by Mason Estates Phibsboro
PSR Licence: 001459
+353 1 830 4000

Propertynews Currency Partner - helping you transfer money for property purchases in Ireland & Northern Ireland. Speak to an expert
Additional Information
- Fine two-bedroom home.
- Offering huge potential to add your own flair and design.
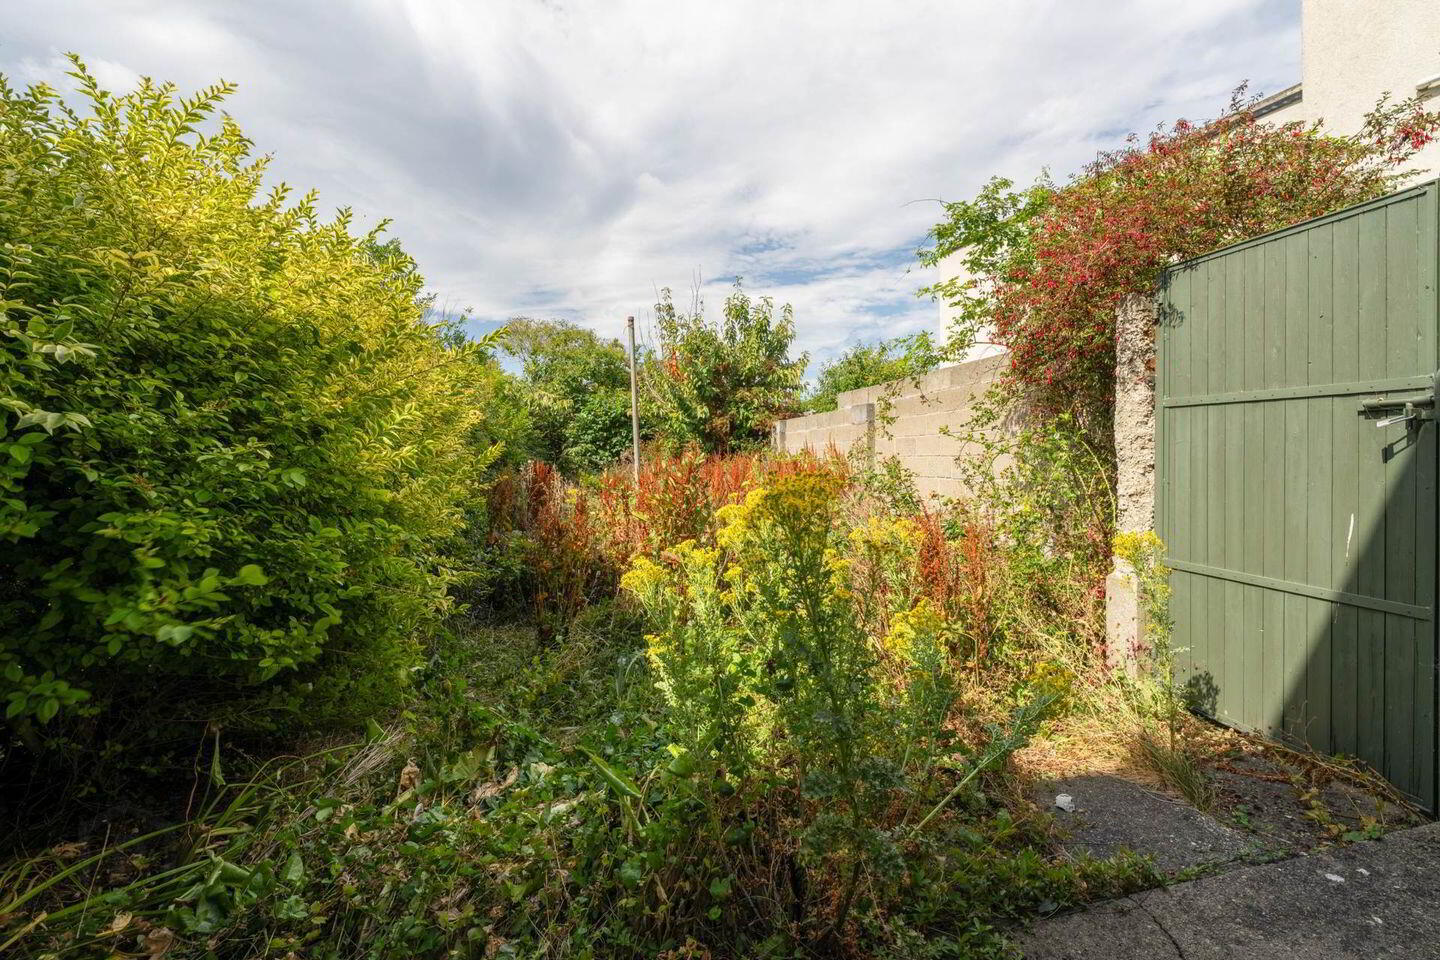
- Private rear garden
- Killester Village and St Annes Park within walking distance.
- Killester Dart Station is approximately 5 min walk.
- Good transport links to the City Centre
- Within easy reach of Beaumont Hospital
- Within a stroll of Artane Castle Shopping centre.
Mason Estates are delighted to present this 2 bedroom semi-detached home, situated in this mature residential location in the heart of Killester.
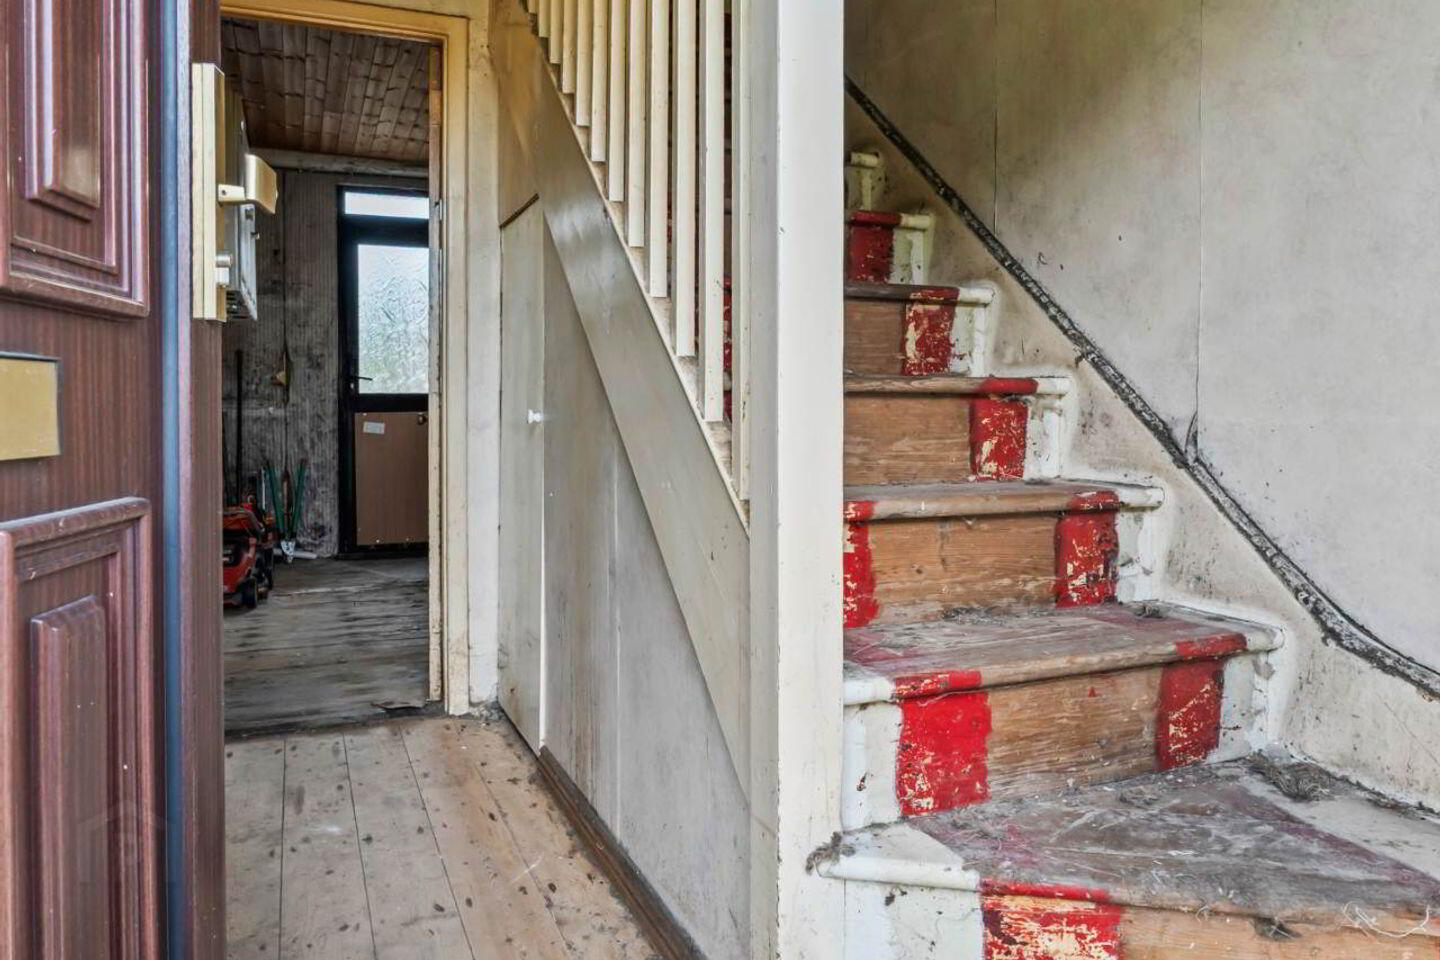
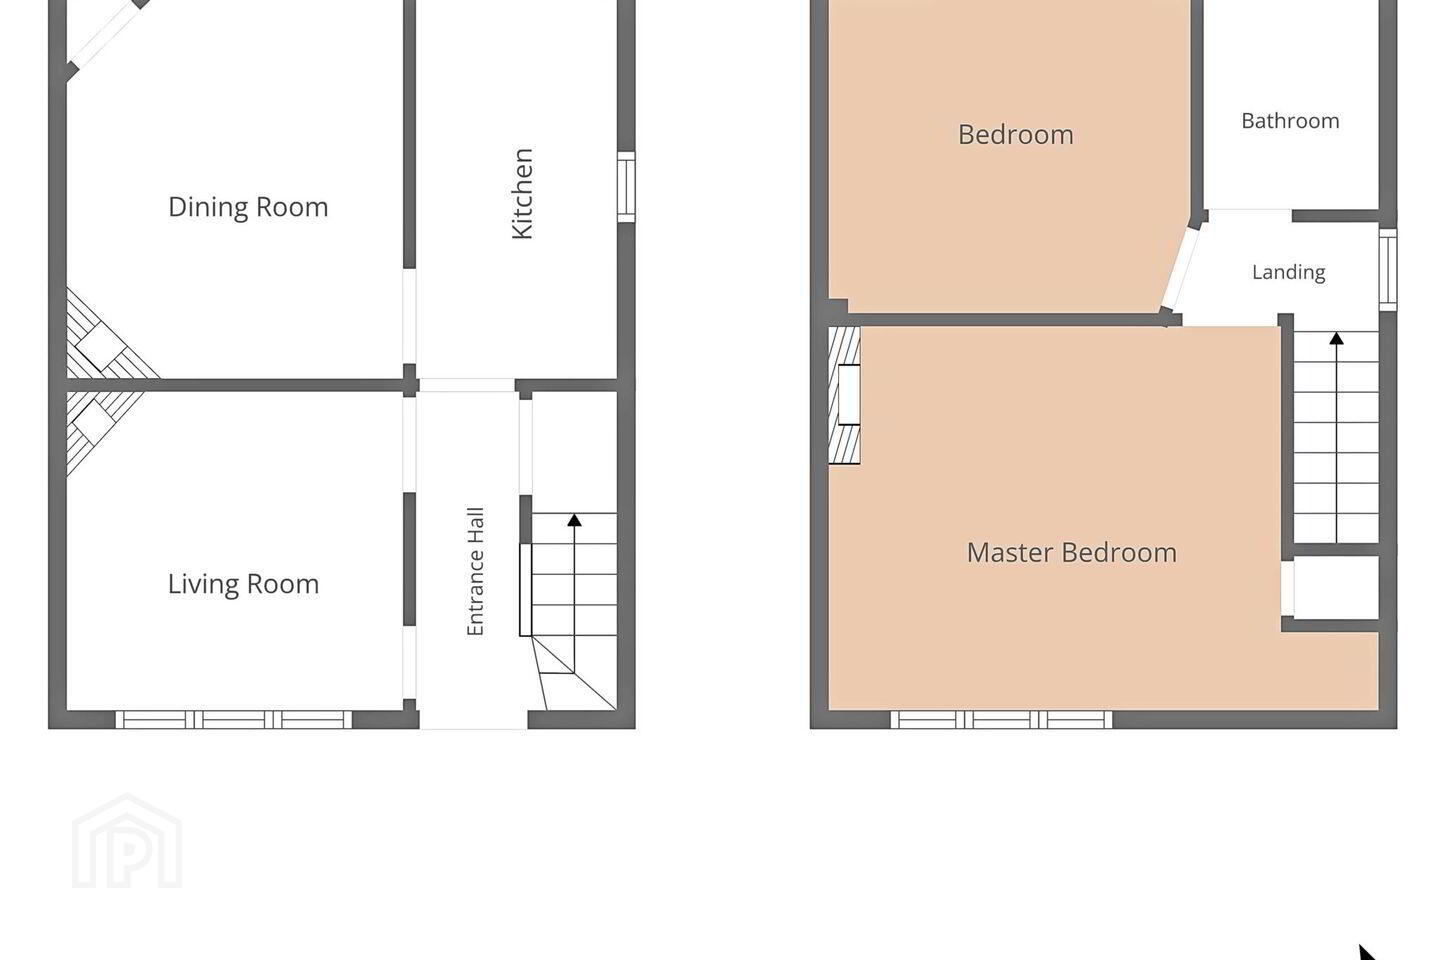
Accommodation briefly consists of an entrance hall, sitting room to the front with a kitchen and dining room to the rear. Upstairs there are two double bedrooms and bathroom.
The property has double glazed uPVC windows, however it will require modernisation throughout but offers huge potential to prospective purchasers. There is a walled garden to the front with a side entrance giving access to a private rear garden.
Killester Village and DART station are just a 5-minute walk away and there are a range of schools, shops and restaurants close by.
OUTSIDE:
Walled and railed garden to the front with side entrance leading to a private walled and hedged rear garden
GENERAL POINTS, SERVICES & UTILITIES:
• BER is G. BER Number 119678688
• Double glazed windows throughout.
NEGOTIATOR:
SIOBHAN FOLEY MSCSI MRICS - PHIBSBORO OFFICE (01) 8304000
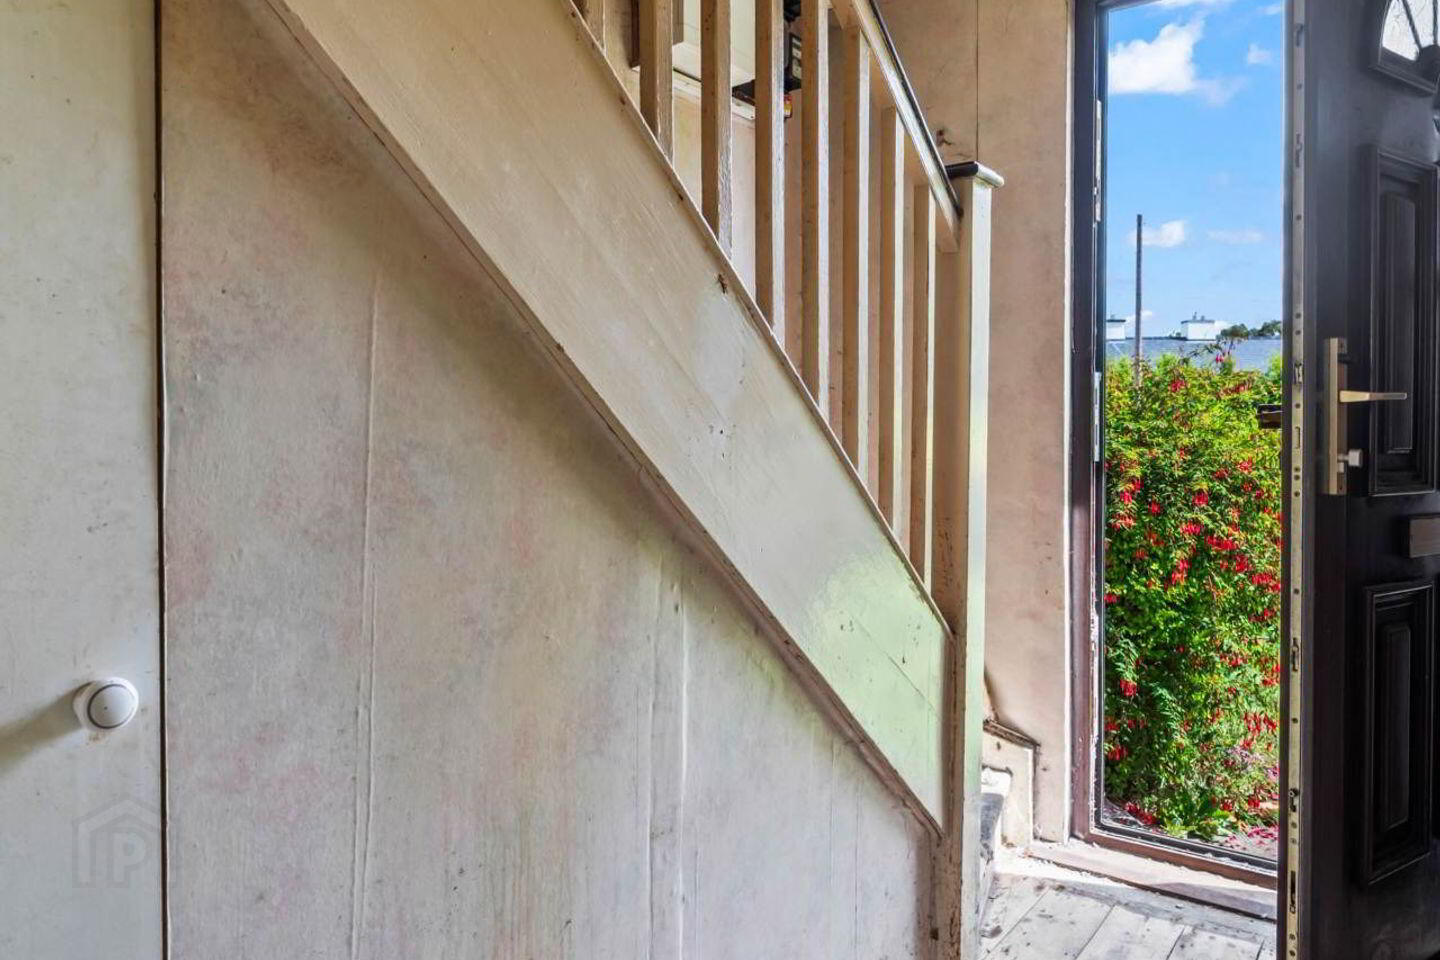
ENTRANCE HALL
With understair storage, electric storage heater.
SITTING ROOM: 3.0m x 2.7m
Located to the front of the property with original timber floor, tiled fireplace with open coal fire,
KITCHEN 3.4m x 1.9m
Some fitted floor and wall units, stainless steel sink, door to rear garden.
DINING ROOM: 3.4m x 2.9m
Located to the rear of the property with original timber floor, tiled fireplace with open coal fire, electric storage heater.
UPSTAIRS:
BEDROOM 1: 4.9m x 3.4m (max measurements)
Double bedroom to the front of the property with original timber floor and original fireplace.
BEDROOM 2: 3.3m x 2.8m
Double bedroom to the rear of the property with original timber floor.
BATHROOM: 1.9m x 1.5m
Bath and w.c.
TOTAL FLOOR AREA:
c. 61 sqm.
Directions
Travelling from Fairview take the Malahide Road and out past Collins Avenue pass Mayfield Park taking the next right onto Killester Avenue. Follow the road to the next bend and no. 168 is on the right-hand side.
Notice
Please note we have not tested any apparatus, fixtures, fittings, or services. Interested parties must undertake their own investigation into the working order of these items. All measurements are approximate and photographs provided for guidance only.
BER Details
BER Rating: G
BER No.: 119678688
Energy Performance Indicator: 873.39 kWh/m²/yr
Travel Time From This Property

Important PlacesAdd your own important places to see how far they are from this property.
Agent Accreditations
Not Provided

Marketed by Mason Estates Phibsboro
PSR Licence: 001459
+353 1 830 4000




