
For sale
Added 3 days ago
168 Jordanstown Road, Newtownabbey, BT37 0LY
5 Bed Detached House
Offers Around £349,500
Property Overview
Status
For Sale
Style
Detached House
Bedrooms
5
Bathrooms
2
Receptions
4
Property Features
Tenure
Not Provided
Heating
Oil
Broadband Speed Checker
In partnership with
Property Financials
Stamp Duty
Rates
£2,097.00 pa*¹
Typical Mortgage


Marketed by Forsythe Residential
+44 28 9099 4444

Propertynews Currency Partner - helping you transfer money for property purchases in Ireland & Northern Ireland. Speak to an expert
Additional Information
- Chain-free property / no ongoing chain!
- Perfect project home ready to renovate and modernise
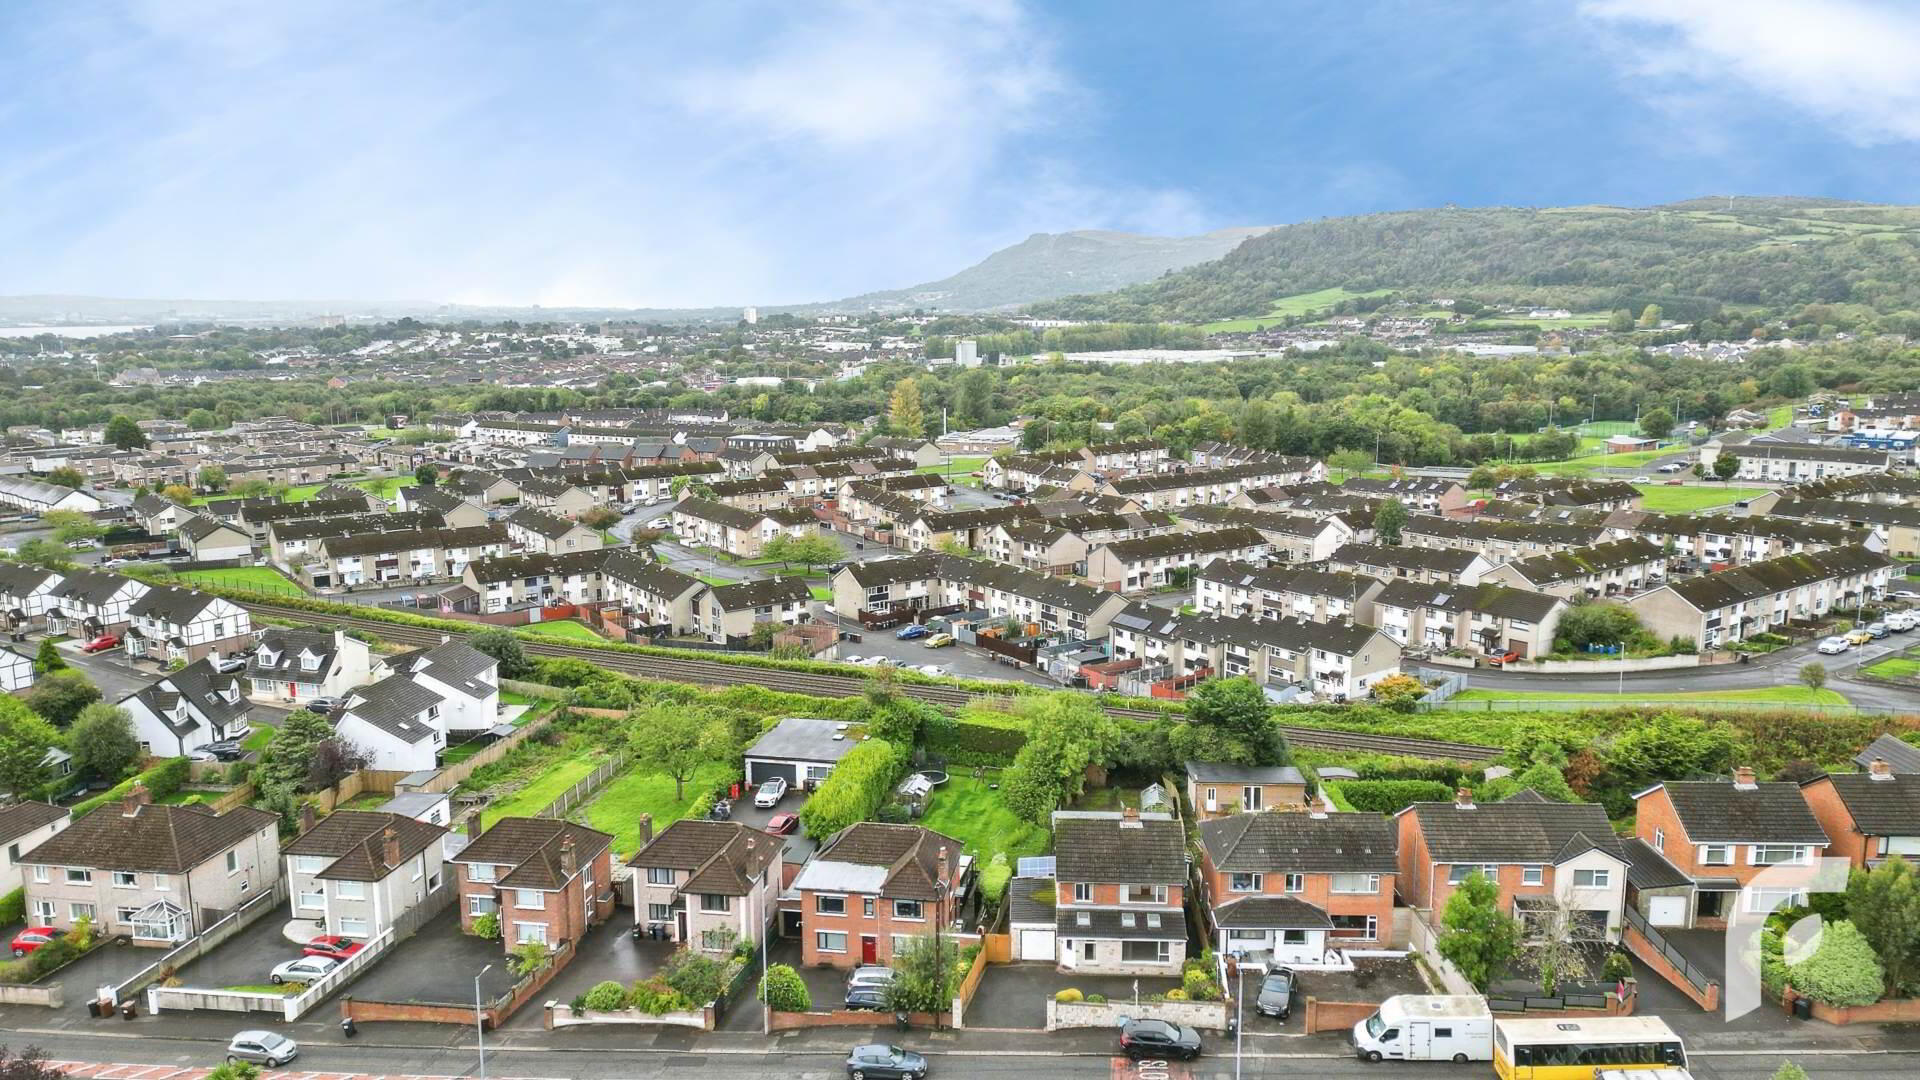
- Large detached house in highly sought-after area
- Five well allocated bedrooms (three with built-in storage cupboards)
- Four reception rooms + separate kitchen with access to garden
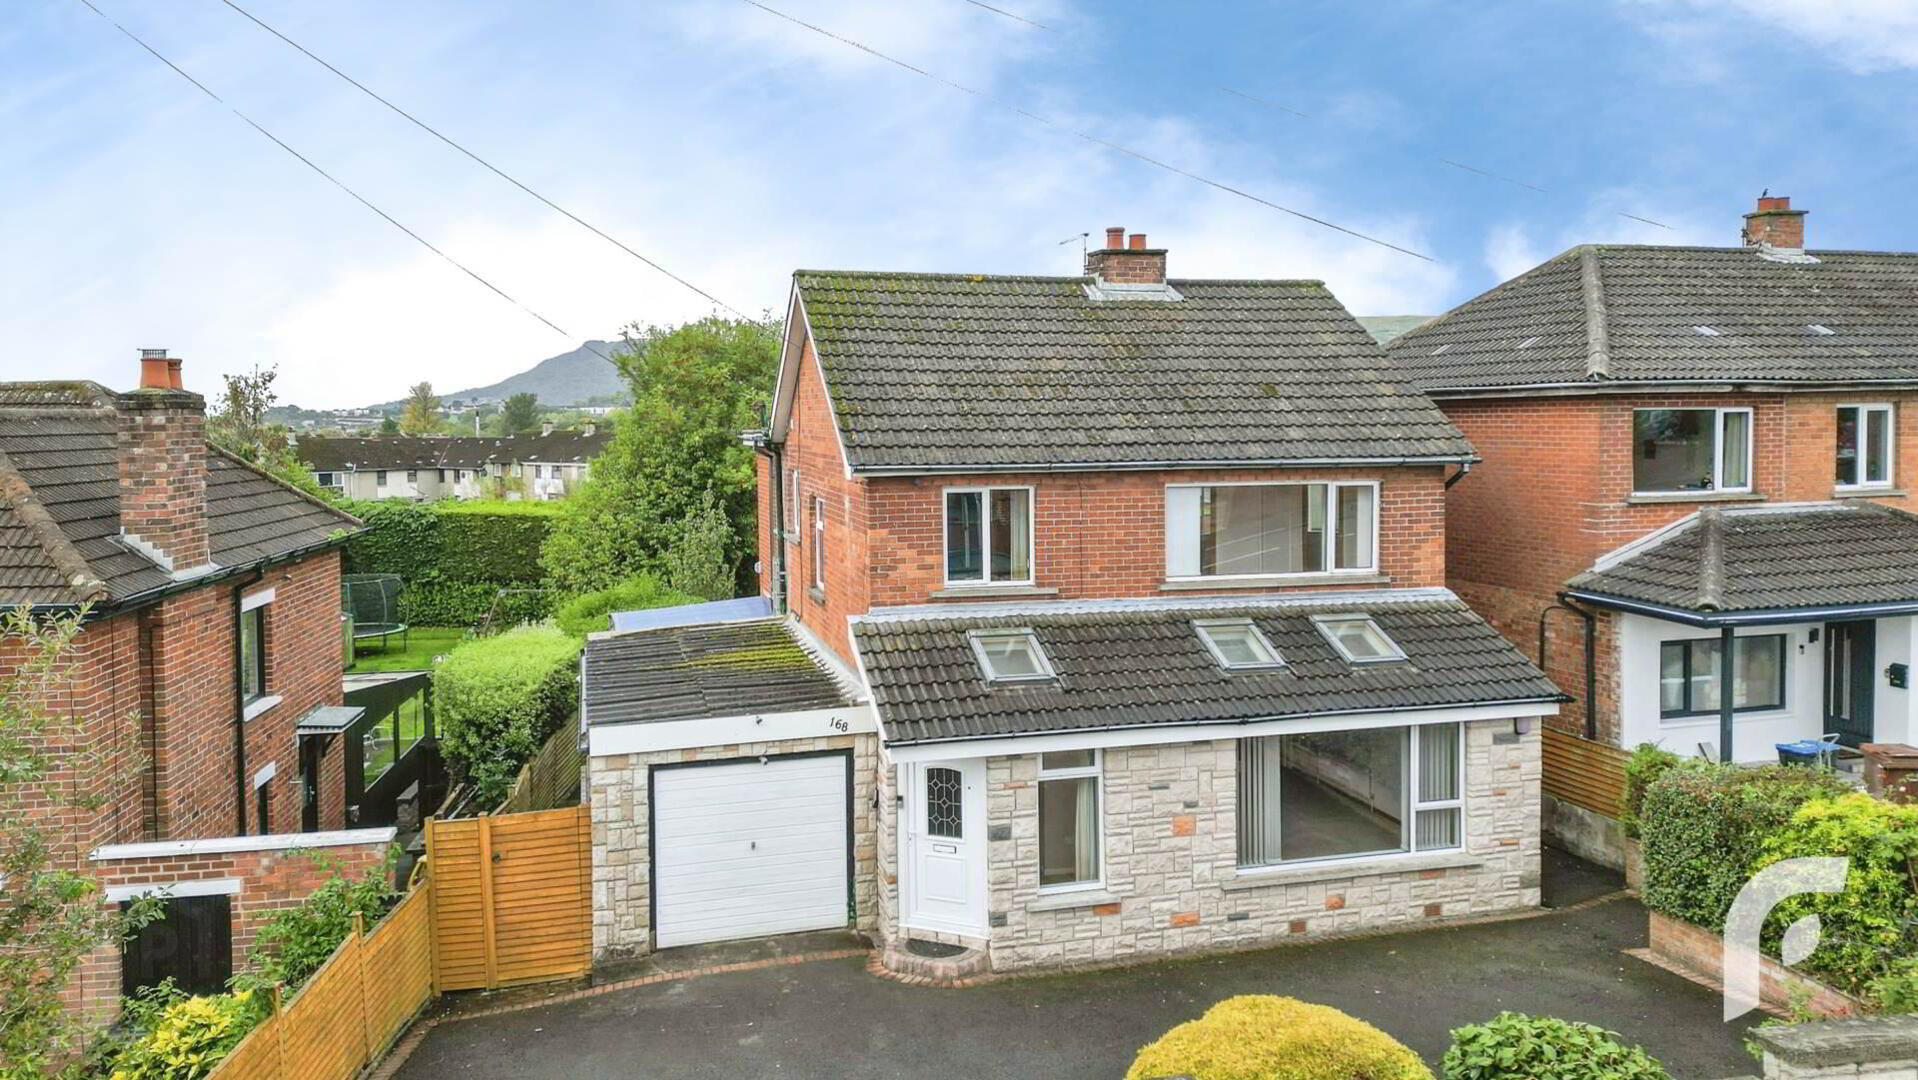
- Attached garage accessible both internally and externally
- Large rear garden finished in grass lawn + decking
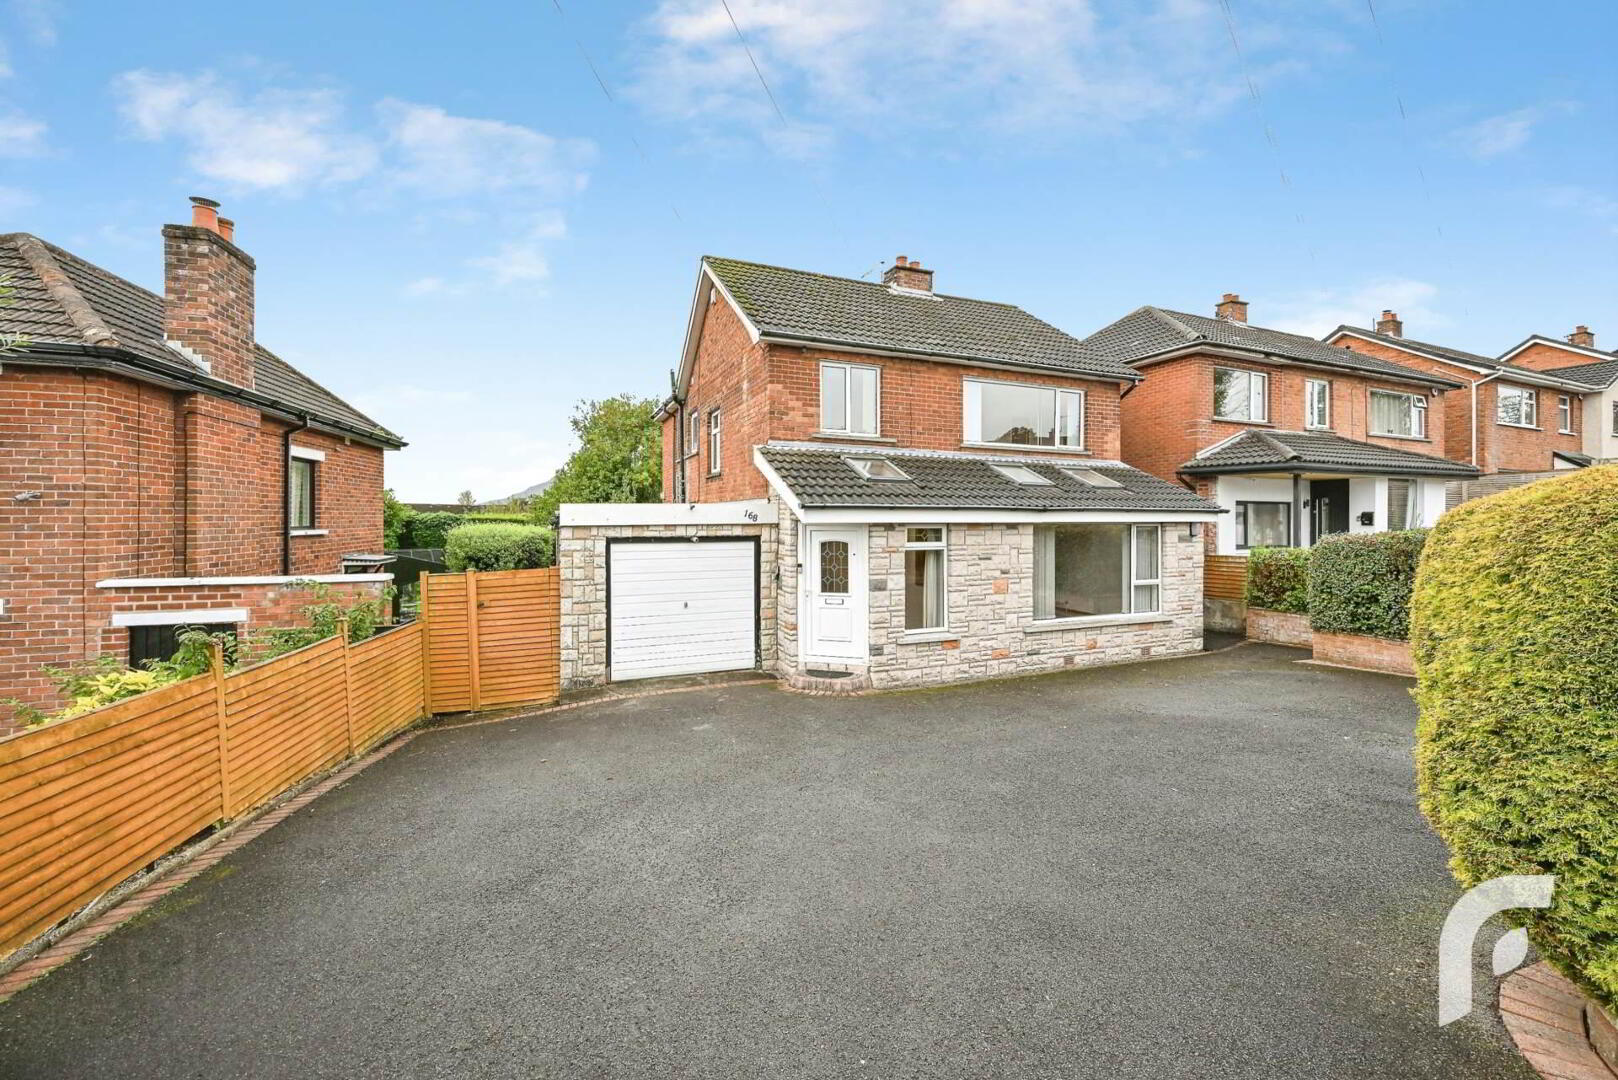
- Large tarmac driveway for parking multiple vehicles
- Oil fired central heating, attic space, and uPVC windows with double glazing
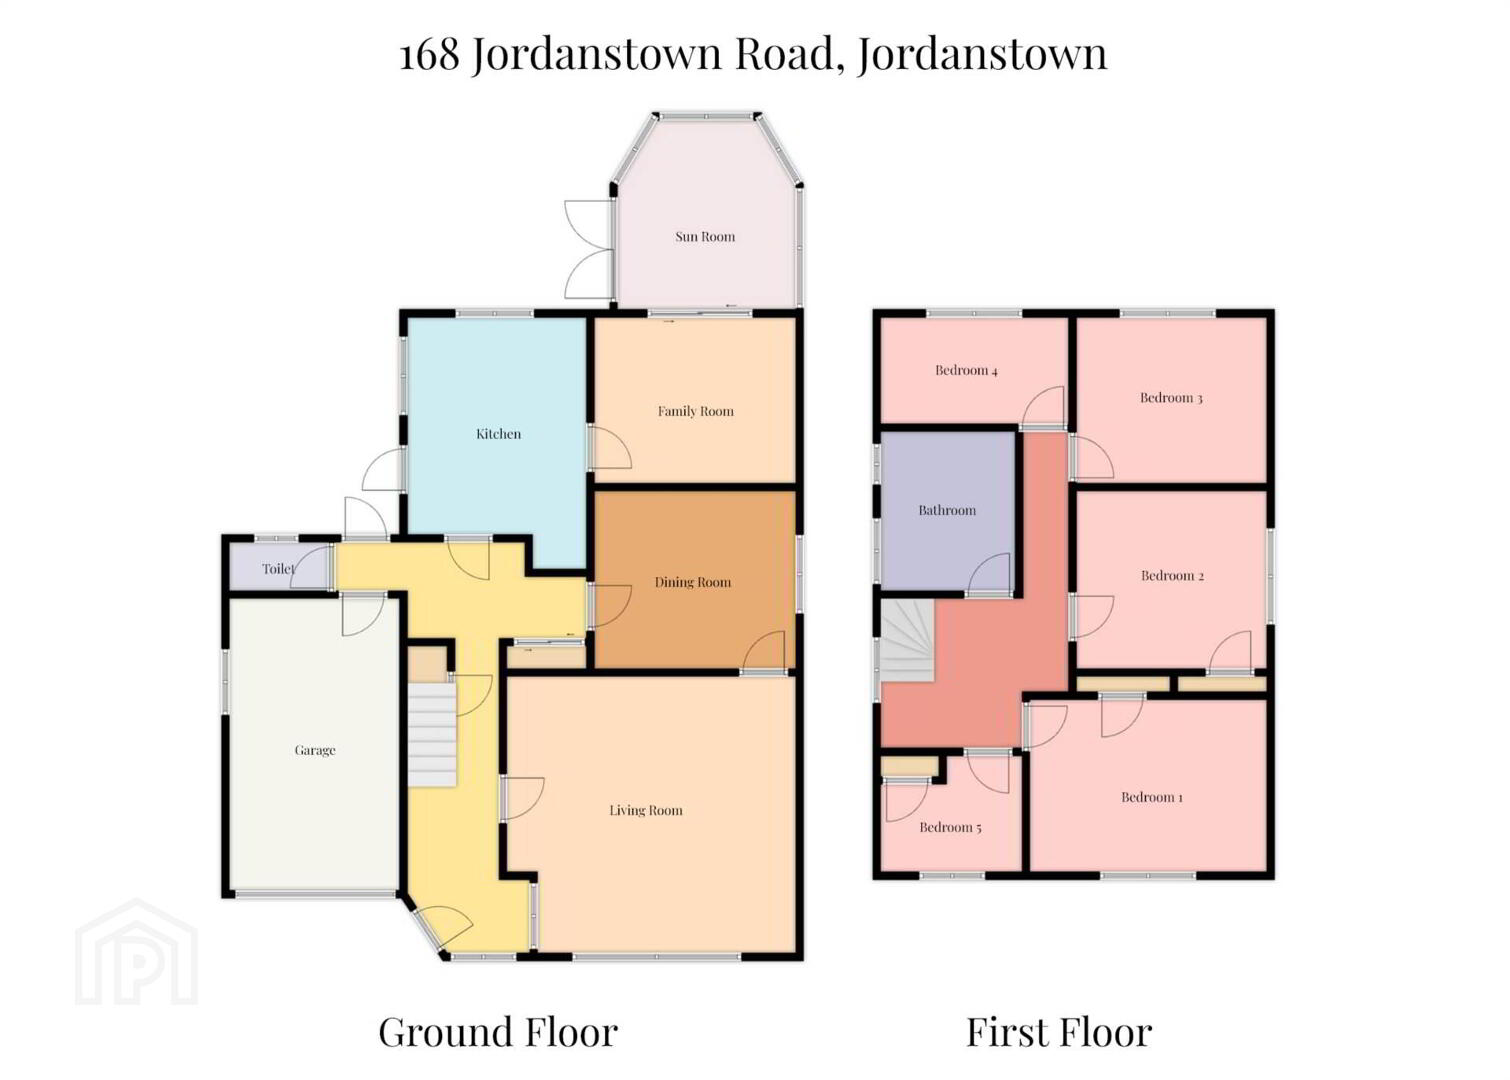
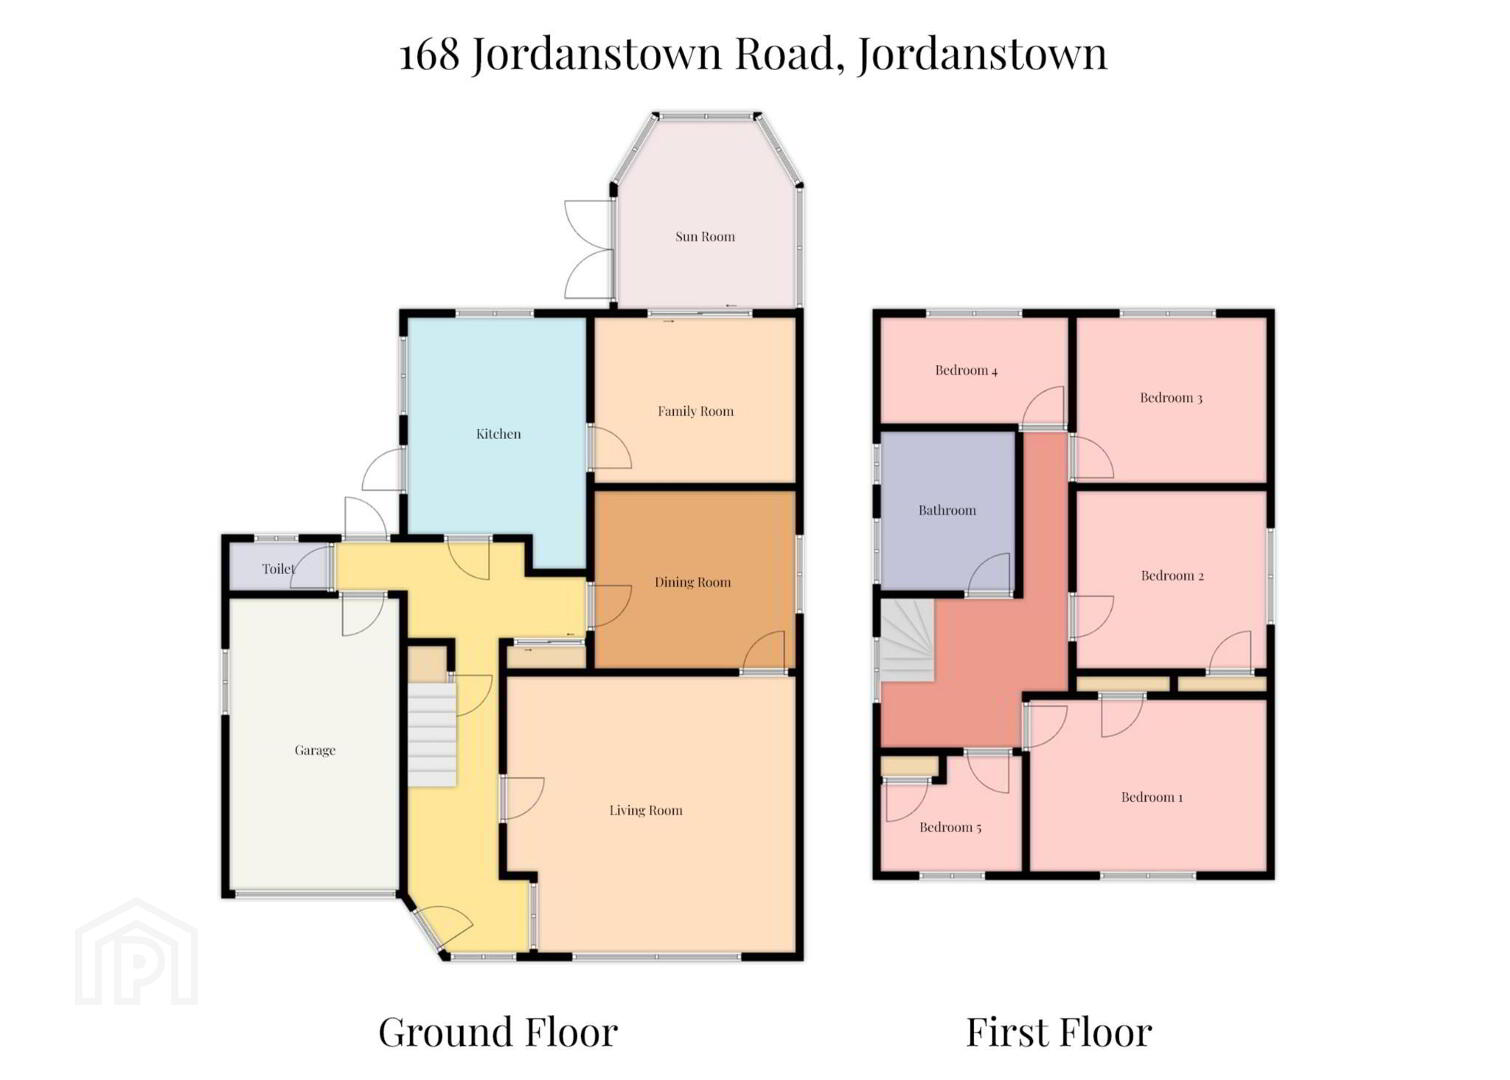
Along the front of the site there is neat hedging to create great privacy, plus a large tarmac driveway suitable for parking multiple vehicles. Internally the home comprises of hallway through to living room, dining room, family room, sun room, and separate kitchen. The attached garage is also accessible from inside and there is a useful downstairs WC. Upstairs there are five well-allocated bedrooms (three with built-in storage cupboards), and a family bathroom suite. Externally, at the rear of the property is a large, mature garden finished in grass lawn. Other attributes include Oil Fired Central Heating (Gas is available in the area), and an attic space for additional storage.
Although this home requires modernisation throughout, it`s four reception and five bedroom configuration allows for ultimate flexibility in creating a layout that best fits your families needs. Please book an in-person viewing to fully appreciate all this home has to offer - call 028 9099 4444 or send an email enquiry!
-
Hallway- 25`2` x 7`4`
Storage - 4`5` x 1`7`
Toilet - 5`10` x 3`5`
Garage - 10` x 17`5`
Living Room - 17` x 16`4`
Dining Room - 10`7` x 12`
Family Room - 12`8` x 9`11`
Sunroom - 11`8` x 10`3`
Kitchen - 16`11` x 10`11`
Landing- 14`4` x 2`8` & 11`2` x 7`6`
Bedroom 1 - 14`1` x 11`2`
Storage - 3`6` x 1`4`
Bedroom 2 - 12` x 10`6`
Storage - 1`4` x 3`6`
Bedroom 3 - 11`10` x 9`11`
Bedroom 4 - 11`2` x 6`8`
Bedroom 5 - 8`2` x 9`1`
Storage - 3`6` x 1`7`
Bathroom - 9`4` x 8`
-
*EPC Pending*
Notice
Please note we have not tested any apparatus, fixtures, fittings, or services. Interested parties must undertake their own investigation into the working order of these items. All measurements are approximate and photographs provided for guidance only.
Travel Time From This Property

Important PlacesAdd your own important places to see how far they are from this property.
Agent Accreditations



Marketed by Forsythe Residential
+44 28 9099 4444




