
166 Rathborne Court, Ashtown, Ashtown, D15H048
2 Bed Apartment
Asking Price €390,000
Property Overview
Status
For Sale
Style
Apartment
Bedrooms
2
Bathrooms
2
Property Features
Size
75 sq m (807 sq ft)
Tenure
Not Provided
Energy Rating
Property Financials
Stamp Duty
€3,900*²

Marketed by Sherry FitzGerald Castleknock
PSR Licence: 002183
+353 1 820 1800

Propertynews Currency Partner - helping you transfer money for property purchases in Ireland & Northern Ireland. Speak to an expert
Additional Information
- Stunning 2 bedroom, 2 bathroom, apartment
- New heating system
- New flooring throughout
- Private, South facing balcony
- Fabulous views over Crescent Park and Royal Canal
- 1 x Underground, designated parking space
- 10 Minute walk to Ashtown Train Station and Pelletstown Train Station
- 20 minute walk to Broombridge (Green LUAS stop)
- Close to the Phoenix Park
- Close to shops and restaurants
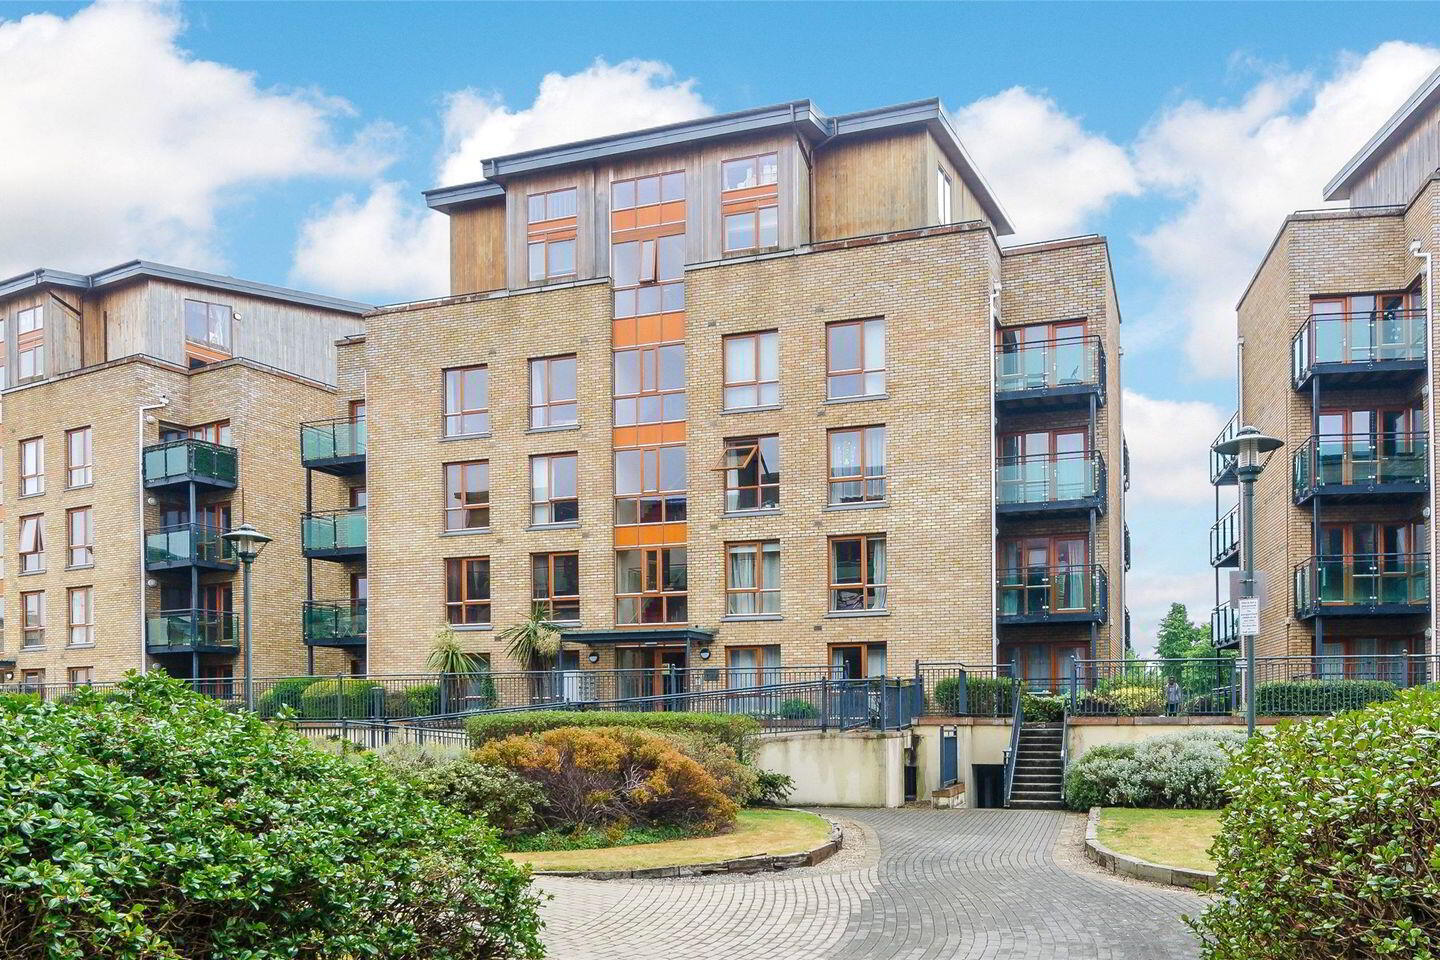
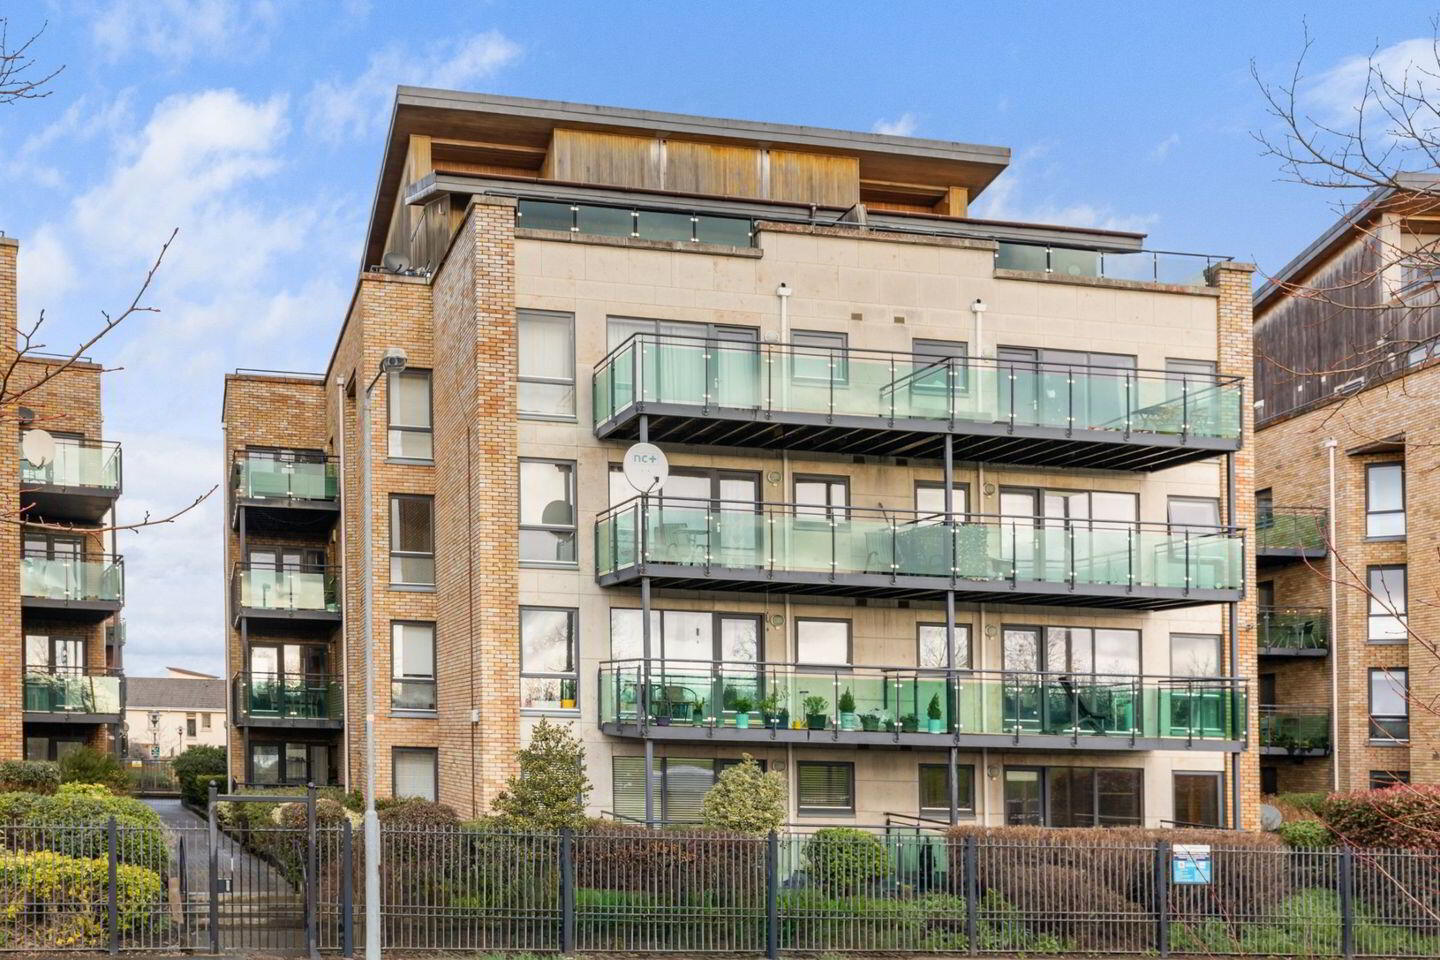
Sherry FitzGerald is delighted to present No. 166 Rathborne Court to the market, a superb two-bedroom second-floor apartment ideally positioned in the heart of the ever-popular Rathborne community. Beautifully presented throughout and ready for immediate occupation, this stylish apartment combines contemporary design with bright, generously proportioned living accommodation. A particular highlight is the private South-facing balcony, which enjoys an attractive outlook across Crescent Park and onto the Canal and is ideal for home entertaining and al fresco dining. There is also a designated underground car parking space provides added convenience.
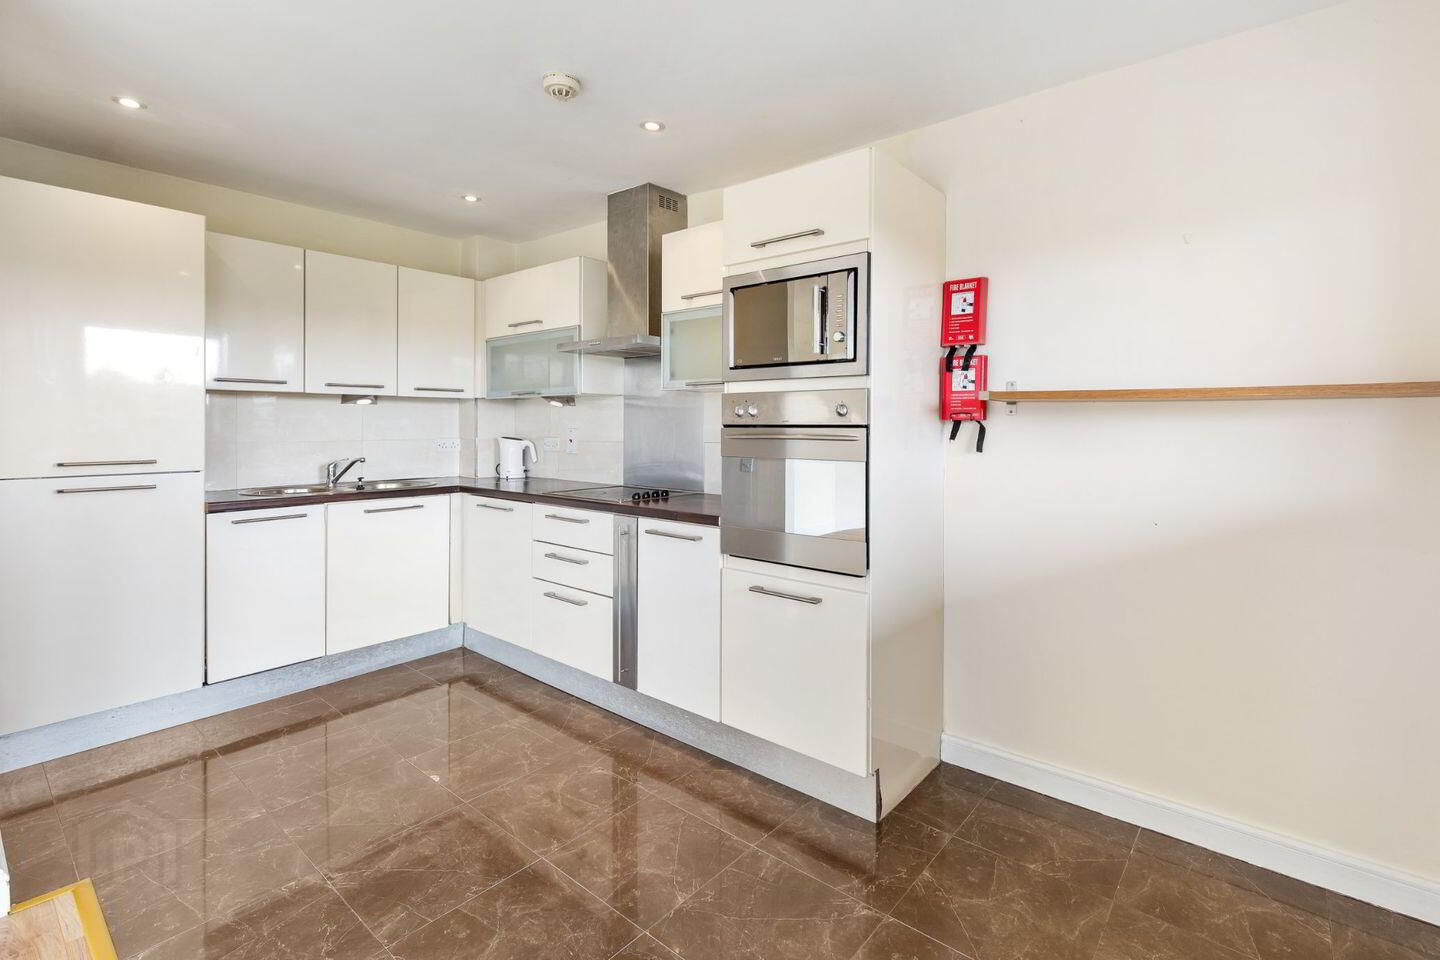
The accommodation has been thoughtfully designed to maximise both comfort and functionality and has been finished with quality flooring and finishes. A welcoming entrance hall benefits from two practical storage rooms and a separate hot press. The spacious open-plan living and dining area is flooded with natural light and enjoys pleasant views over the park and the Royal Canal. The contemporary kitchen is fully fitted and has an excellent range of integrated appliances, the open plan layout making it ideal for modern-day living and entertaining. There are two generously sized double bedrooms, both featuring fitted wardrobes, with the principal bedroom further enhanced by an en-suite shower room. A fully tiled and well-appointed family bathroom completes the accommodation.
Rathborne continues to be one of Dublin 15's most sought-after residential locations, and one of Dublin’s best kept secrets, offering an exceptional blend of convenience, connectivity and lifestyle amenities. Residents can take a short walk or cycle along the Royal Canal Greenway towards the Phoenix Park, or stick to the Greenway and walk towards Castleknock and Blanchardstown Village. Rathborne Village and Royal Canal Park are just a short stroll away and provide an excellent selection of everyday services including, SuperValu, ALDI numerous cafés, Bar and restaurant, a pharmacy and gym, while additional shopping with LIDL due to open in the next few months. Families are well catered for with a number of creches and playgrounds in the area and Pelletstown National School located just a few minutes' walk away. Elm Green Golf Club and the Swing Yard are also within a 5min drive.
Transport links are excellent, with both Ashtown and Pelletstown Train Stations within walking distance, providing swift access to the city centre. The area is further serviced by the 120 bus route and the LUAS at Broombridge Station, just one stop from Pelletstown. For commuters, the M50 and M3 are easily accessible, while Dublin Airport can be reached in approximately 20 minutes.
No. 166 Rathborne Court represents a superb opportunity to acquire a turnkey apartment in a vibrant and highly convenient location, offering the perfect balance of modern living, excellent amenities and outstanding transport connections.
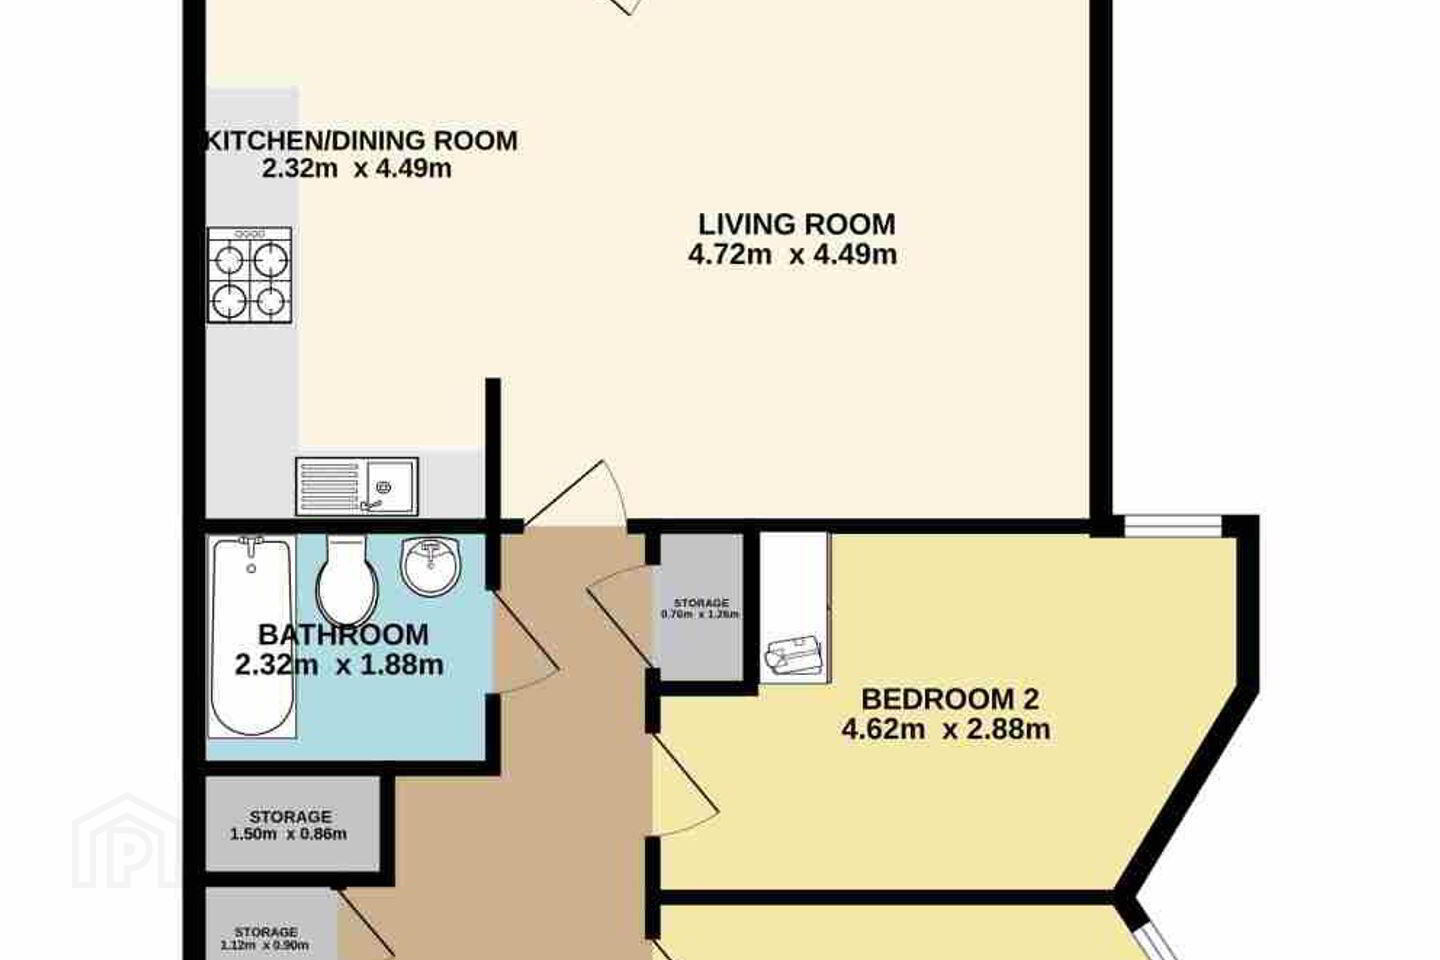
Entrance Hallway 4.78m x 2.28m. A spacious entrance to this wonderful, 2nd floor apartment, with upgraded laminate, timber flooring. There is excellent storage, with 2 storage presses as well as a separate hot-press.
Living Room 4.6m x 4.5m. A beautifully bright and spacious living area with upgraded laminate timber flooring. Large windows allow a wealth of natural light throughout the apartment, as well as benefitting from a substantial, private, balcony which enjoys a southerly aspect, with stunning views over Royal Canal and Crescent Park.
Kitchen/Dining Room 4.5m x 2.31m. Contemporary yet timeless kitchen, situated just off the living area, with beautiful, marble effect tiled flooring and recessed lighting. There is an excellent selection of floor and eye level presses with a full range of integrated applicances including integrated oven, hob, extractor, dishwasher, washing machine and fridge/freezer. Tiled flooring and partly tiled walls.
Balcony 5.43m x 2.56m. Large covered decked balcony with a South facing aspect with beautiful views across the neighboring park and playground and views of the Royal Canal. Ideal space to relax and unwind ideal for for al fresco dining.
Main Bedroom 4.65m x 2.93m. A generous, double bedroom with laminate timber flooring and fitted wardrobes.
En-suite 2.36m x 1.38m. Modern showeroom with tiled flooring, partly tiled walls and recessed lighting. Comprising of a wc, wash hand basin and a luxurious rainfall shower. A wall-mounted mirror, fitted glass shelving and chrome detail add a sleek and stylish finish.
Bedroom 2 5m x 2.9m. A second, double bedroom with laminate timber flooring and fitted wardrobes.
Bathroom 2.32m x 1.68m. Beautifully finished family bathroom fully tiled and with recessed lighting. Comprises of a wc, wash hand basin and a bath with shower overhead. Modern finish with a large, wall-mounted mirror and glass shelving.
Storage Room 1.2m x 1m. Located in the hallway ideal for home storage
Cloak Closet 1.72m x 0.6m. Cloak/storage closet, locted in the hallway.
BER Details
BER Rating: B
BER No.: 119657765
Energy Performance Indicator: 108.51 kWh/m²/yr
Travel Time From This Property

Important PlacesAdd your own important places to see how far they are from this property.
Agent Accreditations
Not Provided

Marketed by Sherry FitzGerald Castleknock
PSR Licence: 002183
+353 1 820 1800


