
Click here to view the 3D tour
Click here to view the 3D tour
Click here to view the 3D tour
For sale
Added 1 day ago
166 Applewood Heights, Greystones, A63XT86
4 Bed Detached House
Asking Price €875,000
Property Overview
Status
For Sale
Style
Detached House
Bedrooms
4
Bathrooms
3
Property Features
Size
150 sq m (1,615 sq ft)
Tenure
Not Provided
Energy Rating
Property Financials
Stamp Duty
€8,750*²

Marketed by DNG Greystones
PSR Licence: 004017
+353 87 793 4203

Propertynews Currency Partner - helping you transfer money for property purchases in Ireland & Northern Ireland. Speak to an expert
Additional Information
- Spacious Detached Home - 4-bedroom property offering versatile living throughout.
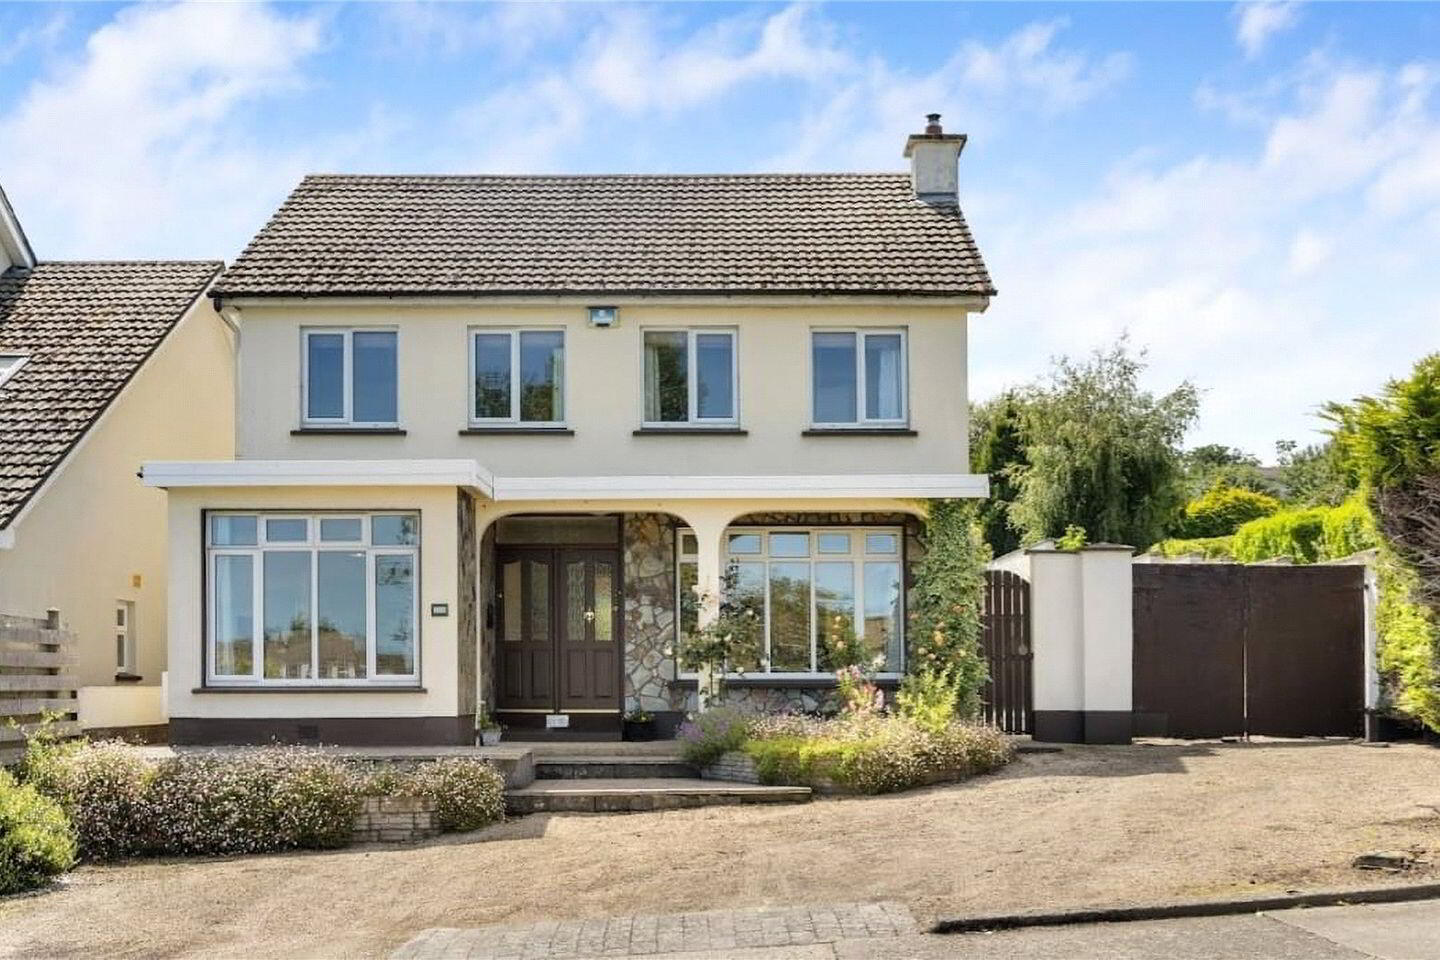
- Prime Corner Position - Enjoy privacy, sunlight, and extra garden space rarely found in the area.
- South-Facing Rear Garden - A sun-drenched outdoor haven, perfect for entertaining or quiet relaxation.
- Bright & Airy Interiors - Large windows and dual-aspect living areas fill the home with natural light all day long.
- Modern Kitchen & Dining - Open-plan space overlooking the garden, ideal for family meals and gatherings.
- Two Reception Rooms - Generous sitting room with feature fireplace, plus a cosy family room or home office.
- Four Well-Proportioned Bedrooms - Including a master bedroom with en-suite and built-in wardrobes.
- Private Driveway & Front Garden - Ample off-street parking and attractive landscaping.
- Potential to Extend Current House (subject to planning) - Expansive corner site offers scope for future expansion.
Four-bedroom detached residence ideally positioned in the highly sought-after Applewood Heights, one of Greystones’ most established and family-friendly neighbourhoods. Perfectly situated on a large south-facing corner site, this home combines space and light throughout with the benefit of space to extend the house further if so required — offering the ideal setting for family living.
Greystones town centre is just a short walk away along with the harbour marina, local schools and the excellent choice of shops, cafes and restaurants in the vibrant town.
The accommodation briefly comprises hallway, guest wc/utility, separate shower room, large living room, open plan kitchen/dining and family/play room to the front. Upstairs there are four bedrooms, three double and a spacious single. The main bedroom is ensuite and a bathroom completes the accommodation on this level.
A rare opportunity to acquire a 4-bedroom detached family home on a generous south-facing corner site in one of Greystones’ most desirable locations. Bright, spacious, and filled with natural light — this home is ready to welcome its next family.
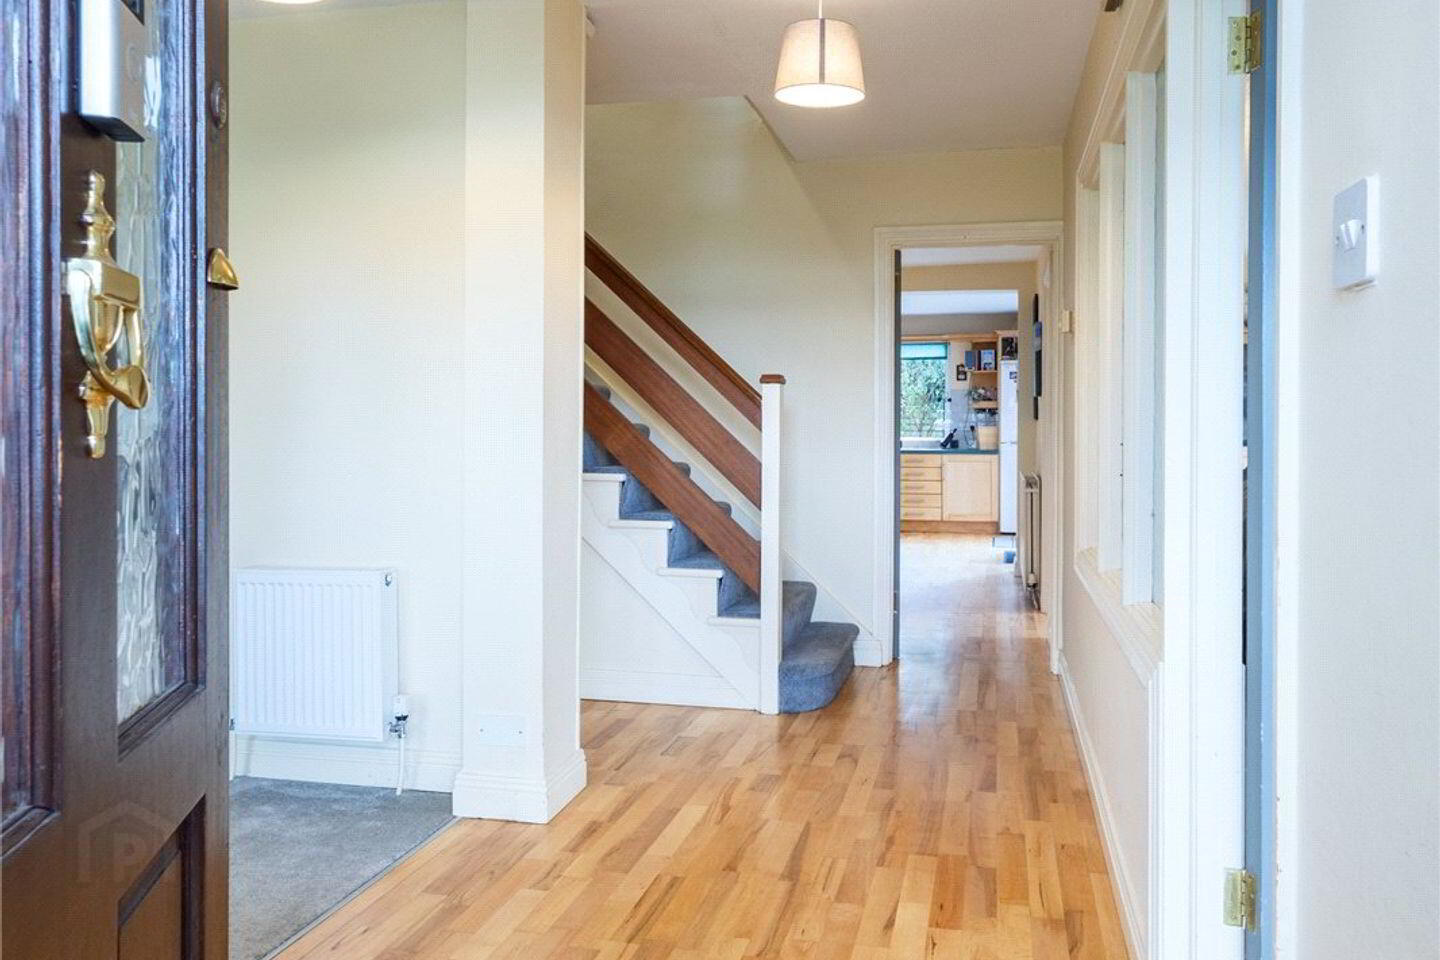
Entrance Hall Semi-solid wooden flooring, central light
Living Room 3.70m x 7.90m. Semi-solid wooden flooring, recessed lighting, solid fuel stove, dual aspect windows and sliding doors overlooking open green and to the side.
Guest WC/Utility Wc, whb, central light, plumbed for washing machine
Shower Room Electric shower, wc and whb
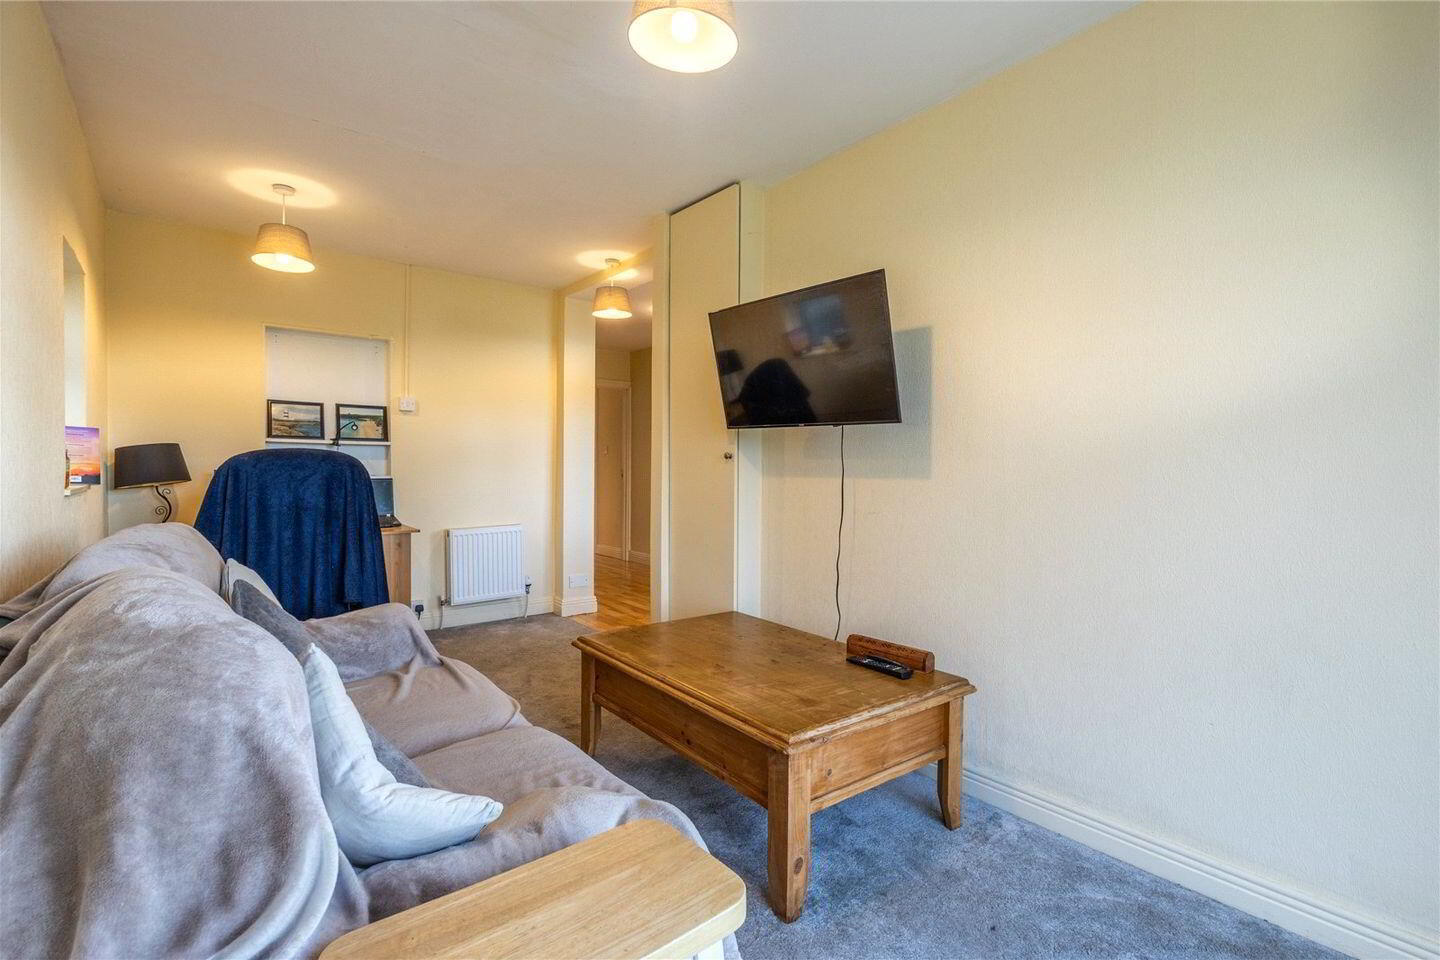
Study/Play Room 2.20m x 5.00m. Carpet flooring, central light, dual aspect with window overlooking green and window to the side.
Open plan kitchen/dining 4.60m x 4.90m. Semi-solid wooden flooring, recessed lighting, Velux rooflight, Shaker style fitted kitchen units, integrated fridge freezer, double oven, hob and extractor, window overlooking rear garden and sliding doors to decking area.
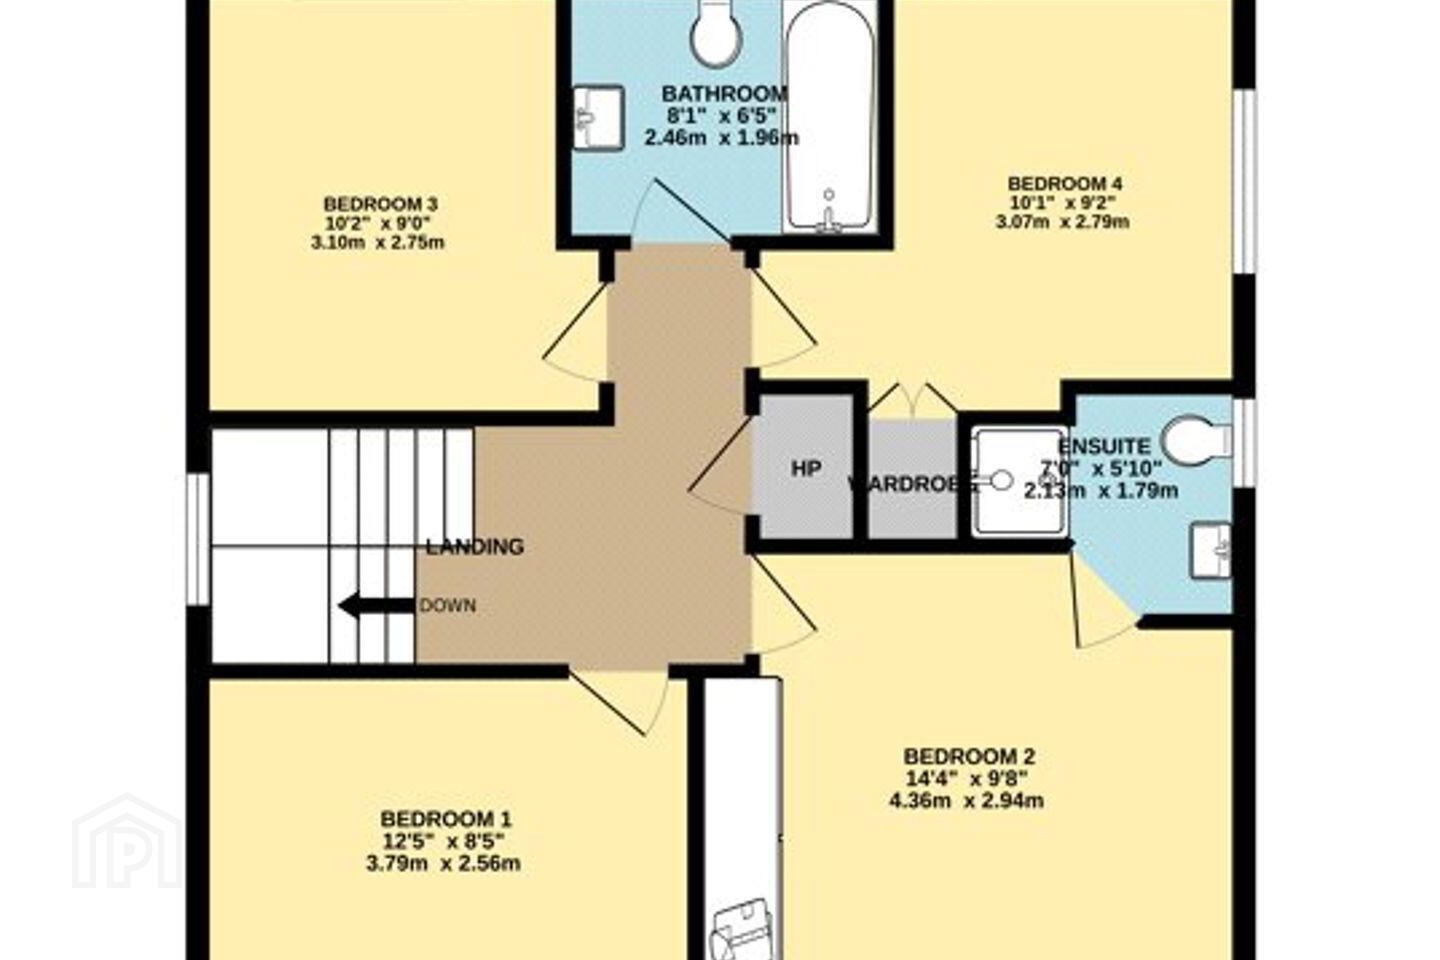
Bedroom 1 4.36m x 2.94m. Double room with carpet flooring, central light, two windows overlooking front.
En suite 2.13m x 1.79m. Wc, whb, shower
Bedroom 2 3.79m x 2.56m. Double room with window to side, central light.
Bedroom 3 3.07m x 2.79m. Spacious single room with window overlooking rear gardens, central light.
Bedroom 4 3.79m x 2.56m. Double room with window overlooking front, central light.
Bathroom Tiled floor and walls, wc, whb, bath with shower attachment, window to rear.
BER Details
BER Rating: C3
BER No.: 117571067
Energy Performance Indicator: Not provided
Travel Time From This Property

Important PlacesAdd your own important places to see how far they are from this property.
Agent Accreditations
Not Provided

Marketed by DNG Greystones
PSR Licence: 004017
+353 87 793 4203




