162 Upper Newtownards Road, Belfast, BT4 3EQ
3 Bed Detached House
Offers Around £329,950
Property Overview
Status
For Sale
Style
Detached House
Bedrooms
3
Bathrooms
1
Receptions
2
Property Features
Tenure
Not Provided
Energy Rating
Broadband Speed Checker
*³
In partnership with
Property Financials
Stamp Duty
Rates
£1,758.93 pa*¹
Typical Mortgage


Marketed by Ulster Property Sales (Ballyhackamore)
+44 28 9047 1515

Propertynews Currency Partner - helping you transfer money for property purchases in Ireland & Northern Ireland. Speak to an expert
Additional Information
- Detached Three Bedroom Property With Modernisation Potential
- Spacious Lounge And Separate Living Room With Fireplaces
- Generous Kitchen And Breakfast Area With Fitted Appliances
- Three Well Proportioned Bedrooms Including Two Bay Windows
- Bathroom With Bath, Walk In Shower And Separate WC
- Floored Roof Space With Lighting, Power And Velux Window
- Oil Fired Central Heating And Excellent Parking Provision
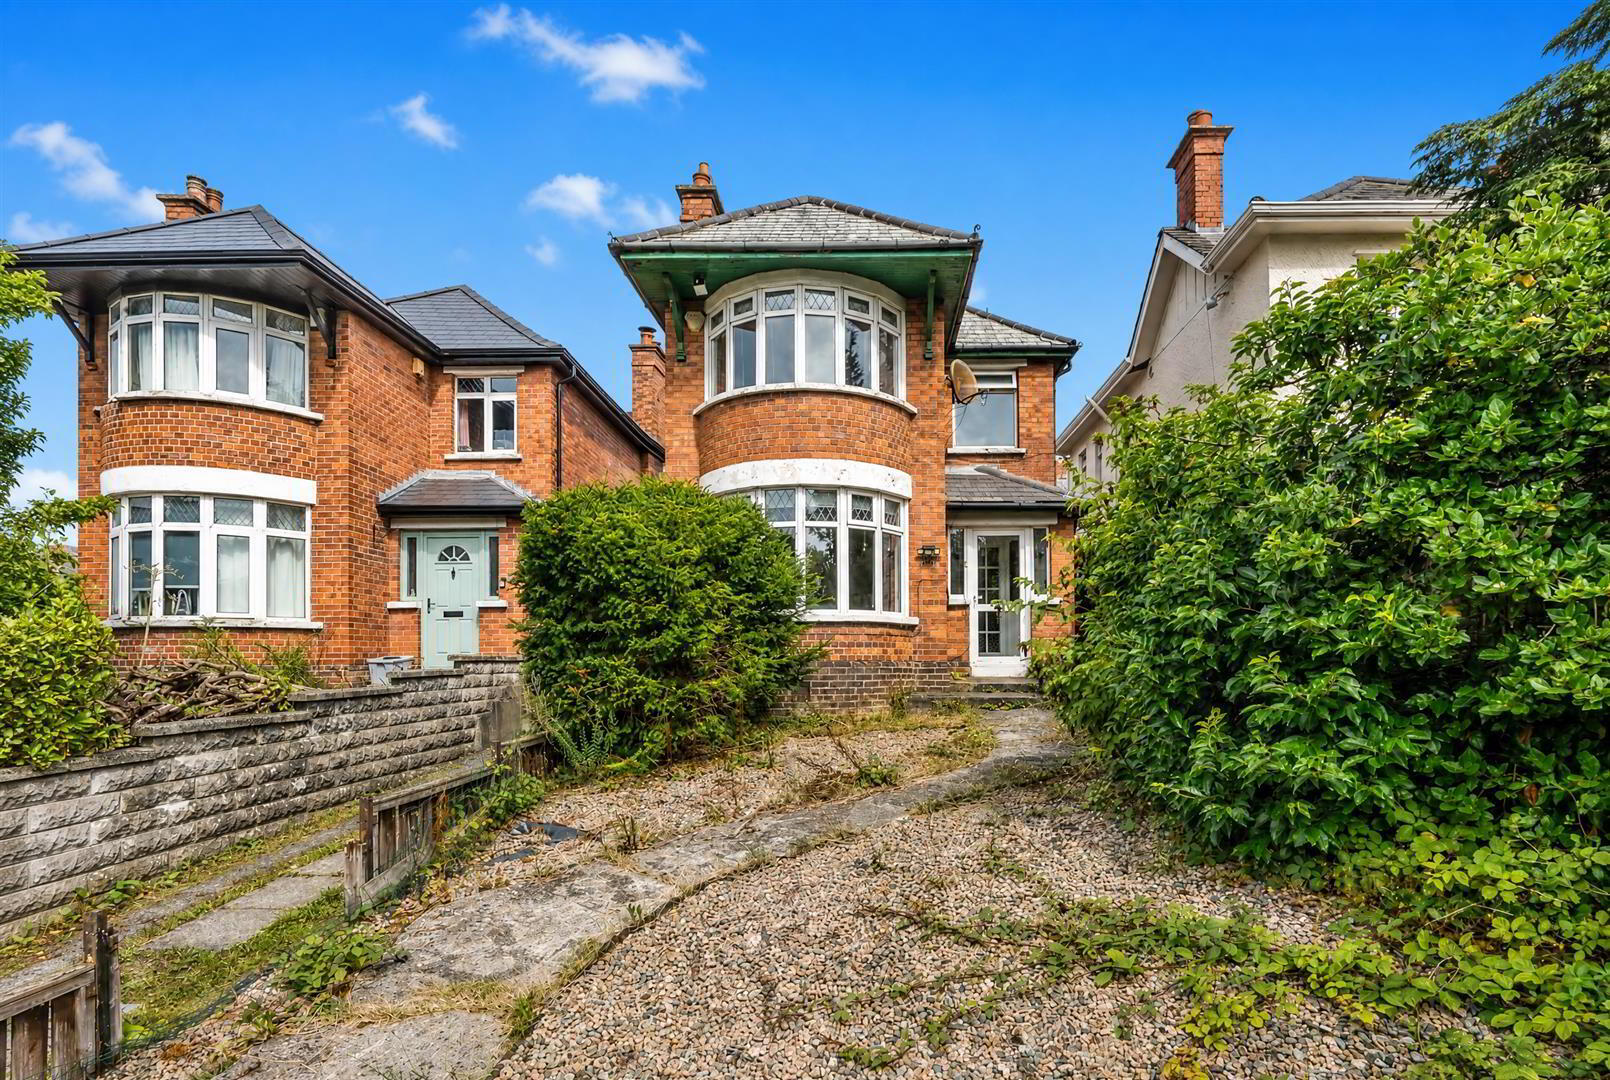
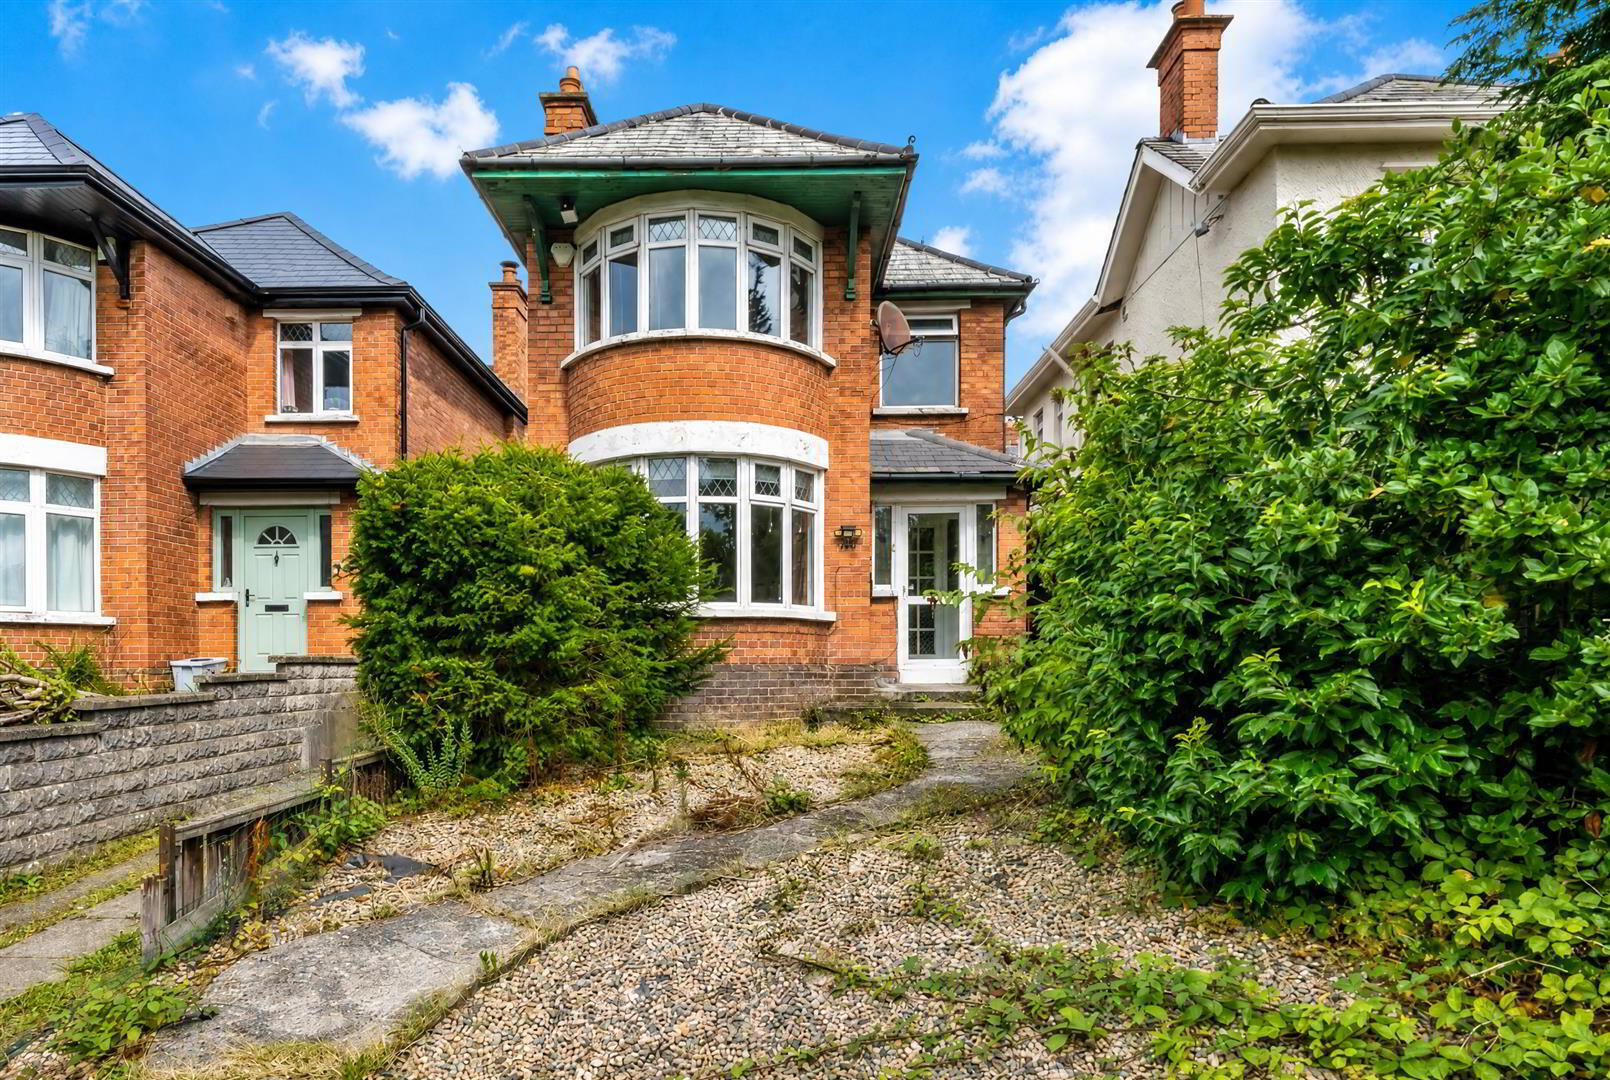
- Front And Rear Pebbled Areas With Trees And Shrubs
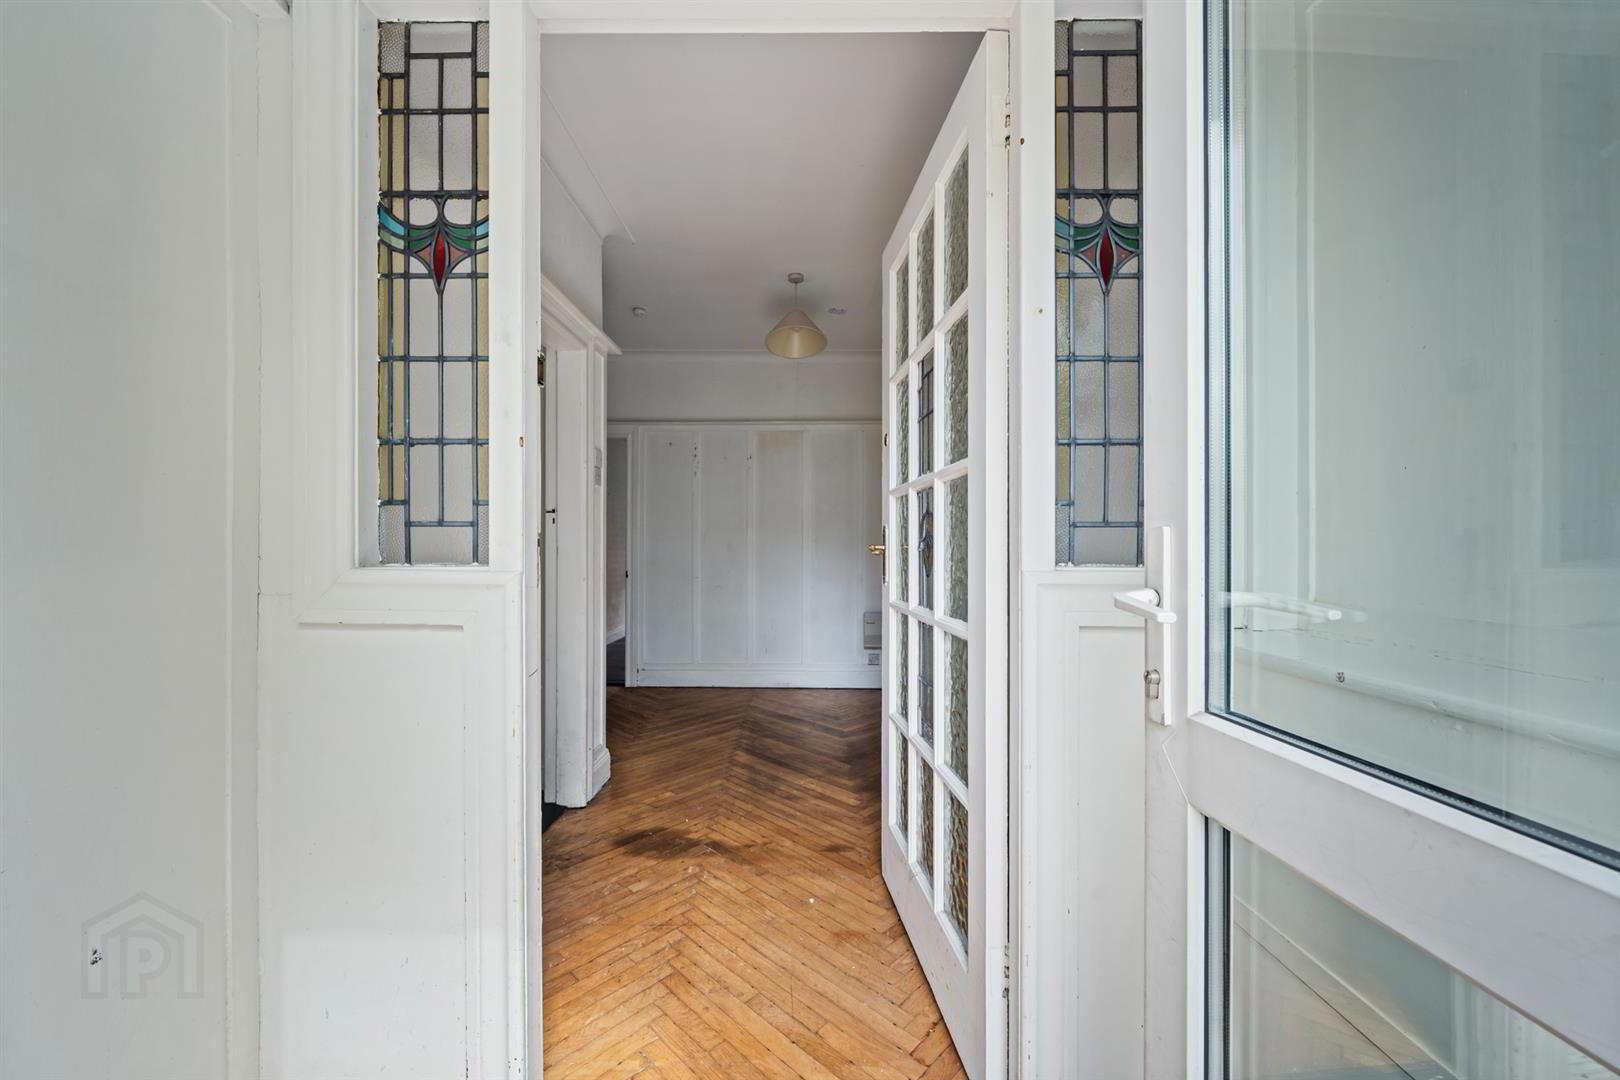
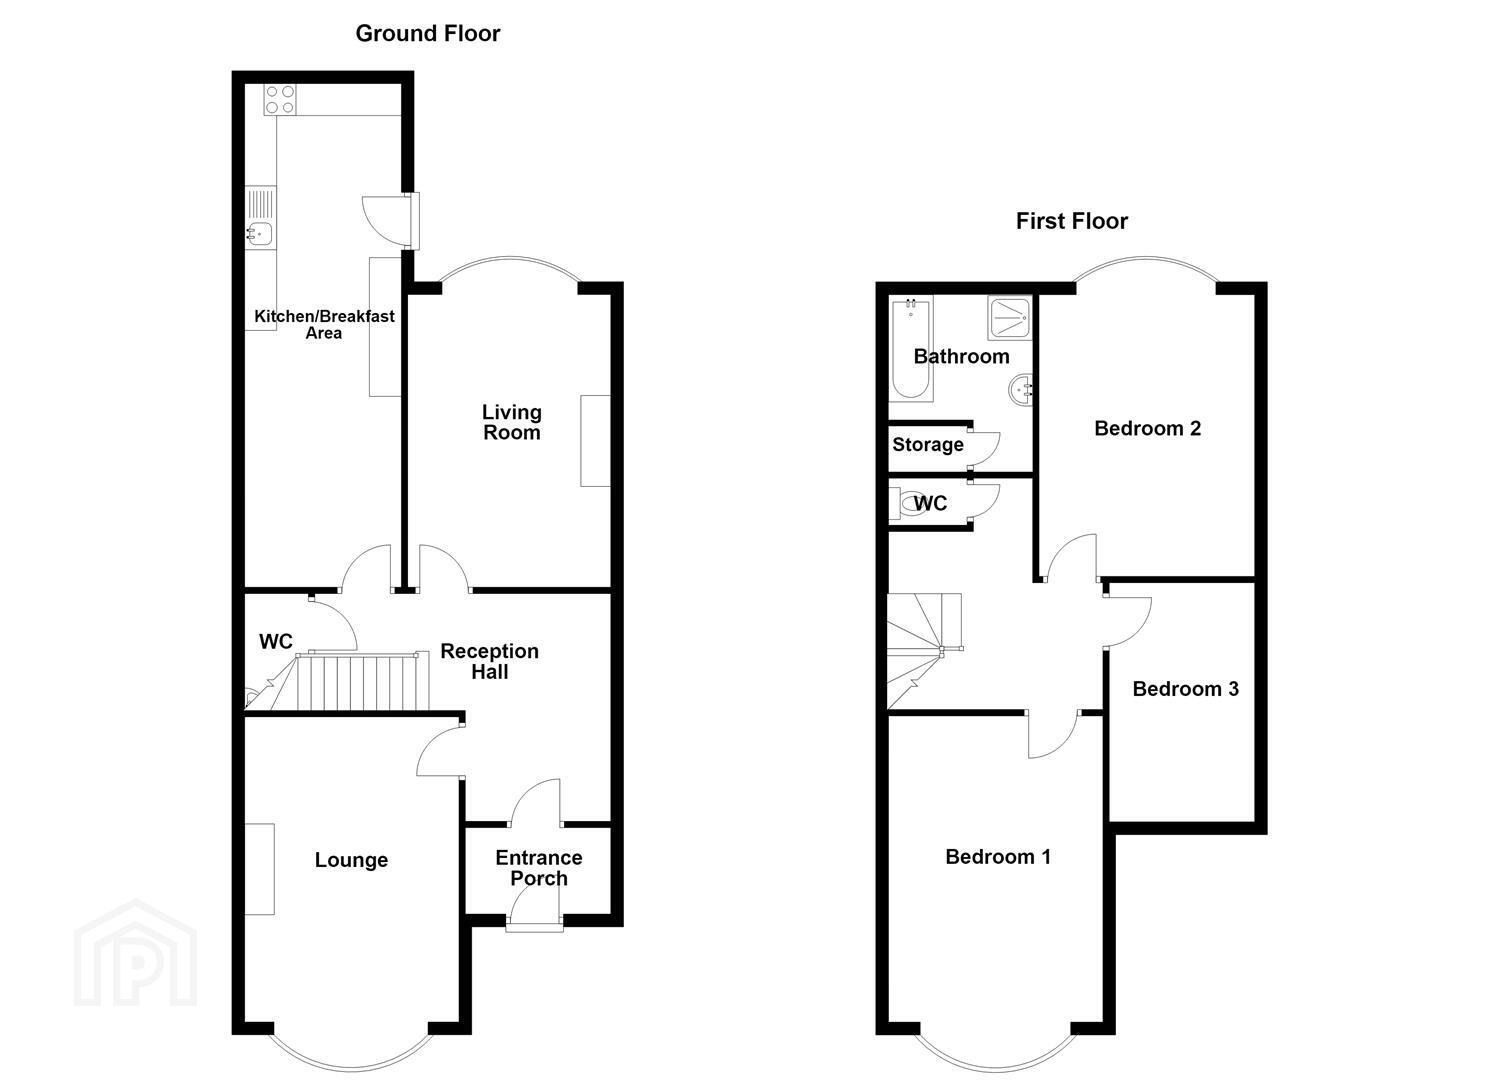
The accommodation comprises an entrance porch with wood block flooring leading to a welcoming reception hall with wood flooring. There is useful under stair storage incorporating a cloakroom with low flush WC and wash hand basin. The lounge and separate living room are both generously proportioned and benefit from attractive fireplaces with tiled inserts and hearths, together with bay windows providing excellent natural light. The spacious kitchen and breakfast area is fitted with an excellent range of high and low level units, sink with mixer tap, built in oven and microwave, ceramic four ring hob and plumbing for a washing machine. Part tiled walls and part tiled flooring complete the space.
Upstairs, there are three good sized bedrooms, with bedrooms one and two benefiting from bay windows. Bedroom two also provides access to the roof space. The bathroom is fitted with a white suite comprising panelled bath, walk in shower cubicle, vanity unit with mixer tap and storage cupboard, together with a separate low flush WC. The floored roof space provides useful additional storage and benefits from lighting, power and a Velux window. Further benefits include oil fired central heating and excellent parking provision.
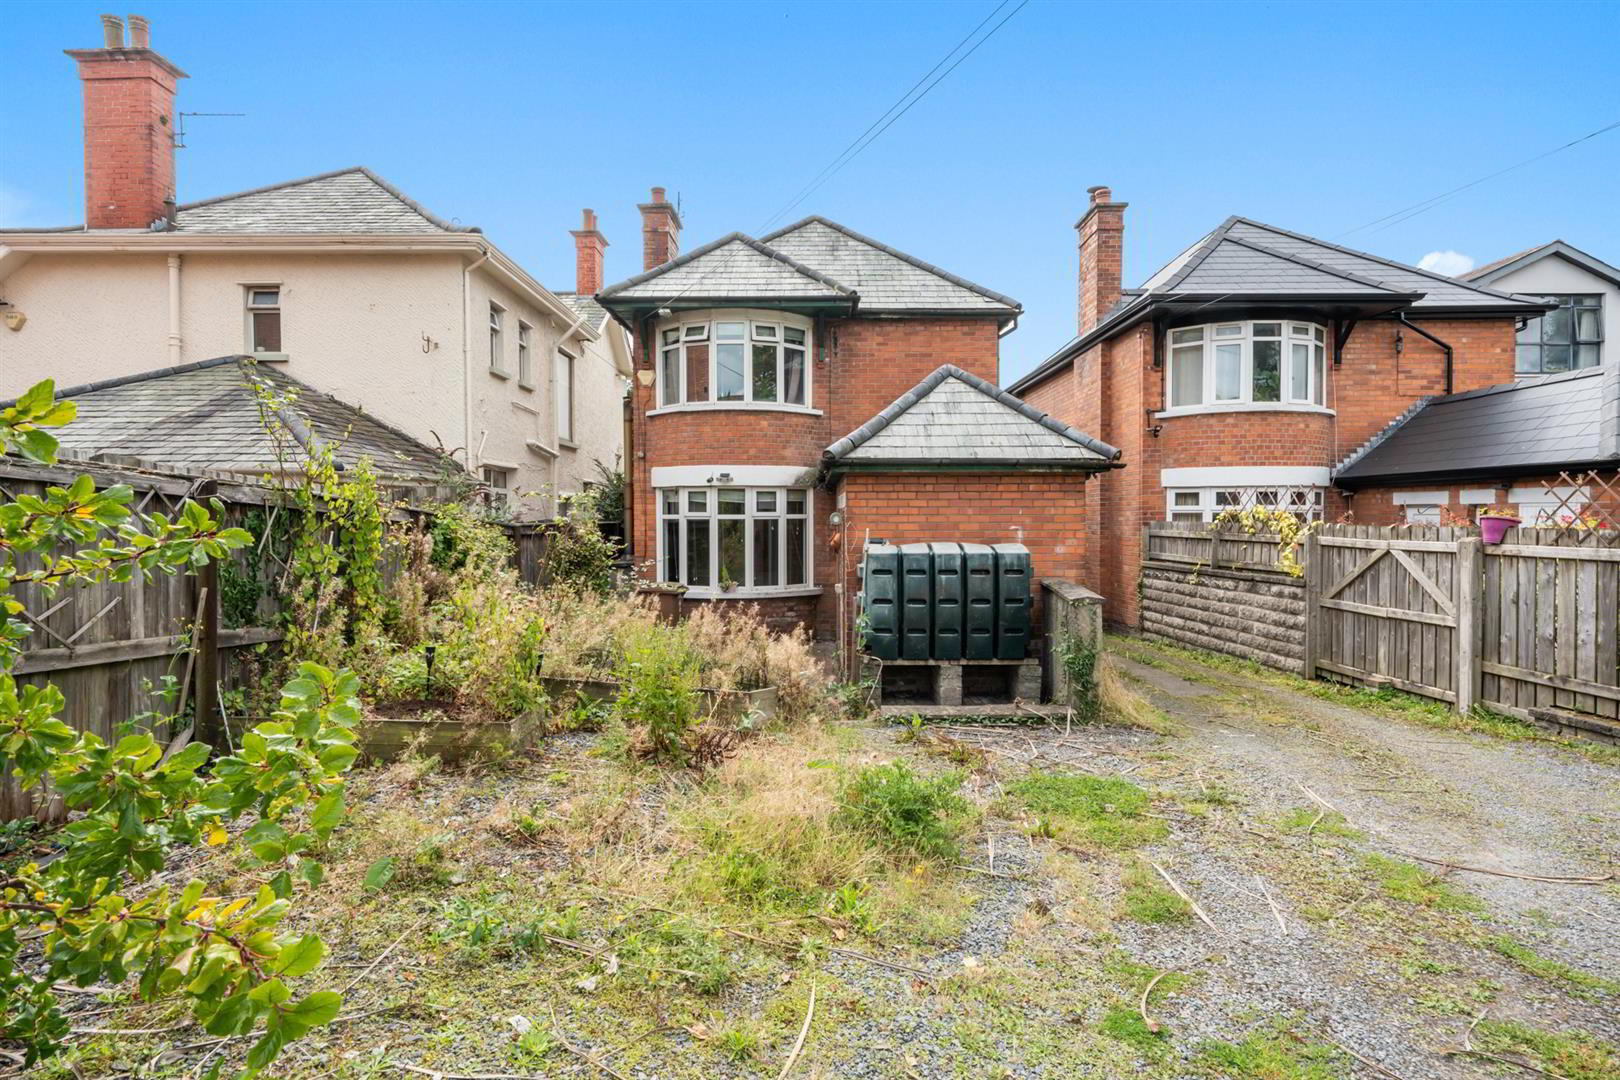
Outside, the property benefits from a large shared driveway to the front leading to a rear parking area. Pebbled areas to the front and rear are complemented by trees and shrubs, providing easily maintained outdoor space.
Offering generous accommodation, excellent storage and scope for modernisation, this detached property presents an appealing opportunity for purchasers seeking a spacious home with potential to update and make their own.
- Accommodation Comprising:
- Entrance Porch
- PVC front door, wood block flooring.
- Reception Hall
- Inner door, wood flooring, cloakroom understairs with low flush W/C and wash hand basin.
- Lounge 4.78m x 3.35m (15'8 x 11')
- (Into bay)
Attractive fireplace with tiled inset and hearth. - Living Room 4.57m x 3.18m (15' x 10'5)
- (Into bay)
Attractive fireplace with tiled inset and hearth. - Kitchen/Breakfast Area 8.10m x 2.01m (26'7 x 6'7)
- Excellent range of high and low level units, single drainer sink unit with mixer tap, built in oven and microwave, ceramic four ring hob, plumbed for washing machine, part tiled walls, part tiled flooring.
- First Floor
- Landing
- Bedroom 1 4.80m x 3.35m (15'9 x 11')
- (Into bay)
- Bedroom 2 4.65m x 3.18m (15'3 x 10'5)
- (Into bay)
Access to roof space. - Bedroom 3 3.73m x 1.88m (12'3 x 6'2)
- Bathroom
- White suite comprising: panelled bath with taps, walk in shower cubicle, vanity unit with mixer tap, storage cupboard, separate low flush W/C.
- Roofspace 4.47m x 2.44m (14'8 x 8')
- (At widest point)
Floored, sheeted, lighting and power, Velux window. - Outside
- Large shared driveway to front leading to rear parking area, pebbled area to front and rear with trees and shrubs.
Travel Time From This Property

Important PlacesAdd your own important places to see how far they are from this property.
Agent Accreditations

Not Provided


Marketed by Ulster Property Sales (Ballyhackamore)
+44 28 9047 1515




