
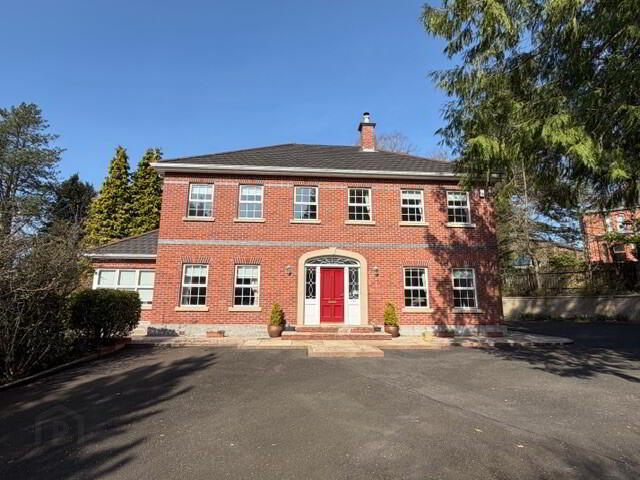
161 Galgorm Road, Ballymena, BT42 1DE
4 Bed Detached House
Offers Around £485,000
Property Overview
Status
For Sale
Style
Detached House
Bedrooms
4
Bathrooms
3
Receptions
4
Property Features
Size
281 sq m (3,024.7 sq ft)
Tenure
Freehold
Energy Rating
Heating
Oil
Broadband Speed Checker
*³
Property Financials
Stamp Duty
Rates
£3,368.10 pa*¹
Typical Mortgage


Marketed by Rafferty Property Services
+44 28 2565 6195

Propertynews Currency Partner - helping you transfer money for property purchases in Ireland & Northern Ireland. Speak to an expert
Additional Information
- MAGNIFICENT DETACHED RESIDENCE
- BESPOKE OAK KITCHEN
- CASUAL DINING AREA
- UTILITY ROOM
- FOUR BEDROOMS (Two En Suite)
- BATHROOM SUITE
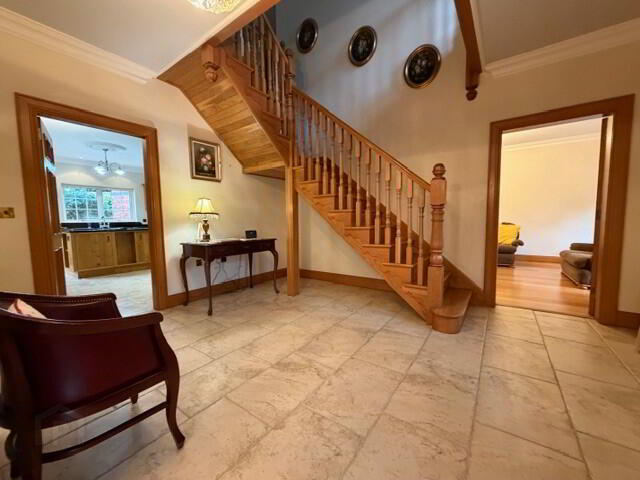
- LIGHT OAK STAIRCASE
- DOUBLE GLAZED WINDOWS
- PANEL DOORS
- CEILING CORNICE
- OIL HEATING - Under floor
- GARAGE - OFFICE - GAMES ROOM
- ENCLOSED PATIO
- TARMAC DRIVEWAY
- GARAGE LOFT- Ideal for Home Working
- ALARM
- BEAM VACUUM SYSTEM
- CLOSE TO BALLYMENA ACADMEY & CAMBRIDGE HOUSE
- NO ONWARD CHAIN
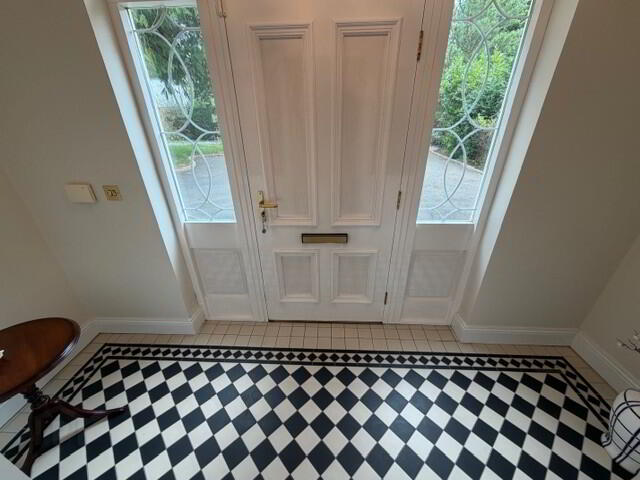
Entrance porch attractive tiled flooring
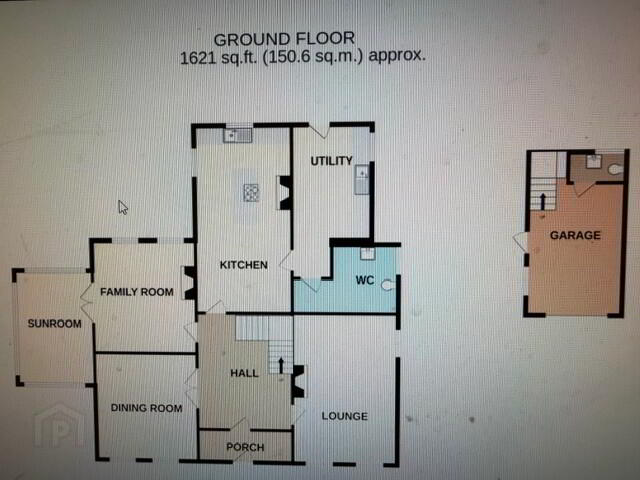
Reception Hall: 12.6 x 12.2 impressive oak staircase, tiled flooring.
Drawing Room: 18.7 x 12.8 Beautiful presented room with feature antique style fireplace, marble hearth. Ceiling cornice and centre piece. Wooden floor.
Dining Room: 13.3 x 13.6 Impressive dining room with double doors to reception hall. Wooden floor.
Family Room: 13.7 x 11.8 cosy room with open fire (gas inset) marble hearth. Tiled flooring. Ceiling cornice and centre piece. TV aerial.
Sun Room: 15.3 x 10.5 off family room, with aspect onto side garden. tiled floor. Patio doors.
Luxury Kitchen: 17.5 x 14.8 oak kitchen with superb range of high and low level units, integrated dishwasher display cabinets. Island with hob and oven. Rayburn oil stove with extractor canopy, plumbed for fridge/ freezer. Granite counter top, casual dining area . Fabulous family kitchen.
Utility Room: 13.2 x 7.6 eye and low level cupboards, plumbed for washing machine. Tiled floor.
Cloak Room: 8.5 x 6.10 with wc and whb. Storage closet.
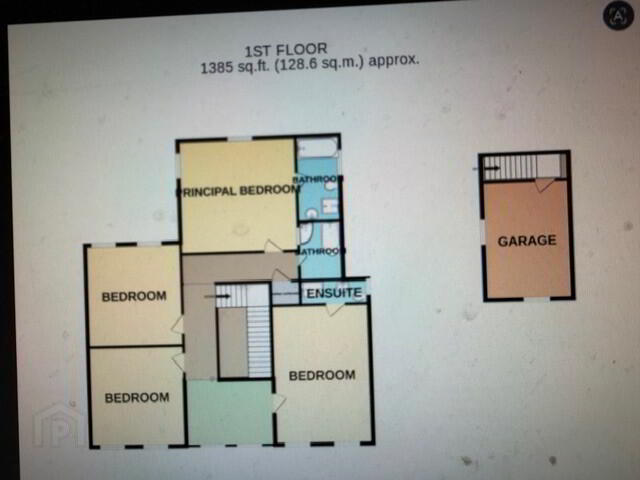
FIRST FLOOR
Impressive gallery landing, wooden floor.
Master Bedroom Suite: 14.9 x 13.10 TV aerial.
En suite Bathroom: shower, Jacuzzi bath, sink vanity unit, WC. Chrome towel rail.
Bedroom 2: 13.10 x 13.2 TV aerial.
En suite : shower with range of settings and seating bench, WC , sink vanity unit. Chrome towel rail.
Bedroom 3: 13.3 x 13.2 TV aerial
Bedroom 4: 13.3 x 13.2 TV aerial.
Family Bathroom: 10.4 x 8.8 freestanding jacuzzi bath, pedestal whb, lfwc. Shower cubicle. Towel rail.
Outside
Garage: 20.6 x 13.5 electric roller door, Pedestrian door. WC and WHB.
First floor space ideal for office or gym/ games room.
Paved patio area private and enclosed, shrubs, trees and fencing providing boundary. Outside tap and lights.
Front tarmac driveway with two way entrance.
Freehold.
Directions
This beautiful presented detached house is situated on the prestigious Galgorm Road, minutes from town yet has a feeling of country living. Within easy access to Grammar schools, Galgorm Castle golf club main arterial routes leading to motorway, Belfast and the North coast. This highly impressive family home offers a home of extremely high specification providing excellent accommodation, with four well proportioned reception rooms, four bedrooms with 2 Ensuite, private enclosed patio , garage and office /games room to rear. Property will only be fully appreciated on viewing which is by appointment only.
Travel Time From This Property

Important PlacesAdd your own important places to see how far they are from this property.
Agent Accreditations


Marketed by Rafferty Property Services
+44 28 2565 6195




