
Click here to view the video
Click here to view the video
Click here to view the video
For sale
Added 20 hours ago
16 Villiers Road, Rathgar, Rathgar, D06W2T2
3 Bed House
Asking Price €1,825,000
Property Overview
Status
For Sale
Style
House
Bedrooms
3
Bathrooms
4
Property Features
Size
235 sq m (2,529.9 sq ft)
Tenure
Not Provided
Energy Rating
Property Financials
Stamp Duty
€26,500*²

Marketed by DNG Terenure
PSR Licence: 004017
+353 1 490 9000

Propertynews Currency Partner - helping you transfer money for property purchases in Ireland & Northern Ireland. Speak to an expert
Additional Information
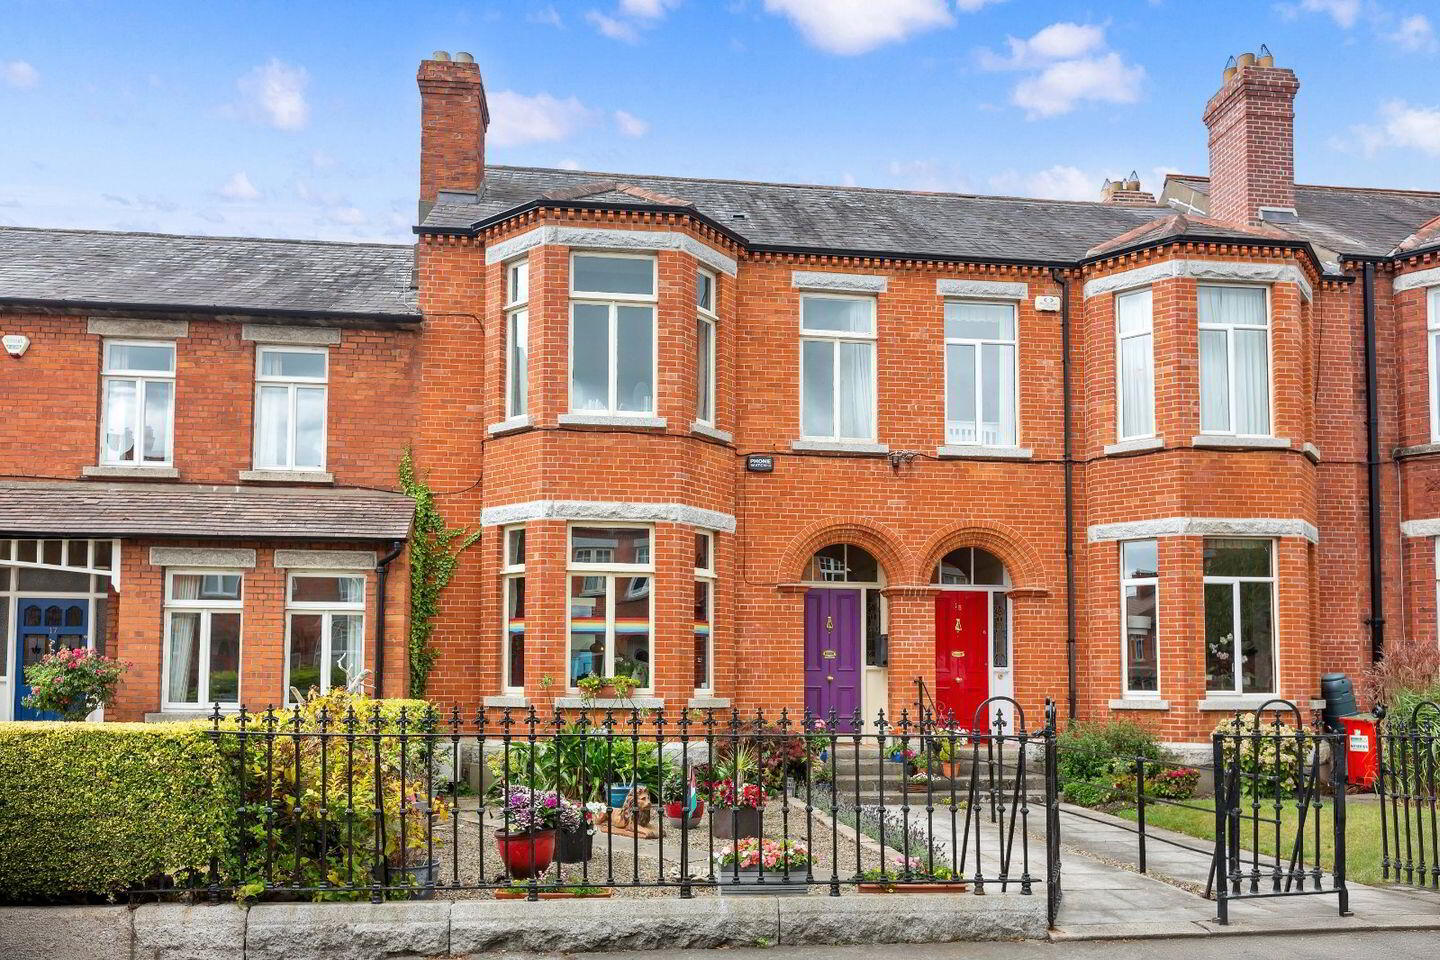
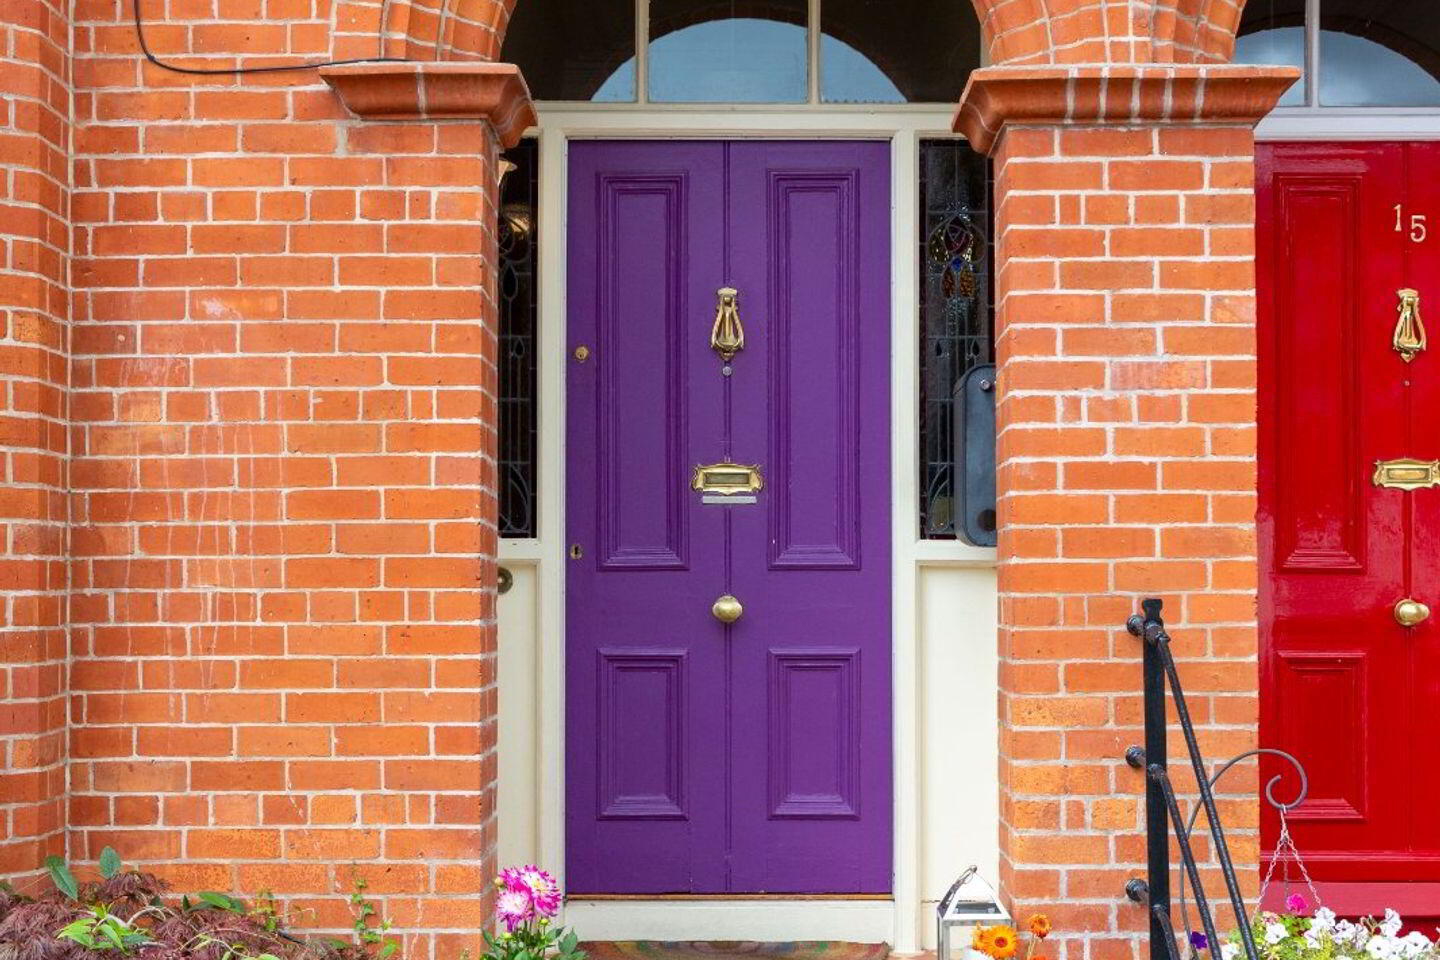
- Handsome red brick, double bay windowed period home
- Highly sought-after Rathgar location
- Approx. 235 sq.m (c. 200 sq.m excluding the attic)
- Presented in excellent condition throughout
- Beautiful red brick façade recently sanded and re-pointed
- Stylish and beautifully appointed interiors
- Two elegant reception rooms
- Superb extended kitchen and dining space
- Separate utility room and ground floor guest WC
- Luxurious principal bedroom suite
DNG are delighted to present this truly exceptional red brick, double bay windowed period home to the market, superbly positioned on this highly sought-after residential road in the heart of Rathgar, Dublin 6. Extending to approximately 235 sq.m. including the converted attic (approximately 200 sq.m. excluding the attic), this impressive home offers a wonderful combination of elegant period proportions, beautifully considered interiors and excellent family living space. Presented in excellent condition throughout, the house has been finished with considerable style and is ready for its new owners to simply move in and enjoy.
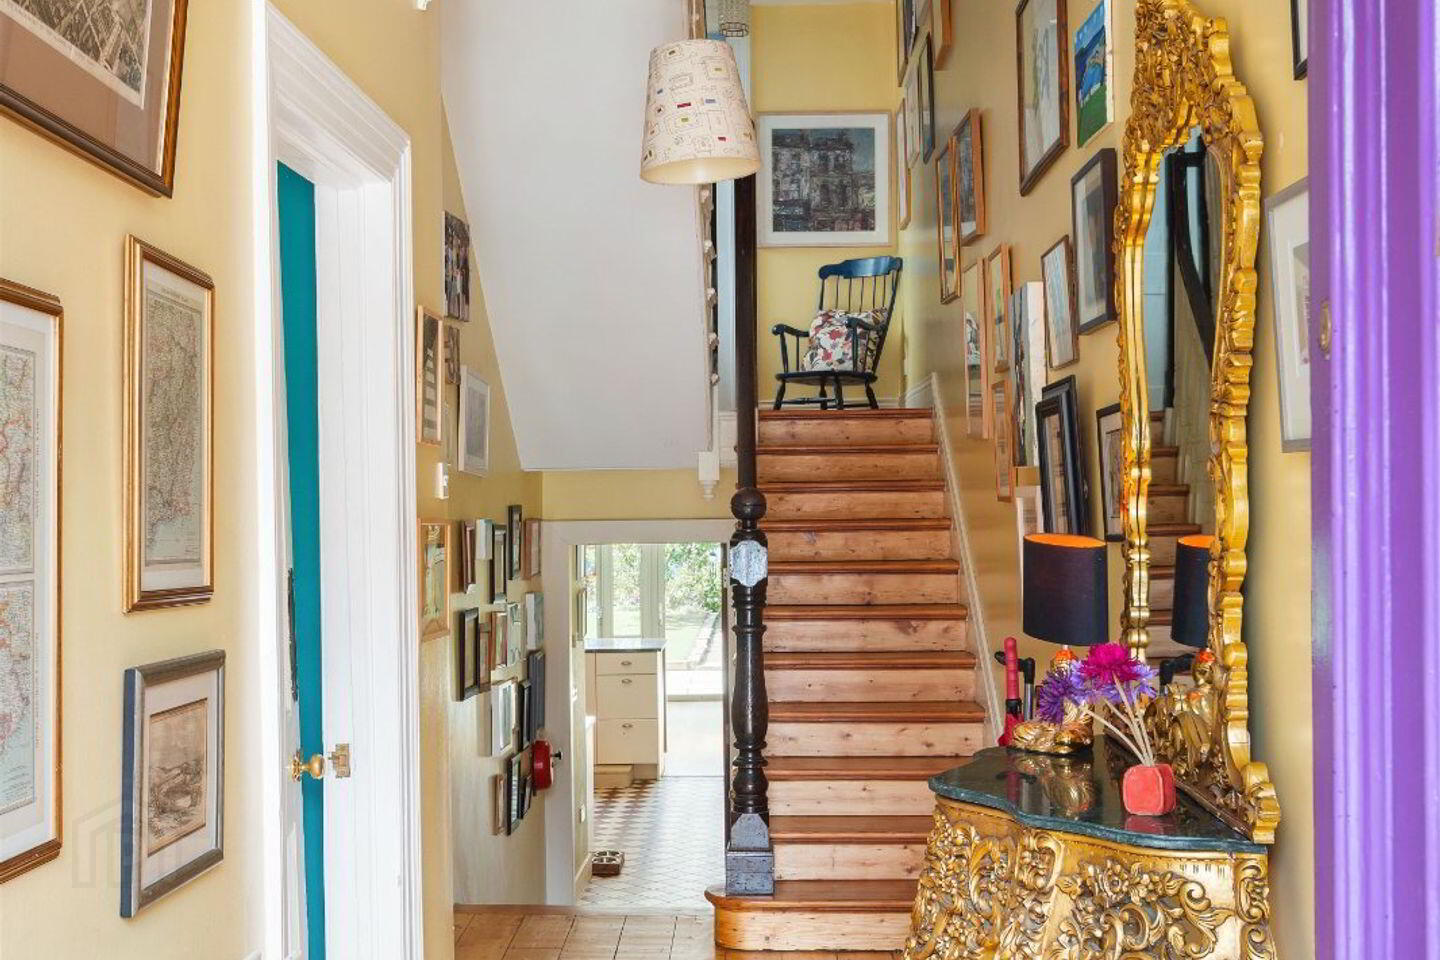
A long and welcoming entrance hallway leads to two superbly appointed reception rooms, while to the rear the extended kitchen and dining area is undoubtedly the heart of the home. Generous in scale and flooded with natural light, this is a wonderful space for both everyday family life and entertaining. A useful utility room and guest WC complete the ground floor accommodation.
Upstairs, the accommodation is arranged over the first floor and two return levels comprising three bedrooms together with a family bathroom. Originally arranged as four bedrooms, the current owners have cleverly incorporated one of the double bedrooms into the principal suite to create a particularly luxurious en-suite bathroom serving the main front bedroom. This generous space could also be readily converted back to a fourth bedroom if desired, giving future owners excellent flexibility as their needs evolve. The converted attic adds further superb accommodation, comprising a large and versatile room with excellent ceiling height together with its bathroom.
The owners’ eye for design is evident throughout the property, with stylish finishes complementing the wonderful proportions and character of the original house. A strong C BER rating is another significant advantage, adding to the overall appeal of this very special home.
Outside, the property is approached through an attractive railed front garden, while to the rear lies a superb south-west-facing garden extending to approximately 55 ft. - an enviable feature and an ideal setting in which to enjoy the afternoon and evening sun. Rear access provides additional convenience and offers potential to create off-street parking, while on-street permit parking is available to the front.
The location is difficult to beat: Upper Rathmines Road is within a two-minute walk and offers an excellent selection of local amenities including Grocer on the Green, Tesco Express, Lawlor’s and Connolly’s Fish. The villages of Rathmines, Rathgar and Ranelagh are also all within a short walk, placing an outstanding choice of shops, cafés, restaurants and amenities close at hand. Dublin city centre is within walking distance and is also easily accessed by regular bus services and the Luas.
Substantial, stylish and superbly located, this is an outstanding Dublin 6 home with all the ingredients for modern family living.
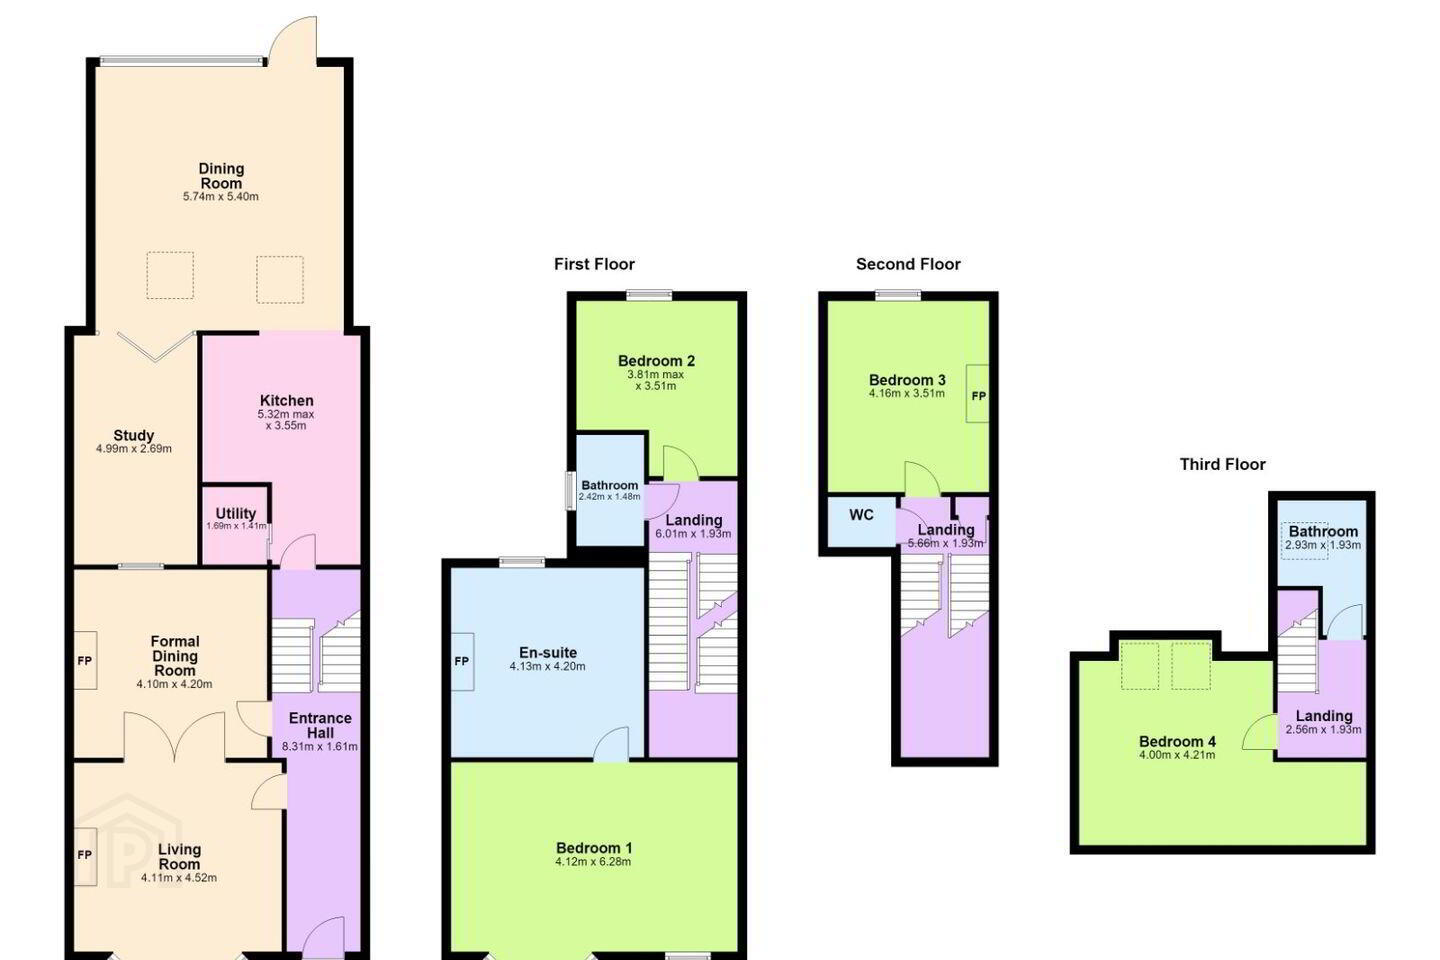
Entrance Hall 8.31m × 1.61m
Living Room 4.11m × 4.52m
Utility Room 1.69m x 1.41m
Kitchen 5.32m max × 3.50m
Dining Room 5.74m × 5.40m
Formal Dining Room 4.90m × 4.20m
Study 4.99m × 2.69m
Landing 6.01m × 1.93m
Bedroom 1 4.12m × 6.28m
En-suite 4.13m × 4.20m
Bedroom 2 3.81m max × 3.51m
Bathroom 2.42m × 1.48m
Landing 5.66m × 1.93m
Bedroom 3 4.16m × 3.51m
Landing 2.56m × 1.93m
Bedroom 4 4.00m × 4.21m
Bathroom 2.93m × 1.93m
BER Details
BER Rating: C
BER No.: 119591899
Energy Performance Indicator: Not provided
Travel Time From This Property

Important PlacesAdd your own important places to see how far they are from this property.
Agent Accreditations
Not Provided

Marketed by DNG Terenure
PSR Licence: 004017
+353 1 490 9000




