
Click here to view the 360 tour
Click here to view the 360 tour
Click here to view the 360 tour
For sale
Added 1 day ago
16 Tullybrannigan Crescent, Newcastle, BT33 0TP
4 Bed Detached House
Offers Over £299,950
Property Overview
Status
For Sale
Style
Detached House
Bedrooms
4
Bathrooms
2
Receptions
2
Property Features
Tenure
Not Provided
Energy Rating
Heating
Oil
Broadband Speed Checker
*³
Property Financials
Stamp Duty
Rates
£1,372.54 pa*¹
Typical Mortgage


Marketed by WeLet-WeSell
+44 28 4372 5444

Propertynews Currency Partner - helping you transfer money for property purchases in Ireland & Northern Ireland. Speak to an expert
Additional Information
- 3 / 4 Bedrooms
- New kitchen
- Anthracite uPVC windows & doors
- Detached Garage
- OFCH
- Enclosed gardens
- Mountain views
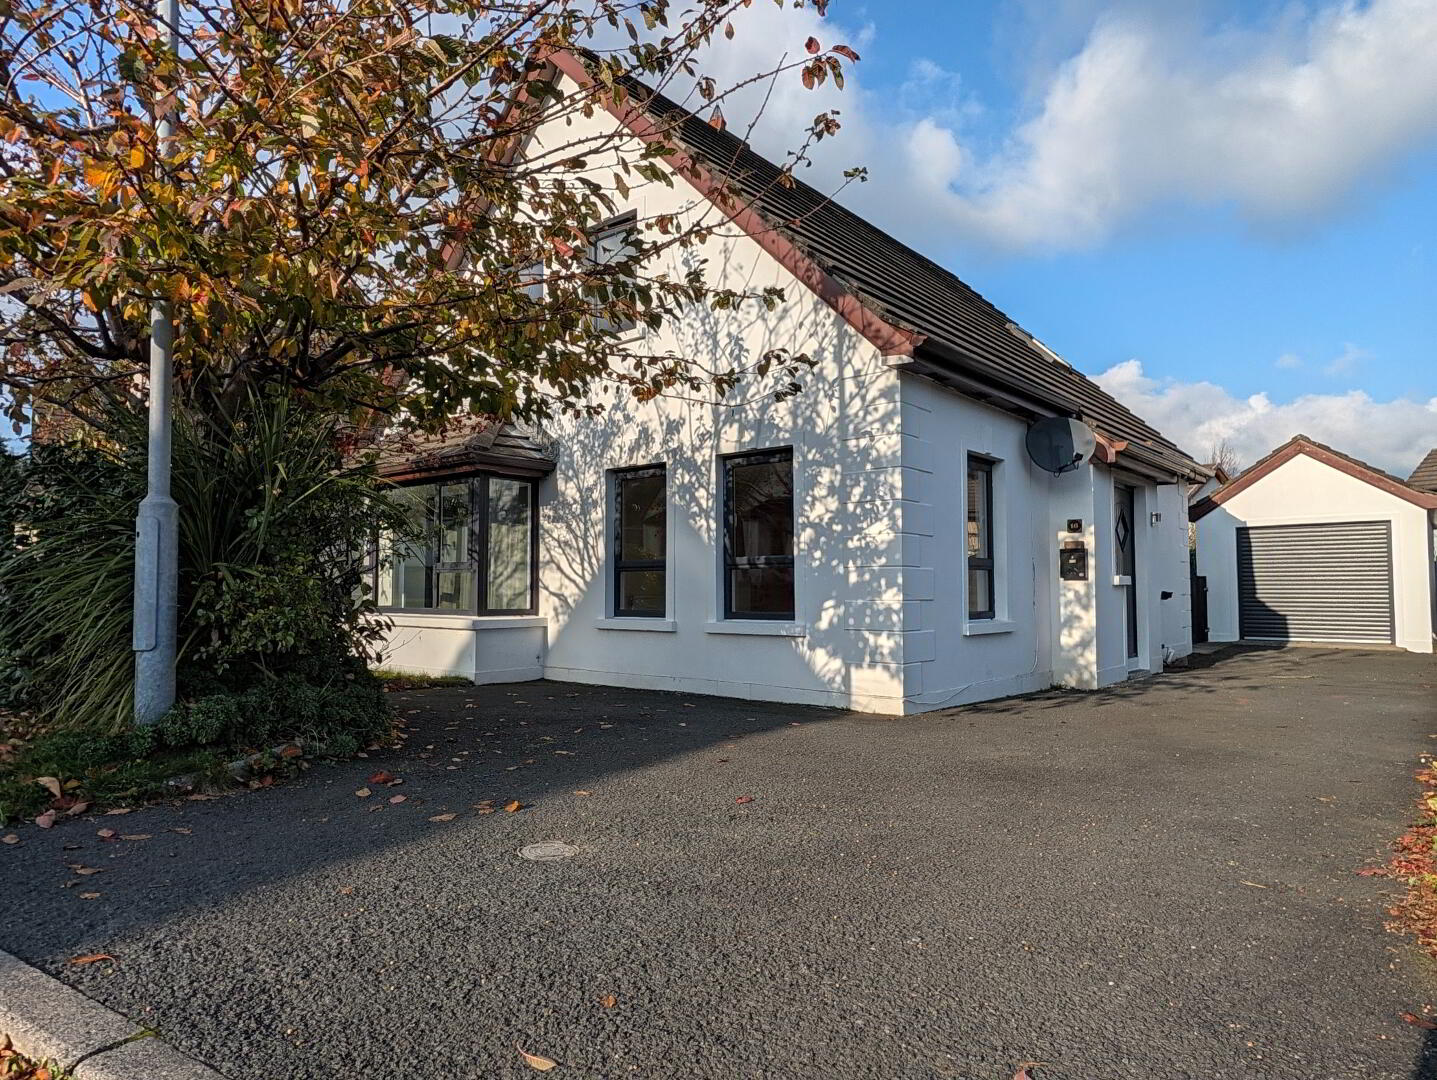
Tullybrannigan Crescent is a quiet cul-de-sac in the ever popular and highly sought after Tullybrannigan area of Newcastle.
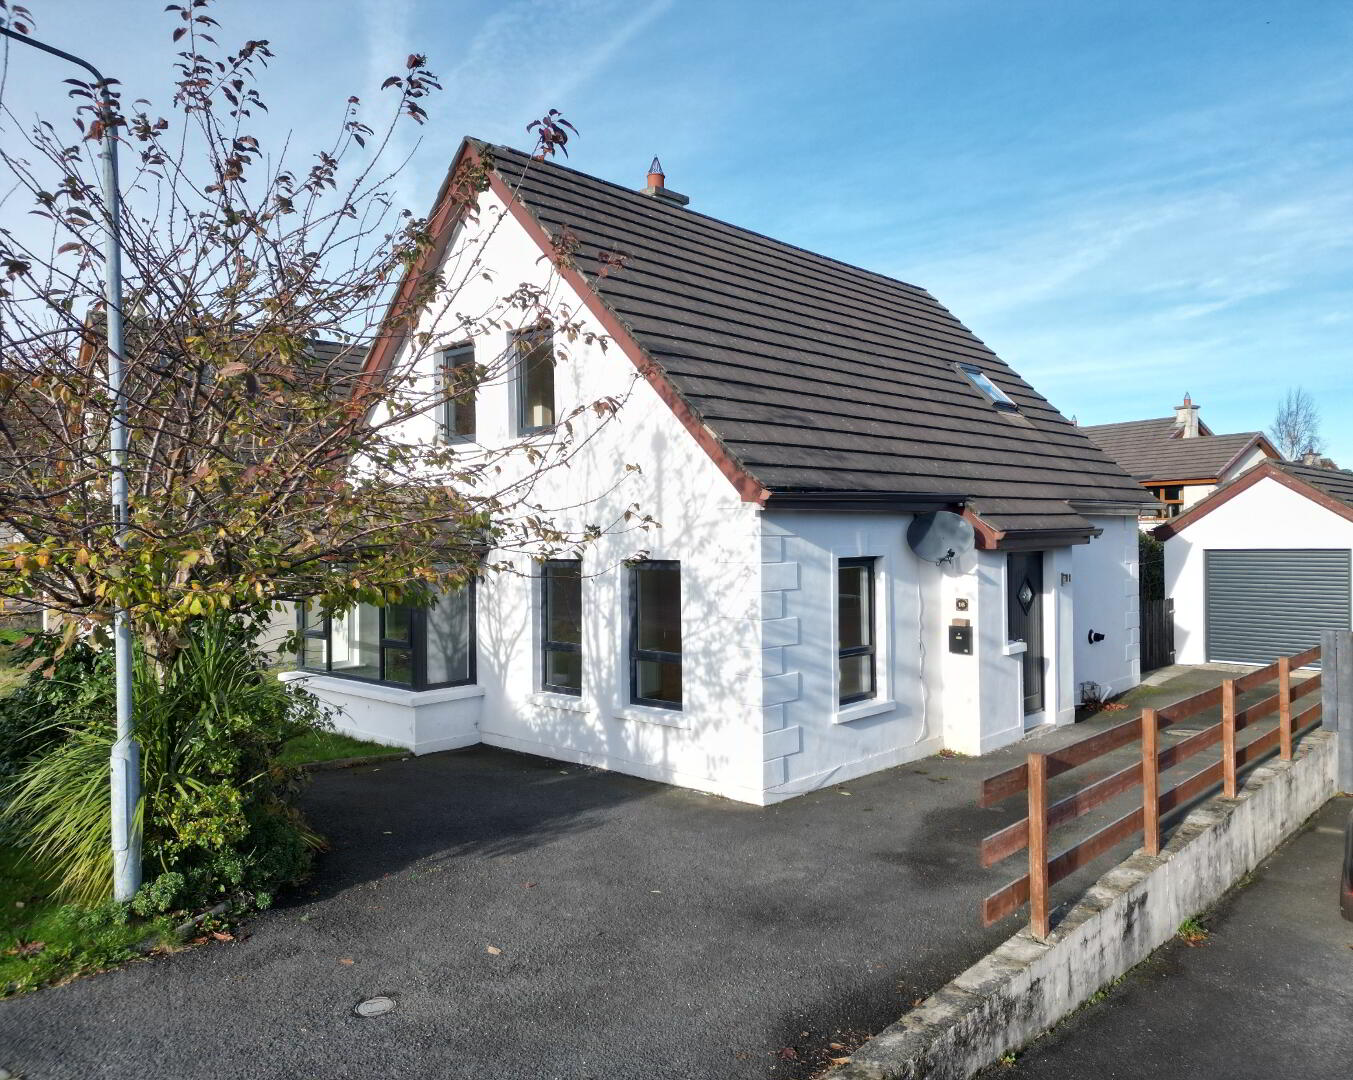
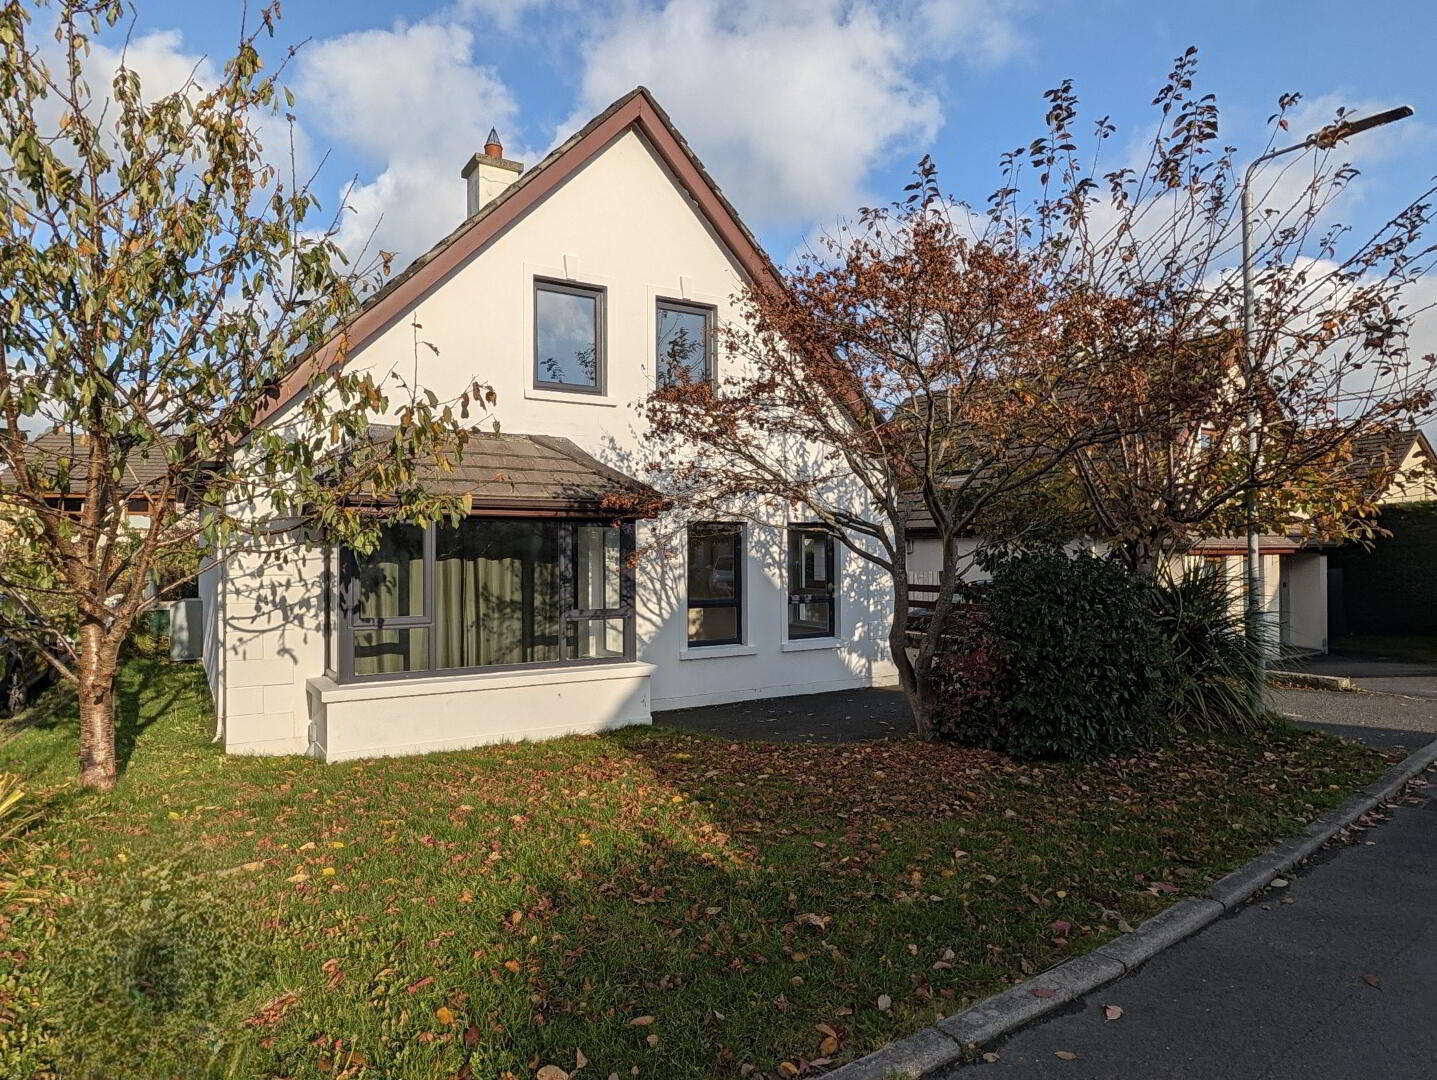
Number 16 has been upgraded and enhanced over the years by the current owners to include modern grey anthracite windows and doors, newly fitted kitchen and upgraded sanitary ware whilst also benefitting from detached garage and enclosed rear gardens.
ACCOMMODATION
(All measurements are approximate)
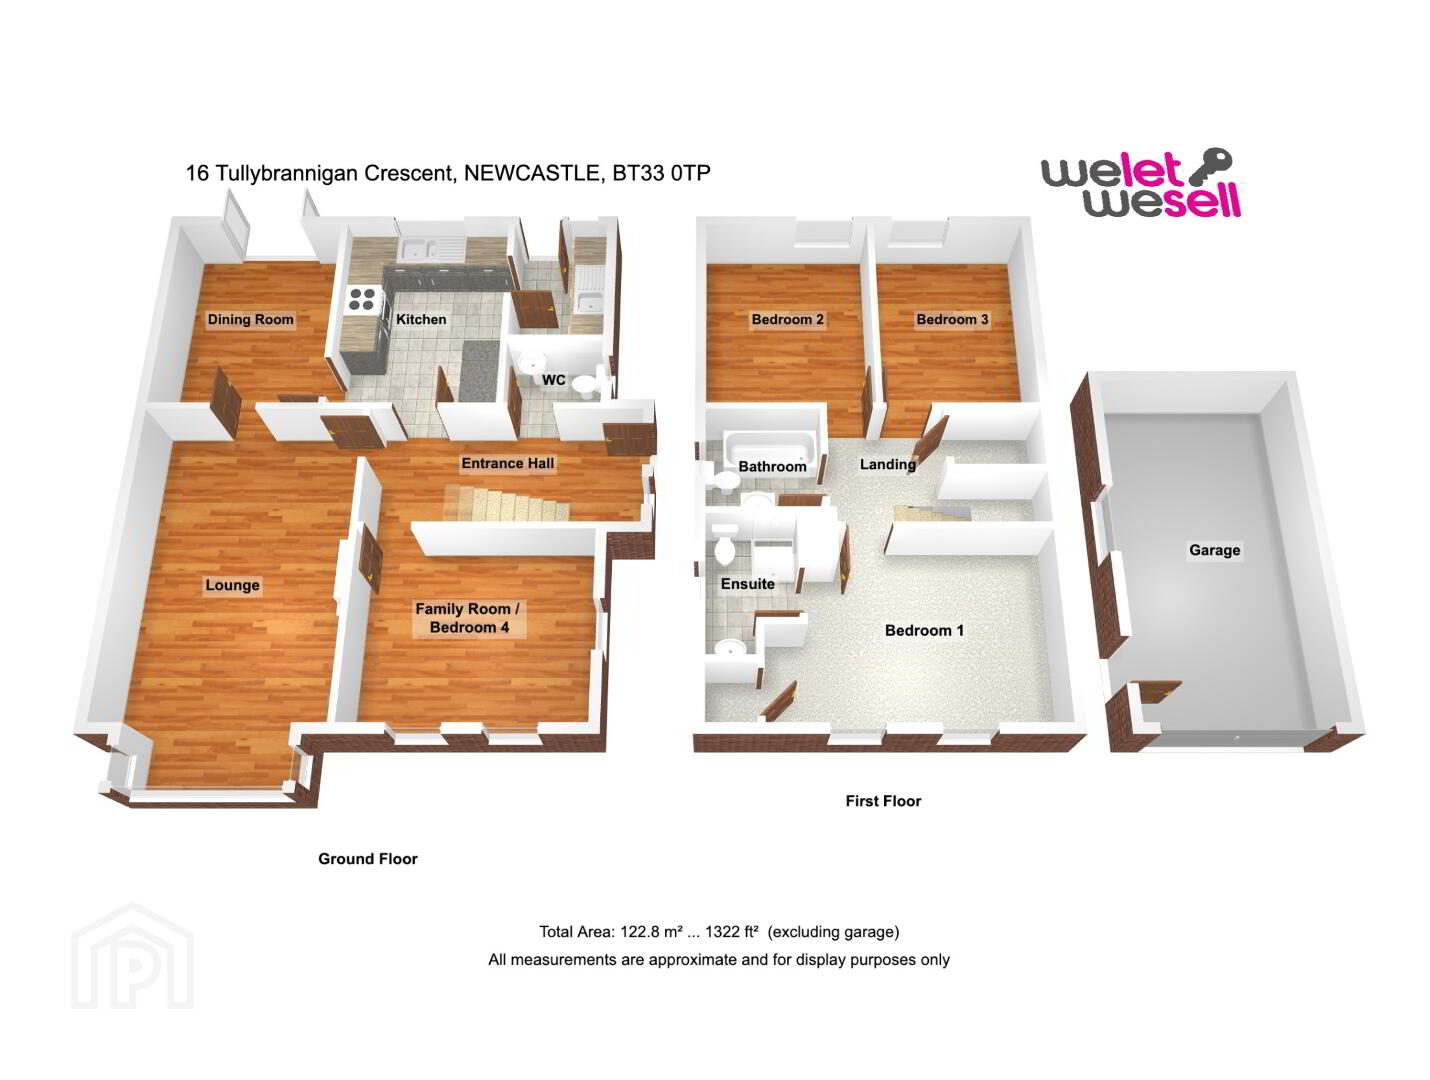
Entrance Hall - Anthracite grey uPVC door with glazed panel opening into hallway with wooden laminate floor and leading off to...
Lounge - 11’ 11” x 20’ 6” (3.63m x 6.24m at widest) Wooden laminate floor, open fire with ornate timber surround and cast iron inset with slate hearth, 3 segment bay window, leading through to…
Dining – 9’ 5” x 11’ 9” (2.86m x 3.57m at widest) Wooden laminate floor, uPVC French doors opening to rear gardens
Kitchen - 9’ 4” x 11’ 9” (2.85m x 3.57m at widest) Dual entrance from hallway and dining room, matte stone floor tile continued through from hall, bespoke range of high & low level soft close units in Farrow & Ball breakfast room green, tiled splashback, laminated work surfaces, integrated oven / grill, ceramic hob with overhead extractor, stainless steel 1 ½ bowl sink with polished chrome mono tap, porcelain floor tile
Utility - 5’ 4” x 7’ 5” (1.63m x 2.28m at widest) Porcelain floor tile continued, range of high- & low-level units continued from kitchen, laminated work surfaces, stainless steel sink & drainer, plumbed for appliances, uPVC door with glazed panel opening to rear gardens
Family Room / Bedroom 4 - 12’ 8” x 10’ 5” (3.87m x 3.18m at widest) Wooden laminate floor, dual aspect
W.C – Porcelain floor tile, white suite comprising low flush WC, pedestal WHB with tile splashback
First Floor - Carpeted staircase onto landing and leading off to 3 x bedroom (1 en-suite), family bathroom, hot-press
Bedroom 1 (Master) - 14’ 9” x 10’ 6” (4.49m x 3.20m at widest) Carpet, inset closet, access to eaves for storage, front facing
En-suite – White suite comprising low flush WC, pedestal WHB with mono tap, shower enclosure with white marble effect panelling and thermostatic mixer shower, Velux window, porcelain floor tile
Bedroom 2 - 8’ 9” x 11’ 9” (2.67m x 3.57m at widest) Laminated wood floor, access to eaves for storage, rear facing
Bedroom 3 - 8’ 7” x 11’ 9” (2.62m x 3.57m at widest) Laminated wood floor, Velux window, rear facing
Bathroom - 9’ 4” x 5’ 6” (2.84m x 1.67m at widest) White suite comprising panel bath with porcelain tile surround, button flush WC, contemporary vanity unit housing contemporary WHB with mono tap, Velux window, porcelain floor tile
External
Garage - 10’ 4” x 19’ 4” (3.15m x 5.89m at widest) Dual entrance with roller door to front and anthracite uPVC door to side, light & power
Front - Front lawn with mature shrubbery, tarmacadam driveway
Rear - Enclosed gardens to include lawn with mature shrubbery
PLEASE NOTE: All measurements quoted are approximate and are for general guidance only. Any fixtures, fittings, services, heating systems, appliances or installations referred to in these particulars have not been tested and therefore no guarantee can be given that they are in working order. Photographs and description have been produced, in good faith, for general information but it cannot be inferred that any item shown is included with the property.
The Vendor does not make or give and neither Welet Wesell nor any person in their employment has any authority to make or give any representation or warranty whatever in relation to this property.
Additional Services
If you are thinking about selling your property, we would be happy to offer you a free, no obligation, market valuation.
We can also put you in touch with a Financial Adviser to assist you with arranging a mortgage - please contact our office if you would like more information.
Travel Time From This Property

Important PlacesAdd your own important places to see how far they are from this property.
Agent Accreditations



Marketed by WeLet-WeSell
+44 28 4372 5444


