SALE AGREED
SALE AGREED
SALE AGREED
SALE AGREED
SALE AGREED
SALE AGREED
SALE AGREED
SALE AGREED
SALE AGREED
SALE AGREED
SALE AGREED
SALE AGREED
SALE AGREED
SALE AGREED
SALE AGREED
SALE AGREED
SALE AGREED
SALE AGREED
SALE AGREED
SALE AGREED
SALE AGREED
SALE AGREED
SALE AGREED
SALE AGREED
SALE AGREED
SALE AGREED

SALE AGREED
SALE AGREED
SALE AGREED
SALE AGREED
SALE AGREED
SALE AGREED
SALE AGREED
SALE AGREED
SALE AGREED
SALE AGREED
SALE AGREED
SALE AGREED
SALE AGREED
SALE AGREED
SALE AGREED
SALE AGREED
SALE AGREED
SALE AGREED
SALE AGREED
SALE AGREED
SALE AGREED
SALE AGREED
SALE AGREED
SALE AGREED
SALE AGREED
SALE AGREED
SALE AGREED
SALE AGREED
SALE AGREED
SALE AGREED
SALE AGREED
SALE AGREED
SALE AGREED
SALE AGREED
SALE AGREED
SALE AGREED
SALE AGREED
SALE AGREED
SALE AGREED
SALE AGREED
SALE AGREED
SALE AGREED
SALE AGREED
SALE AGREED
SALE AGREED
SALE AGREED
SALE AGREED
SALE AGREED
SALE AGREED
SALE AGREED
SALE AGREED
SALE AGREED
SALE AGREED
SALE AGREED
SALE AGREED
16 Rathcillan Court, Newcastle, BT33 0UA
4 Bed Detached Townhouse
Sale agreed
Property Overview
Status
Sale Agreed
Style
Detached Townhouse
Bedrooms
4
Bathrooms
3
Receptions
1
Property Features
Tenure
Not Provided
Energy Rating
Heating
Oil
Broadband Speed Checker
*³
Property Financials
Price
Last listed at Offers Over £319,950
Rates
£1,900.44 pa*¹

Marketed by WeLet-WeSell
+44 28 4372 5444

Propertynews Currency Partner - helping you transfer money for property purchases in Ireland & Northern Ireland. Speak to an expert
Additional Information
- 4 Bedroom – 2 en-suite
- Open plan living space
- Deceptively spacious
- Private south facing gardens
- Spectacular mountain views
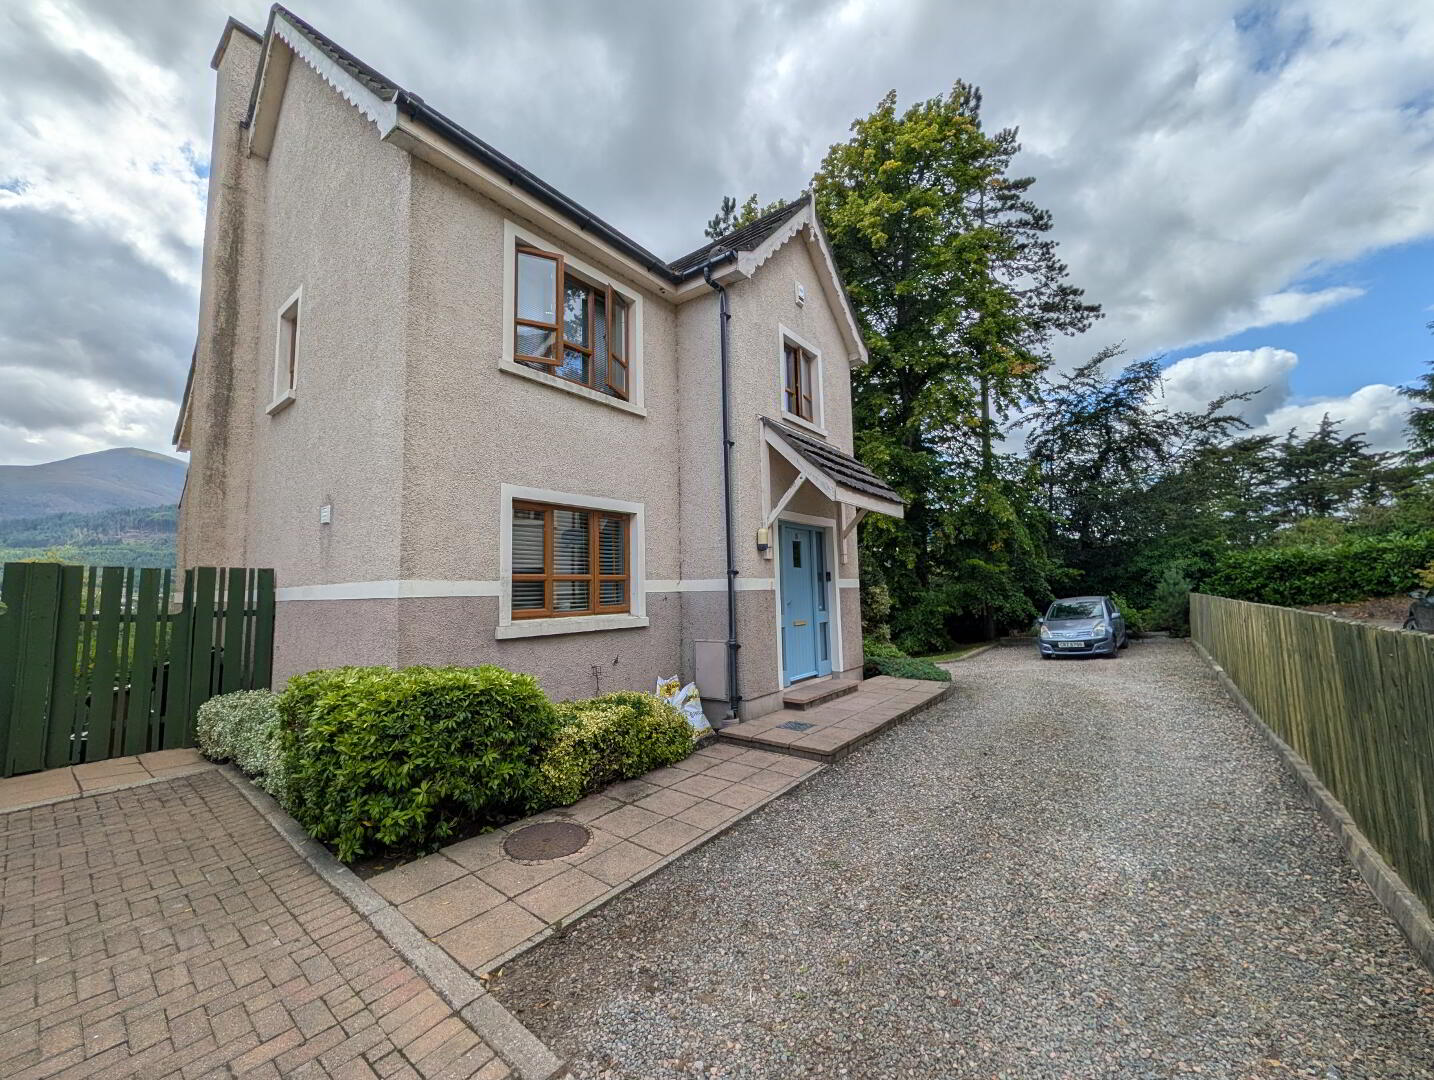
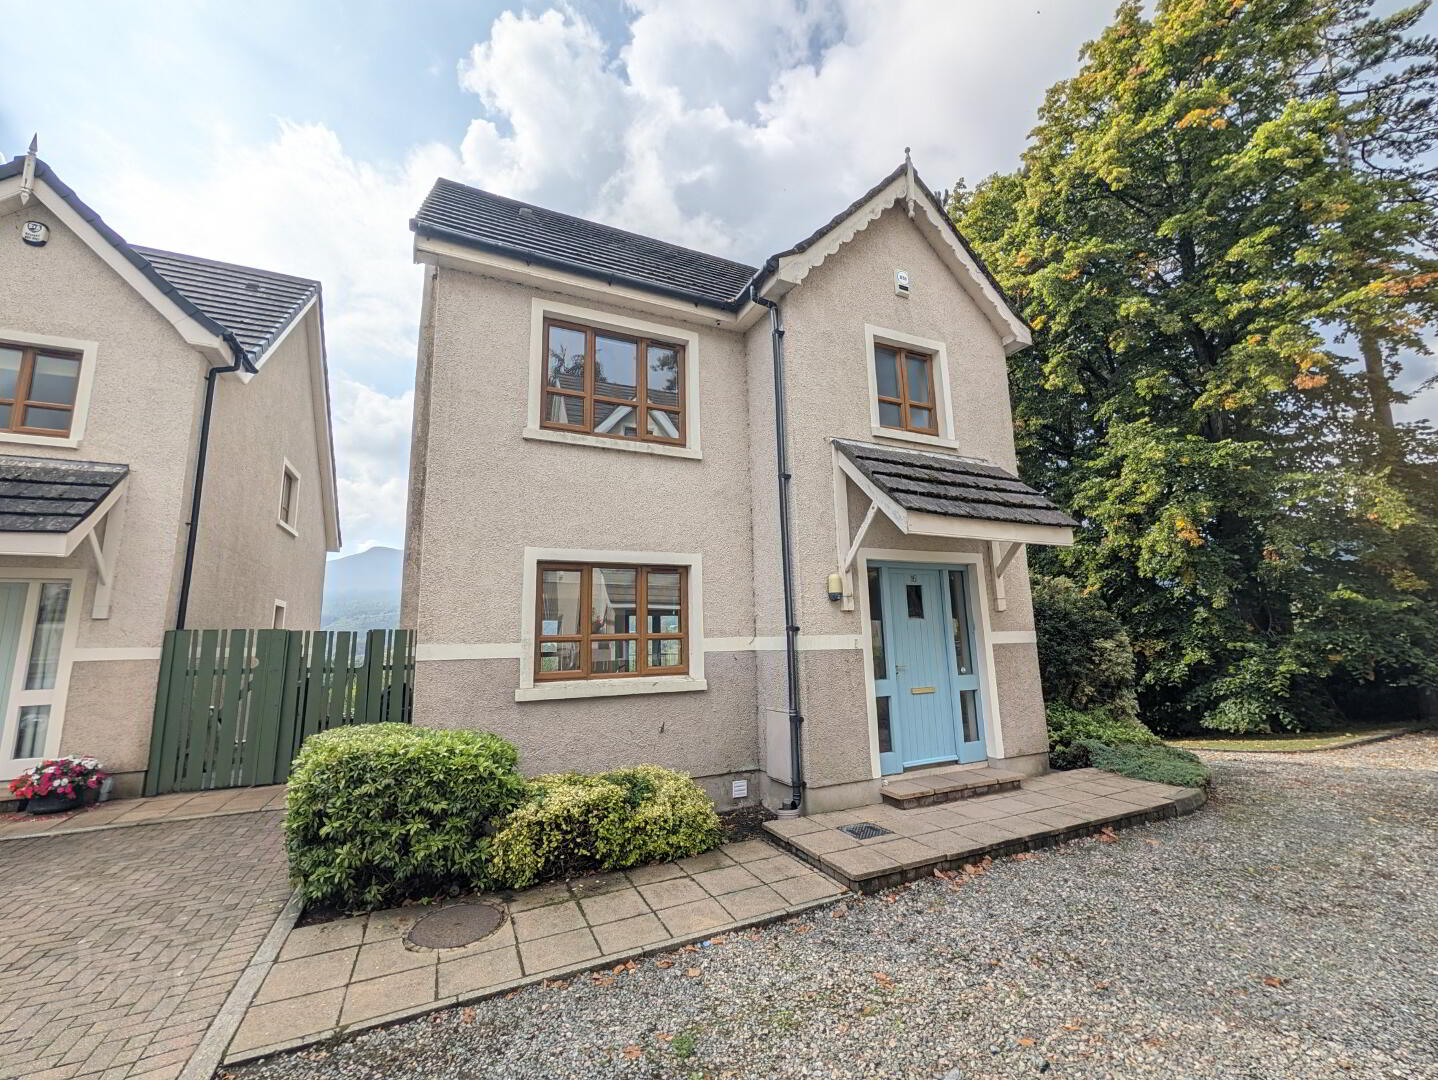
Rathcillan Court is an intimate courtyard set within the award winning Rathcillan development built by Dunmore Construction.
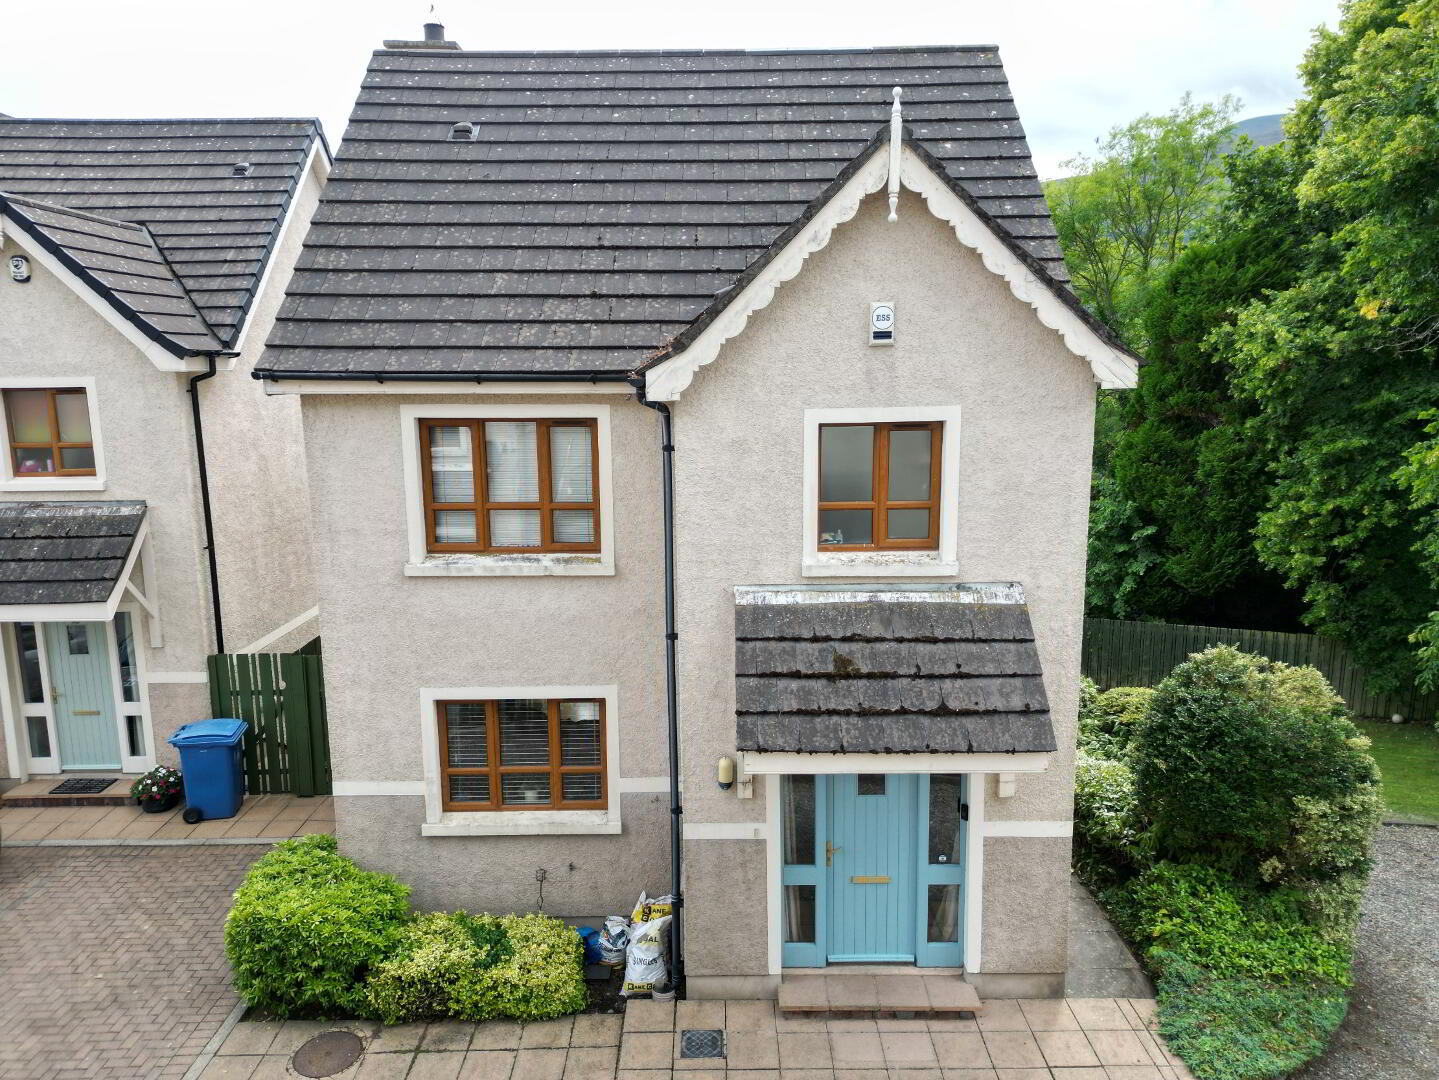
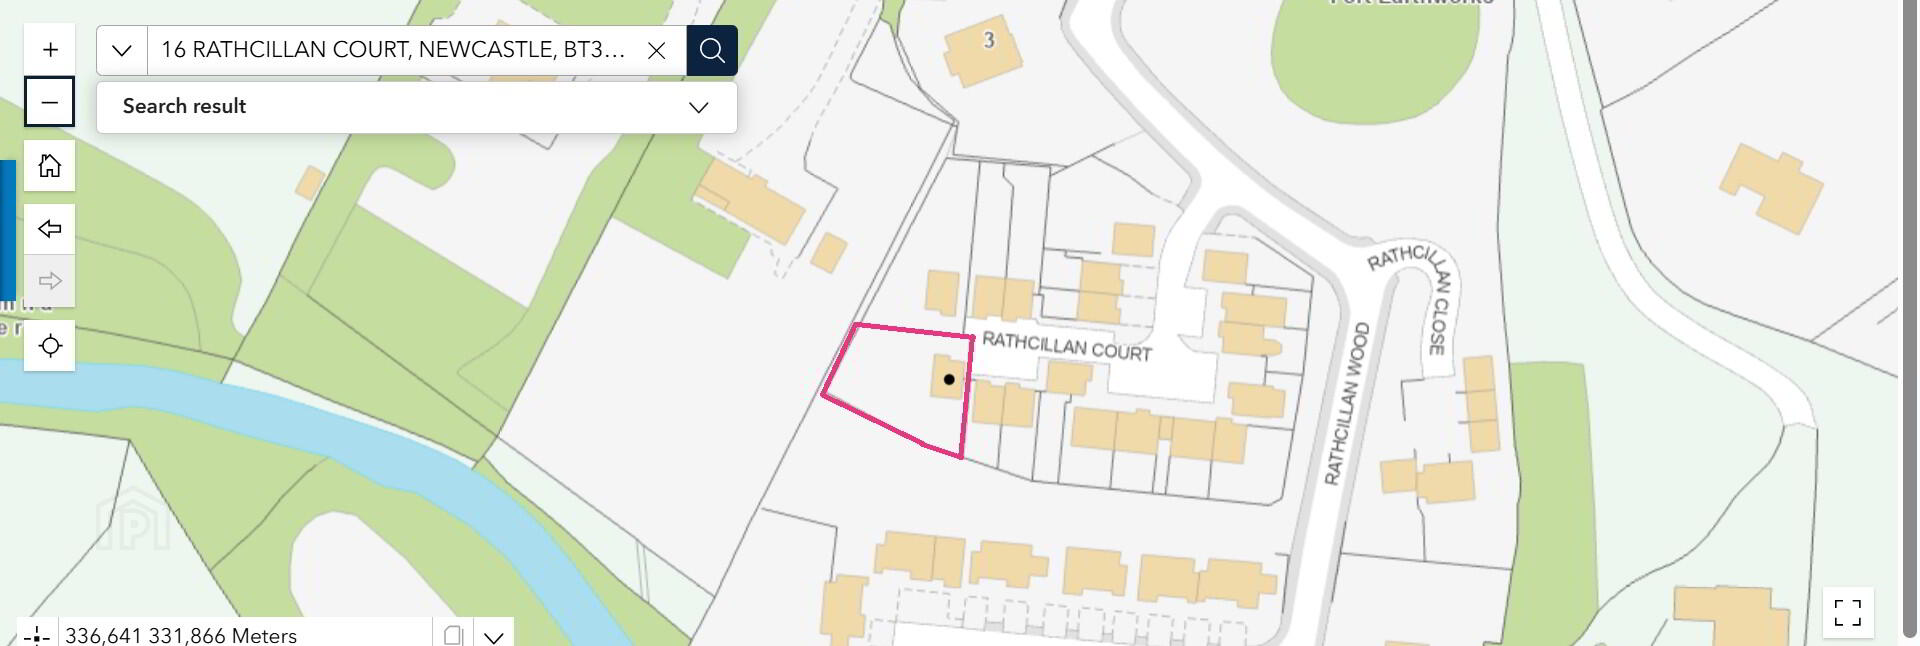
Number 16 is one of the few detached properties within the development and benefits by occupying one of the largest plots. Spacious living accommodation spread over three floors with 4 bedrooms, 2 of which are en-suite, and enjoying uninterrupted panoramic views of the Mourne Mountains from every level.
ACCOMMODATION
(All measurements are approximate)
Entrance Hall - Hardwood door with sidelight opening into hallway with engineered oak floor and leading through to...
Lounge / Dining - 18’ 8” x 15’ 5” (5.69m x 4.69m at widest) Engineered oak floor, open fire with whitewashed timber surround with stone inset and hearth, recessed spot lighting, 2 x wall mounted downlighter, French doors opening onto Juliet balcony…
Kitchen - 12’ 1” x 7’ 10” (3.68m x 2.39m at widest) Engineered oak floor continued, range of high & low level shaker style kitchen units (some glazed with lighting), laminated work surfaces, stainless steel upstand, integrated double oven / grill, integrated gas hob with stainless steel splashback and overhead extractor, stainless steel sink with mono tap, integrated fridge/freezer, recessed spot lighting
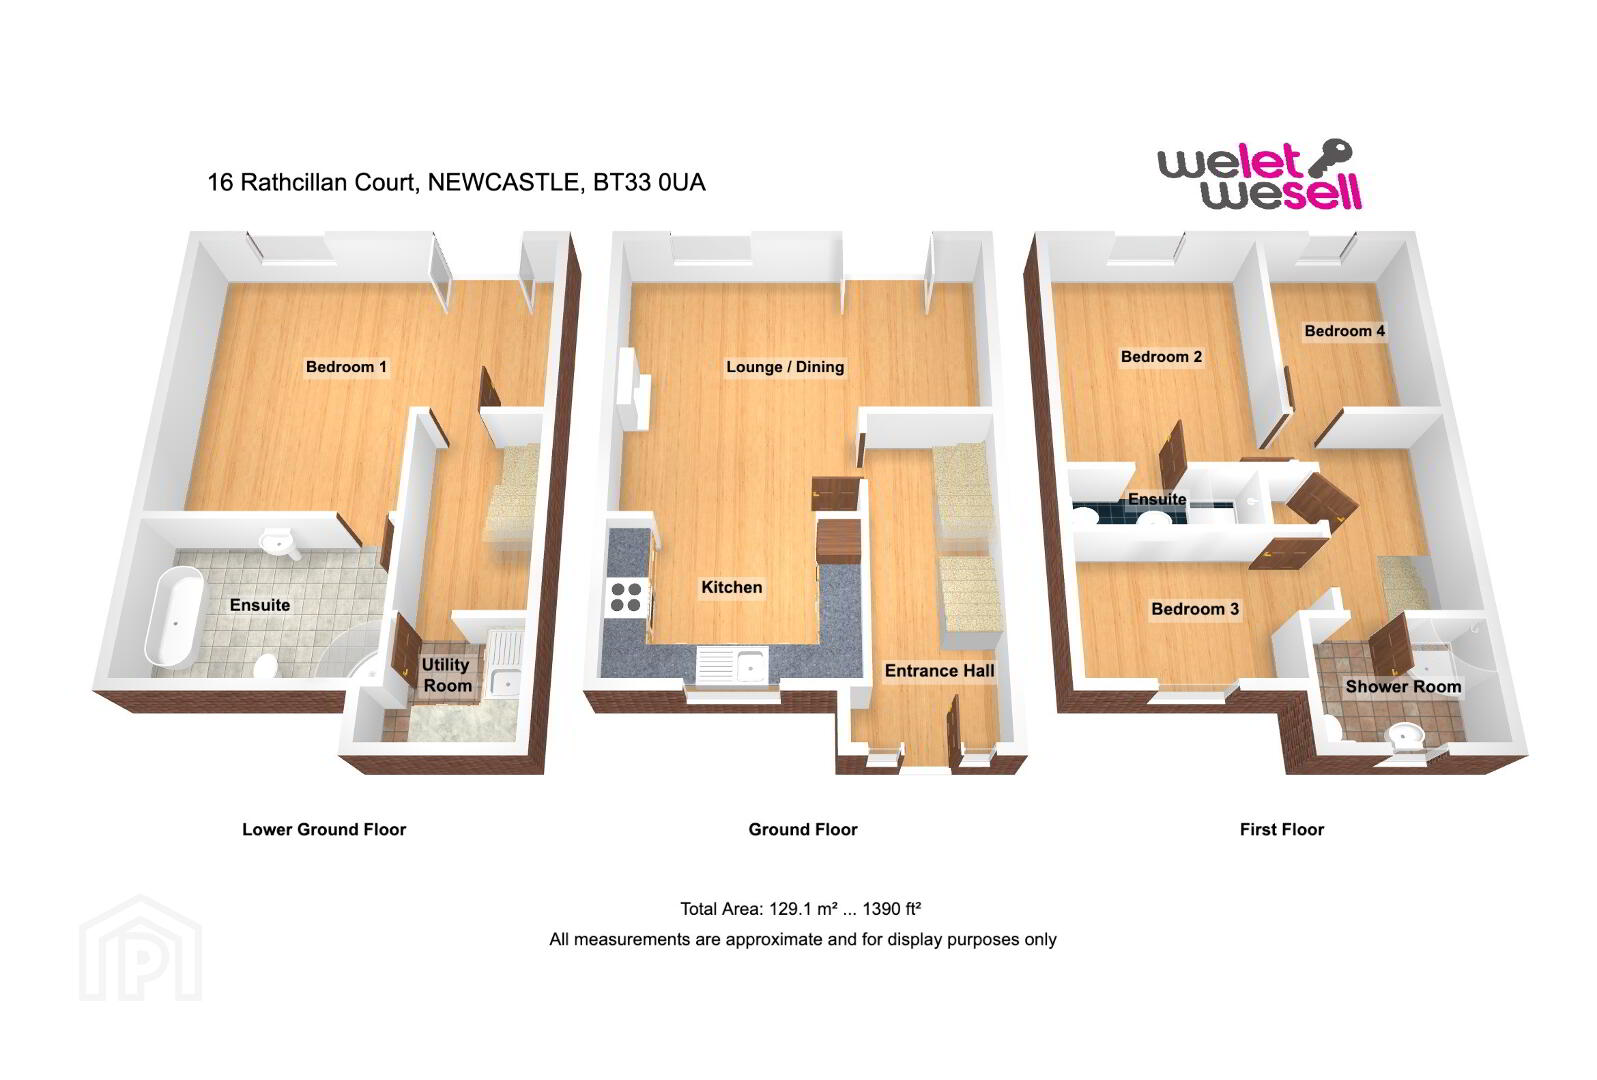
Ground Floor - Carpeted staircase leading down to 1 x bedroom with ensuite bathroom, utility room
Bedroom 1 (Master) - 18’ 8” x 15’ 5” (5.69m x 4.69m at widest) Engineered oak floor, French doors opening to rear gardens
En-suite Bathroom – White suite comprising button flush WC, pedestal WHB with mixer tap, free standing bath with mono tap and handheld shower fitting, fully tiled quadrant shower enclosure with thermostatic shower, porcelain floor tile
Utility Room – Range of high & level units, laminated worksurfaces, stainless steel sink with mixer tap, plumbed for appliances
First Floor - Carpeted staircase onto landing and leading off to 3 x bedroom (1 en-suite), family bathroom, hot-press
Bedroom 2 - 12' 10" x 10' 10" (3.90m x 3.30m at widest) Engineered oak floor, rear facing
En-suite – White suite comprising low flush WC, pedestal WHB with mixer tap, tiled shower enclosure with thermostatic shower, porcelain tile throughout
Bedroom 3 - 11’ 9” x 7’ 2” (3.59m x 2.18m at widest) Engineered oak floor, front facing
Bedroom 4 - 9’ 9” x 7’ 5” (2.98m x 2.27m at widest) Engineered oak floor, Velux window, rear facing
Shower Room - 8’ 2” x 5’ 7” (2.49m x 1.77m at widest) White suite comprising low flush WC, pedestal WHB with mixer tap, Velux window, fully tiled quadrant shower enclosure with thermostatic shower, feature wall panelling
External - Large driveway with decorative stone, expansive wrap around gardens with manicured lawns and mature trees, flagged patio area
PLEASE NOTE: All measurements quoted are approximate and are for general guidance only. Any fixtures, fittings, services, heating systems, appliances or installations referred to in these particulars have not been tested and therefore no guarantee can be given that they are in working order. Photographs and description have been produced, in good faith, for general information but it cannot be inferred that any item shown is included with the property.
The Vendor does not make or give and neither Welet Wesell nor any person in their employment has any authority to make or give any representation or warranty whatever in relation to this property.
Additional Services - If you are thinking about selling your property, we would be happy to offer you a market valuation.
We can also put you in touch with a Financial Adviser to assist you with arranging a mortgage - please contact our office if you would like more information.
Travel Time From This Property

Important PlacesAdd your own important places to see how far they are from this property.
Agent Accreditations



Marketed by WeLet-WeSell
+44 28 4372 5444




