
SALE AGREED
SALE AGREED
SALE AGREED
SALE AGREED
SALE AGREED
SALE AGREED
SALE AGREED
SALE AGREED
SALE AGREED
SALE AGREED
SALE AGREED
SALE AGREED
SALE AGREED
SALE AGREED
SALE AGREED
SALE AGREED
SALE AGREED
SALE AGREED
SALE AGREED
SALE AGREED
SALE AGREED
SALE AGREED
SALE AGREED
SALE AGREED
SALE AGREED
SALE AGREED
SALE AGREED
SALE AGREED
SALE AGREED
SALE AGREED
SALE AGREED
SALE AGREED
SALE AGREED
SALE AGREED
SALE AGREED
SALE AGREED
SALE AGREED
SALE AGREED
SALE AGREED
SALE AGREED
SALE AGREED
SALE AGREED
SALE AGREED
SALE AGREED
SALE AGREED
SALE AGREED
SALE AGREED
SALE AGREED
SALE AGREED
SALE AGREED
SALE AGREED
SALE AGREED
SALE AGREED
SALE AGREED
SALE AGREED
SALE AGREED
SALE AGREED
SALE AGREED
SALE AGREED
SALE AGREED
SALE AGREED
SALE AGREED
SALE AGREED
SALE AGREED
SALE AGREED
SALE AGREED
SALE AGREED
SALE AGREED
SALE AGREED
SALE AGREED
SALE AGREED
SALE AGREED
SALE AGREED
SALE AGREED
SALE AGREED
SALE AGREED
SALE AGREED
SALE AGREED
SALE AGREED
SALE AGREED
SALE AGREED
SALE AGREED
SALE AGREED
SALE AGREED
SALE AGREED
SALE AGREED
SALE AGREED
SALE AGREED
SALE AGREED
SALE AGREED
SALE AGREED
SALE AGREED
SALE AGREED
SALE AGREED
SALE AGREED
SALE AGREED
SALE AGREED
SALE AGREED
SALE AGREED
SALE AGREED
SALE AGREED
SALE AGREED
SALE AGREED
SALE AGREED
SALE AGREED
SALE AGREED
SALE AGREED
SALE AGREED
SALE AGREED
SALE AGREED
SALE AGREED
SALE AGREED
SALE AGREED
SALE AGREED
SALE AGREED
SALE AGREED
SALE AGREED
SALE AGREED
SALE AGREED
SALE AGREED
SALE AGREED
SALE AGREED
SALE AGREED
SALE AGREED
SALE AGREED
SALE AGREED
SALE AGREED
SALE AGREED
SALE AGREED
SALE AGREED
SALE AGREED
SALE AGREED
SALE AGREED
SALE AGREED
SALE AGREED
SALE AGREED
SALE AGREED
SALE AGREED
SALE AGREED
SALE AGREED
SALE AGREED
SALE AGREED
SALE AGREED
SALE AGREED
SALE AGREED
SALE AGREED
SALE AGREED
SALE AGREED
SALE AGREED
SALE AGREED
SALE AGREED
SALE AGREED
SALE AGREED
16 Queens Park, Cullybackey, BT42 1ED
4 Bed Semi-Detached House
Sale agreed
Property Overview
Status
Sale Agreed
Style
Semi-Detached House
Bedrooms
4
Receptions
1
Property Features
Size
106.4 sq m (1,145.3 sq ft)
Tenure
Not Provided
Energy Rating
Heating
Oil
Broadband Speed Checker
*³
Property Financials
Price
Last listed at Offers Around £135,000
Rates
£954.30 pa*¹

Marketed by Homes Independent
+44 28 2565 1111

Propertynews Currency Partner - helping you transfer money for property purchases in Ireland & Northern Ireland. Speak to an expert
Additional Information
- Semi-detached House
- 4 Bedrooms (1 on ground floor)
- Lounge with fireplace
- Kitchen with spacious dining area
- Cloakroom with LFWC
- Utility Room
- Ground floor Shower Room
- Hardwood double glazed windows
- Oil fired central heating system
- Plot of approximately 0.3 acres
- Convenient to Cullybackey village
- Approximate date of construction: 1952
- Tenure: Freehold
- Estimated Domestic Rates Bill: £954
- Estimated Domestic Rates Bill: £XXX
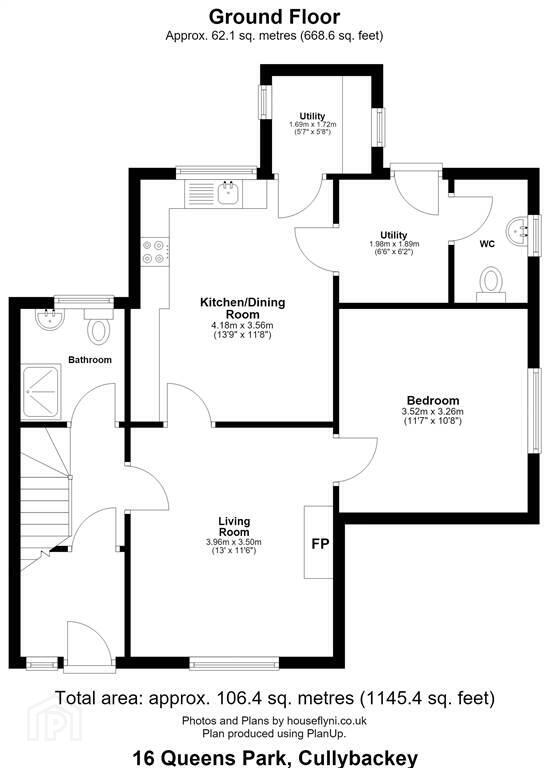
- Total area: approx. 106.4 sq. metres (1145.4 sq. feet)
Ground Floor
- ENTRANCE PORCH:
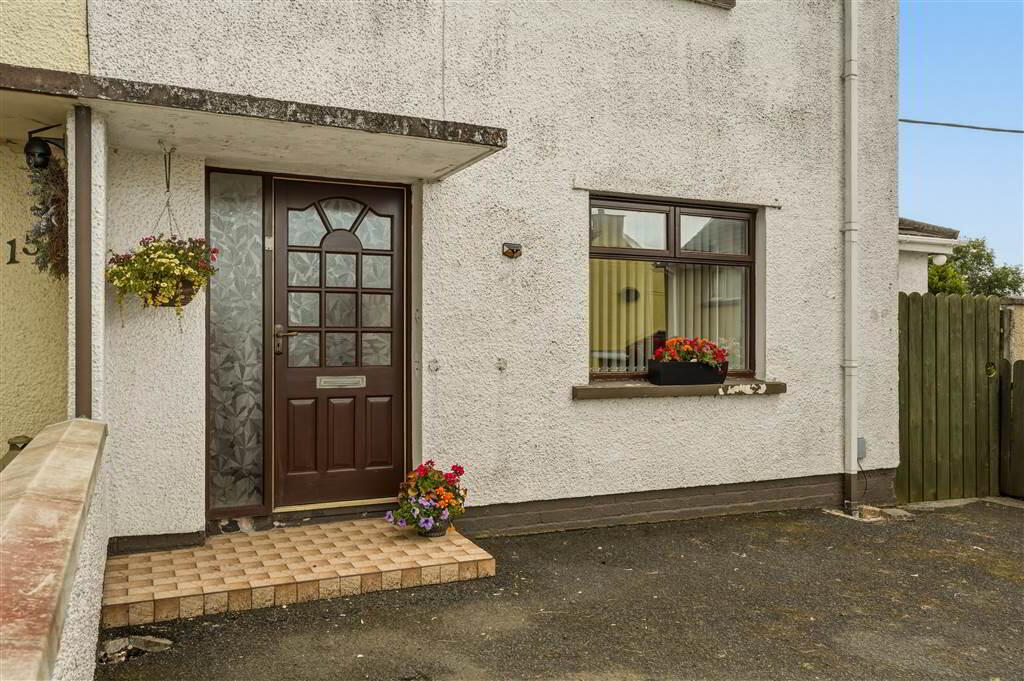
- With hardwood front door. Tiled flooring. Under stair storage cupboard.
- ENTRANCE HALL:
- With staircase to first floor.
- LIVING ROOM:
- 3.96m x 3.5m (12' 12" x 11' 6")
With tiled inset fireplace with Mahogany mantle. Door to Bedroom 4/Family Room. - KITCHEN/DINING ROOM:
- 4.18m x 3.56m (13' 9" x 11' 8")
With a range of eye and low level fitted units, 1/4 bowl stainless steel sink unit and drainer with stainless steel taps. 4 ring integrated electric hob and oven with extractor fan over. Space for fridge/freezer, plumbed for washing machine. Tiled walls. Tiled flooring. - UTILITY ROOM:
- 1.98m x 1.89m (6' 6" x 6' 2")
- CLOAKROOM:
- With LFWC and WHB. Tiled flooring.
- UTILITY ROOM:
- 1.72m x 1.68m (5' 8" x 5' 6")
With high level units. Boiler. Tiled flooring. - BEDROOM (4)/FAMILY ROOM:
- 3.52m x 3.26m (11' 7" x 10' 8")
With fitted wardrobes. - SHOWER ROOM:
- With 3 piece White suite comprising LFWC, WHB and shower to corner cubicle. Heated towel rail. Panelled walls.
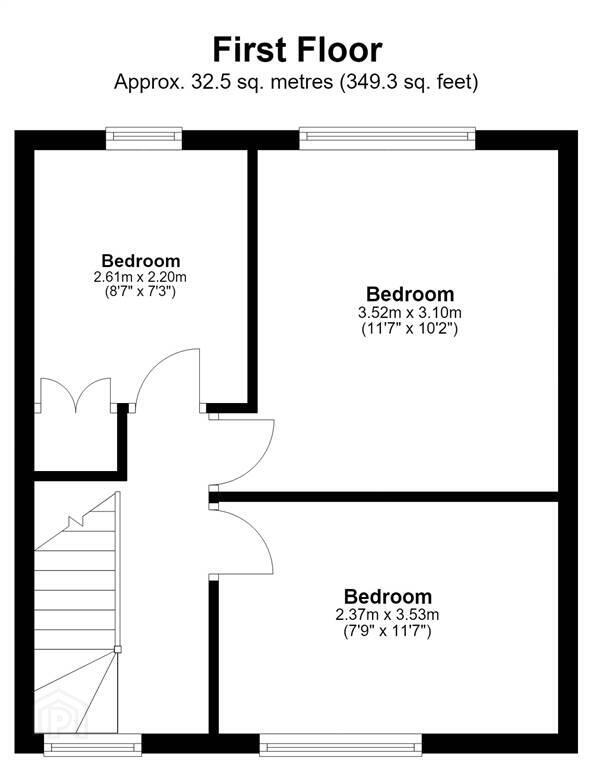
First Floor
- LANDING:
- BEDROOM (1):
- 3.53m x 2.37m (11' 7" x 7' 9")
With laminated wooden flooring. - BEDROOM (2):
- 3.52m x 3.1m (11' 7" x 10' 2")
With built-in wardrobes. - BEDROOM (3):
- 2.61m x 2.2m (8' 7" x 7' 3")
With built-in wardrobes.
Outside
- DETACHED GARAGE:
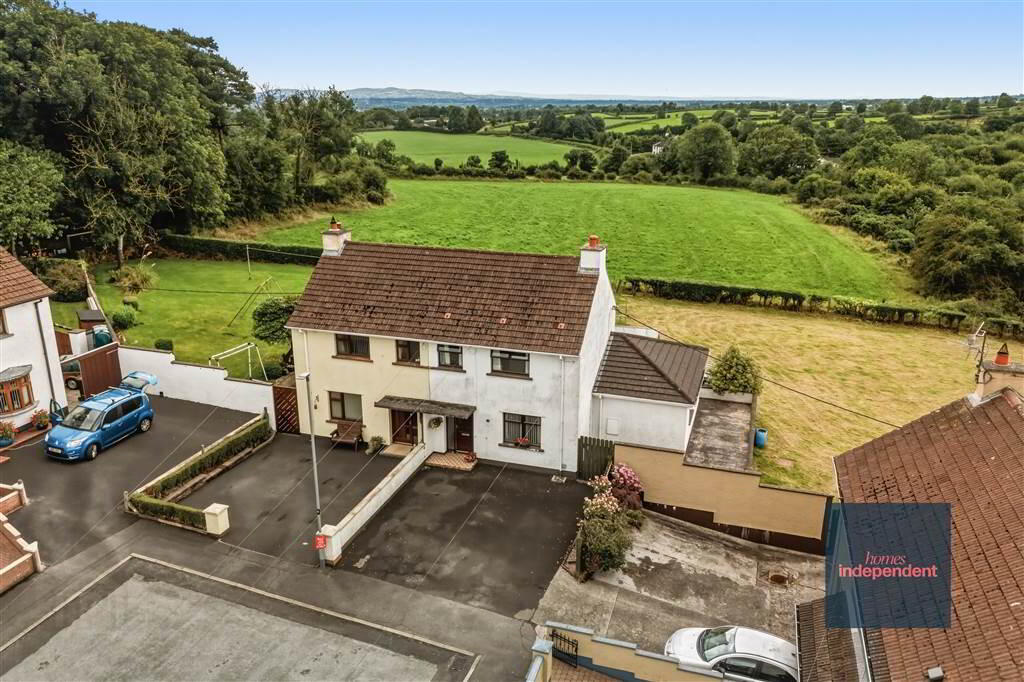
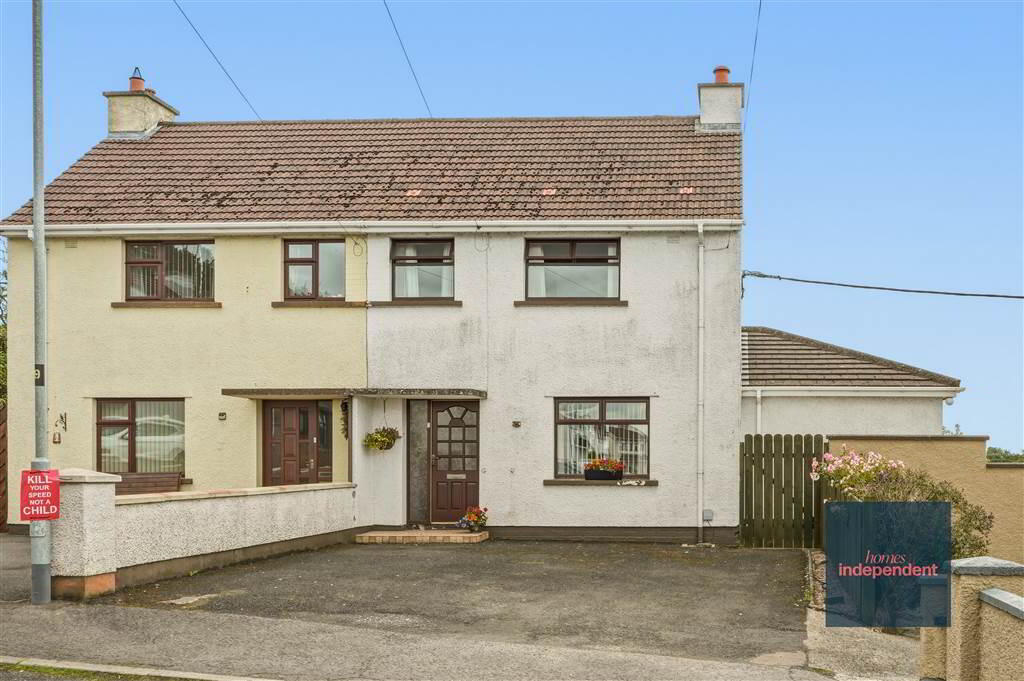
- The property enjoys a private tarmac driveway providing off-street parking to the front. The surrounding grounds offer a pleasant mix of mature greenery, established hedging and lawned areas, creating a peaceful and private setting.
To the rear and side, there is a substantial enclosed garden/yard with excellent potential for outdoor entertaining, gardening or family use. The property also benefits from attractive countryside views beyond, with open green fields and mature trees providing a lovely rural backdrop.
The exterior combines traditional character with practical outdoor space, making this an appealing home for those seeking a property with generous parking, good sized gardens and a tranquil countryside setting.
Directions
Queens Park is located off Dreen Road, Cullybackey on the edge of the village.
Travel Time From This Property

Important PlacesAdd your own important places to see how far they are from this property.
Agent Accreditations


Marketed by Homes Independent
+44 28 2565 1111




