

Click here to view the video
Click here to view the video
Click here to view the video
16 Old Forge Manor, Belfast, BT10 0HY
4 Bed Detached House
Guide Price £599,950
Property Overview
Status
For Sale
Style
Detached House
Bedrooms
4
Bathrooms
3
Receptions
3
Property Features
Tenure
Not Provided
Energy Rating
Broadband Speed Checker
*³
Property Financials
Stamp Duty
Rates
£3,517.85 pa*¹
Typical Mortgage


Marketed by Ulster Property Sales (Lisburn Road)
+44 28 9066 1929

Propertynews Currency Partner - helping you transfer money for property purchases in Ireland & Northern Ireland. Speak to an expert
Additional Information
- Detached Family Home In A Sought After Residential Location
- Generous Living Accommodation Extending To Approx. 1800 sq. ft.
- Large Lounge With Feature Fireplace & Living Room
- Kitchen Open Plan To Dining Area
- Ground Floor W.C / Shower Room
- Four Excellent Bedrooms (Master With En-suite) & Additional First Floor Family Room
- Family Bathroom Suite
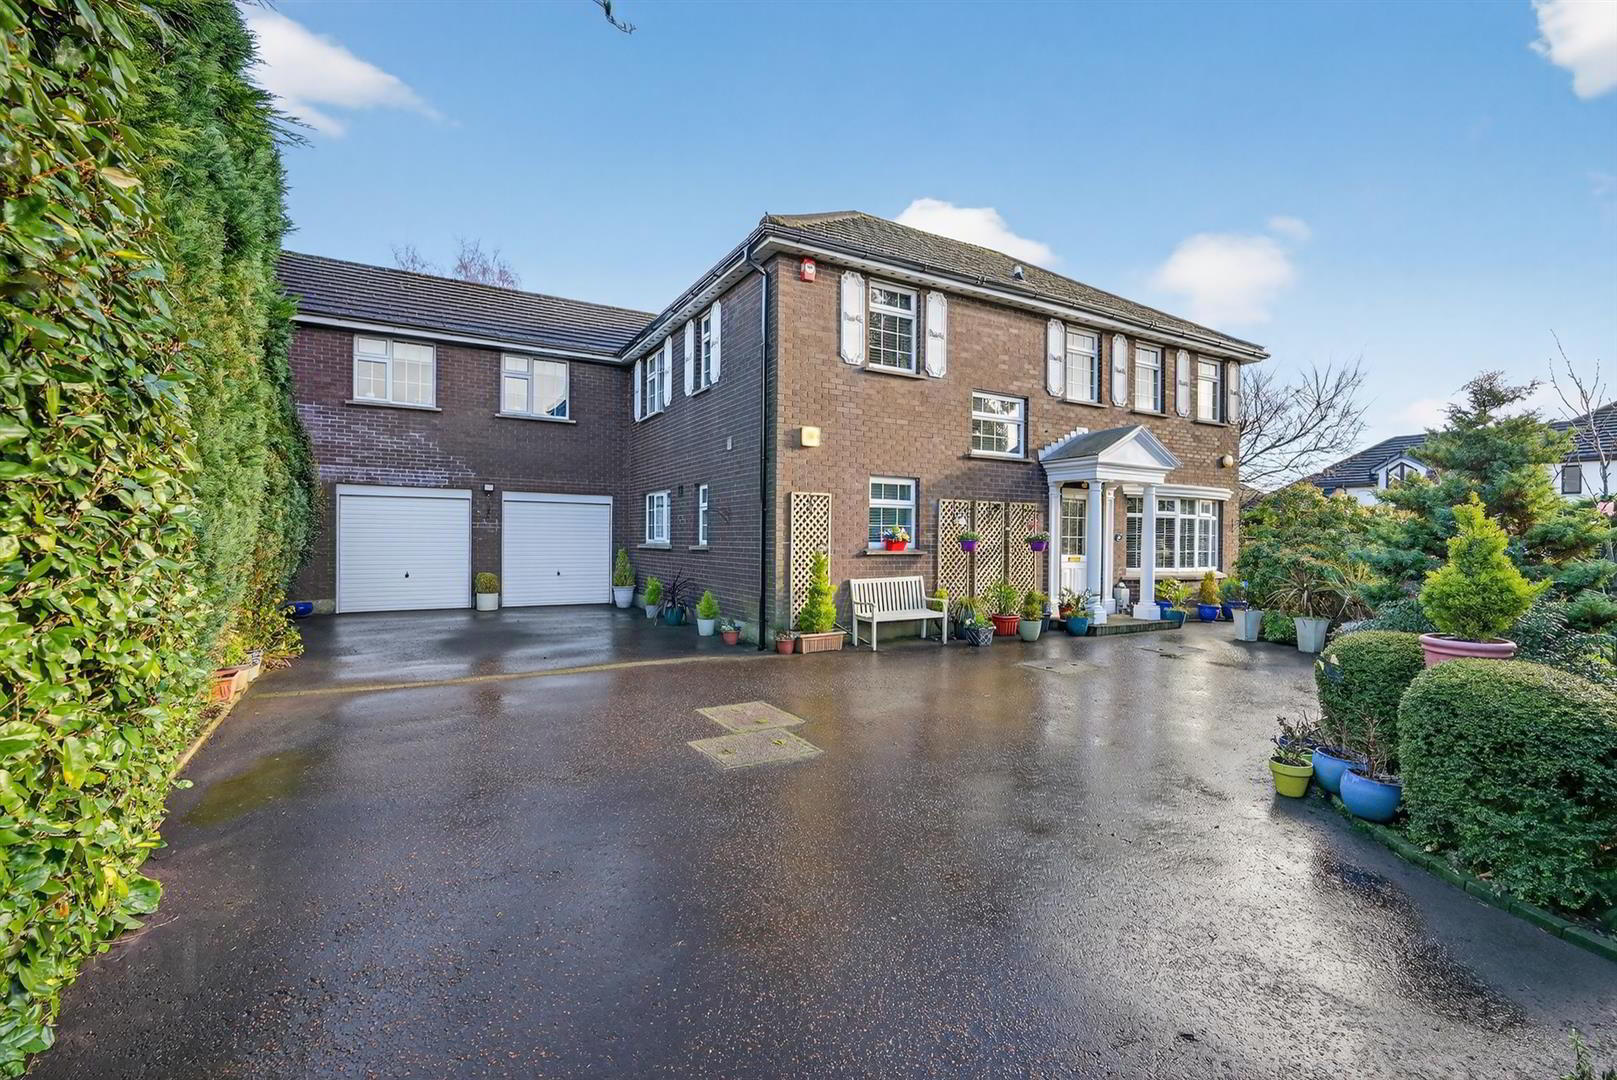
- Attached Garage & Excellent Driveway Providing Ample Parking
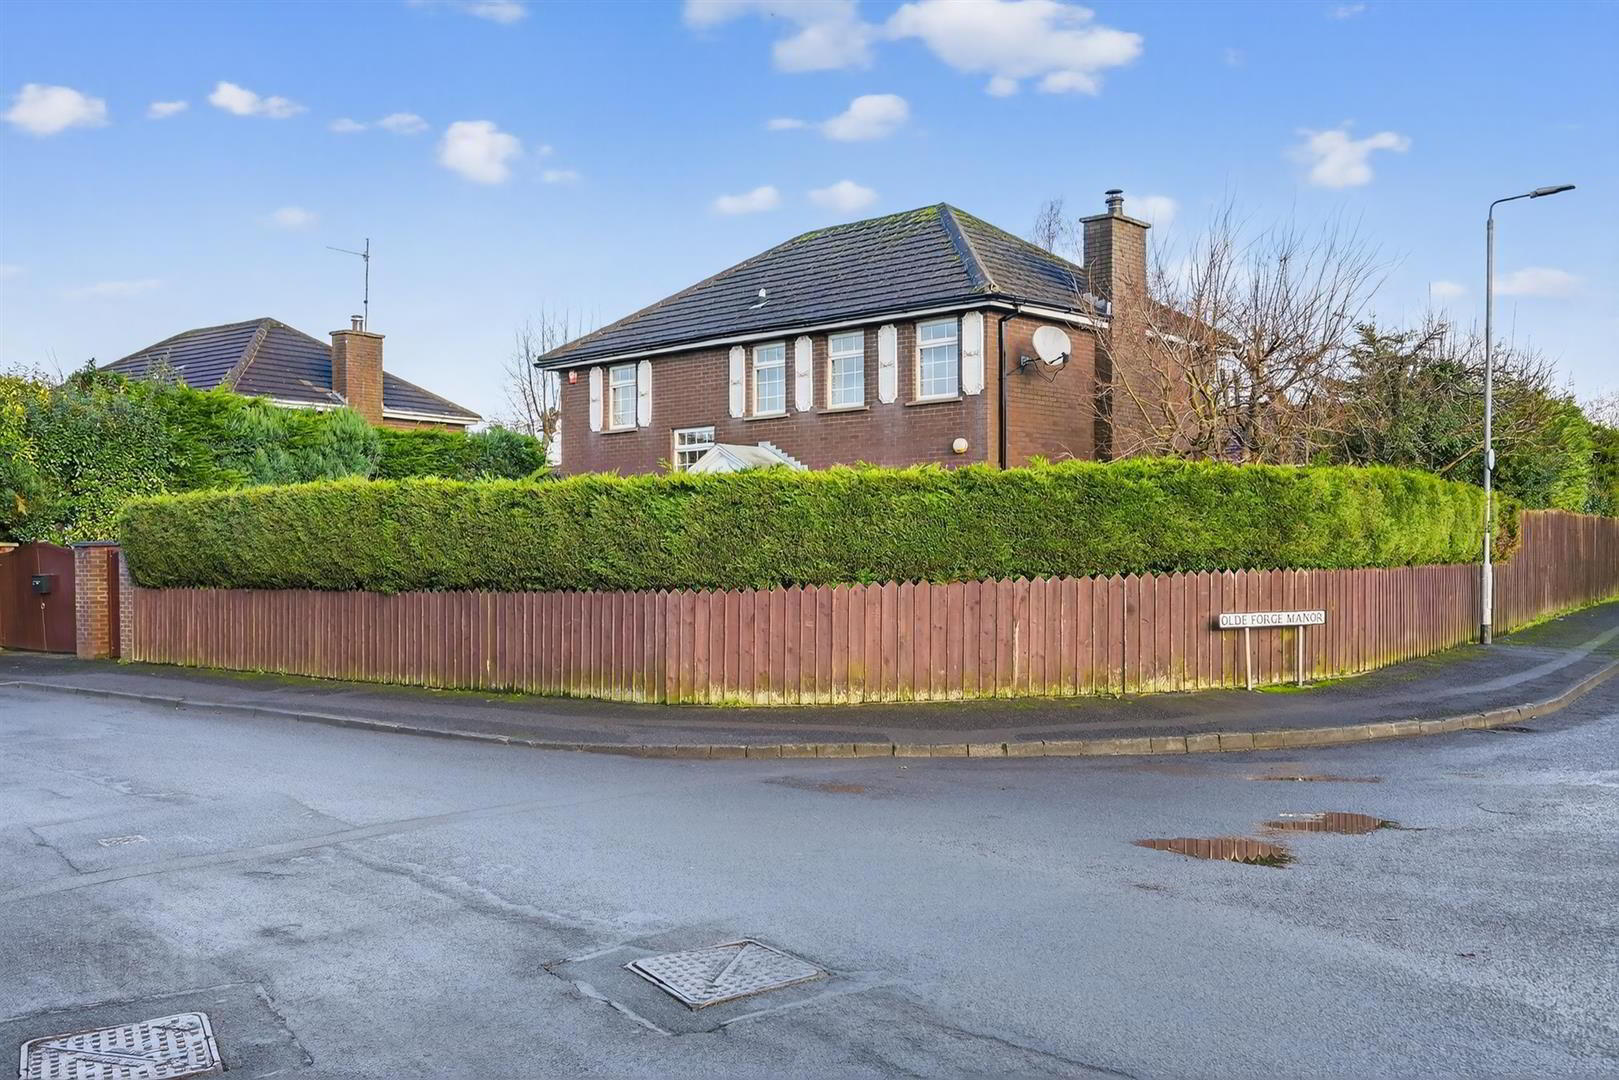
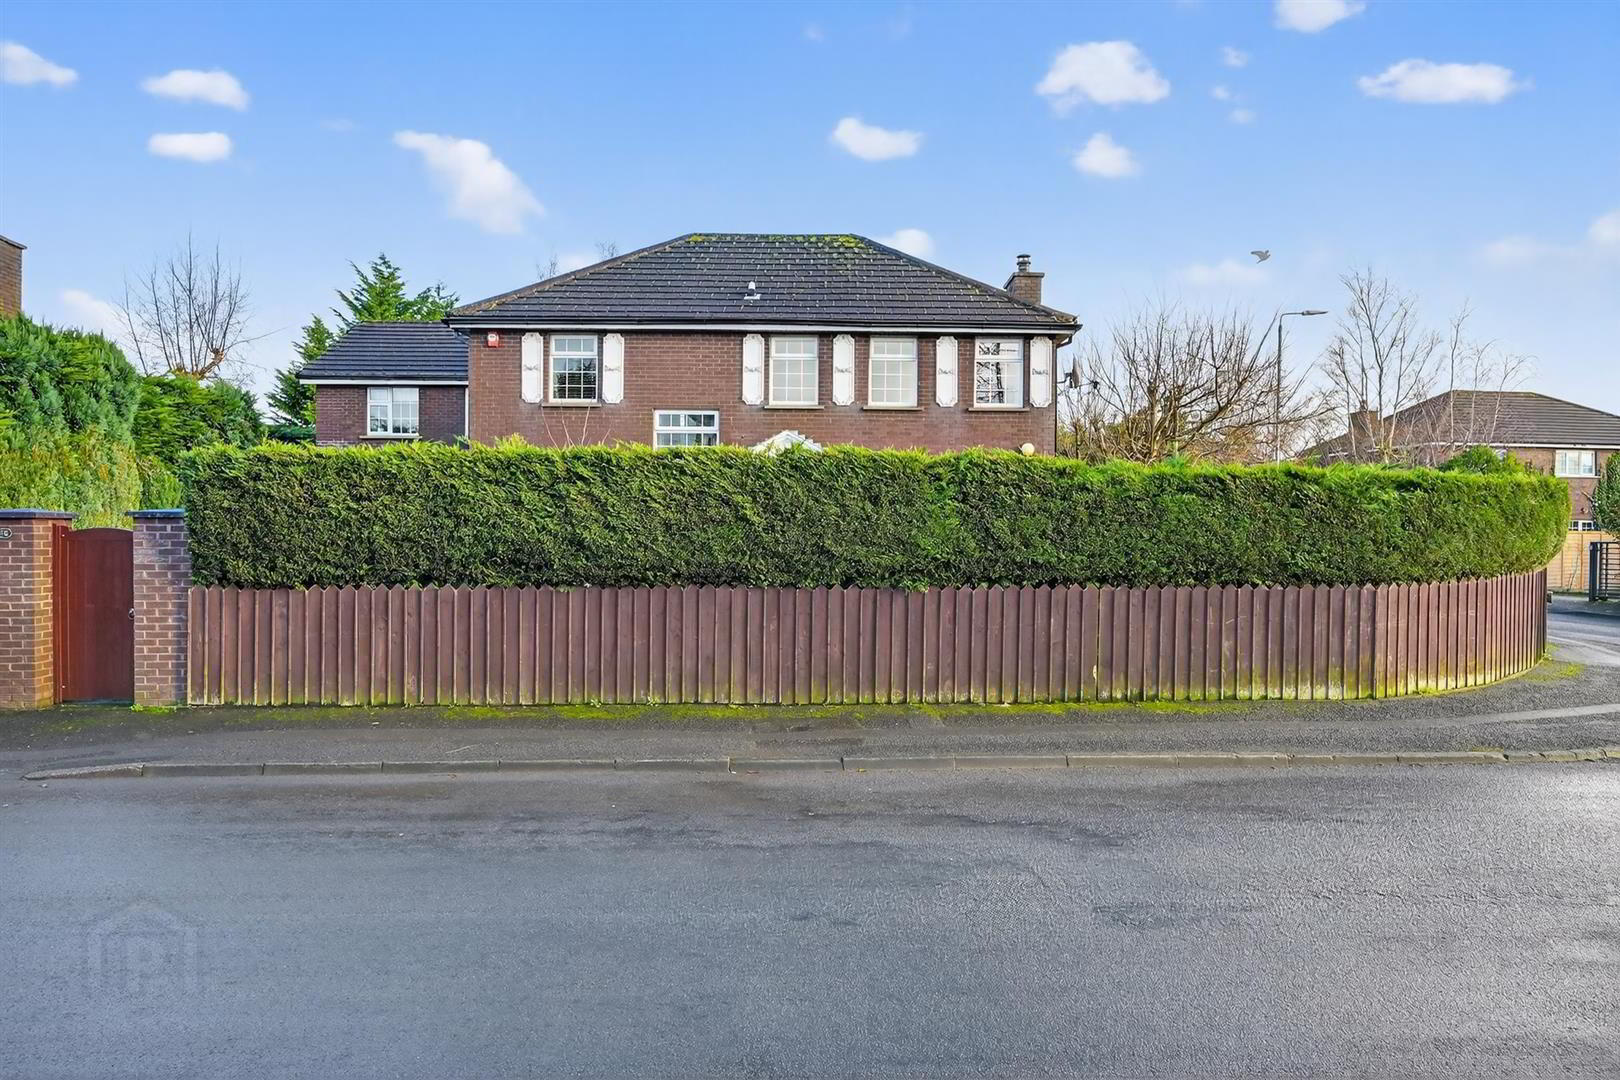
- Corner Site With Enclosed Gardens In Lawn & Decked Patio Area
- Close Proximity To Leading Schools, Transport Links & Parks
This excellent detached home is located in the quiet Old Forge development just off the Upper Malone Road. The spacious accommodation extends to approx. 1800 sq ft, ideal for the growing family. On the ground floor there is an inviting reception hall leading to large lounge with feature fireplace, living room, kitchen open plan to dining area and shower room / W.C. On the first floor there are four generous bedrooms (master with en-suite) family bathroom and excellent family room which could also be used as an additional bedroom if required. Externally the property is situated or a large, corner site and benefits from private gardens in lawn along with a decked patio ideal for entertaining. There is also an attached double garage and a large driveway providing ample off-street car parking. Oil fired central heating and PVC double glazing are both in place. Located in close proximity to many leading schools, amenities and good transport links, this is an excellent opportunity for the growing family to acquire a detached property in a much sought after location.
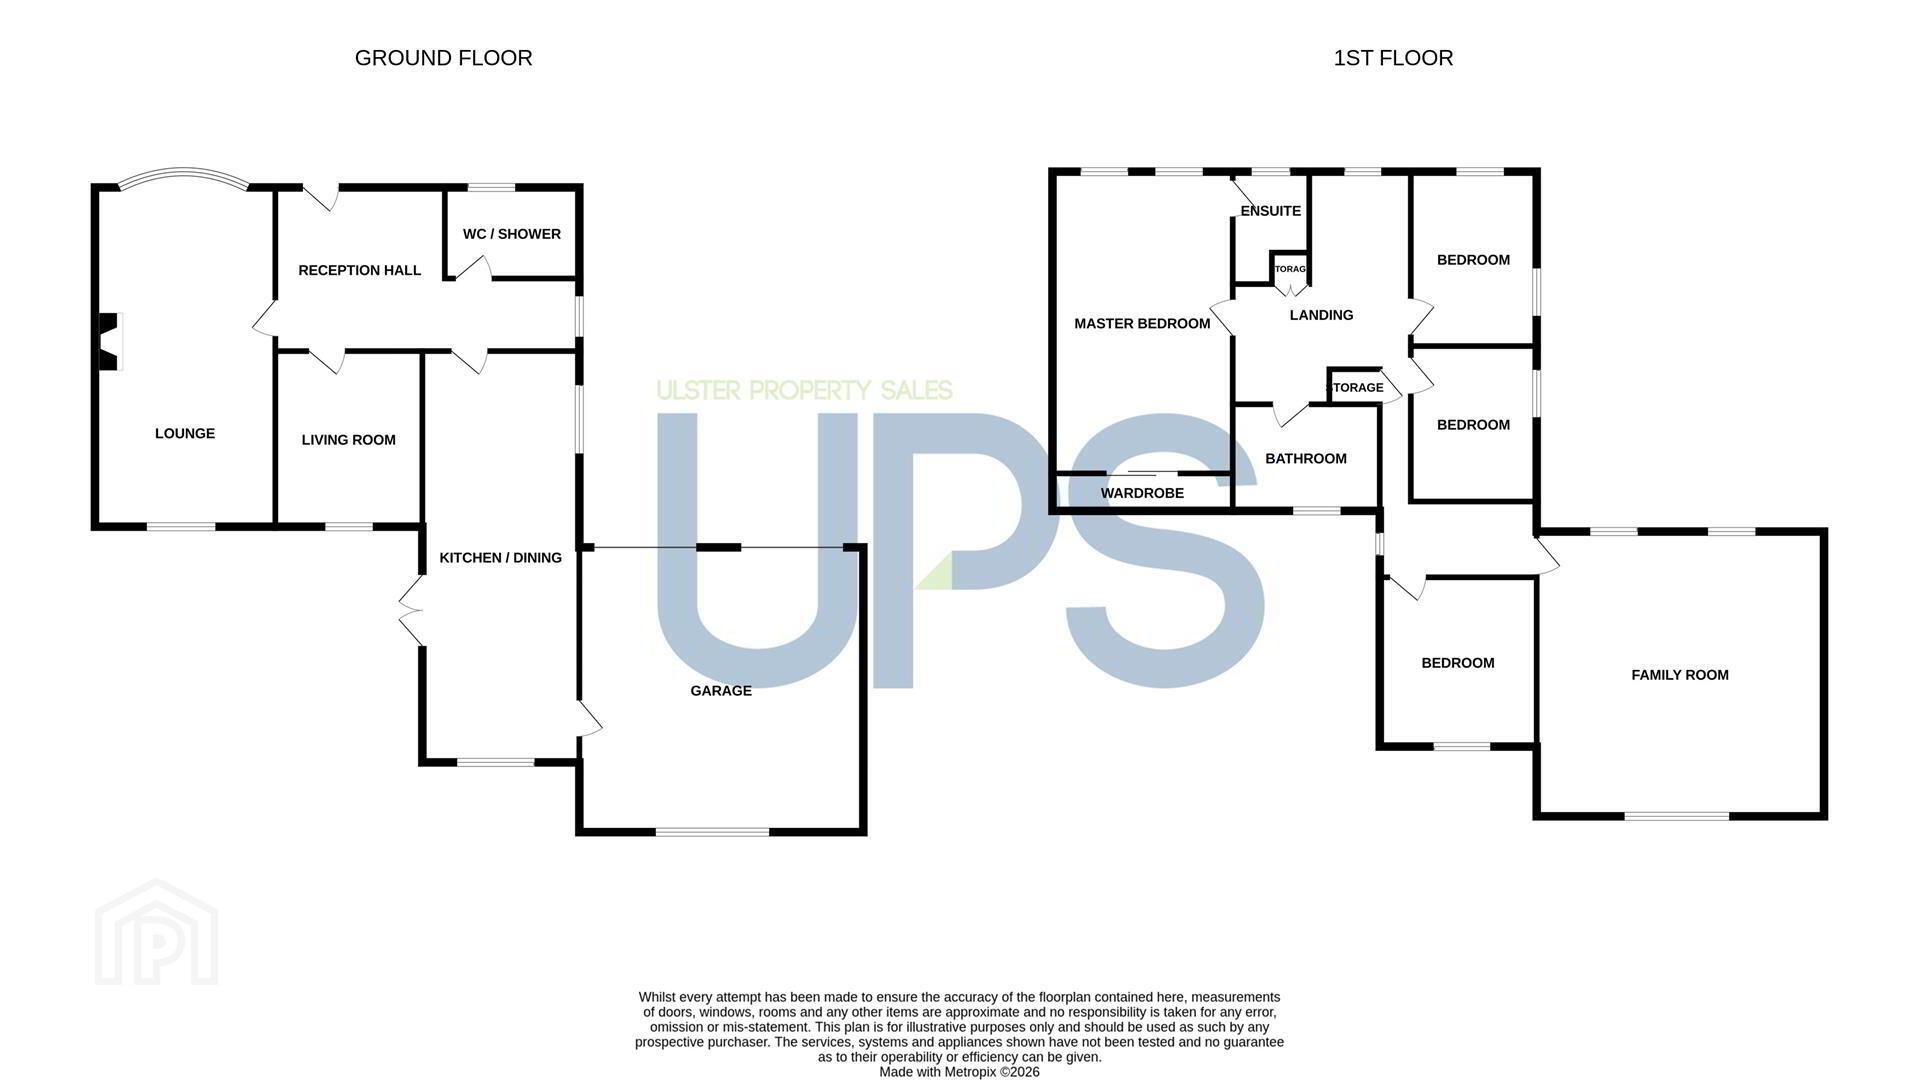
- THE ACCOMMODATION COMPRISES
- ON THE GROUND FLOOR
- ENTRANCE
- PVC front door with glass panelling.
- RECEPTION HALL
- Wooden floor.
- LOUNGE 7.2 x 3.8 (23'7" x 12'5")
- Brick fireplace with multi fuel stove which is connected to the radiators and is a second option of central heating. Wooden floor.
- LIVING ROOM 3.7 x 3.1 (12'1" x 10'2")
- Wooden floor.
- KITCHEN / DINING 8.7 x 3.3 (28'6" x 10'9")
- Excellent range of high and low level units, Rangemaster ceramic white sink, extractor fan, plumbed for dishwasher, part tiled walls, tiled floor, PVC double doors to garden.
- W.C / SHOWER 2.6 x 1.9 (8'6" x 6'2")
- Low flush W.C, shower enclosure.
- ON THE FIRST FLOOR
- Storage off landing.
- MASTER BEDROOM 6.7 x 3.7 (21'11" x 12'1")
- Sliding robes.
- ENSUITE
- Low flush W.C, wash hand basin, shower enclosure. Fully tiled walls, tiled floor.
- BEDROOM TWO 3.5 x 2.7 (11'5" x 8'10")
- BEDROOM THREE 3.3 x 2.7 (10'9" x 8'10")
- BEDROOM FOUR 3.8 x 3.6 (12'5" x 11'9")
- FAMILY ROOM / BEDROOM FIVE 6.0 x 6.0 (19'8" x 19'8")
- Fireplace with wooden surround.
- BATHROOM
- Low flush W.C, pedestal wash hand basin, bath.
- GARAGE 6.0 x 6.0 (19'8" x 19'8")
- OUTSIDE
- Enclosed gardens in lawn, large decked patio area. Spacious driveway with off street parking.
Travel Time From This Property

Important PlacesAdd your own important places to see how far they are from this property.
Agent Accreditations

Not Provided

Marketed by Ulster Property Sales (Lisburn Road)
+44 28 9066 1929




