

Click here to view the video
Click here to view the video
Click here to view the video
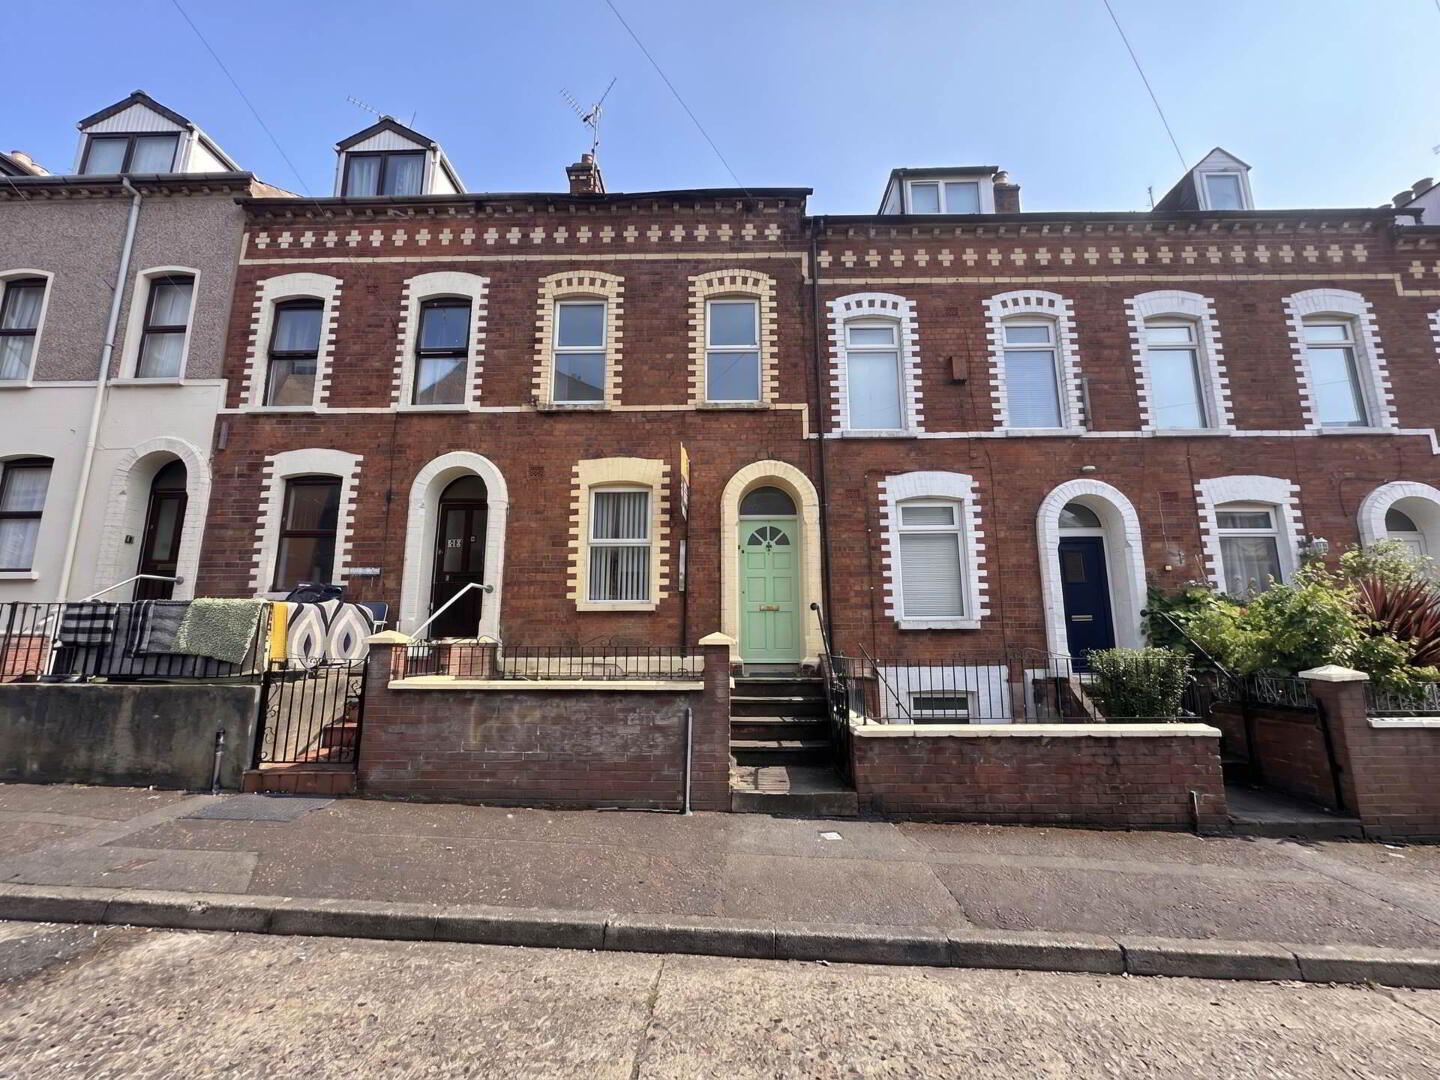
16 Nansen Street, Falls Road, Belfast, BT12 6AT
4 Bed Terrace House
Offers Over £139,950
Property Overview
Status
For Sale
Style
Terrace House
Bedrooms
4
Bathrooms
1
Receptions
2
Property Features
Tenure
Not Provided
Energy Rating
Heating
Oil
Broadband Speed Checker
*³
In partnership with
Property Financials
Stamp Duty
Rates
£979.97 pa*¹
Typical Mortgage


Marketed by McGranaghan Estate Agents.com
+44 28 9030 9030

Propertynews Currency Partner - helping you transfer money for property purchases in Ireland & Northern Ireland. Speak to an expert
Additional Information
- Mid Terrace Family Home in Sought After Area of Belfast
- Bright & Spacious Accommodation Throughout
- Airy Reception Rooms
- Fitted Kitchen with Access to Rear
- Four Good Sized Bedrooms Split Over Two Floors
- White Family Bathroom Suite with Shower Cubicle
- Oil Fired Central Heating & Double Glazed Windows
- Easily Maintained Forecourt, On Street Parking to Front
- Next to a Wide Range of Local Shops, Schools & Public Transport Routes to City Centre
- Will Appeal to a Wide Range of Potential Buyers
The ground floor comprises a welcoming living area, perfect for relaxing or entertaining guests, alongside a separate reception room that could serve as a dining room or home office. The kitchen is well-appointed, providing ample space for meal preparation and storage.
Ascending to the first floor, you will find two generously sized bedrooms and a family bathroom, thoughtfully designed to maximise comfort and practicality. The second floor houses a further two bedrooms, offering flexibility for a growing family or additional guest accommodation.
The property benefits from oil-fired central heating and double-glazed windows throughout, ensuring warmth and energy efficiency all year round. On-street parking is available, providing ease of access for residents and visitors alike.
With its versatile layout, excellent location on Falls Road, and a range of practical features, this mid-terrace home represents a fantastic opportunity to acquire a well-maintained property in a popular area. Early viewing is highly recommended to fully appreciate the space and potential on offer.
Ground Floor
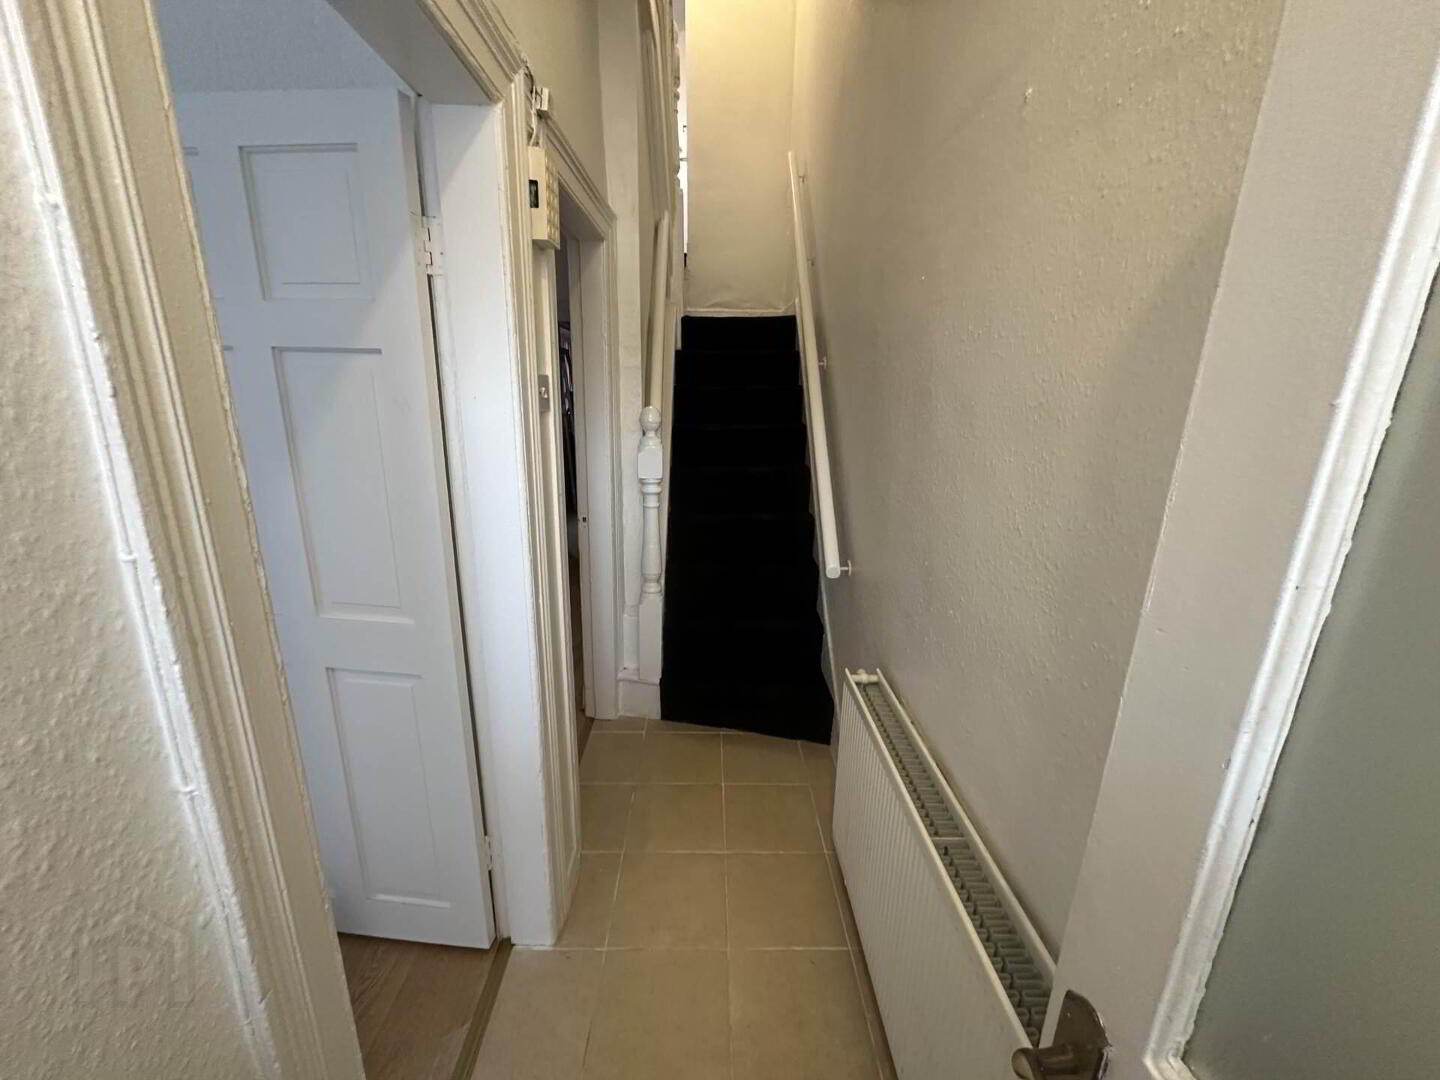
ENTRANCE HALL
LOUNGE - 10'5" (3.18m) x 10'2" (3.1m)
Laminate Flooring
RECEPTION 2 - 10'7" (3.23m) x 10'3" (3.12m)
Feature fireplace, laminate flooring.
KITCHEN - 15'0" (4.57m) x 7'7" (2.31m)
Fitted kitchen with a range of high and low level units, formica work surfaces, stainless steel sink unit,plumbed for washing machine, part tiled walls, ceramic tiled flooring.
First Floor
LANDING
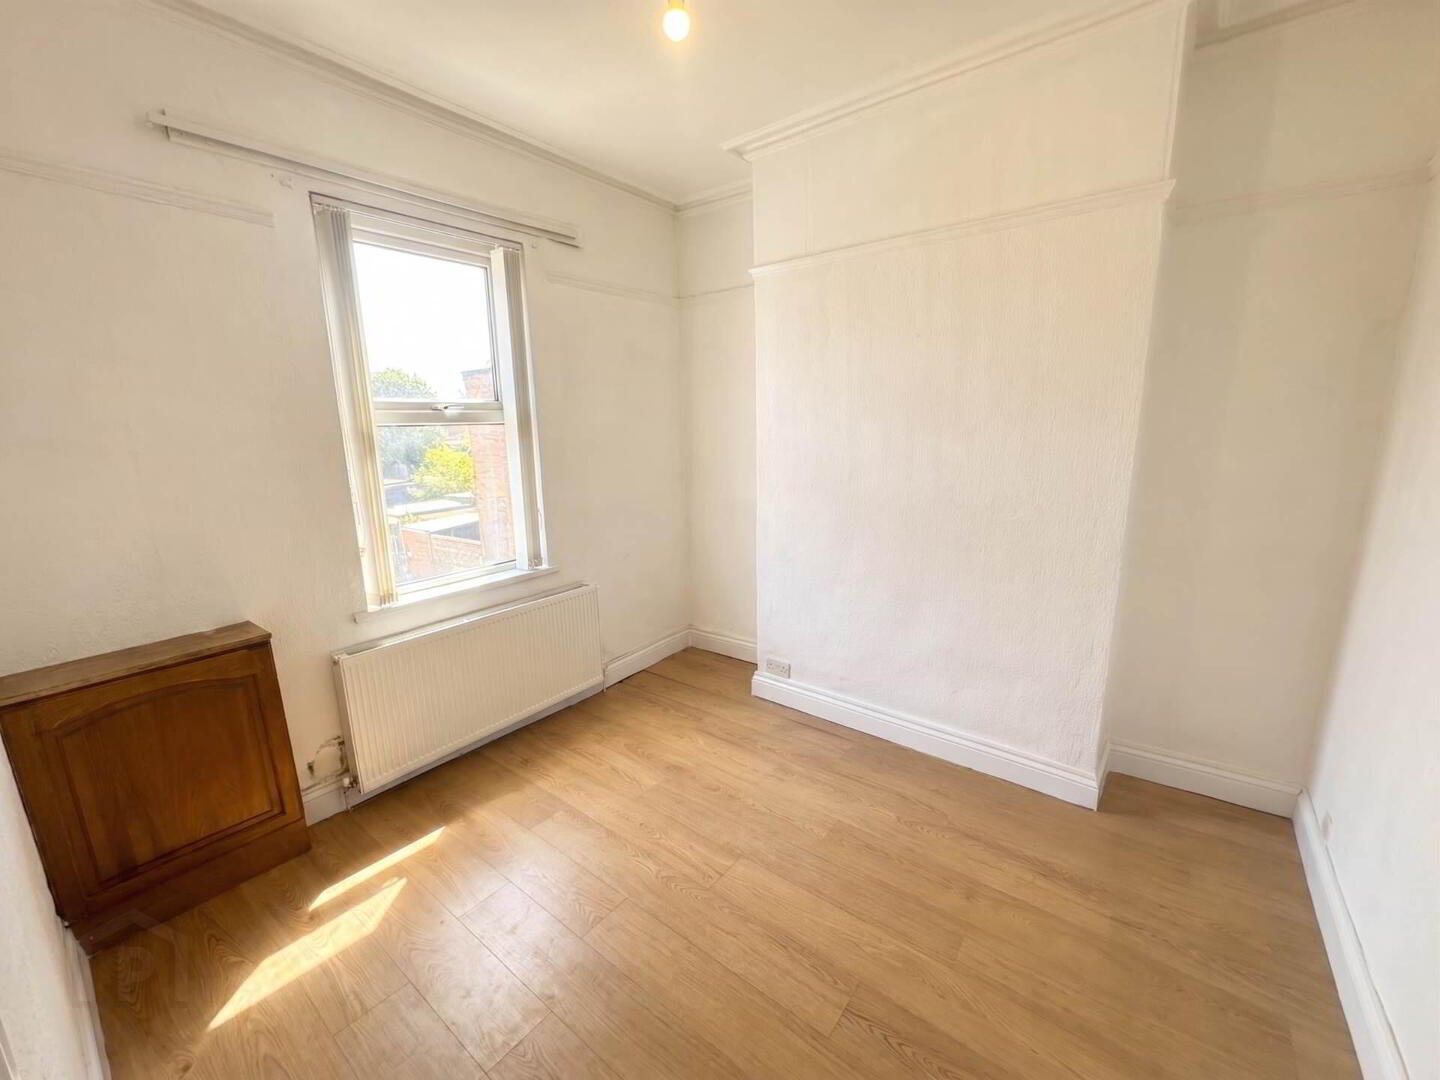
BEDROOM (1) - 14'2" (4.32m) x 10'10" (3.3m)
BEDROOM (2) - 10'0" (3.05m) x 7'11" (2.41m)
Laminate flooring
BATHROOM - 9'3" (2.82m) x 7'6" (2.29m)
White bathroom suite comprising shower cubicle, pedestal wash hand basin, low flush W/C, part tile walls, ceramic tiled flooring.
Second Floor
LANDING
BEDROOM (3) - 13'11" (4.24m) x 11'2" (3.4m)
BEDROOM (4) - 11'2" (3.4m) x 8'1" (2.46m)
Laminate flooring
Outside
FRONT
Easily maintained forecourt & on street parking
REAR
Fully enclosed rear
what3words /// jazzy.loads.theme
Notice
CUSTOMER DUE DILIGENCE
Important Information: No tests have been carried out on any appliances, fixtures, fittings, or services. Interested parties are advised to undertake their own investigations to verify the accuracy of the property description and the condition and functionality of all such items.
All measurements are approximate and have been taken using a laser measuring device. As such, they may be subject to a small margin of error. Photographs are for illustration only, and floor plans are guides and not to scale.
We reserve the right to amend any information, data or page format on this website without prior notice.
Anti-Money Laundering (AML) Requirements:
Estate agents are supervised by HM Revenue & Customs (HMRC) and must comply with the Money Laundering Regulations 2017.
Once an offer is accepted and a sale is agreed, all purchasers involved in the transaction must provide appropriate identification documents and complete an online Anti-Money Laundering (AML) verification check.
This check is conducted by an appointed third-party provider, and the following fees apply:
• £35 for a single purchaser.
• £60 for a couple purchasing jointly.
We will retain verification records in accordance with applicable requirements and may make them available for inspection by HMRC upon request.
AI-enhanced images: Some photographs have been digitally enhanced using artificial intelligence, including adjustments to lighting and the removal of personal items or clutter. They are provided for illustrative purposes. Prospective purchasers should inspect the property to satisfy themselves as to its current appearance and condition.
Professional Membership:
We are members of the Property Redress Scheme.
Travel Time From This Property

Important PlacesAdd your own important places to see how far they are from this property.
Agent Accreditations



Marketed by McGranaghan Estate Agents.com
+44 28 9030 9030


