SALE AGREED
SALE AGREED
SALE AGREED
SALE AGREED
SALE AGREED
SALE AGREED
SALE AGREED
SALE AGREED
SALE AGREED
SALE AGREED
SALE AGREED
SALE AGREED
SALE AGREED
SALE AGREED
SALE AGREED
SALE AGREED
SALE AGREED
SALE AGREED
SALE AGREED
SALE AGREED
SALE AGREED
SALE AGREED
SALE AGREED
SALE AGREED
SALE AGREED
SALE AGREED
SALE AGREED
SALE AGREED
SALE AGREED
SALE AGREED
SALE AGREED
SALE AGREED
SALE AGREED
SALE AGREED
SALE AGREED
SALE AGREED
SALE AGREED
SALE AGREED
SALE AGREED
SALE AGREED
SALE AGREED
SALE AGREED
SALE AGREED
SALE AGREED
SALE AGREED
SALE AGREED
SALE AGREED
SALE AGREED
SALE AGREED
SALE AGREED
SALE AGREED
SALE AGREED
SALE AGREED
SALE AGREED
SALE AGREED
SALE AGREED
SALE AGREED
SALE AGREED
SALE AGREED
SALE AGREED
SALE AGREED
SALE AGREED
SALE AGREED
SALE AGREED
SALE AGREED
SALE AGREED
SALE AGREED
SALE AGREED
SALE AGREED
SALE AGREED
SALE AGREED
SALE AGREED
SALE AGREED
SALE AGREED
SALE AGREED
SALE AGREED
SALE AGREED
SALE AGREED
SALE AGREED
SALE AGREED
SALE AGREED
SALE AGREED
SALE AGREED
SALE AGREED
SALE AGREED
SALE AGREED
SALE AGREED
SALE AGREED
SALE AGREED
SALE AGREED
SALE AGREED
SALE AGREED
SALE AGREED
SALE AGREED
SALE AGREED
SALE AGREED
SALE AGREED
SALE AGREED
SALE AGREED
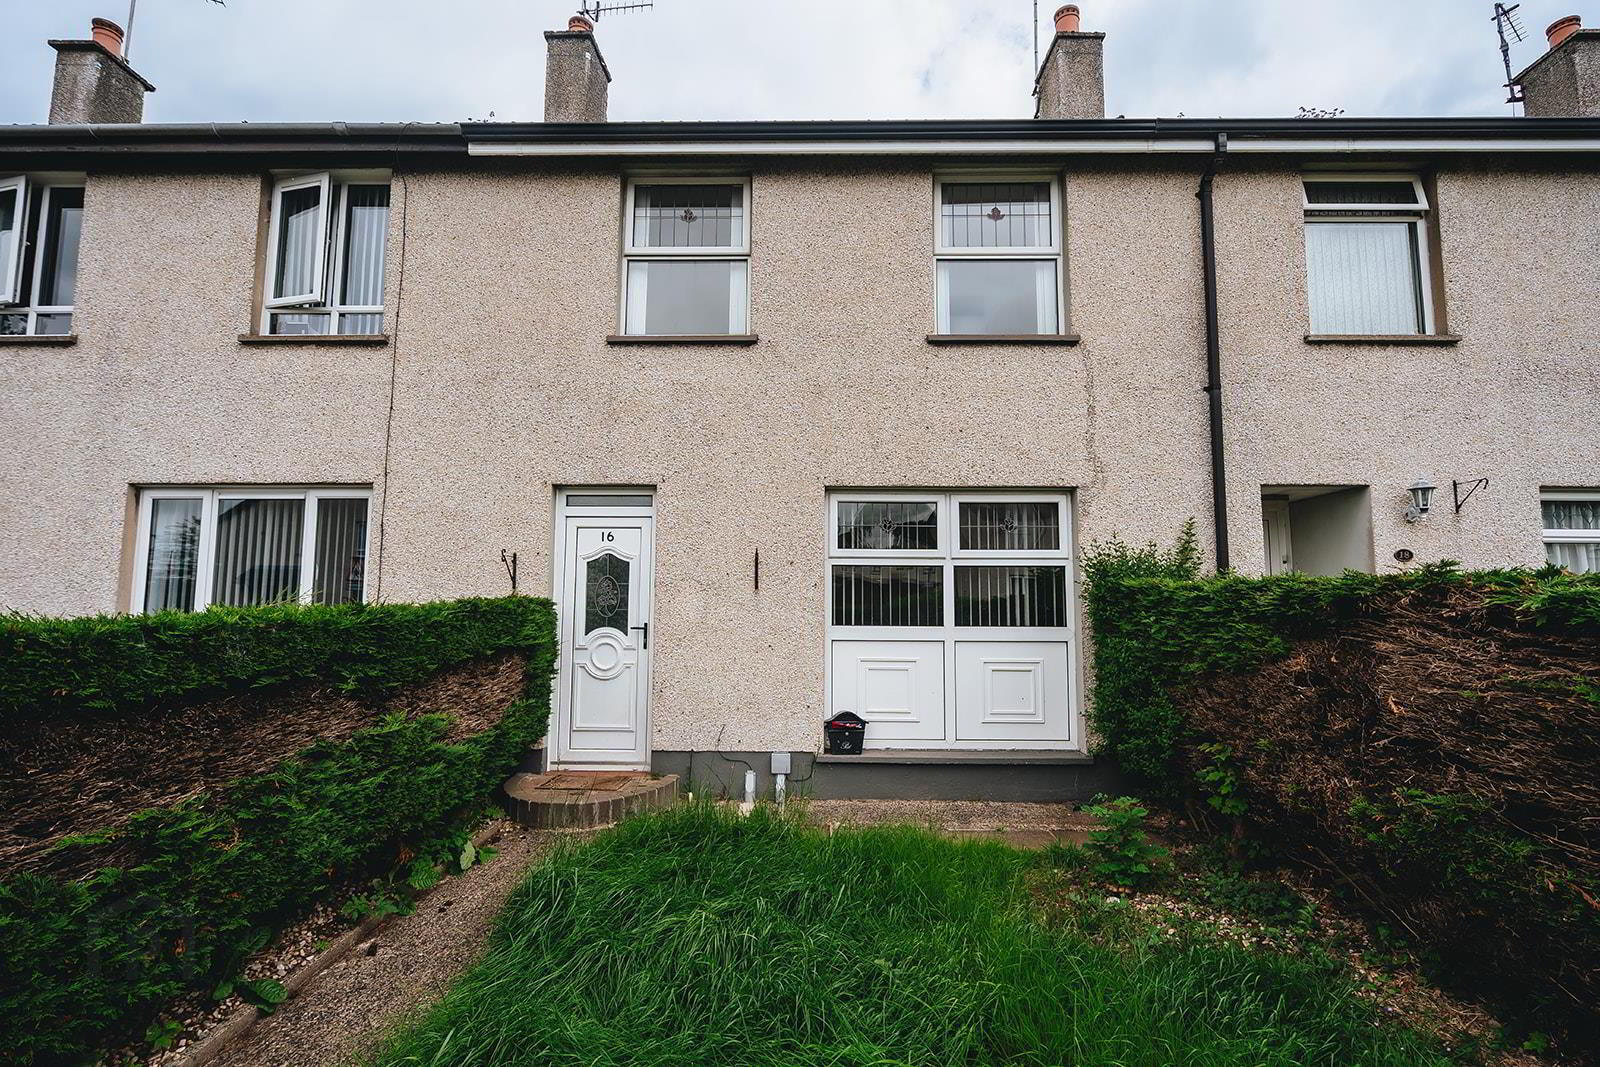
16 Larchfield Gardens, Kilrea, BT51 5SB
3 Bed Terrace House
Sale agreed
Property Overview
Status
Sale Agreed
Style
Terrace House
Bedrooms
3
Bathrooms
1
Receptions
1
Property Features
Tenure
Freehold
Energy Rating
Broadband Speed Checker
*³
Property Financials
Price
Last listed at Offers Over £105,000
Rates
£692.90 pa*¹

Marketed by AMG (Ballymoney Office)
+44 28 2744 8444

Propertynews Currency Partner - helping you transfer money for property purchases in Ireland & Northern Ireland. Speak to an expert
Additional Information
- Conveniently Located
- 3 x Bedrooms
- Oil Fired Heating
- Private Off Street Parking To The Rear
- Mature Garden
- uPVC Double Glazed Windows
- Within Walking Distance To Local Amenieties
- Ideal First Time Buyer or Investment Home
As you enter, you will find a spacious reception room that provides a warm and inviting atmosphere, perfect for relaxing or entertaining guests. The house boasts three well-proportioned bedrooms, ensuring ample space for everyone. The bathroom is conveniently located on the first floor, catering to the needs of the household.
One of the standout features of this property is the driveway, which offers off-street parking to the rear, a valuable asset in today's busy world. The house is equipped with oil-fired heating and uPVC double-glazed windows, ensuring warmth and energy efficiency throughout the year.
Situated within a friendly community, this home has no onward chain, making the buying process smoother for prospective purchasers. With its spacious layout and practical amenities, 16 Larchfield Gardens presents an excellent opportunity to secure a lovely home in a desirable location. Do not miss the chance to make this property your own.
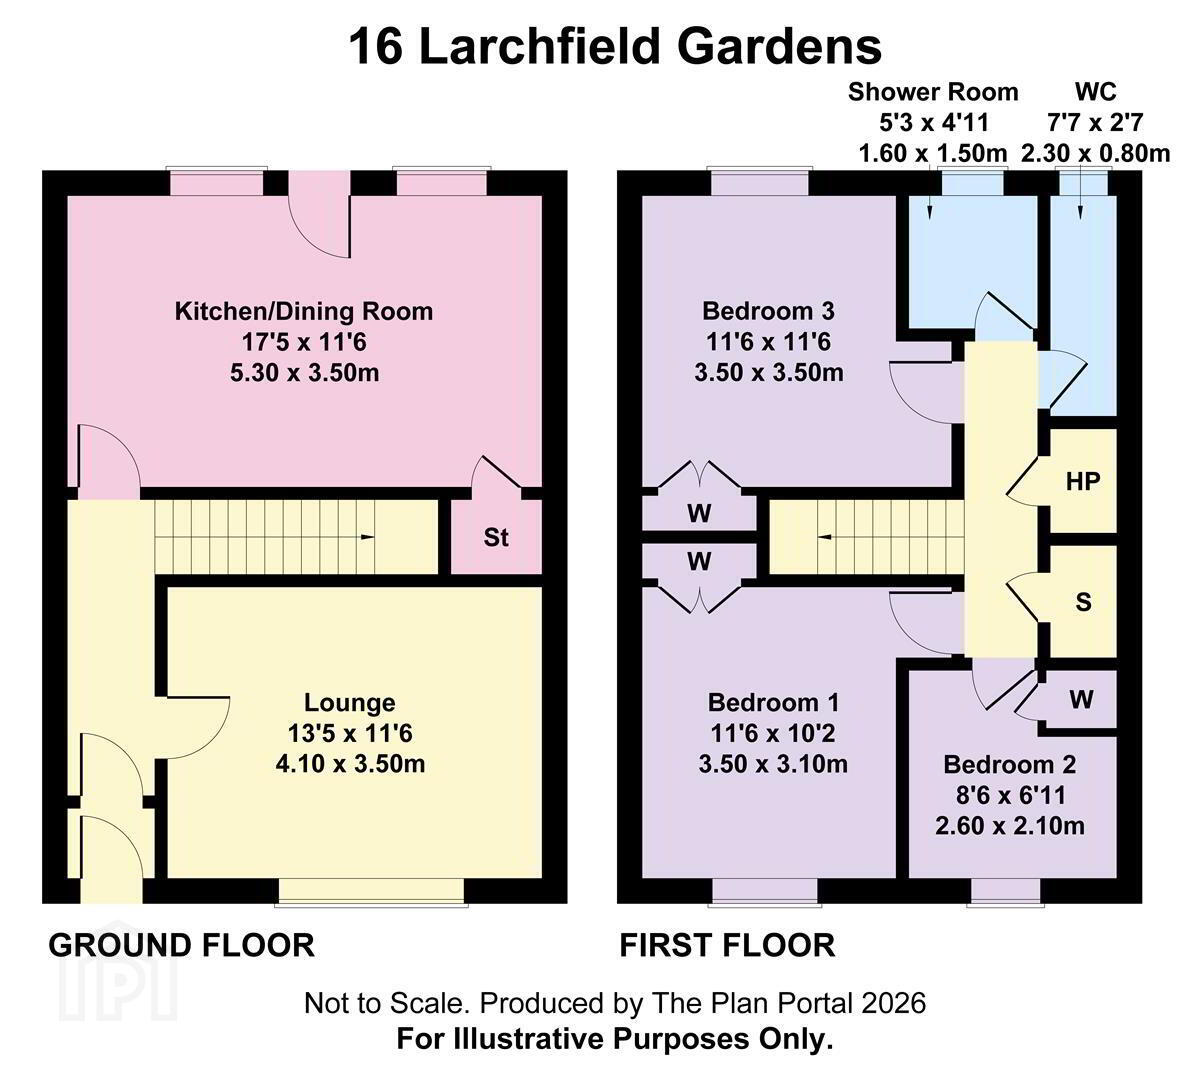
- Hall
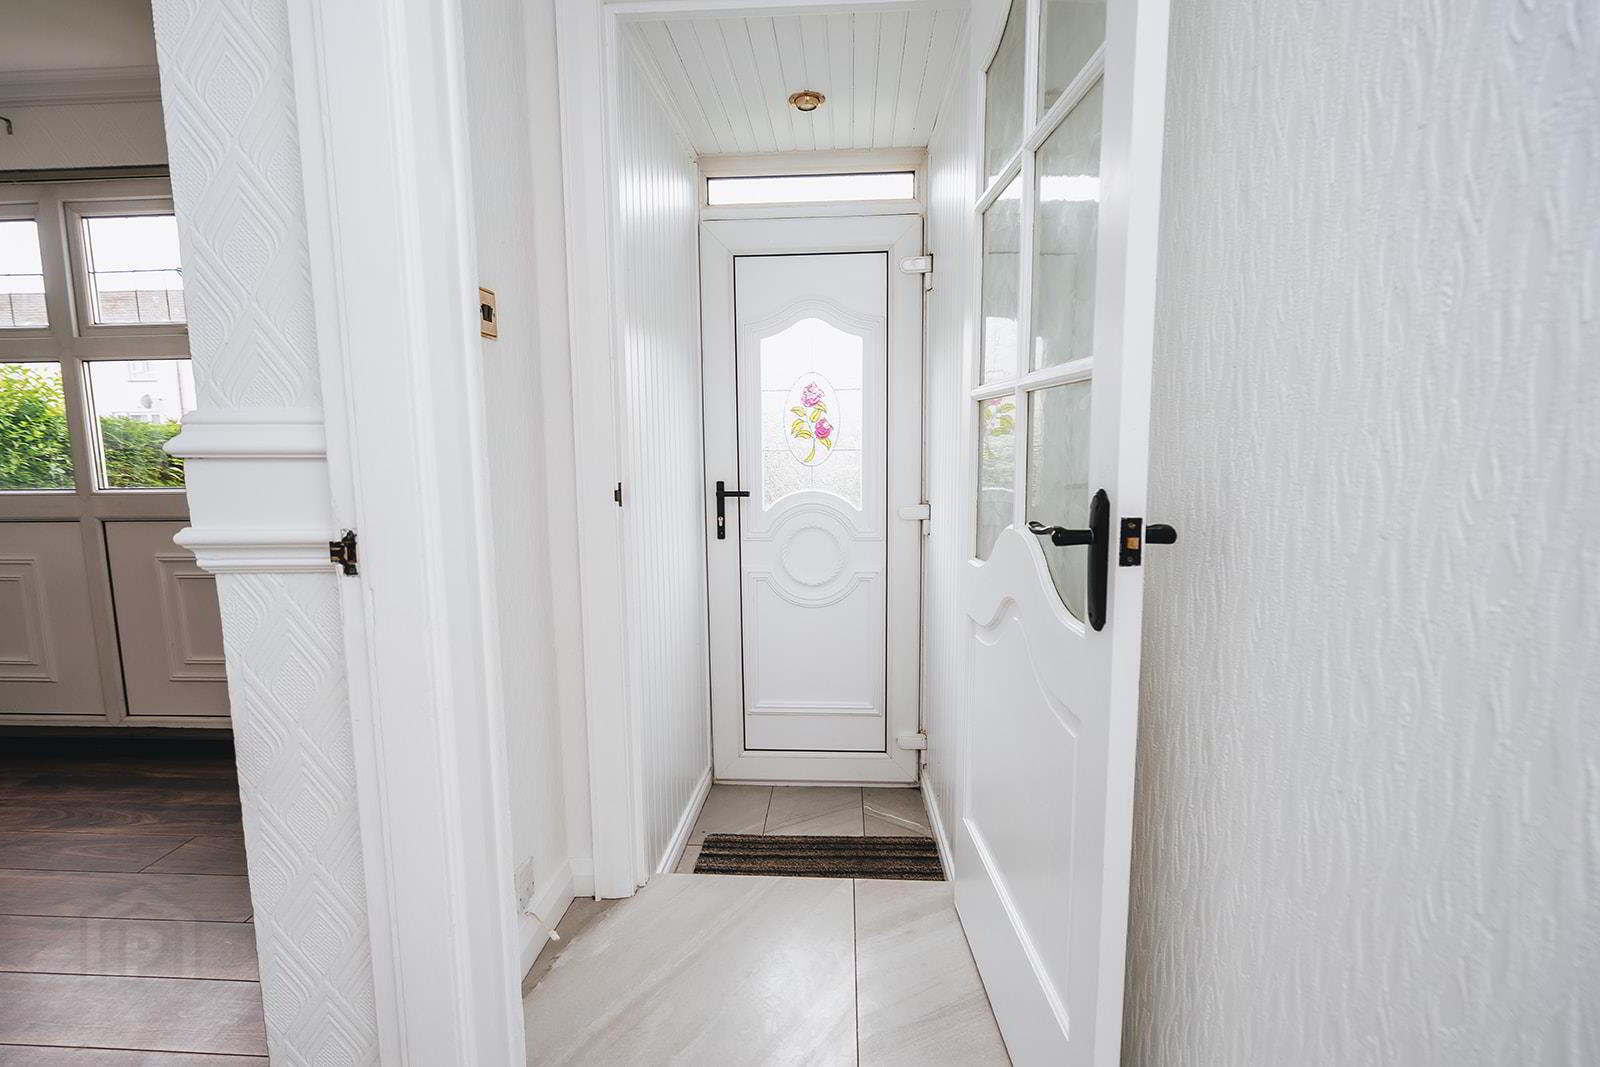
- Upvc entrance door to pine panelled vestibule style hall with tiled floor and spot lighting. There is a half glazed door to the extended hallway which leads to the interior.
- Lounge 4.1m x 3.5m (13'5" x 11'5")
- An inviting family room with an attractive ornamental fireplace featuring a pine surround and incorporating a brick TV dias. The room also features a half glazed entrance door, a dado rail and decorative coving. Wood laminate flooring.
- Kitchen/Dining 5.3m" x 3.5m (17'4"" x 11'5")
- Open plan design with a comprehensive range of high and low level units with laminated work surface incorporating stainless steel sink, ceramic hob, under oven, extractor unit and display cabinet. There is a separate walk in store for those larger items. Good space for dining and sitting. Tiled floor and tiled splash back.
- Landing
- The landing accommodates the hot press and there is a separate built in store.
- Bedroom 1 3.5m x 3.1m (11'5" x 10'2")
- Double room with built in robe
- Bedroom 2 2.1m x 2.6m (6'10" x 8'6")
- Well proportioned single room with built in robe.
- Bedroom 3 3.5m x 3.5m (11'5" x 11'5")
- Double room with built in robe
- Wet room 1.5m x 1.60m (4'11" x 5'2")
- A very useful feature with tile and vinyl panelled décor. There is also a separate wc facility
- Exterior
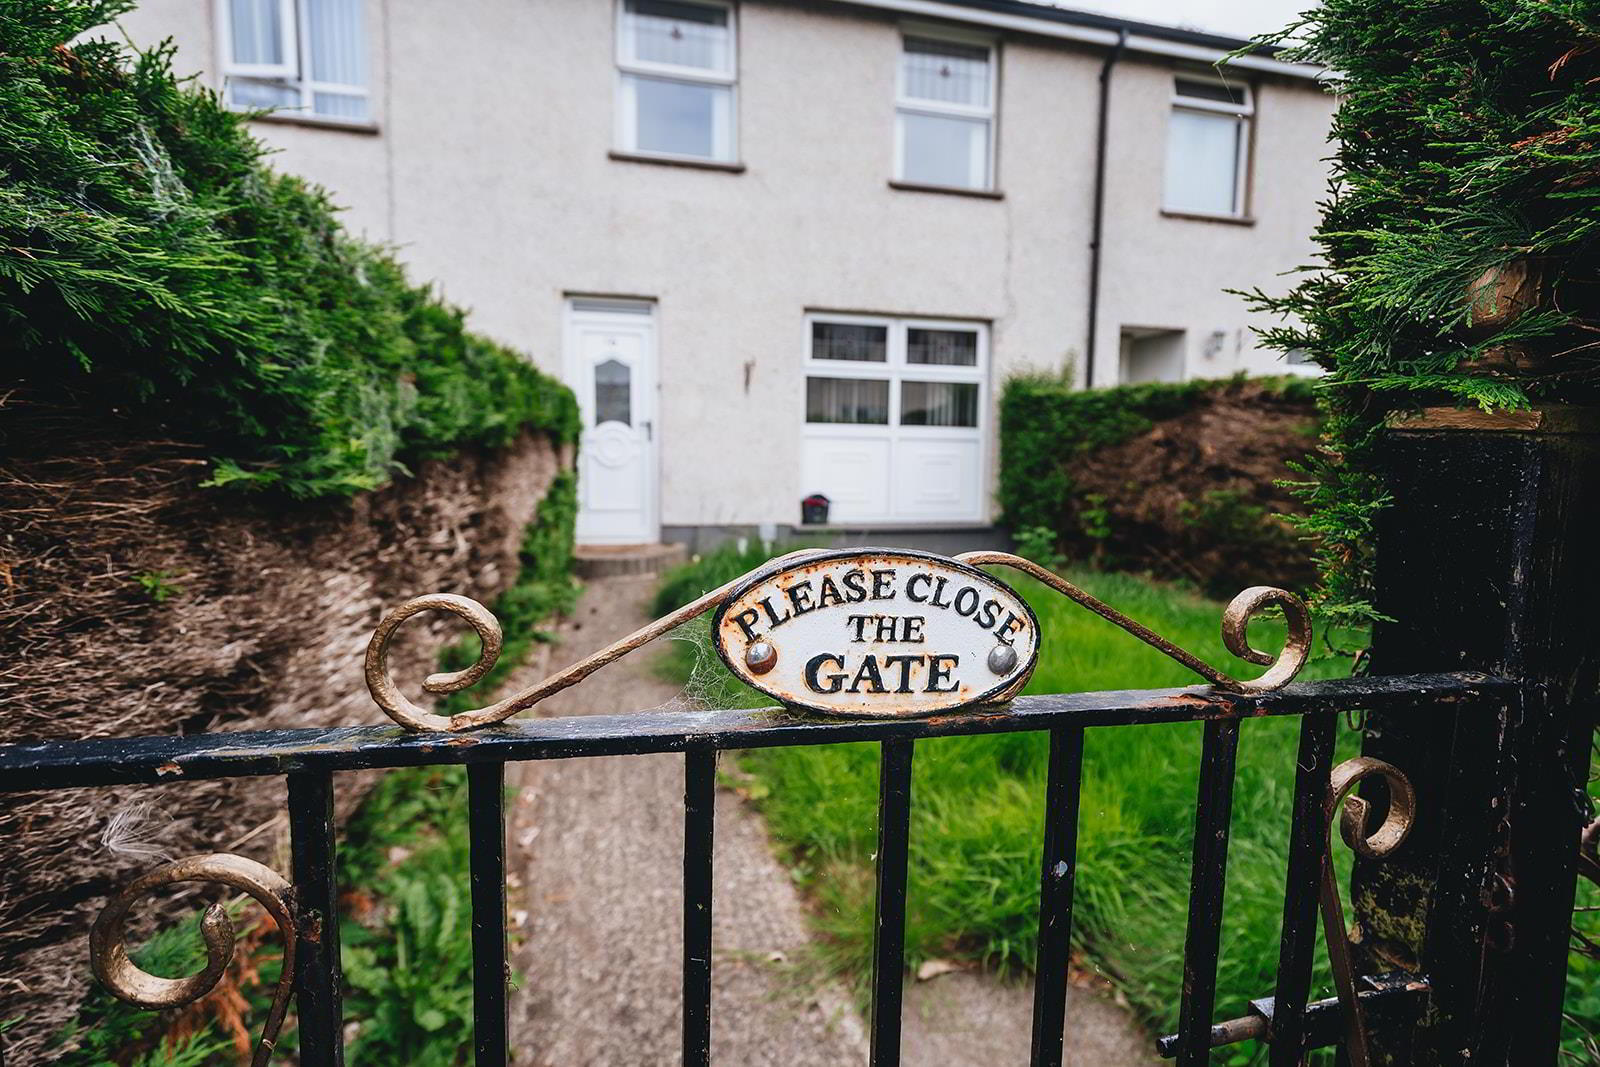
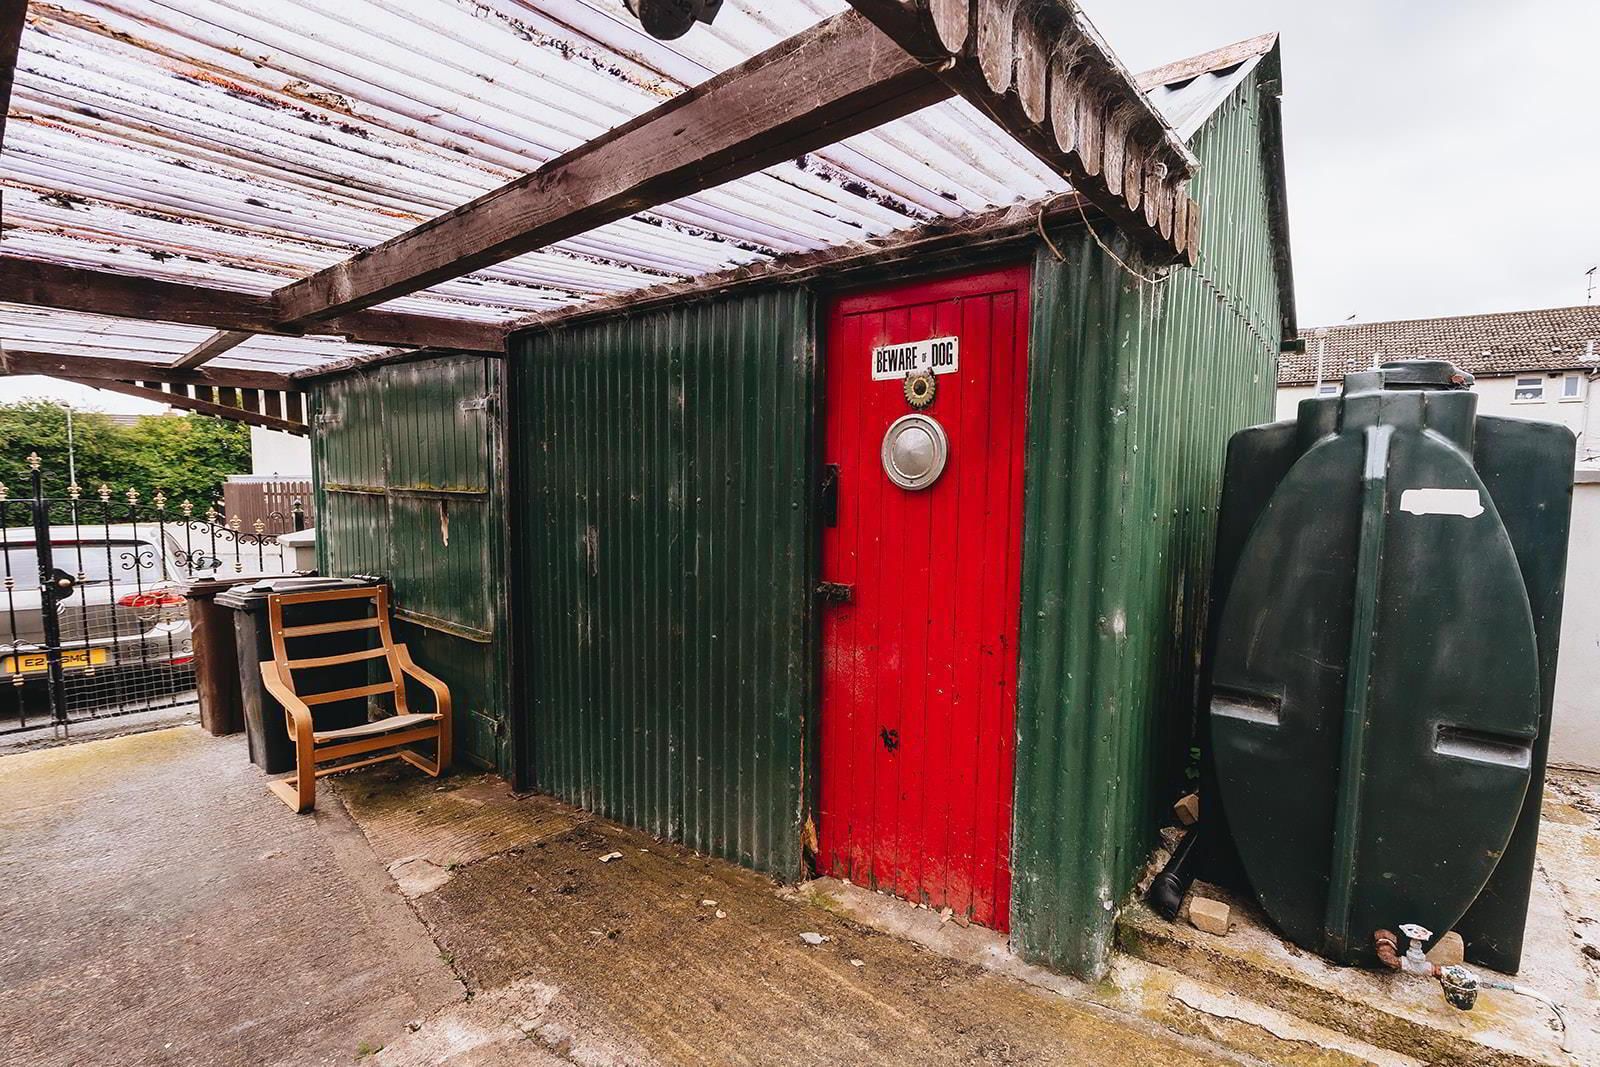
- The property has a well enclosed front garden in lawn and borders with mature hedging. To the rear is a boiler house, car port and a large corrugated iron storage shed with power and light. The rear surface is concreted with vehicular access through attractive painted and powder coated gates with matching rails to the boundary walls. Outside tap and light.
Travel Time From This Property

Important PlacesAdd your own important places to see how far they are from this property.
Agent Accreditations




Marketed by AMG (Ballymoney Office)
+44 28 2744 8444




