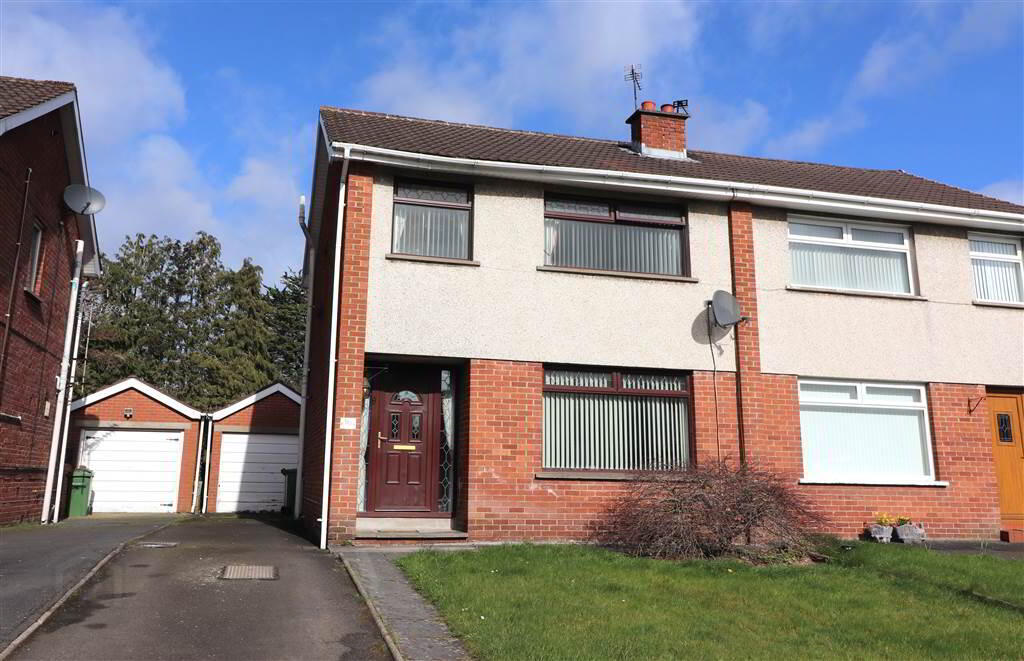
16 Jersey Avenue, Belsize Road, Lisburn, BT27 4BJ
3 Bed Semi-Detached House
Offers Around £239,500
Property Overview
Status
For Sale
Style
Semi-Detached House
Bedrooms
3
Receptions
2
Property Features
Tenure
Leasehold
Energy Rating
Heating
Oil
Broadband Speed Checker
*³
In partnership with
Property Financials
Stamp Duty
Rates
£1,190.63 pa*¹
Typical Mortgage


Marketed by McClelland Salter
+44 28 9267 4121

Propertynews Currency Partner - helping you transfer money for property purchases in Ireland & Northern Ireland. Speak to an expert
Additional Information
- Lounge
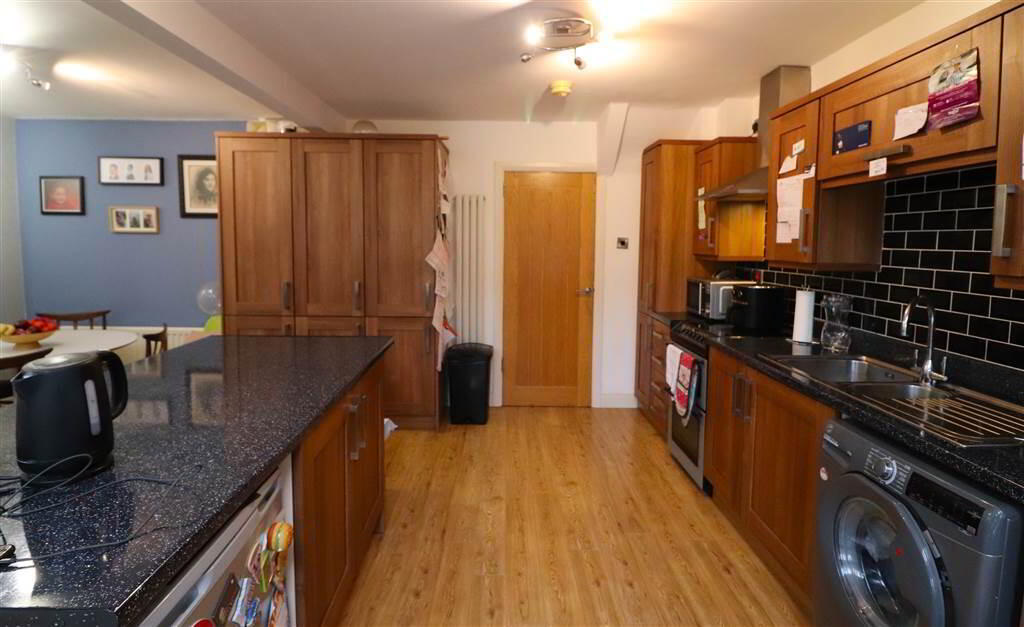
- Fitted kitchen open plan to dining and sun room
- 3 bedrooms
- Bathroom
- UPVC double glazing
- Oil fired heating
- Detached garage
- Front garden in lawn
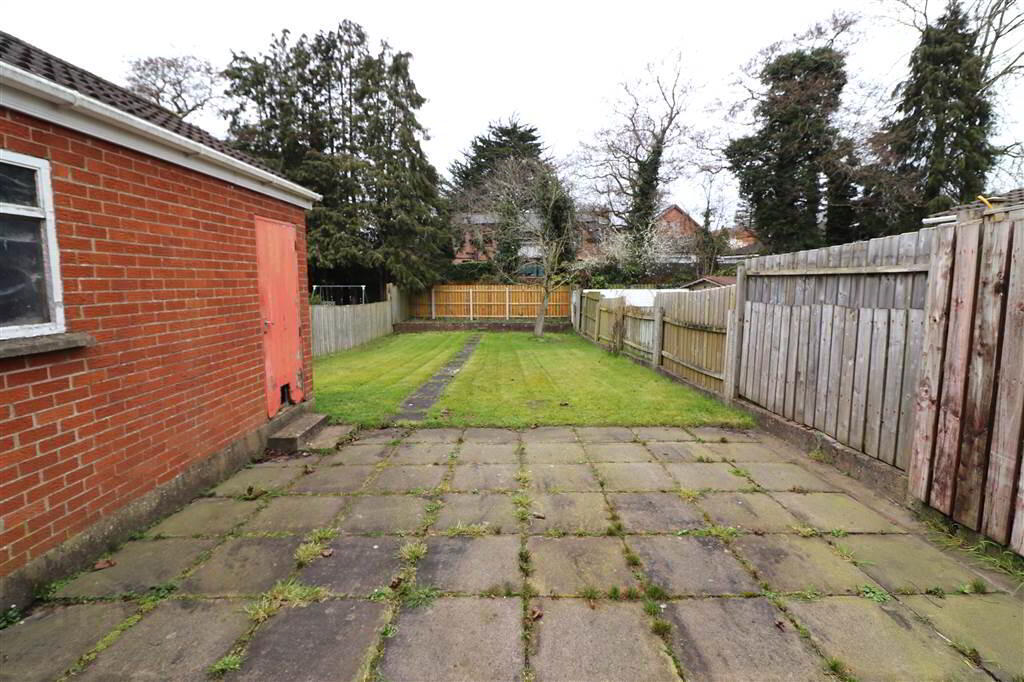
- Spacious enclosed rear garden in lawn
- Bus service in immediate area
- Short walk to Wallace Park
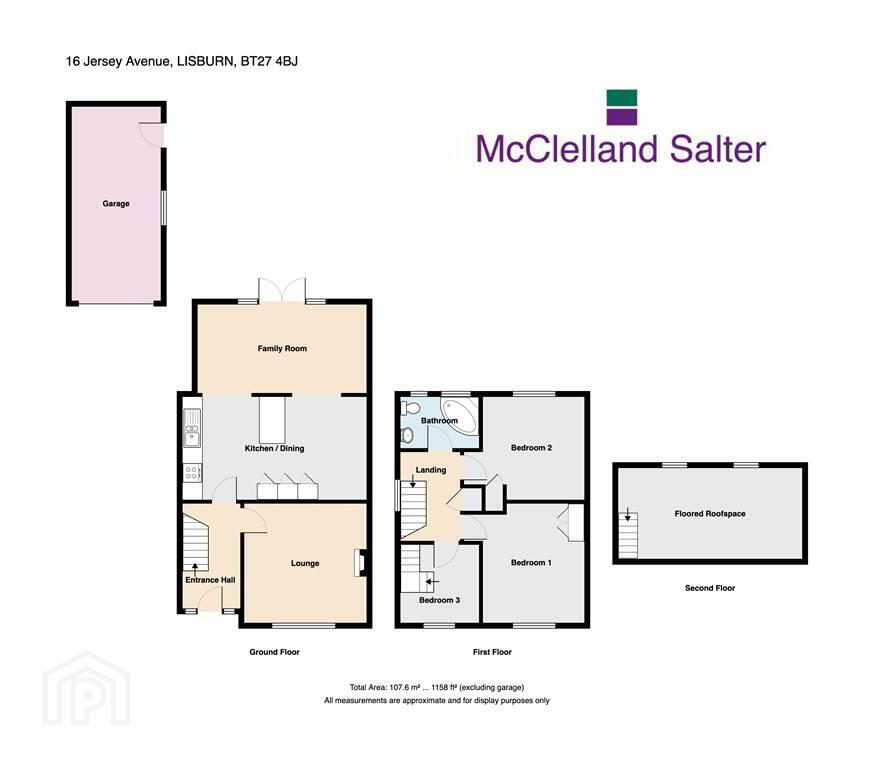
The property offers excellent family accommodation extended to approximately 1,170 sq ft. On the ground floor you will find a lounge, fitted kitchen with dining area open plan to a beautiful sun room that opens onto a large rear garden. The first floor offers three bedrooms and a bathroom.
Jersey Avenue is located just off the Belsize Road and is renowned for convenience to all amenities. Shops, schools for all ages and Lisburn Train station are all within a short walk.
We expect demand to be strong - don't miss out!
Ground Floor
- ENTRANCE HALL:
- UPVC double glazed entrance door. Understairs storage area. Laminate flooring. Coved ceiling.
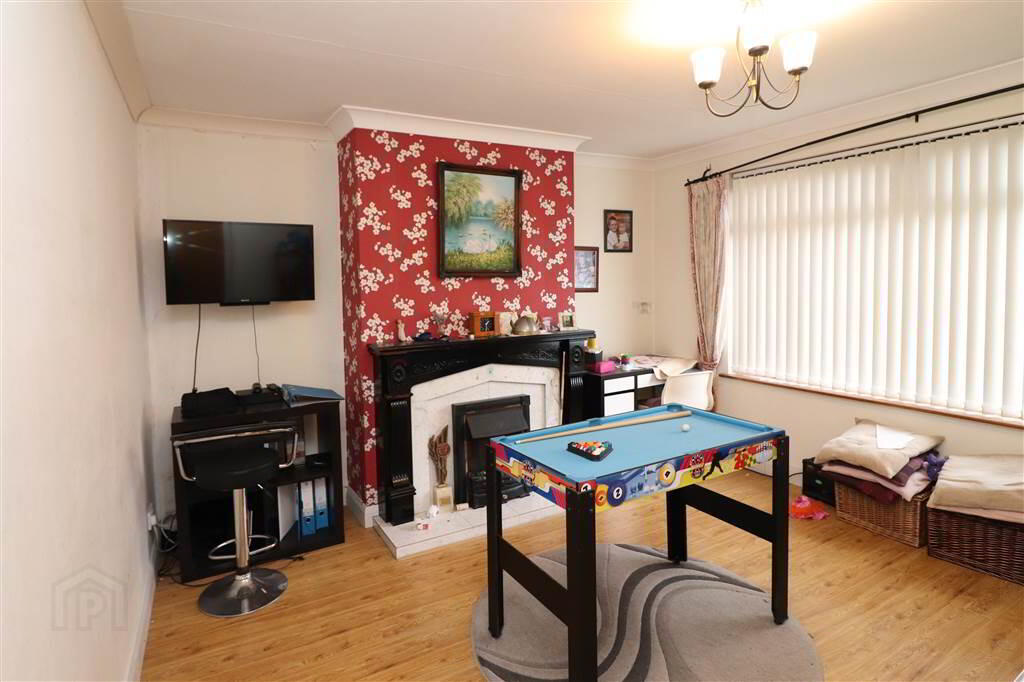
- LOUNGE:
- 3.88m x 3.78m (12' 9" x 12' 5")
Feature fireplace with mable inset. - FITTED KITCHEN OPEN PLAN TO DINING AND SUN ROOM:
- 6.04m x 5.31m (19' 10" x 17' 5")
Good range of high and low level units. One and a half bowl stainless steel sink unit with mixer taps. Electric cooker circuit. Plumbed for washing machine. Part tiled walls. Laminate flooring. UPVC french doors to rear garden. Vertical radiators. Velux windows.
First Floor
- LANDING:
- Hotpress.
- BEDROOM ONE:
- 3.72m x 3.11m (12' 2" x 10' 2")
Laminate flooring. Built in wardrobe. - BEDROOM TWO:
- 3.82m x 3.2m (12' 6" x 10' 6")
Built in cupboard. - BEDROOM THREE:
- 2.53m x 2.49m (8' 4" x 8' 2")
Laminate flooring. Access to floored and sheeted roofspace with velux window and light. - BATHROOM:
- White suite. Corner bath with Redring electric shower. Vanity unit with wash hand basin. Low flush WC. Tiled walls and floor.
Outside
- DETACHED GARAGE:
- 6.14m x 2.86m (20' 2" x 9' 5")
Up and over door. Light and power. Oil fired boiler. - Front garden in lawn. Tarmac driveway. Enclosed rear garden in lawn, paved patio area. Outside light and tap.
Directions
Off Belsize Road, Lisburn
Travel Time From This Property

Important PlacesAdd your own important places to see how far they are from this property.
Agent Accreditations



Marketed by McClelland Salter
+44 28 9267 4121




