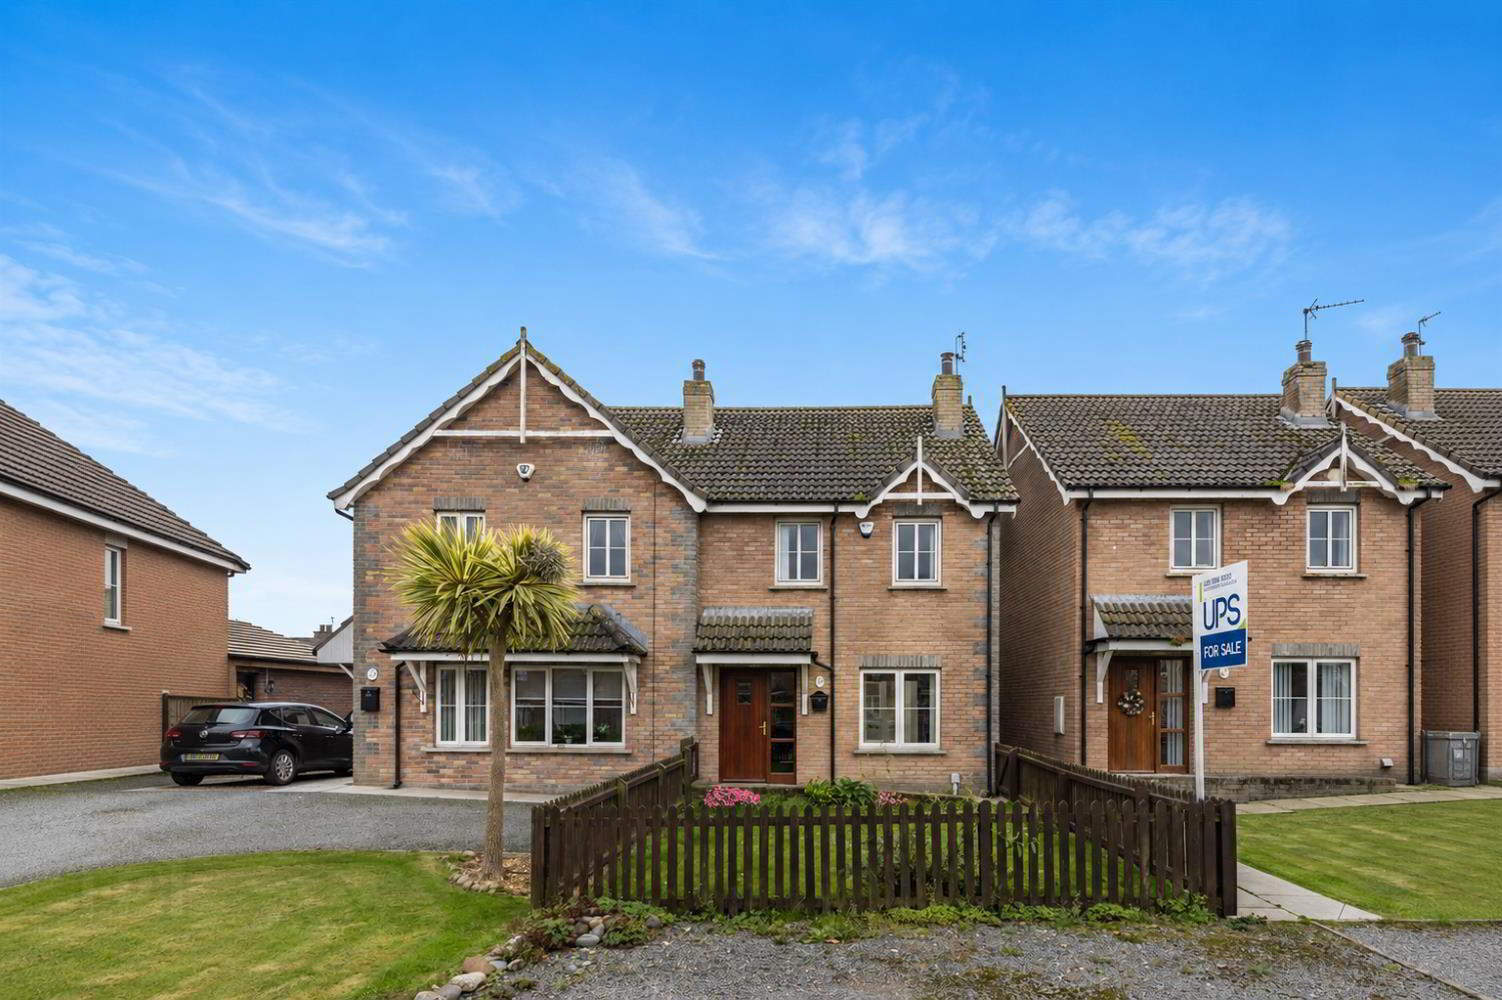
16 Hawthorn Rise, Ballywalter, BT22 2UG
3 Bed Semi-Detached House
Offers Around £187,500
Property Overview
Status
For Sale
Style
Semi-Detached House
Bedrooms
3
Bathrooms
2
Receptions
1
Property Features
Tenure
Not Provided
Energy Rating
Broadband Speed Checker
*³
In partnership with
Property Financials
Stamp Duty
Rates
£899.46 pa*¹
Typical Mortgage


Marketed by Ulster Property Sales (Donaghadee)
+44 28 9188 8000

Propertynews Currency Partner - helping you transfer money for property purchases in Ireland & Northern Ireland. Speak to an expert
Additional Information
- Spacious Three Bedroom Semi-Detached Property
- Open Plan Living Space With Open Fireplace
- Modern Kitchen Plumbed For Appliances
- Spacious Family Bathroom Comprising Of White Suite And Downstairs W/C
- Oil Fired Central Heating And uPVC Double Glazed Windows
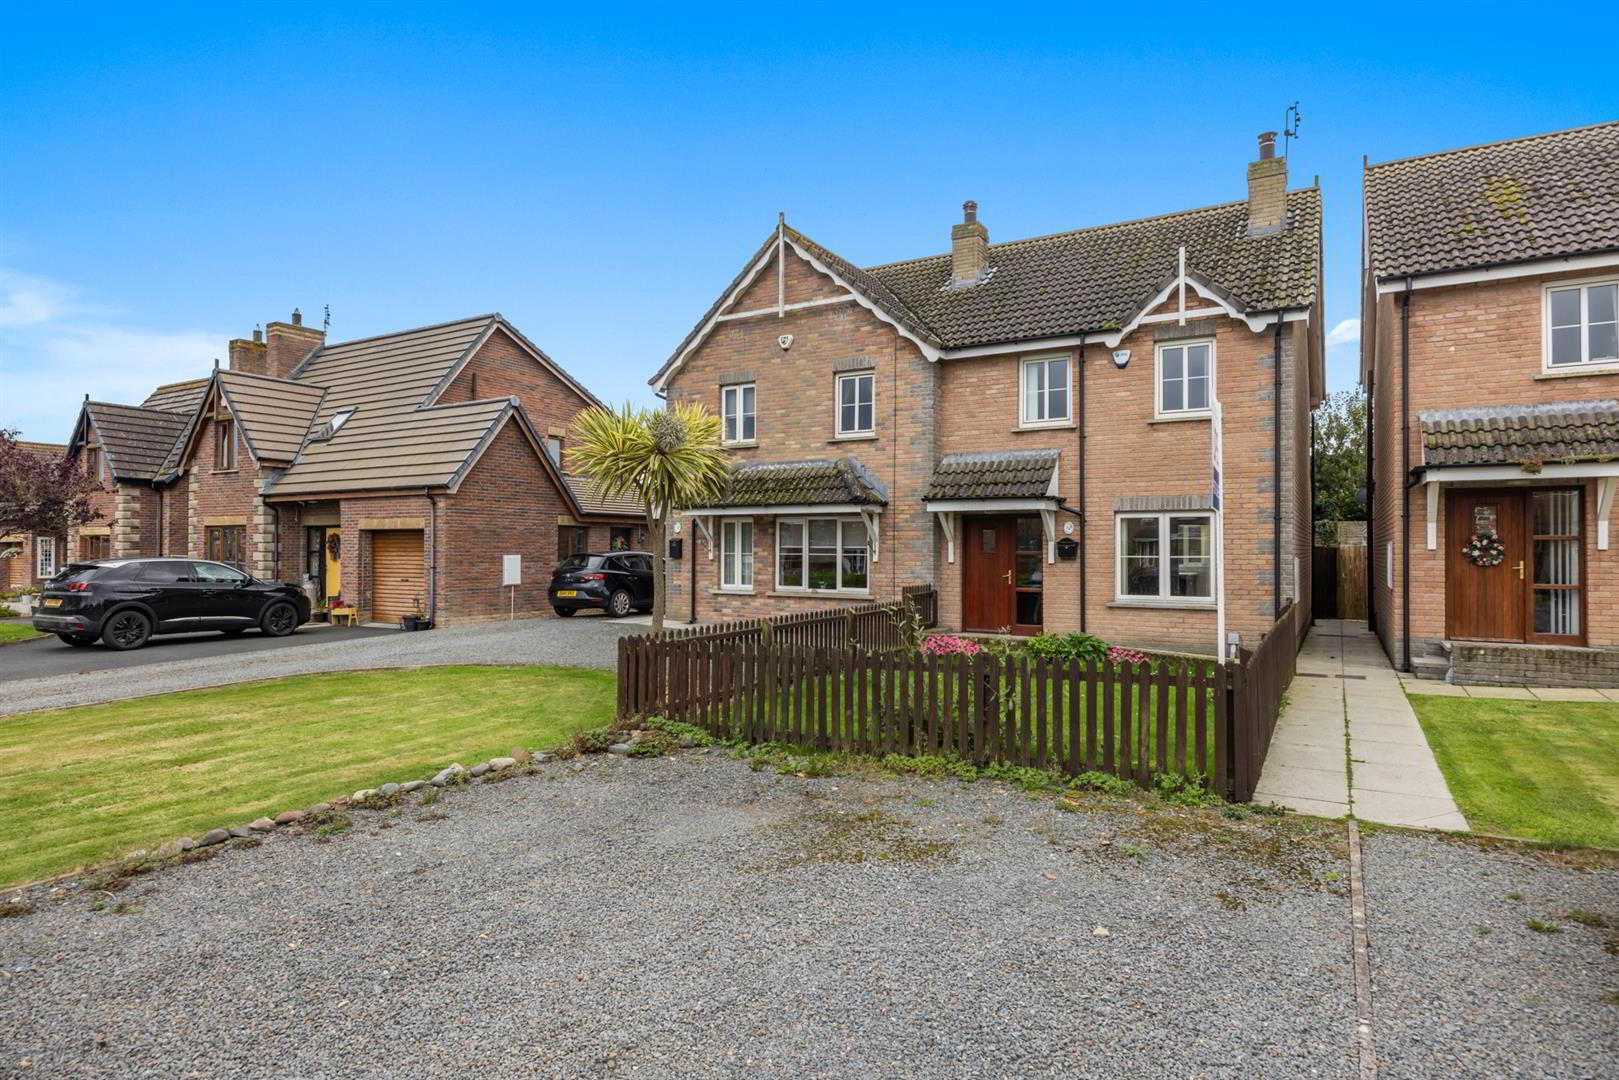
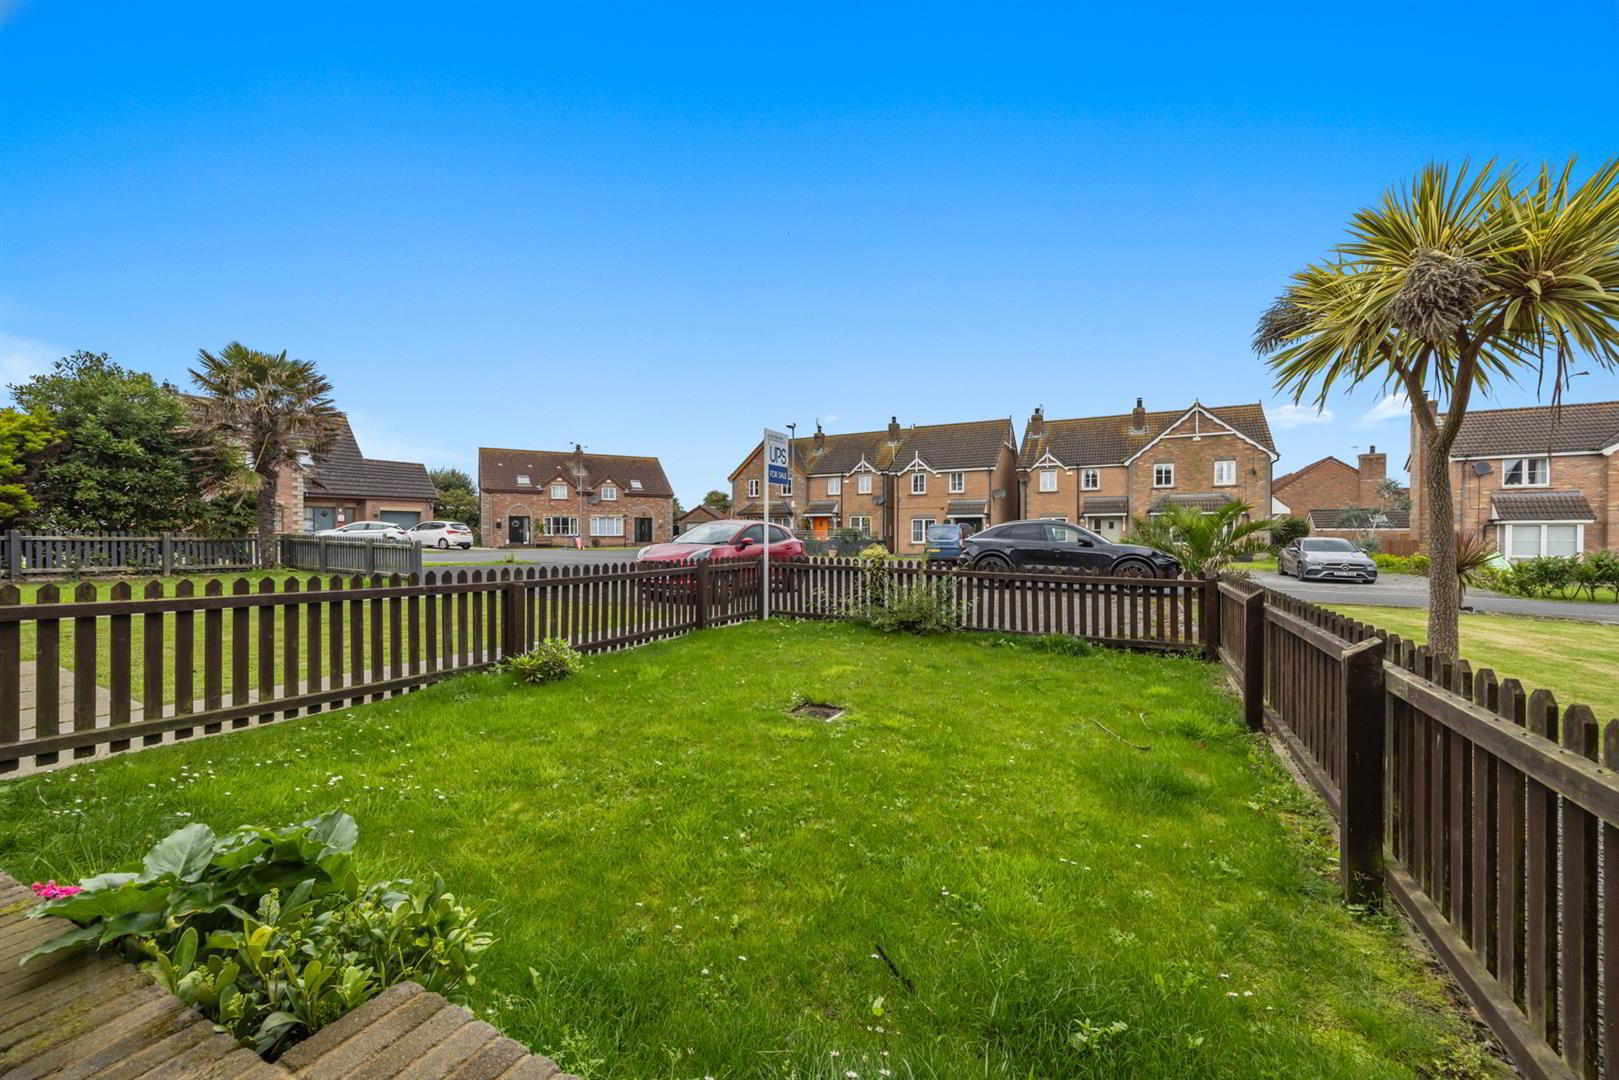
- Fully Enclosed Front And Rear Garden With Off Street Parking
- Located Within Walking Distance Of The Seafront, Beach, Local Amenities And Main Arterial Routes
- Early Viewing Recommended And No Onward Chain
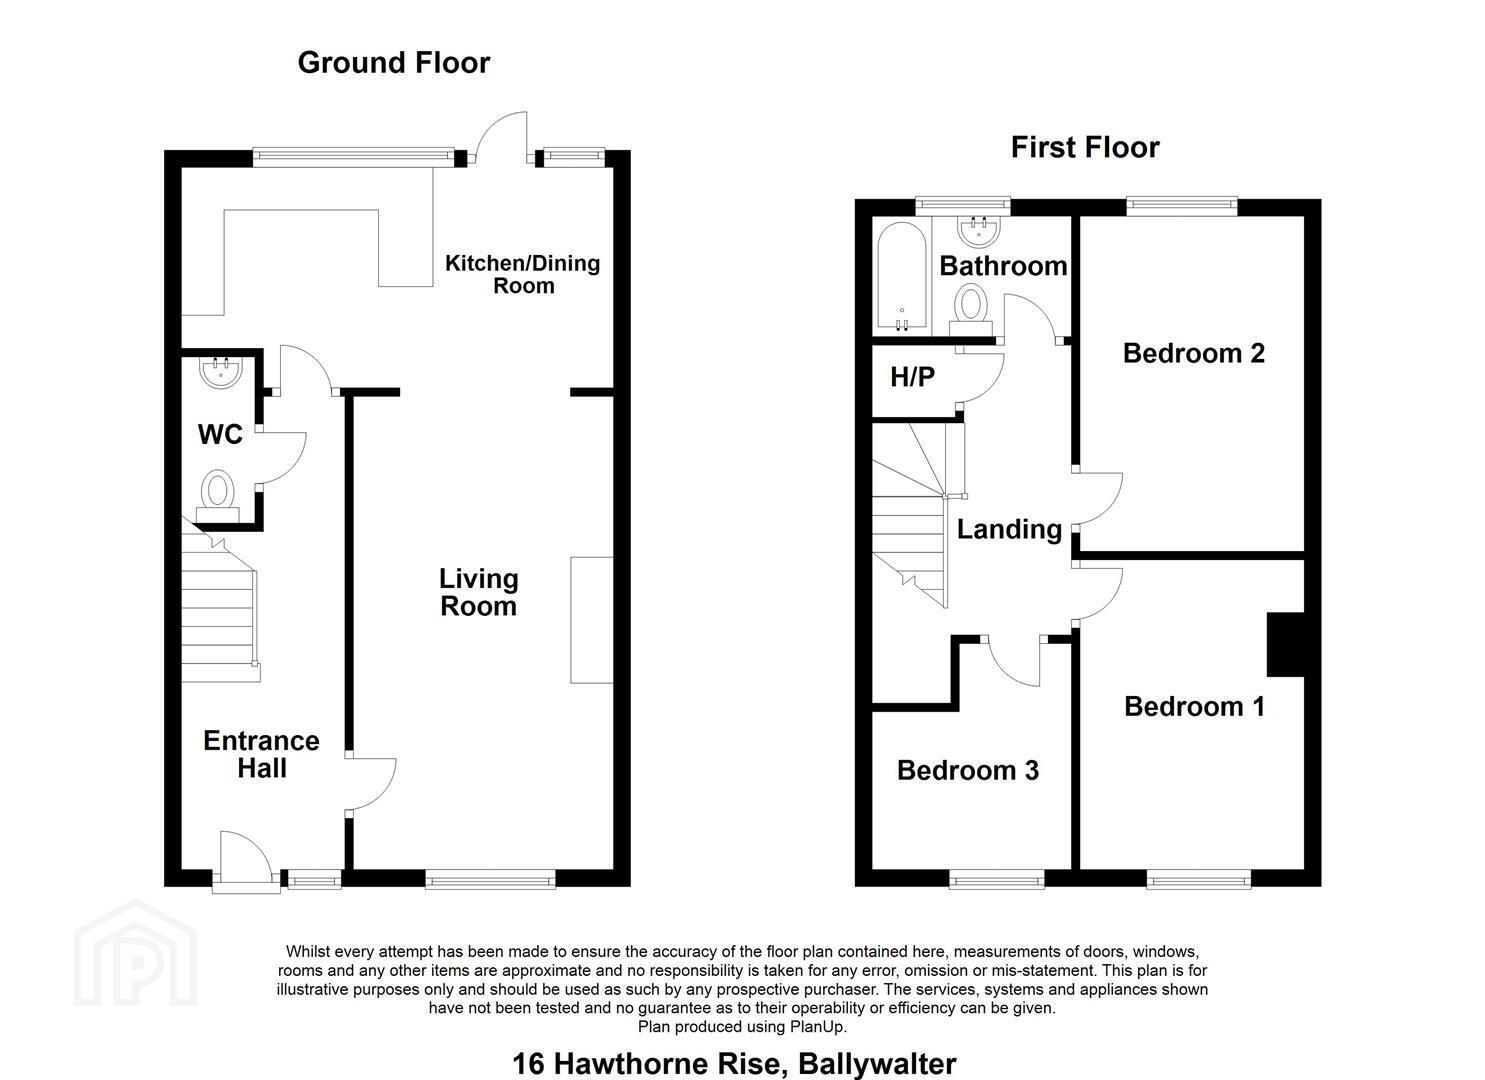
The property comprises a spacious entrance hall, convenient under stair WC and a generous living room featuring an open fireplace. To the rear, the open-plan kitchen and dining room provides a practical space for everyday living and entertaining, with plumbing provided for appliances.
On the first floor, there are three well proportioned bedrooms, a hot press with useful storage and a family bathroom fitted with a white suite.
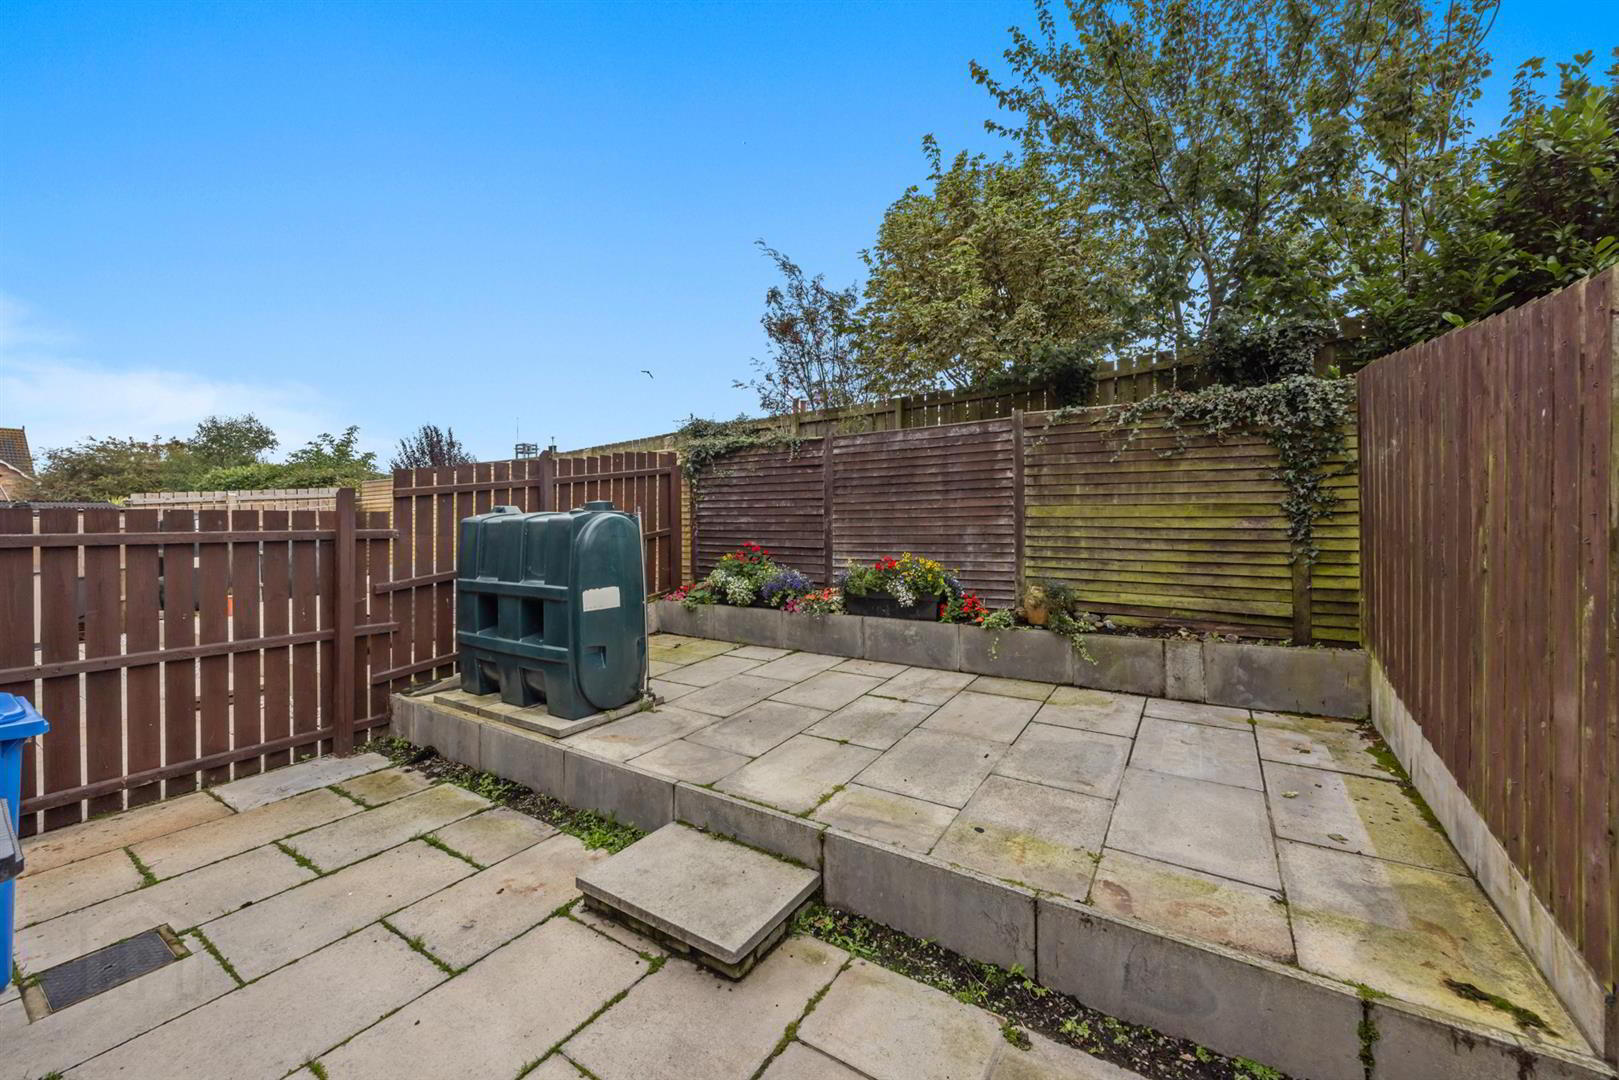
Externally, the property benefits from a stoned driveway and enclosed front garden, while to the rear is a fully enclosed garden with convenient bin access.
Further benefits include oil-fired central heating and uPVC double-glazed windows.
Ideally suited to a range of buyers, this property offers an excellent opportunity to acquire a comfortable family home with no onward chain and within easy reach of the coast and local amenities. Early viewing is highly recommended.
- Accommodation Comprises:
- Entrance Hall
- Tiled flooring.
- W/C
- White suite comprising low flush w/c, pedestal wash hand basin with mixer tap, tiled flooring and extractor fan.
- Living Room 3.05 x 5.52 (10'0" x 18'1")
- Wood laminate flooring, open fireplace with tiled hearth, cast iron surround and wooden mantle.
- Kitchen/Dining Room 5.07 x 4.13 (16'7" x 13'6")
- Range of high and low level units, laminate work surfaces, single drainer stainless steel sink unit with mixer tap, integrated oven, four ring electric hob, integrated extractor fan, plumbed for washing machine, space for fridge/freezer, tiled flooring, door to enclosed rear garden.
- First Floor
- Landing
- Hot press and storage.
- Bedroom 1 2.65 x 3.89 (8'8" x 12'9")
- Double bedroom.
- Bedroom 2 2.63 x 3.93 (8'7" x 12'10")
- Double bedroom.
- Bedroom 3 2.34 x 2.83 (7'8" x 9'3")
- Bathroom
- White suite comprising panelled bath with mixer tap, wall mounted overhead shower, shower screen, pedestal wash hand basin with mixer taps, low flush w/c, partially tiled walls and extractor fan.
- Outside
- Front - Stoned driveway with space for two vehicles, enclosed front garden, area in lawn, paved walkway to front door.
Rear - Fully enclosed, fully paved, outside tap and light, oil fired boiler, PVC oil tank, raised flowerbeds, access for bins.
Travel Time From This Property

Important PlacesAdd your own important places to see how far they are from this property.
Agent Accreditations



Marketed by Ulster Property Sales (Donaghadee)
+44 28 9188 8000




