SALE AGREED
SALE AGREED
SALE AGREED
SALE AGREED
SALE AGREED
SALE AGREED
SALE AGREED
SALE AGREED
SALE AGREED
SALE AGREED
SALE AGREED
SALE AGREED
SALE AGREED
SALE AGREED
SALE AGREED
SALE AGREED
SALE AGREED
SALE AGREED
SALE AGREED
SALE AGREED
SALE AGREED
SALE AGREED
SALE AGREED
SALE AGREED
SALE AGREED
SALE AGREED
SALE AGREED
SALE AGREED
SALE AGREED

Click here to view the floor plan
SALE AGREED
SALE AGREED
SALE AGREED
SALE AGREED
SALE AGREED
SALE AGREED
SALE AGREED
SALE AGREED
SALE AGREED
SALE AGREED
SALE AGREED
SALE AGREED
SALE AGREED
SALE AGREED
SALE AGREED
SALE AGREED
SALE AGREED
SALE AGREED
SALE AGREED
SALE AGREED
SALE AGREED
SALE AGREED
SALE AGREED
SALE AGREED
SALE AGREED
SALE AGREED
SALE AGREED
SALE AGREED
SALE AGREED
Click here to view the floor plan
Sale agreed
Cash Offers Only
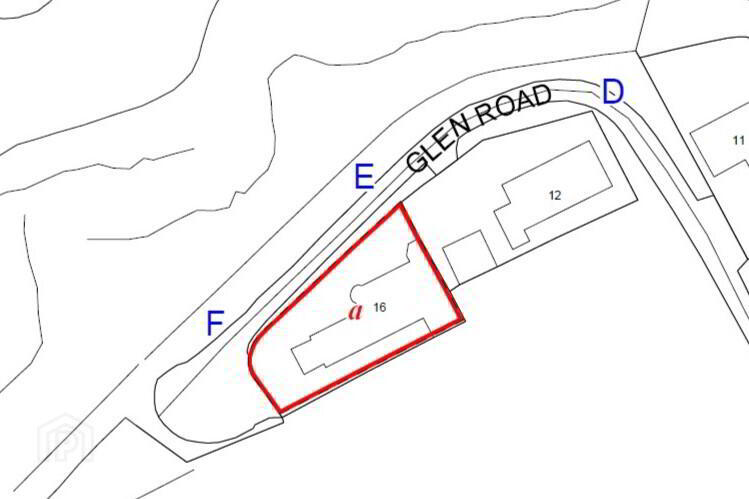
16 Glen Road, Portrush, BT56 8LX
2 Bed Detached Bungalow
Sale agreed
Property Overview
Status
Sale Agreed
Style
Detached Bungalow
Bedrooms
2
Bathrooms
1
Receptions
5
Property Features
Size
133 sq m (1,431.6 sq ft)
Tenure
Freehold
Energy Rating
Heating
Gas
Broadband Speed Checker
*³
Property Financials
Price
Last listed at Offers Over £595,000
Rates
£2,878.20 pa*¹

Marketed by Philip Tweedie & Company (Portstewart)
+44 28 7083 5444

Propertynews Currency Partner - helping you transfer money for property purchases in Ireland & Northern Ireland. Speak to an expert
Additional Information
- Suitable for cash buyers only
- Gas central heating via Calor gas tank
- Double glazing in uPVC frames
- PVC fascia boards
- Outstanding coastal views
- Adjacent to Ballyreagh Golf Course
- Integral garage and paved driveway
- Exceptional redevelopment opportunity, subject to approvals
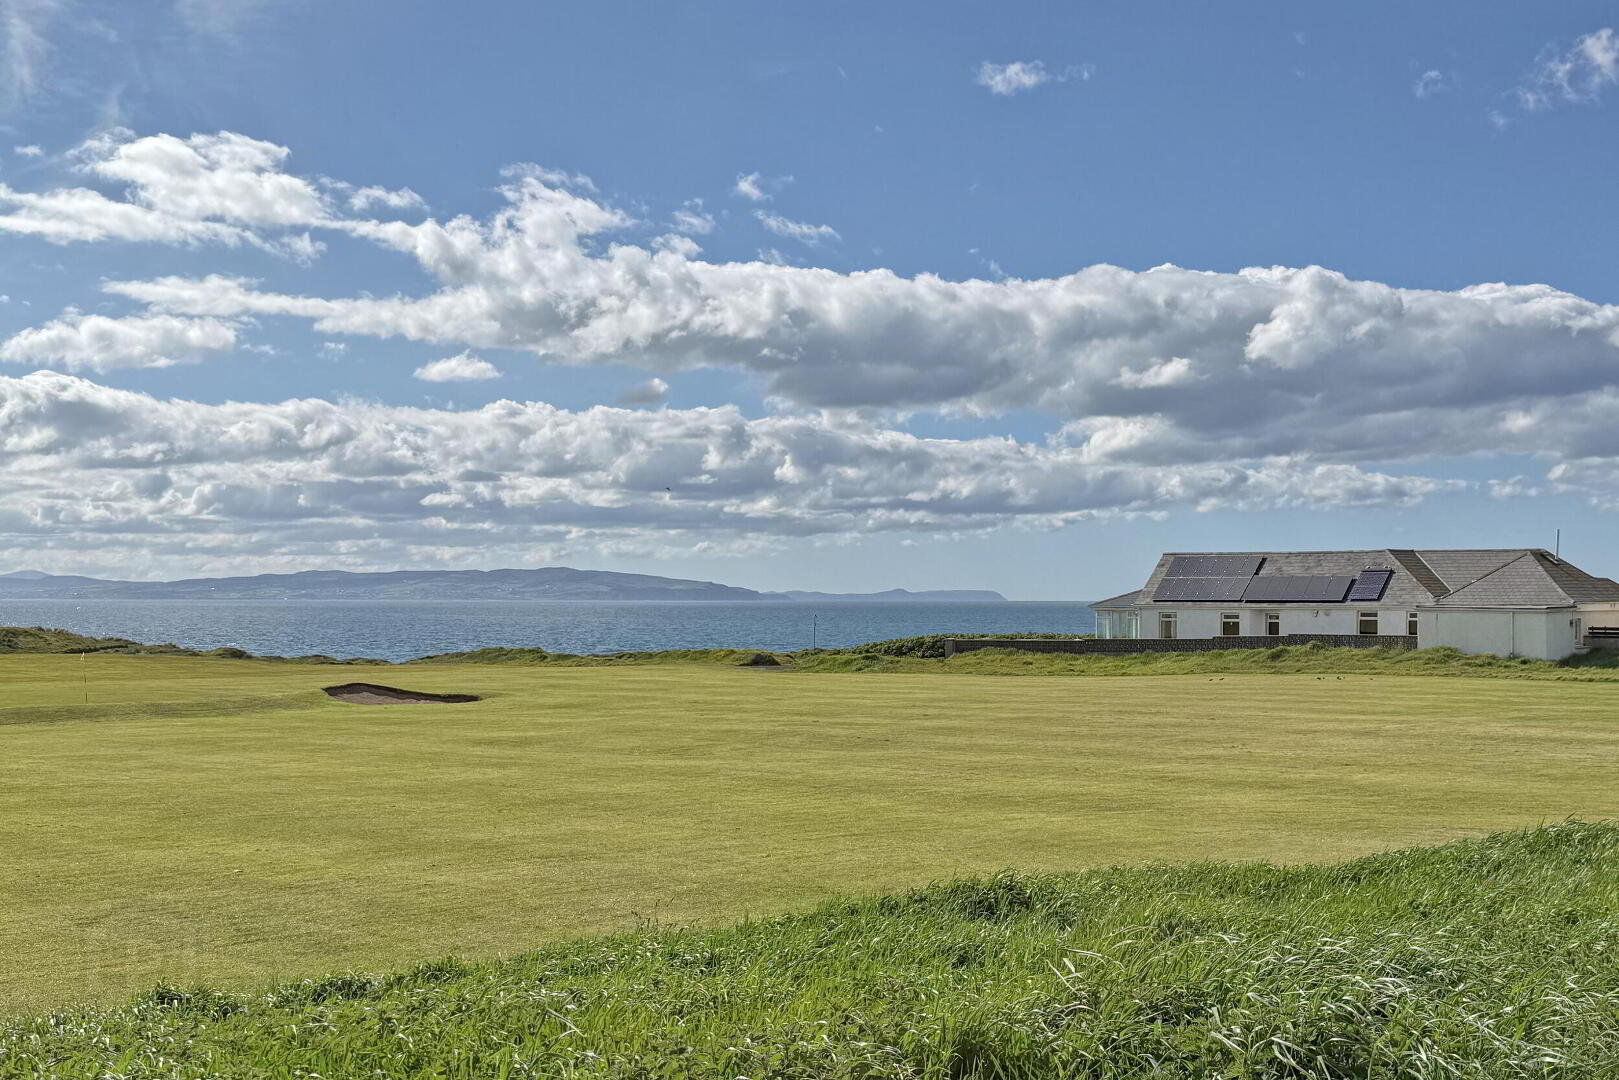
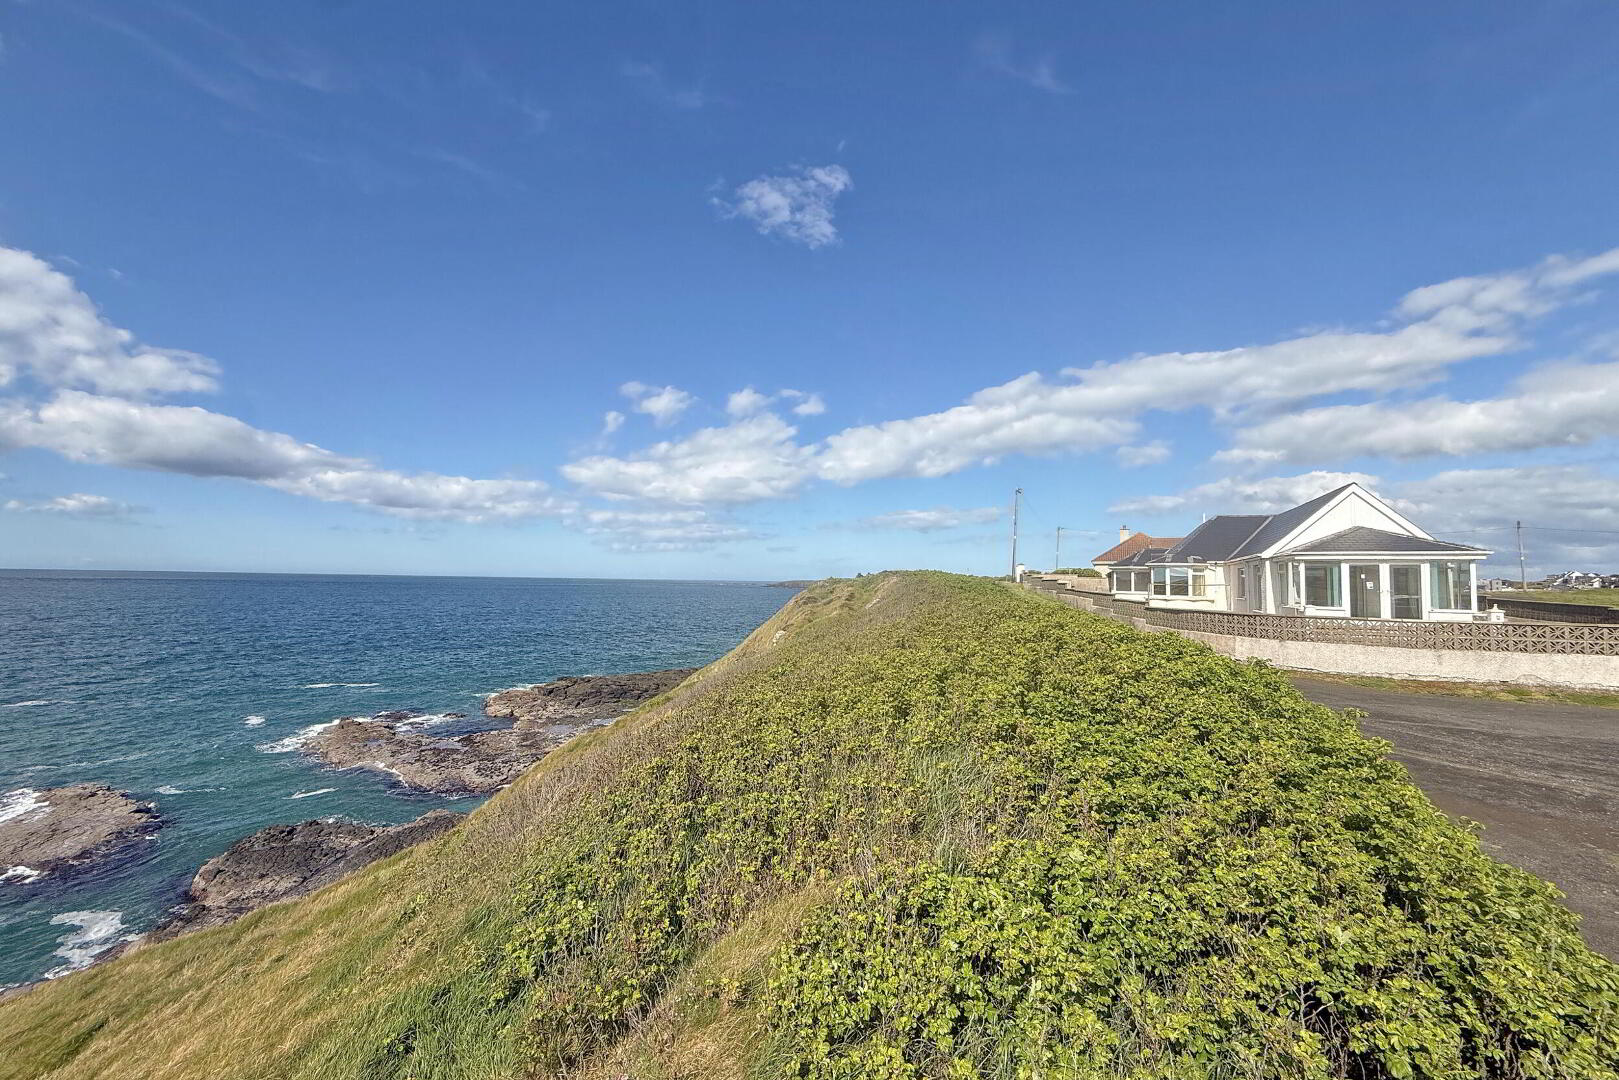
Occupying an exceptional coastal position on the edge of Ballyreagh Golf Course, this detached bungalow enjoys breathtaking views across the Atlantic Ocean, rugged coastline and towards Donegal.
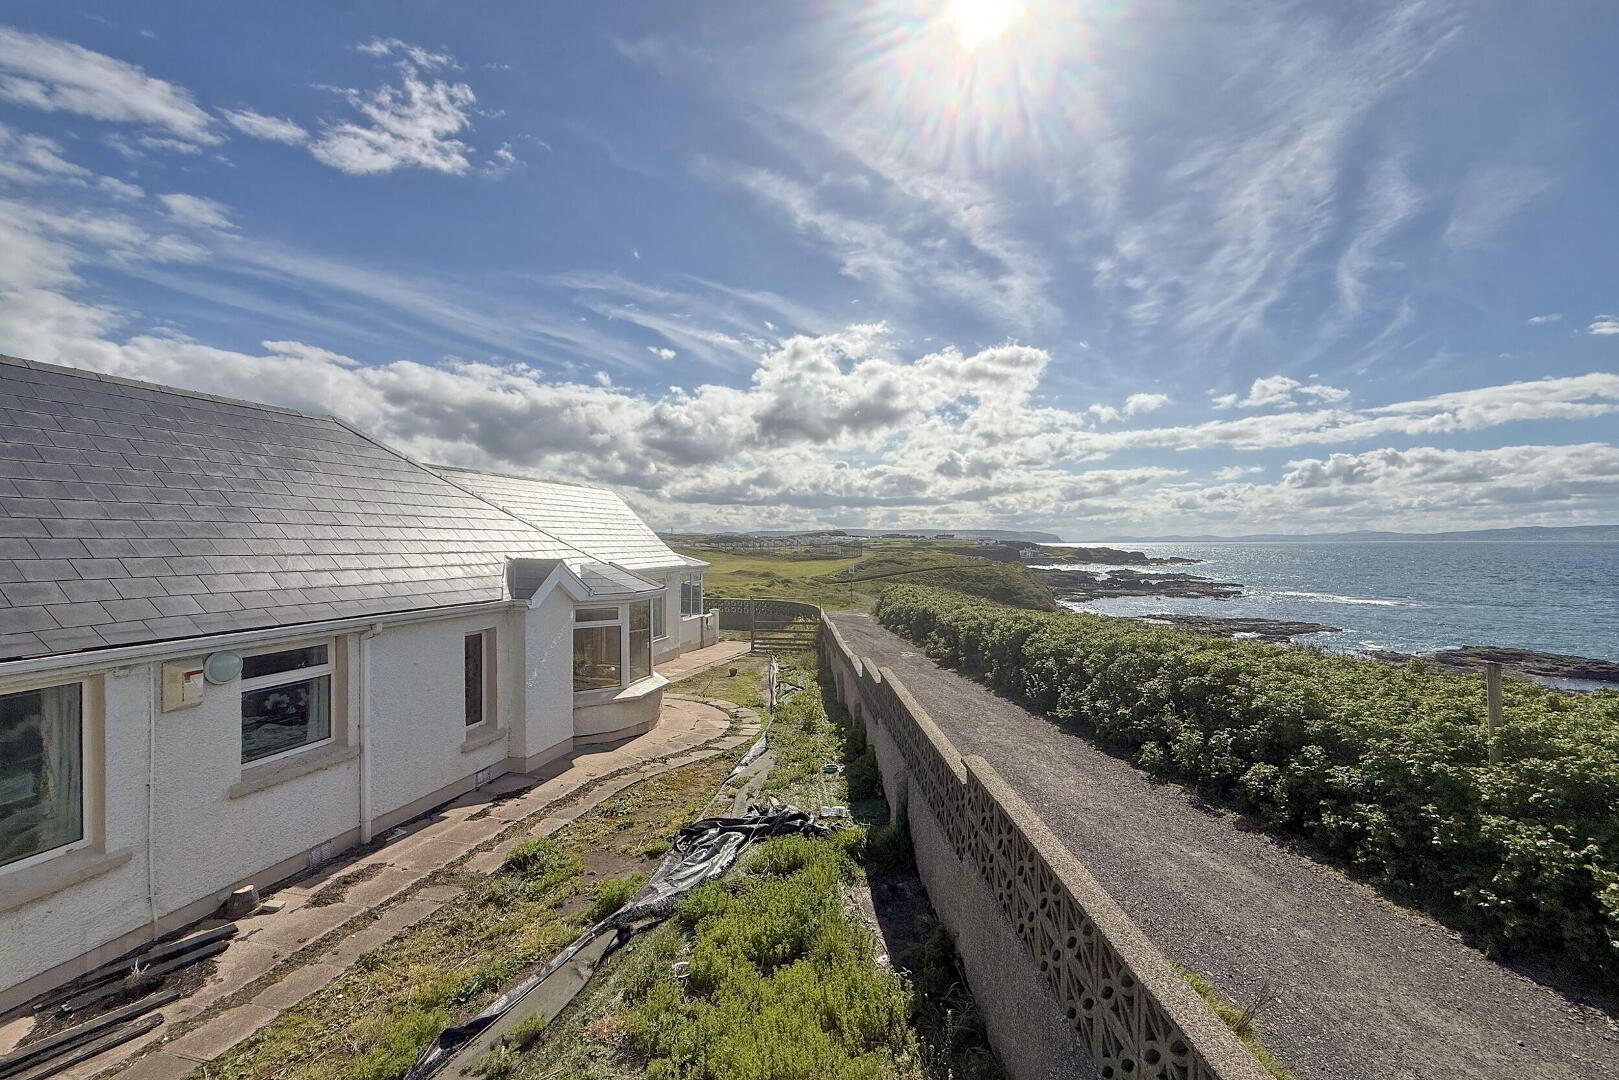
Set on a remarkable elevated site above the coastline, the property commands one of the North Coast’s most striking outlooks. Rarely do opportunities arise to acquire a home in such a dramatic and sought after location, offering immense potential to create a truly outstanding bespoke coastal residence.
The existing accommodation extends to approximately five reception areas together with two bedrooms, creating a somewhat unusual yet adaptable layout. Internally the property would now benefit from significant modernisation and refurbishment and is likely to appeal particularly to purchasers seeking a redevelopment or replacement dwelling opportunity, subject to any necessary statutory approvals.
A particular feature of the property is the stunning outlook from the principal reception rooms and sun room, together with the unrivalled setting overlooking both the coastline and Ballyreagh Golf Course. Externally the property benefits from multiple patio areas, integral garage and paved driveway.
Whether renovated, reconfigured or completely reimagined, the true value lies within the extraordinary site and unrivalled setting, offering purchasers the opportunity to create a landmark contemporary coastal home in one of the North Coast’s most spectacular locations.
The property will be sold as seen and is suitable for cash purchasers only.
- ENTRANCE PORCH 1.98m x 2.16m (6'6 x 7'1)
- Tiled floor; glass panel door to the kitchen.
- KITCHEN 4.65m x 1.95m (15'3 x 6'5)
- Range of fitted units; laminate work surfaces; stainless steel sink & drainer; electric oven & hob; part tiled walls; vinyl floor.
- UTILITY ROOM 2.9m x 3.75m (9'6 x 12'4)
- Range of fitted units; tiled floor; door to the integral garage.
- DINING AREA 2.36m x 5.32m (7'9 x 17'5)
- Sea views.
- LOUNGE 4.53m x 4.18m (14'10 x 13'9)
- Feature bay window with stunning sea views; decorative fireplace.
- LIVING ROOM At widest points.
- Views overlooking the coastline & golf course.
- DINING ROOM 4.57m x 2.77m (15'0 x 9'1)
- Views overlooking the coastline and golf course; sliding patio door & pedestrian door leading to the sun room.
- SUN ROOM 3.79m x 2.85m (12'5 x 9'4)
- Views overlooking the coastline & golf course; patio doors to the rear.
- BEDROOM 1 At widest points.
- Double bedroom to the rear.
- BEDROOM 2 At widest points.
- Laminate floor; range of fitted bedroom furniture; multiple storage cupboards.
- BATHROOM At widest points.
- Tiled shower cubicle with electric heater; toilet; vanity unit with wash hand basin; hot press.
- EXTERIOR
- INTEGRAL GARAGE 2.96m x 4.96m (9'9 x 16'3)
- Up & over door; gas boiler; concrete floor; power & light; two water taps.
- OUTSIDE FEATURES
- - Stunning views overlooking the coastline & golf course.
- Multiple patio areas.
- Paved driveway.
Travel Time From This Property

Important PlacesAdd your own important places to see how far they are from this property.
Agent Accreditations



Marketed by Philip Tweedie & Company (Portstewart)
+44 28 7083 5444


