

16 Ferrard Green, Antrim, BT41 4FR
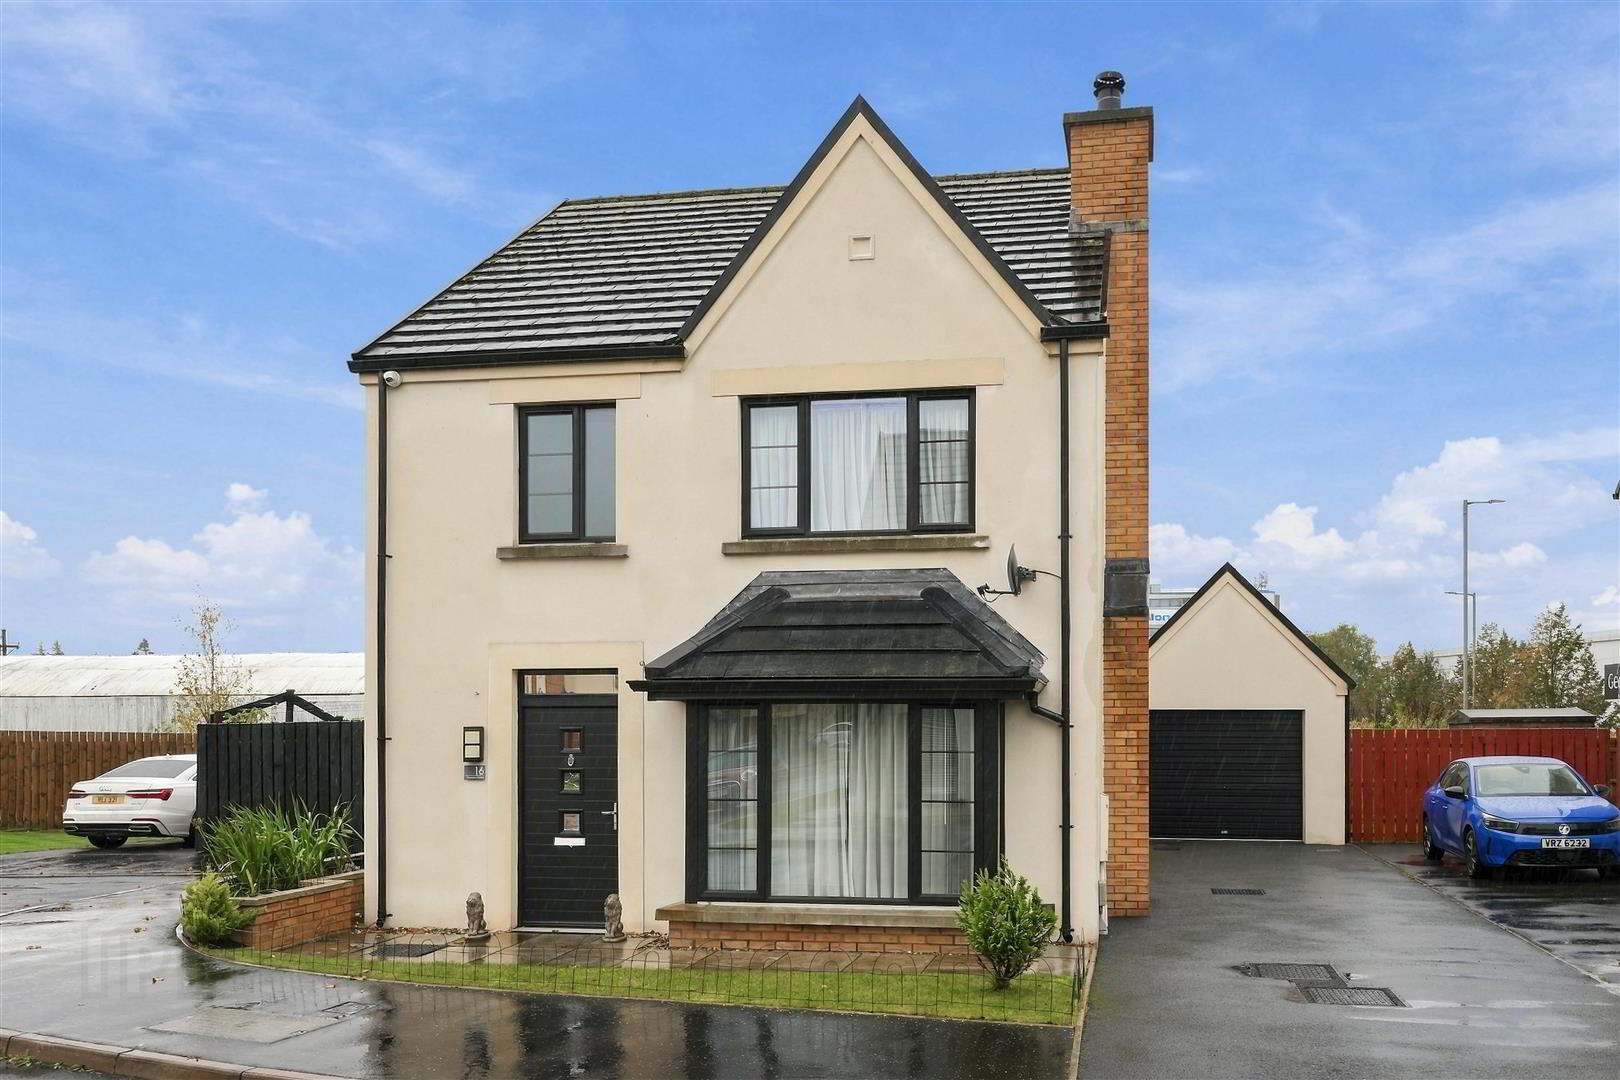
3 Bed Detached House
Offers Over £279,950
Property Overview
Status
For Sale
Style
Detached House
Bedrooms
3
Bathrooms
2
Receptions
1
Property Features
Tenure
Not Provided
Energy Rating
Broadband Speed Checker
*³
In partnership with
Property Financials
Stamp Duty
Rates
£1,297.92 pa*¹
Typical Mortgage


Marketed by Country Estates (Antrim)
+44 28 9446 6777

Propertynews Currency Partner - helping you transfer money for property purchases in Ireland & Northern Ireland. Speak to an expert
Additional Information
- Entrance hall with fully tiled floor / Staircase to first floor
- Ground floor W/C with modern white suite
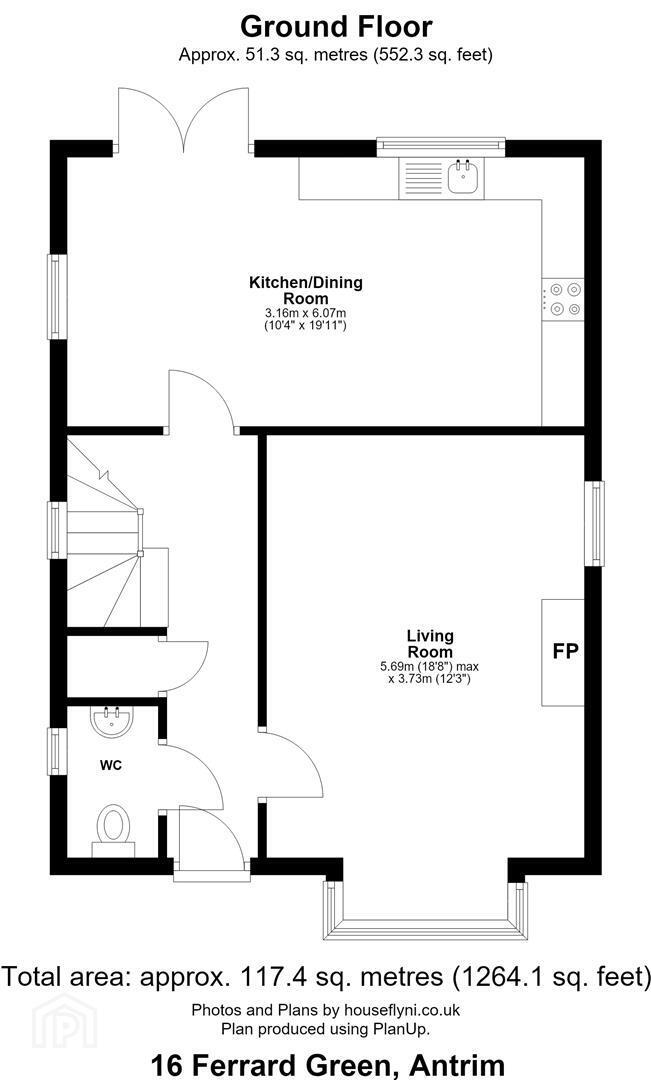
- Living room 19'2" x 12'3" (into bay) with feature fireplace and inset multi solid fuel stove
- Kitchen with informal dining area / PVC double glazed French doors to rear
- Full range of off grey contemporary style high and low level units / Integrated oven, hob and dishwasher / Integrated washer dryer
- First floor landing with access to partially floored loft
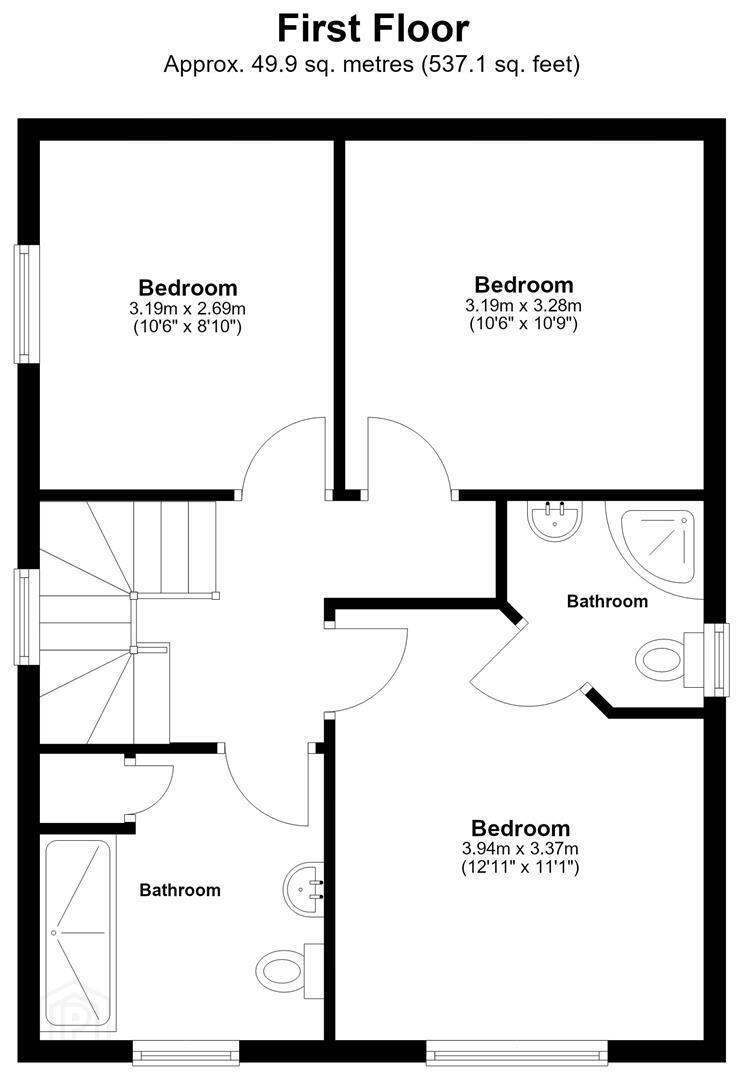
- Three well proportioned bedrooms / Principal with ensuite shower room
- Shower room with modern white suite to include a large walk in shower
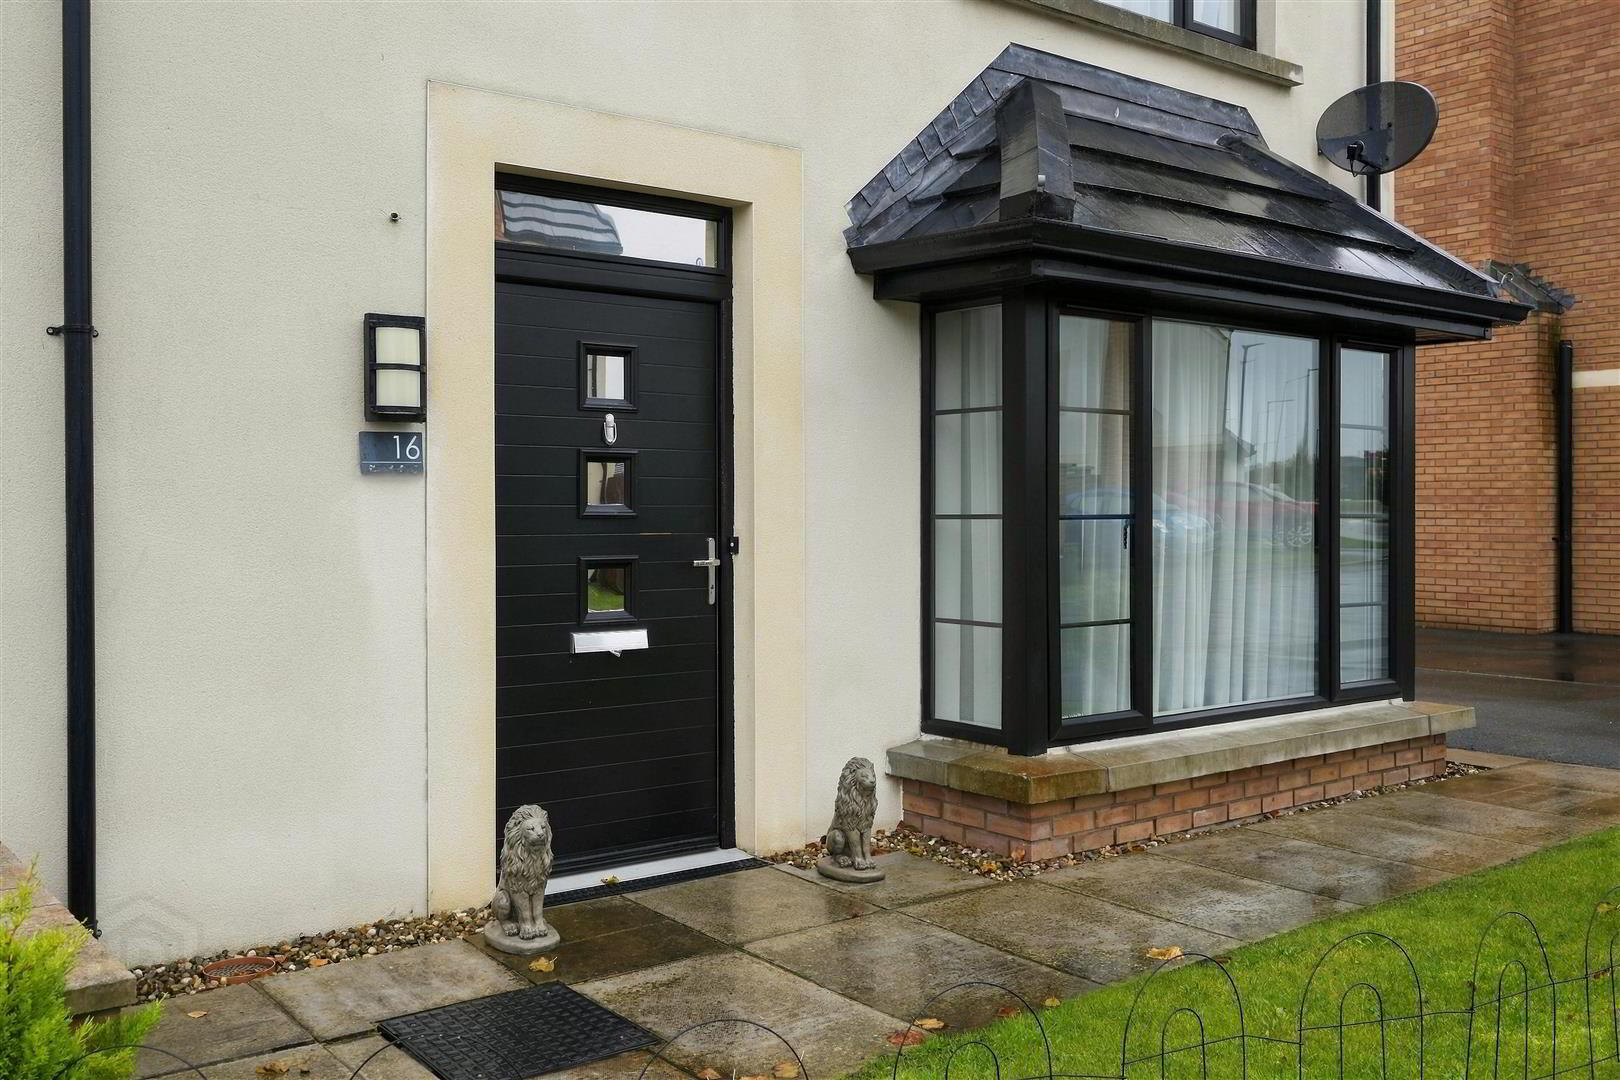
- PVC double glazed windows and French doors / Dual coloured composite front door / Gas fired central heating
- Tarmac drive to side with parking for two plus cars / Access to detached garage / Garden to front in neat lawn / Fully enclosed garden to rear in neat lawn and large paved patio
Upstairs, the three well proportioned bedrooms (Principal with ensuite shower room) provide excellent family accommodation and are complimented by the generous modern white bathroom suite with trendy shower bath and feature wall tiling.
Outside, the property occupies a generous site with substantial tarmac driveway and garage providing plenty of parking and making this property perfect for those with a growing family who want a modern home in a convenient location.
Early viewing strongly recommended.
- ENTRANCE HALL
- Fully tiled floor. Under stairs storage cupboard. Single radiator.
- GROUND FLOOR W/C
- Modern white suite comprising wall mounted wash hand basin with chrome 'Monobloc' mixer tap and tiled splashback. Low flush push button W/C. Single radiator.
- LIVING ROOM 5.855 x 3.734 (at max) (19'2" x 12'3" (at max))
- Set into bay window. Feature Glass fronted wood burning stove with polished granite hearth. Television and broadband points. Double radiator.
- KITCHEN INFORMAL DINING AREA 6.001 x 3.159 (19'8" x 10'4")
- Full range of dark grey contemporary style high and low level units with contrasting work surfaces and splashback tiling. Integrated four ring halogen hob with stainless steel pyramid style overhead extractor fan. Integrated low level combination oven / grill. Integrated fridge freezer and dishwasher. Integrated washer / Dryer. Low voltage downlights. Over counter LED lighting. Fully tiled floors. Television point. 'Anthracite' PVC 'French' patio doors to rear. Double radiator.
- FIRST FLOOR LANDING
- Access to partially floored loft with pull down aluminium ladder. Single radiator.
- PRINCIPAL BEDROOM SUITE 3.931 x 3.372 (at max) (12'10" x 11'0" (at max))
- Television point. Double radiator.
- EN-SUITE 1.888 x 1.794 (6'2" x 5'10")
- Modern white suite comprising wall mounted wash hand basin with chrome 'Monobloc' mixer tap and decorative tiled splashback. Low flush push button W/C and enclosed quadrant shower unit with tiled walls and 'drench' shower head. Fully tiled floors. Low voltage down lights. Extractor fan and single radiator.
- BEDROOM 2 3.291 x 2.669 (10'9" x 8'9")
- Double radiator
- BEDROOM 3 3.247 x 3.189 (10'7" x 10'5")
- Double radiator
- SHOWER ROOM 2.600 x 2.495 (8'6" x 8'2")
- Modern white suite comprising wall mounted wash hand basin with chrome mixer tap and decorative tiled splashback. 1,700mm Walk in shower comprising a 'Drench' shower head, secondary attachment, glazed screen and fully tiled splashback. Low flush push button W/C. Fully tiled floors. Airing cupboard. Low voltage downlights. Extractor fan. Single radiator.
- GARAGE 5.550 x 2.912 (18'2" x 9'6")
- Electric Roller door. High resistance checker plastic flooring. Fully electrics and lighting. Mains water and waste pipe to the rear. Access to loft with pull down ladder. 'French' Anthracite PVC double glazed service doors to garden.
- OUTSIDE
- Too the front a Raised flower bed with matching brick walls. Decorative stone boarder. Neat lawn. Tarmac drive with space for two cars and side timer pedestrian gate to rear.
Fully enclosed rear garden with superb sun orientation. Large paved patio area extending to gable side. Neat lawn with decorative stone edging. Outside tap and light. Outside power sockets. - IMPORTANT NOTE TO ALL POTENTIAL PURCHASERS
- Please note, none of the services or appliances have been tested at this property.
Travel Time From This Property

Important PlacesAdd your own important places to see how far they are from this property.
Agent Accreditations

Not Provided

Marketed by Country Estates (Antrim)
+44 28 9446 6777


