
16 Coolsara Park, Lisburn, BT28 3BG
4 Bed Detached House
Offers Around £419,950
Property Overview
Status
For Sale
Style
Detached House
Bedrooms
4
Bathrooms
1
Receptions
2
Property Features
Size
129 sq m (1,388.5 sq ft)
Tenure
Not Provided
Energy Rating
Heating
Oil
Broadband Speed Checker
In partnership with
Property Financials
Stamp Duty
Rates
£1,857.00 pa*¹
Typical Mortgage


Marketed by Henry Graham Estate Agents
+44 28 9267 2929

Propertynews Currency Partner - helping you transfer money for property purchases in Ireland & Northern Ireland. Speak to an expert
Additional Information
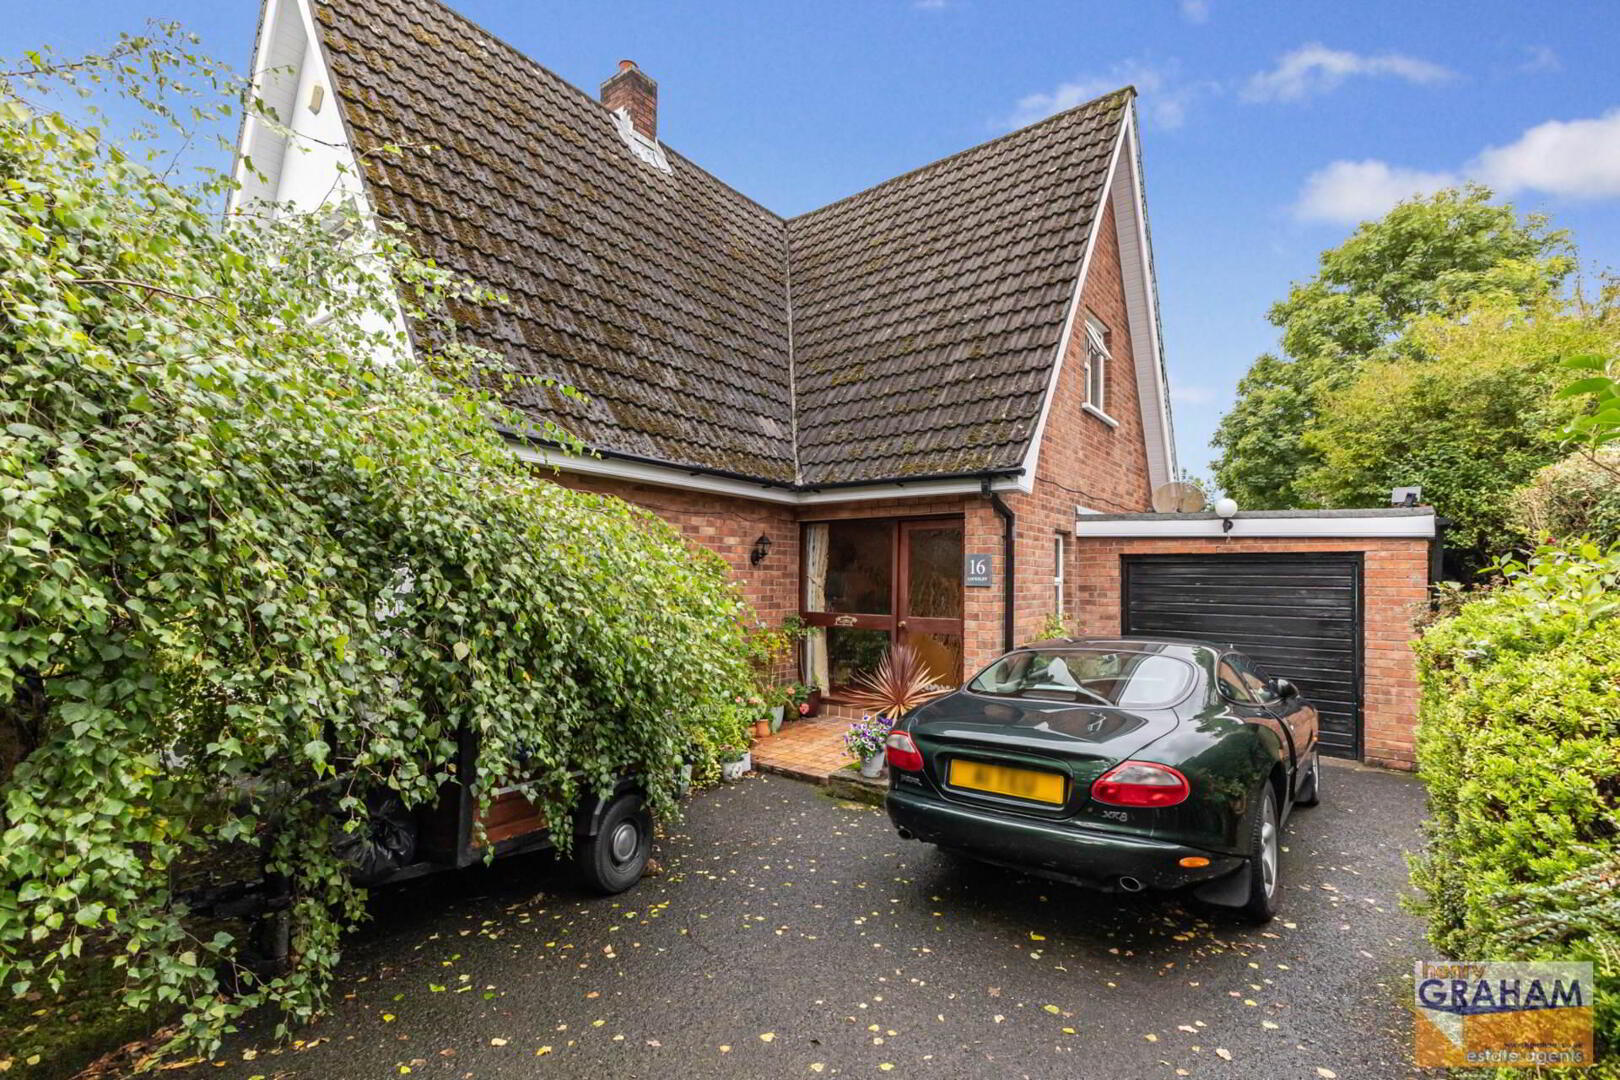
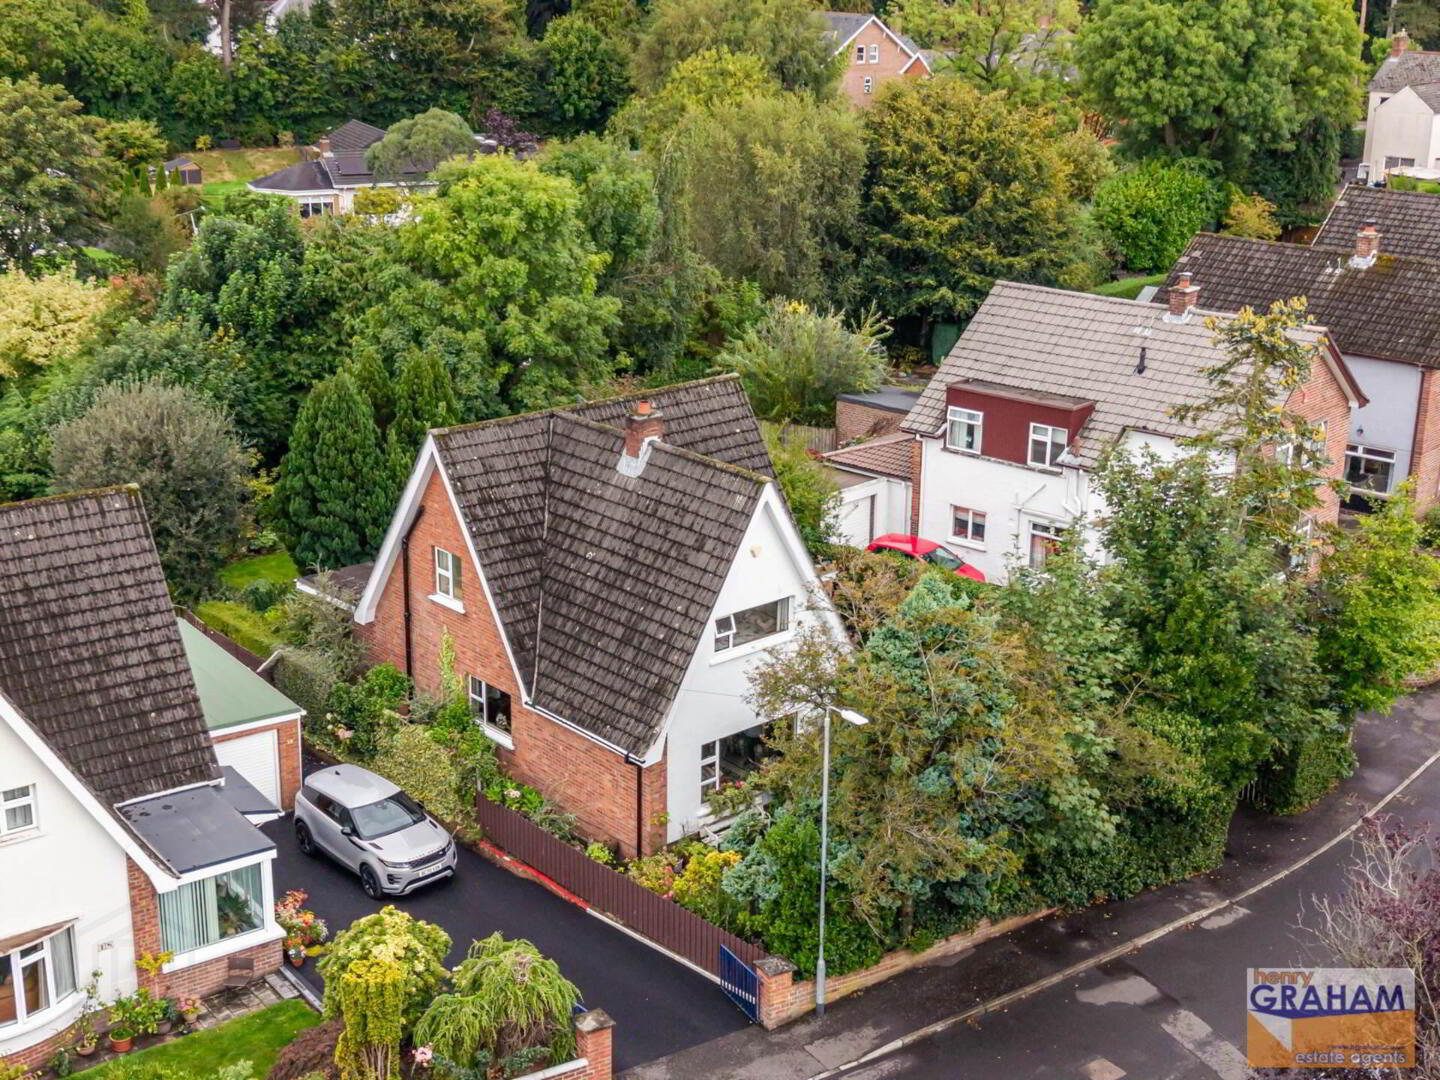
A Most Attractive Detached Property Occupying A Spacious And Private Setting Within This Highly Desirable And Convenient Residential Location
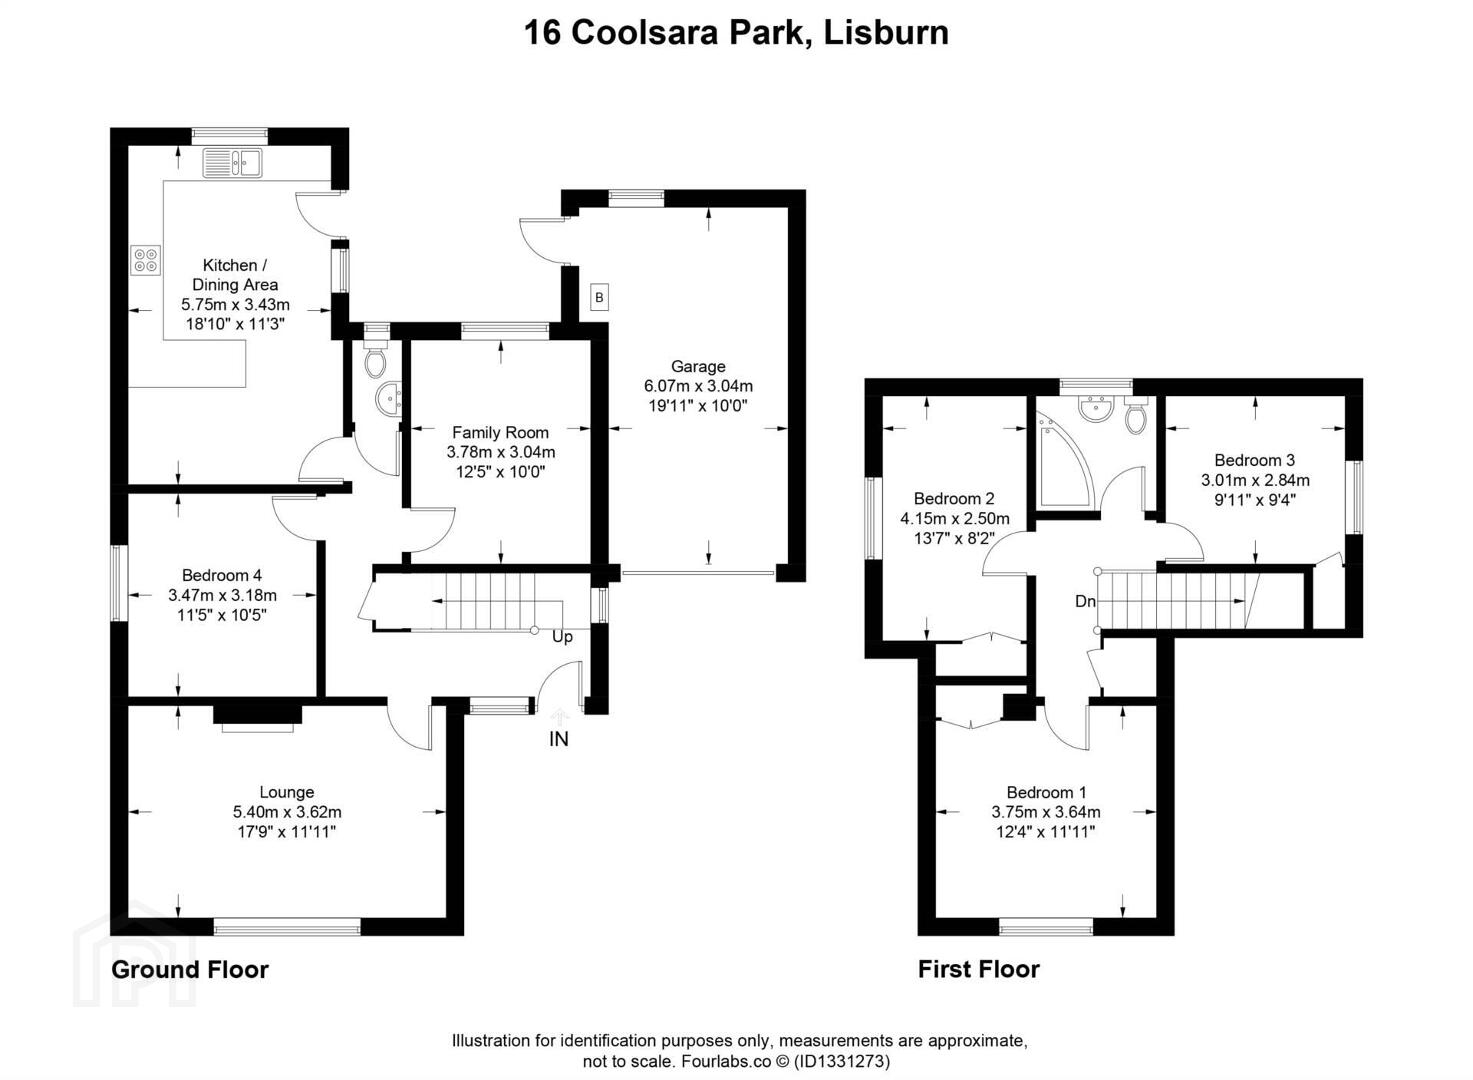
Excellent Family Accommodation With Optional 3 or 4 Bedroom Layout (see floorplans)
Spacious Lounge With Italian Marble Fireplace
Family Room Currently Used As Study/Home Office
Separate Dining Room Or Fourth Bedroom
Extended Kitchen And Dining Area With Integrated Appliances
Luxury Tiled Bathroom With Feature Travertine Wall And Floor Tiling
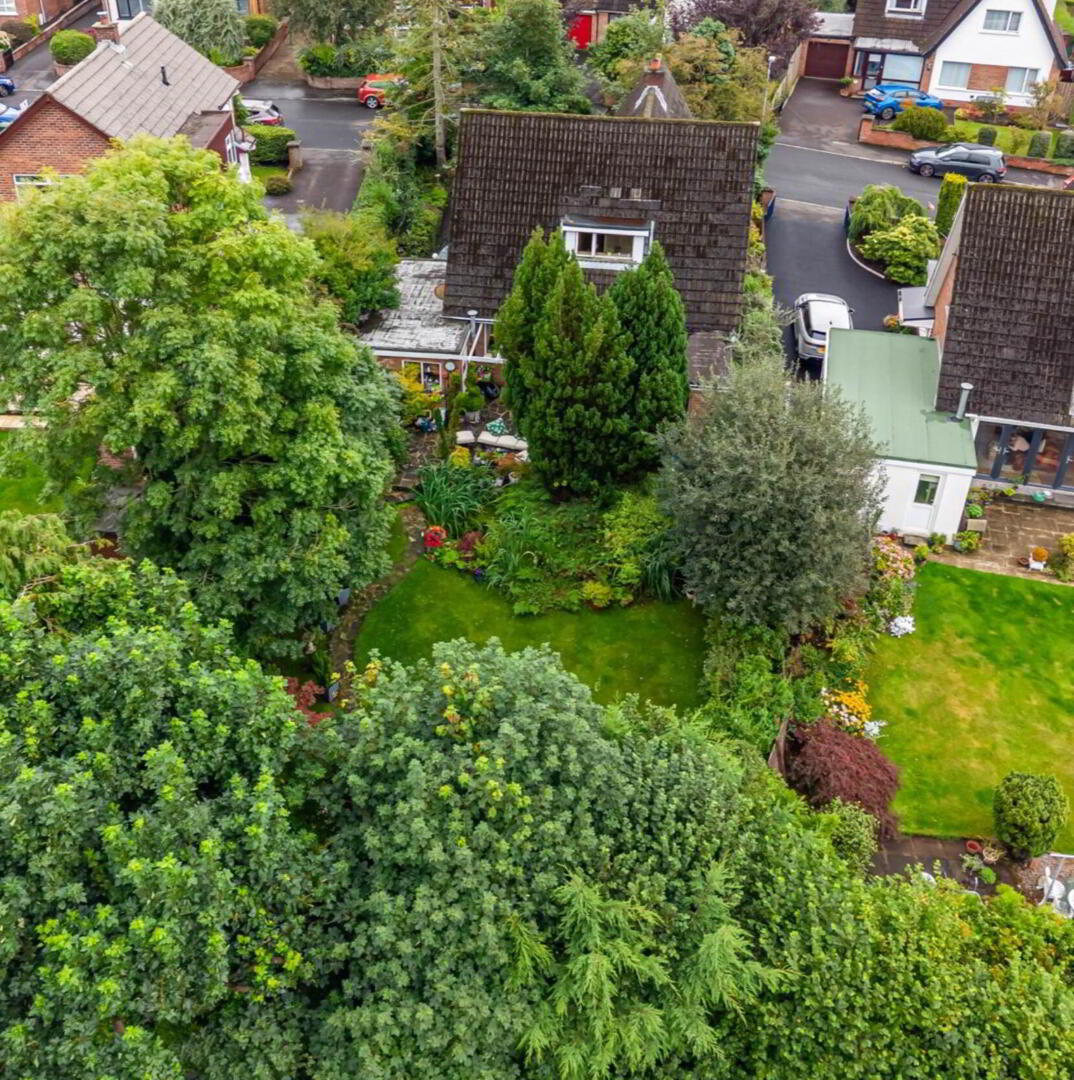
Beautifully Landscaped Front And Private Rear Gardens Well Stocked With A Wide Variety Of Mature Trees And Shrubs / South Westerly Aspect To Rear With Various Seating Areas To Enjoy The Sun
Attached Garage And Tarmac Driveway
Oil Fired Central Heating And PVC Double Glazing
A superb opportunity to acquire one of these much sought after detached homes. The property is pleasantly situated close to excellent schools for all ages, Wallace Park, Lisburn Train station and City centre making it ideal for the growing family seeking a prime location and convenience, we strongly recommend early viewing.
ENTRANCE HALL:
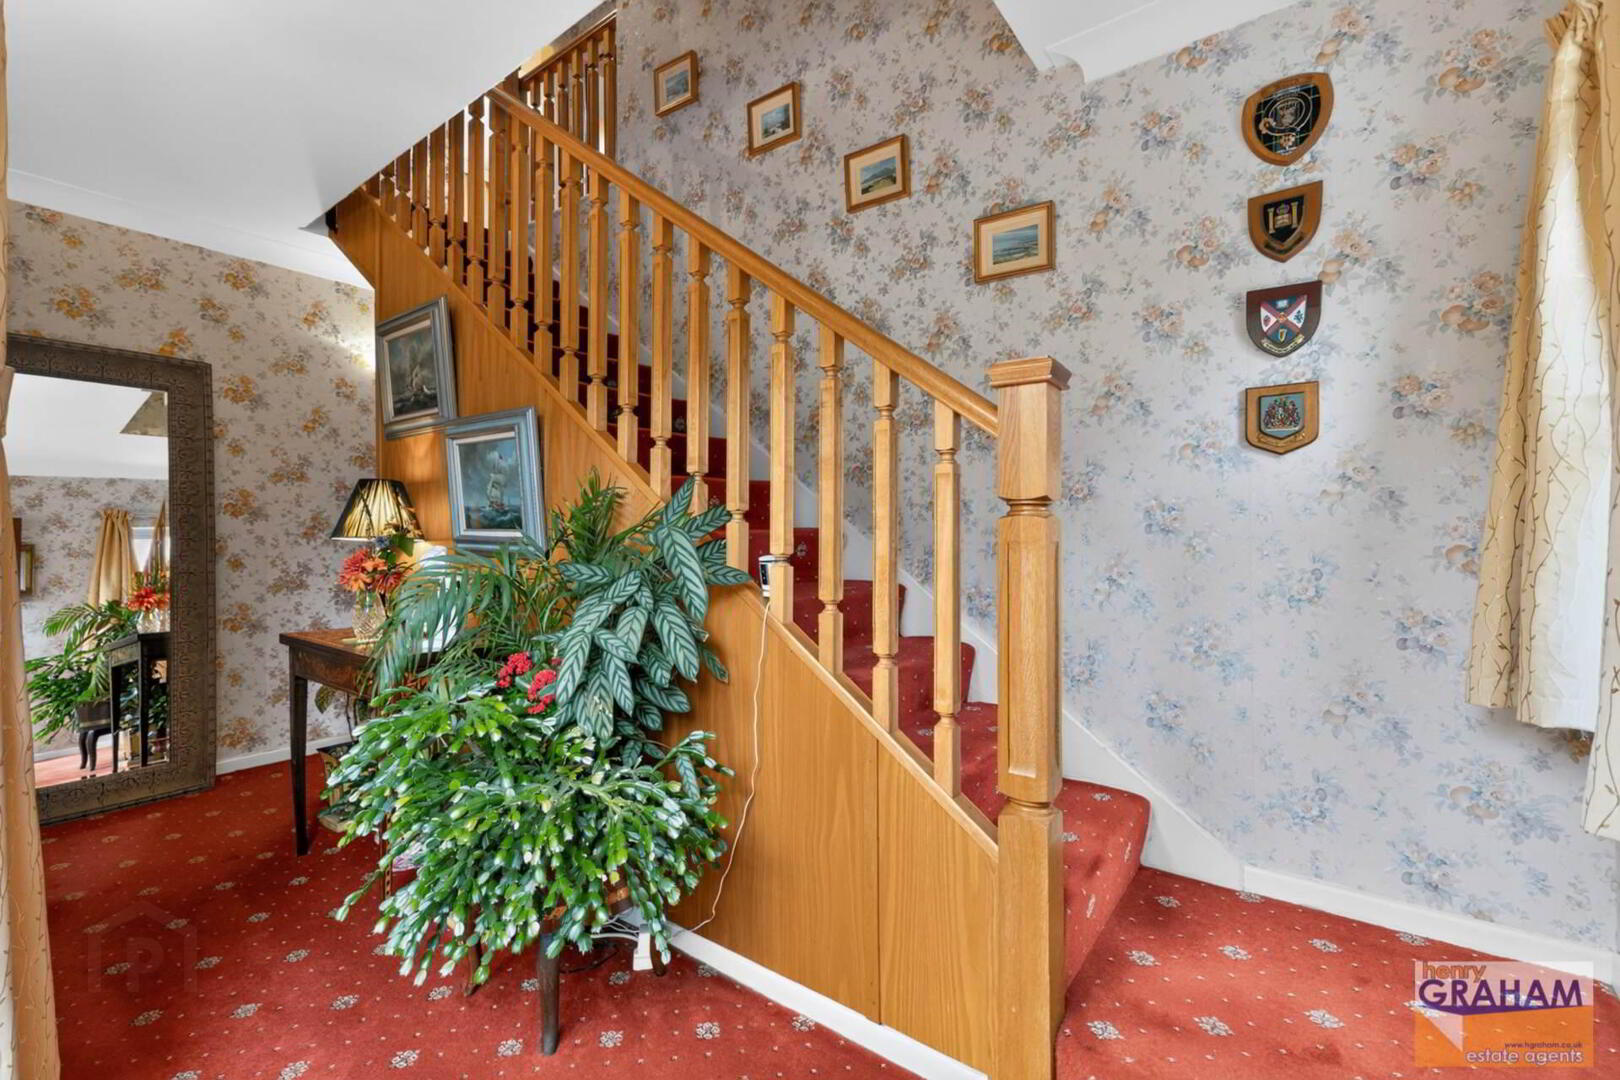
Staircase with oak balustrade. Storage under stairs.
CLOAKROOM:
Low flush suite. Low flush WC. Wash hand basin. Part tiled walls.
SPACIOUS LOUNGE: - 5.4m (17'9") x 3.62m (11'11")
Italian marble fireplace and hearth. Coving.
FAMILY ROOM - 3.78m (12'5") x 3.04m (10'0")
Currently used as Study.
DINING ROOM OR BEDROOM (4) - 3.47m (11'5") x 3.18m (10'5")
EXTENDED KITCHEN AND DINING AREA: - 5.75m (18'10") x 3.43m (11'3")
Range of high and low level units. Solid oak worktops. Blanco bowl and a half ceramic sink unit. Swan neck mixer tap. Bosch integrated double oven and ceramic touch control hob. Hotpoint extractor canopy. Plumbed for washing machine and dishwasher. Recessed spotlights. Stable type door leading to patio and rear garden.
FIRST FLOOR
BEDROOM (1): - 3.75m (12'4") x 3.64m (11'11")
Measurement taken to widest points. Built in robe. Access to eaves storage.
BEDROOM (2): - 4.15m (13'7") x 2.5m (8'2")
Built in robe.
BEDROOM (3): - 3.01m (9'11") x 2.84m (9'4")
Built in robe.
LUXURY TILED BATHROOM:
White suite. Shower bath. Thermostatic shower and shower screen. Vanity unit wash hand basin. Mono style mixer tap. Close couple low flush WC. Feature Travertine wall and floor tiling. Recessed spotlights.
ROOFSPACE:
Wooden extending ladder to partly floored roofspace with light.
OUTSIDE:
Spacious and private setting laid in lawns with a wide variety of mature trees and shrubs. Paved patio area. Ornamental pond. Tarmac driveway. Attached garage.
ATTACHED GARAGE: - 6.07m (19'11") x 3.04m (10'0")
Up and over door. Oil fired boiler.
TENURE:
We have been advised the tenure for this property is leasehold and the annual ground rent is £29, we recommend the purchaser and their solicitor verify the details.
RATES PAYABLE:
For period April 2026 to March 2027 £1,857
The information contained within these particulars is intended as a guide only. Although prepared with care, its accuracy cannot be guaranteed and it does not form part of any contract. Interested parties should rely on their own enquiries and seek professional advice where necessary. We are happy to provide clarification on any specific points upon request. All measurements are given as approximate. Fixtures, fittings, and appliances have not been tested, and no warranty is offered regarding their condition or operation. Photographs and floor plans are for illustrative purposes only and should not be assumed to represent items included in the sale unless specifically stated.
Notice
Please note we have not tested any apparatus, fixtures, fittings, or services. Interested parties must undertake their own investigation into the working order of these items. All measurements are approximate and photographs provided for guidance only.
Excellent Family Accommodation With Optional 3 or 4 Bedroom Layout (see floorplans)
Spacious Lounge With Italian Marble Fireplace
Family Room Currently Used As Study/Home Office
Separate Dining Room Or Fourth Bedroom
Extended Kitchen And Dining Area With Integrated Appliances
Luxury Tiled Bathroom With Feature Travertine Wall And Floor Tiling
Beautifully Landscaped Front And Private Rear Gardens Well Stocked With A Wide Variety Of Mature Trees And Shrubs / South Westerly Aspect To Rear With Various Seating Areas To Enjoy The Sun
Attached Garage And Tarmac Driveway
Oil Fired Central Heating And PVC Double Glazing
A superb opportunity to acquire one of these much sought after detached homes. The property is pleasantly situated close to excellent schools for all ages, Wallace Park, Lisburn Train station and City centre making it ideal for the growing family seeking a prime location and convenience, we strongly recommend early viewing.
ENTRANCE HALL:
Staircase with oak balustrade. Storage under stairs.
CLOAKROOM:
Low flush suite. Low flush WC. Wash hand basin. Part tiled walls.
SPACIOUS LOUNGE: - 5.4m (17'9") x 3.62m (11'11")
Italian marble fireplace and hearth. Coving.
FAMILY ROOM - 3.78m (12'5") x 3.04m (10'0")
Currently used as Study.
DINING ROOM OR BEDROOM (4) - 3.47m (11'5") x 3.18m (10'5")
EXTENDED KITCHEN AND DINING AREA: - 5.75m (18'10") x 3.43m (11'3")
Range of high and low level units. Solid oak worktops. Blanco bowl and a half ceramic sink unit. Swan neck mixer tap. Bosch integrated double oven and ceramic touch control hob. Hotpoint extractor canopy. Plumbed for washing machine and dishwasher. Recessed spotlights. Stable type door leading to patio and rear garden.
FIRST FLOOR
BEDROOM (1): - 3.75m (12'4") x 3.64m (11'11")
Measurement taken to widest points. Built in robe. Access to eaves storage.
BEDROOM (2): - 4.15m (13'7") x 2.5m (8'2")
Built in robe.
BEDROOM (3): - 3.01m (9'11") x 2.84m (9'4")
Built in robe.
LUXURY TILED BATHROOM:
White suite. Shower bath. Thermostatic shower and shower screen. Vanity unit wash hand basin. Mono style mixer tap. Close couple low flush WC. Feature Travertine wall and floor tiling. Recessed spotlights.
ROOFSPACE:
Wooden extending ladder to partly floored roofspace with light.
OUTSIDE:
Spacious and private setting laid in lawns with a wide variety of mature trees and shrubs. Paved patio area. Ornamental pond. Tarmac driveway. Attached garage.
ATTACHED GARAGE: - 6.07m (19'11") x 3.04m (10'0")
Up and over door. Oil fired boiler.
TENURE:
We have been advised the tenure for this property is leasehold and the annual ground rent is £29, we recommend the purchaser and their solicitor verify the details.
RATES PAYABLE:
For period April 2026 to March 2027 £1,857
The information contained within these particulars is intended as a guide only. Although prepared with care, its accuracy cannot be guaranteed and it does not form part of any contract. Interested parties should rely on their own enquiries and seek professional advice where necessary. We are happy to provide clarification on any specific points upon request. All measurements are given as approximate. Fixtures, fittings, and appliances have not been tested, and no warranty is offered regarding their condition or operation. Photographs and floor plans are for illustrative purposes only and should not be assumed to represent items included in the sale unless specifically stated.
Notice
Please note we have not tested any apparatus, fixtures, fittings, or services. Interested parties must undertake their own investigation into the working order of these items. All measurements are approximate and photographs provided for guidance only.
Travel Time From This Property

Important PlacesAdd your own important places to see how far they are from this property.
Agent Accreditations





Marketed by Henry Graham Estate Agents
+44 28 9267 2929




