
SALE AGREED
SALE AGREED
SALE AGREED
SALE AGREED
SALE AGREED
SALE AGREED
SALE AGREED
SALE AGREED
SALE AGREED
SALE AGREED
SALE AGREED
SALE AGREED
SALE AGREED
SALE AGREED
SALE AGREED
SALE AGREED
SALE AGREED
SALE AGREED
SALE AGREED
SALE AGREED
SALE AGREED
SALE AGREED
SALE AGREED
SALE AGREED
SALE AGREED
SALE AGREED
SALE AGREED
SALE AGREED
SALE AGREED
SALE AGREED
SALE AGREED
SALE AGREED
SALE AGREED
SALE AGREED
SALE AGREED
SALE AGREED
SALE AGREED
SALE AGREED
SALE AGREED
SALE AGREED
SALE AGREED
SALE AGREED
SALE AGREED
SALE AGREED
SALE AGREED
SALE AGREED
SALE AGREED
SALE AGREED
SALE AGREED
SALE AGREED
SALE AGREED
SALE AGREED
SALE AGREED
SALE AGREED
SALE AGREED
SALE AGREED
SALE AGREED
SALE AGREED
SALE AGREED
SALE AGREED
SALE AGREED
SALE AGREED
SALE AGREED
SALE AGREED
SALE AGREED
SALE AGREED
SALE AGREED
SALE AGREED
SALE AGREED
SALE AGREED
SALE AGREED
SALE AGREED
SALE AGREED
SALE AGREED
SALE AGREED
SALE AGREED
SALE AGREED
SALE AGREED
SALE AGREED
SALE AGREED
SALE AGREED
SALE AGREED
SALE AGREED
SALE AGREED
SALE AGREED
SALE AGREED
SALE AGREED
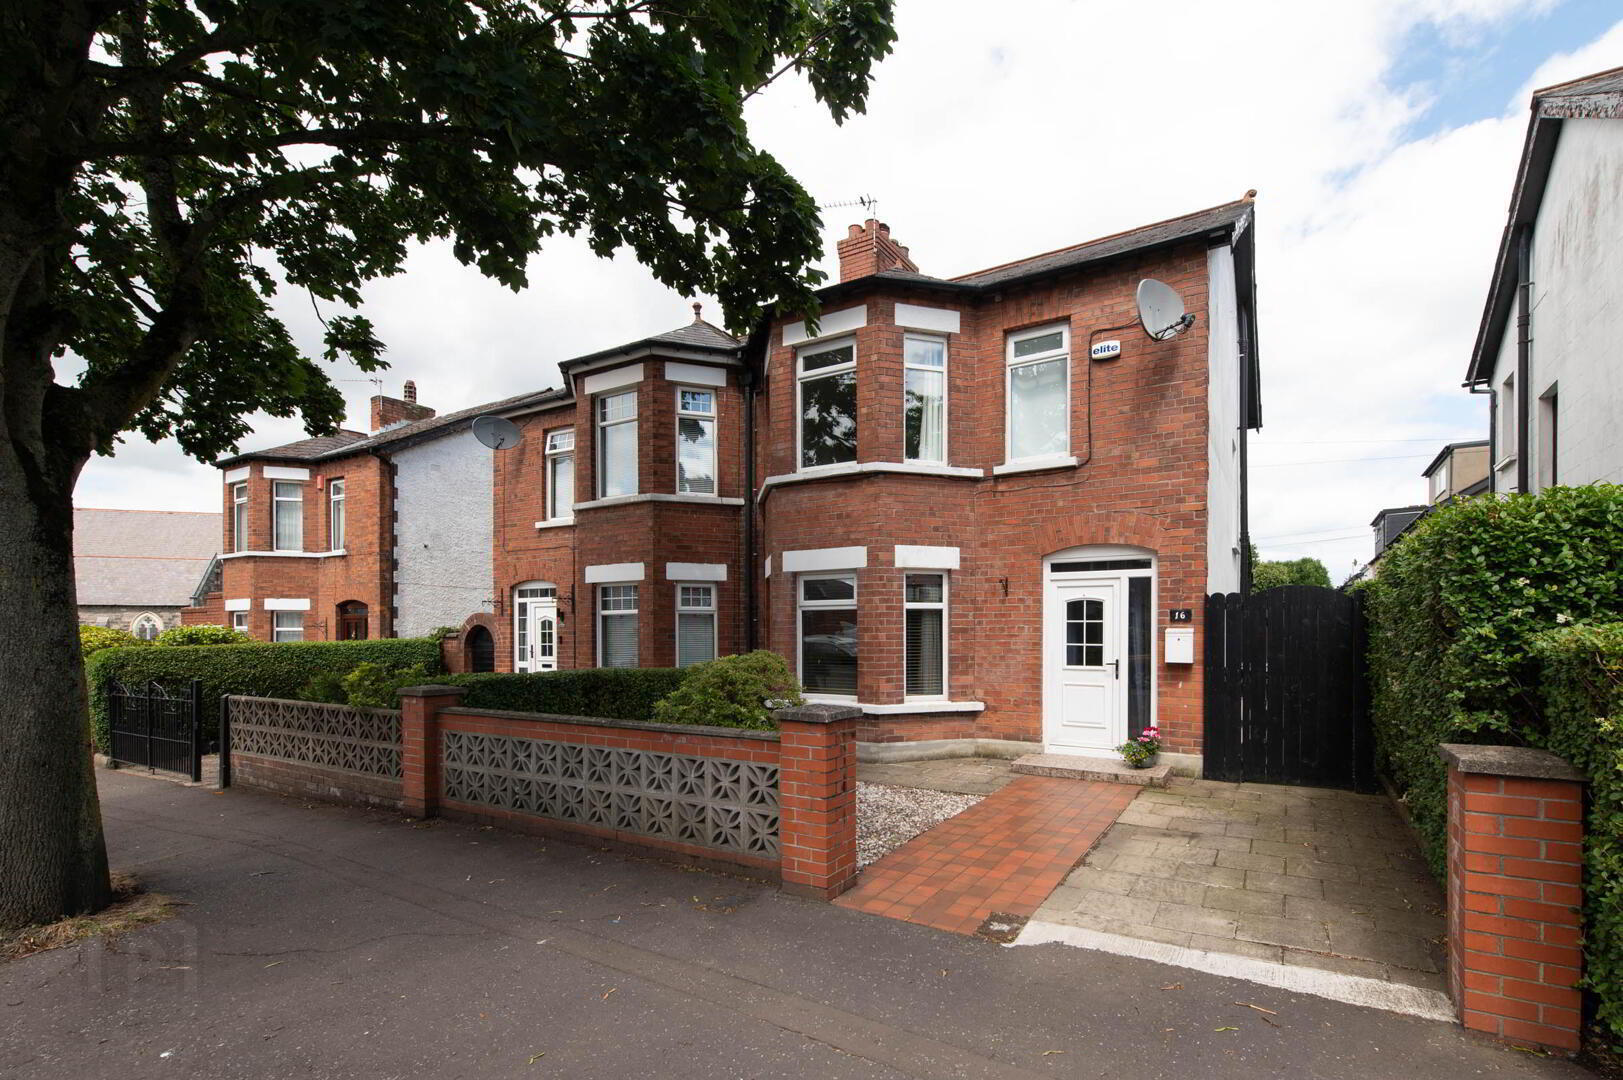
16 Bloomfield Road, East Belfast, Belfast, BT5 5LT
3 Bed Semi-Detached House
Sale agreed
Property Overview
Status
Sale Agreed
Style
Semi-Detached House
Bedrooms
3
Bathrooms
1
Receptions
2
Property Features
Tenure
Leasehold
Energy Rating
Heating
Gas
Broadband Speed Checker
*³
Property Financials
Price
Last listed at Offers Over £259,950
Rates
£1,105.61 pa*¹

Marketed by McMillan McClure Estate Agents
+44 28 9080 0000

Propertynews Currency Partner - helping you transfer money for property purchases in Ireland & Northern Ireland. Speak to an expert
Additional Information
- Extended semi detached property in highly regarded residential area
- 3 Bedrooms
- 2 + Reception Rooms
- Lounge with solid wood flooring and feature bay window
- Modern fitted kitchen open plan to casual lounge/dining area
- Modern white bathroom suite
- Gas fired central heating
- Double glazing in uPVC frames
- Extensive rear garden
- Well presented throughout
The heart of the home is the modern fitted kitchen, which is open plan to a generous lounge/dining area, creating an ideal space for both everyday living and entertaining. A contemporary white bathroom suite serves the first floor accommodation.
Further benefits include gas-fired central heating and double glazing in uPVC frames, ensuring comfort and efficiency throughout the year.
Externally, the property boasts an extensive rear garden, providing excellent outdoor space for families, gardening enthusiasts or those who enjoy al fresco dining. Combining style, practicality and a sought-after location, this is a superb home that is sure to attract strong interest.
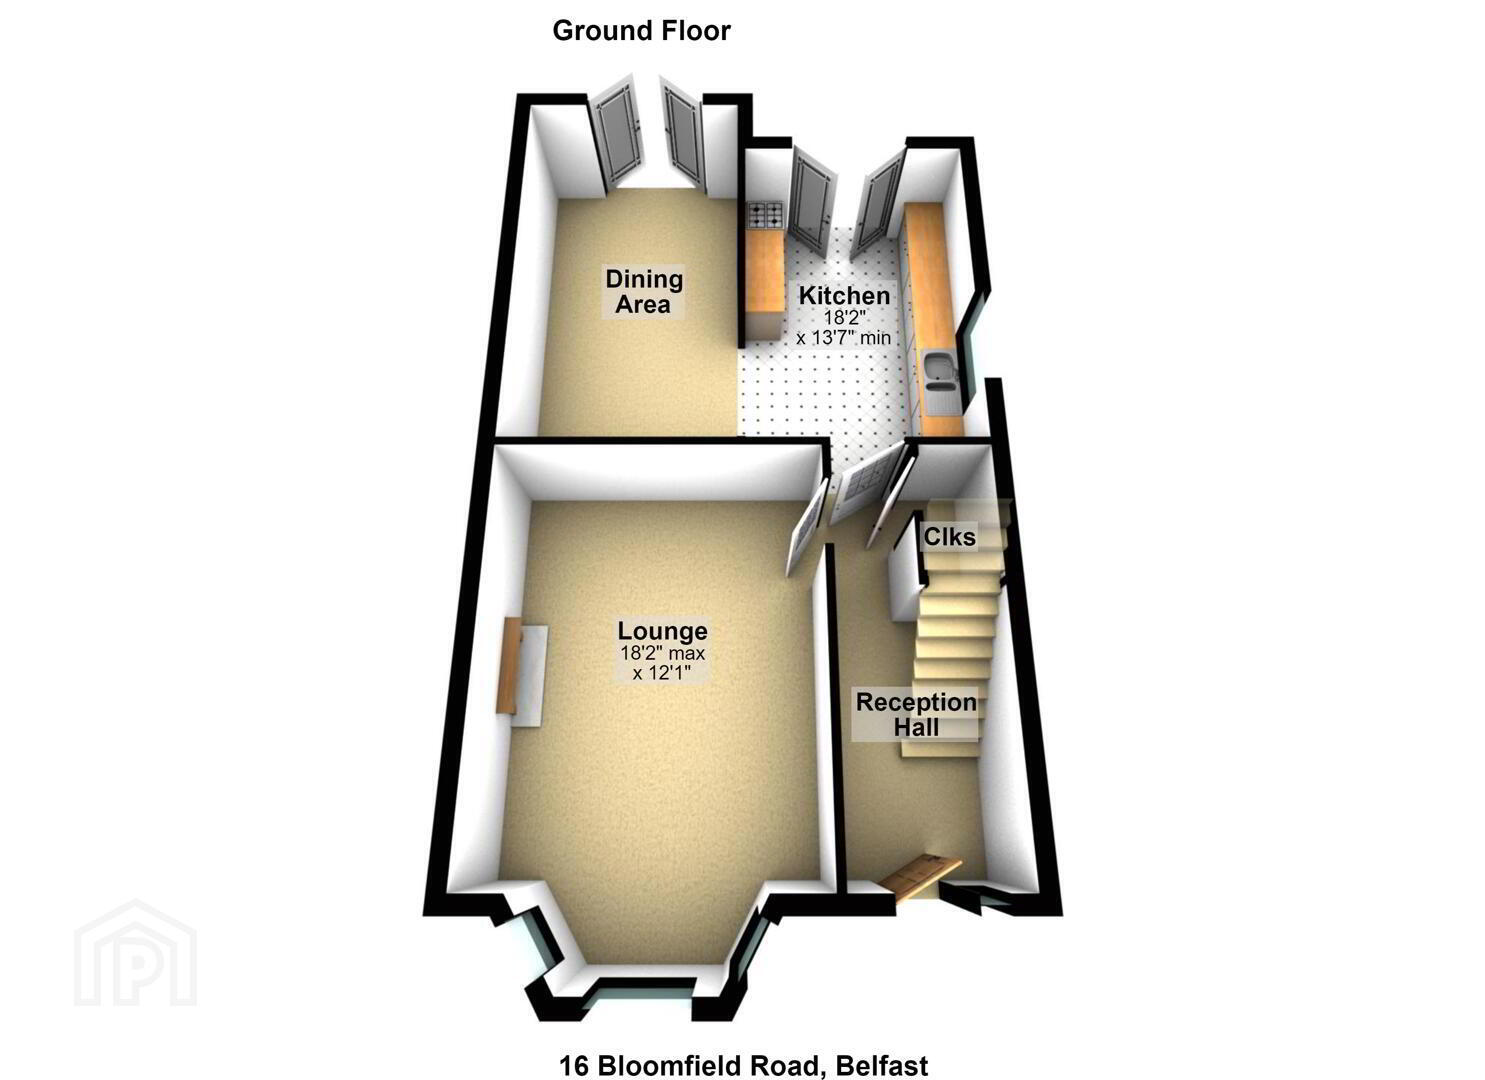
- Ground Floor
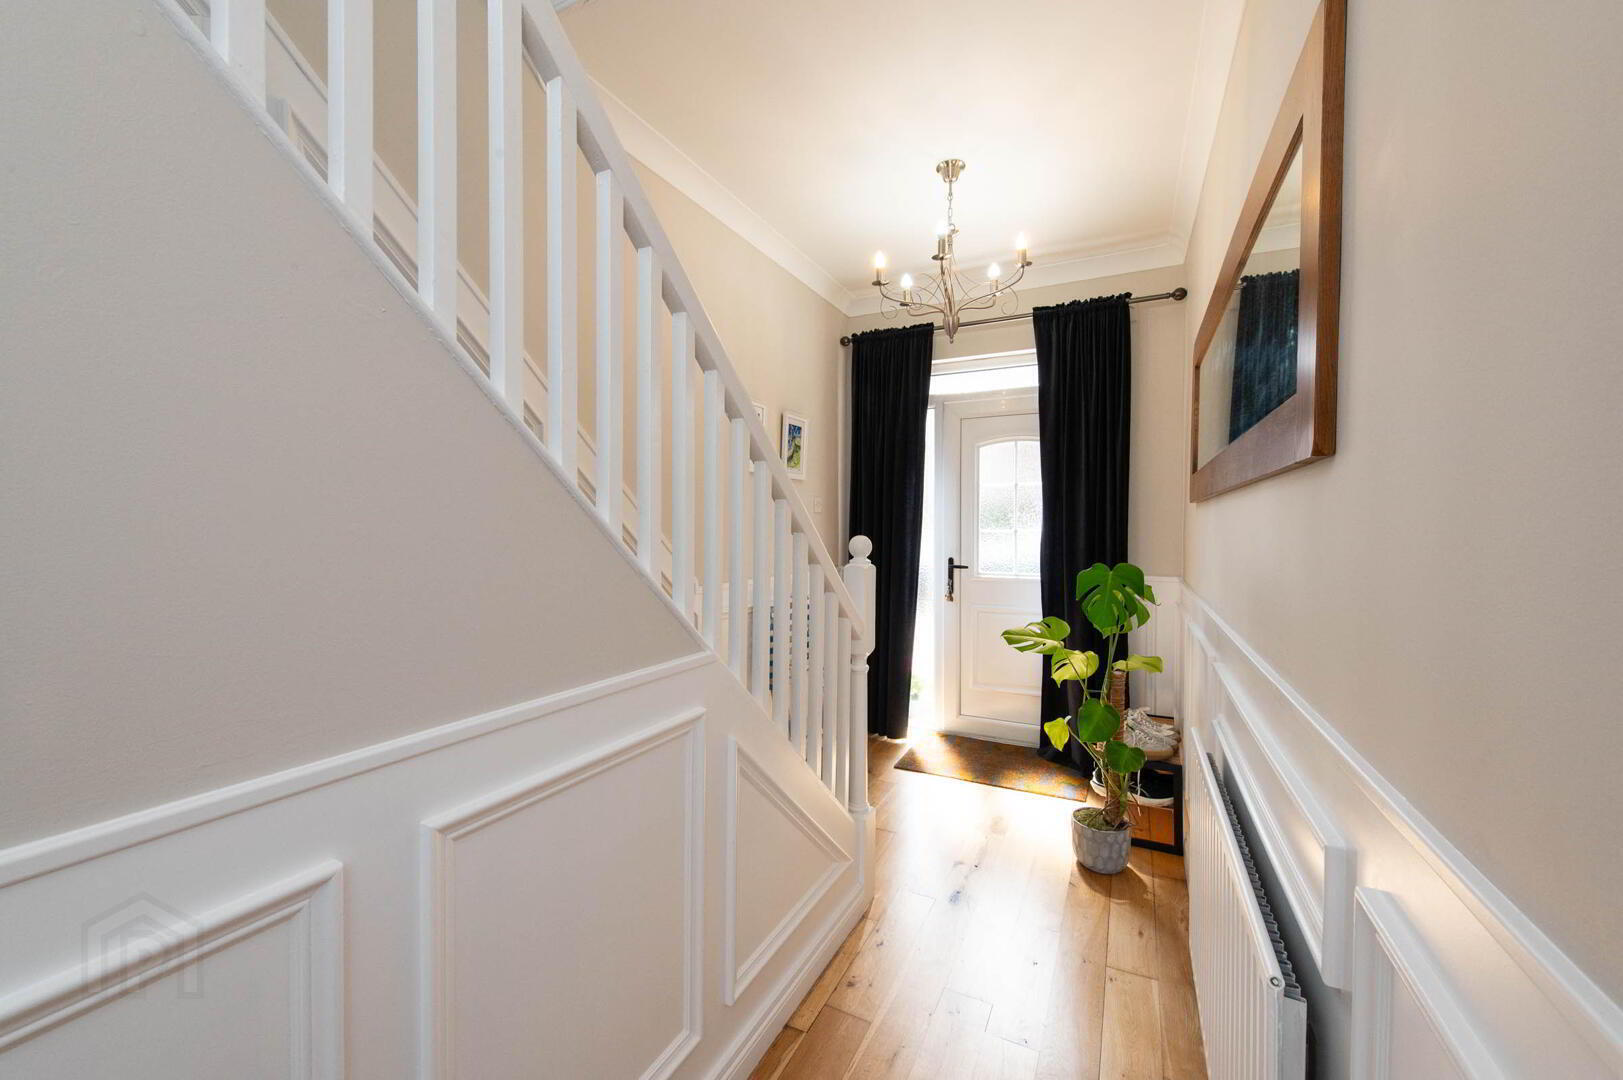
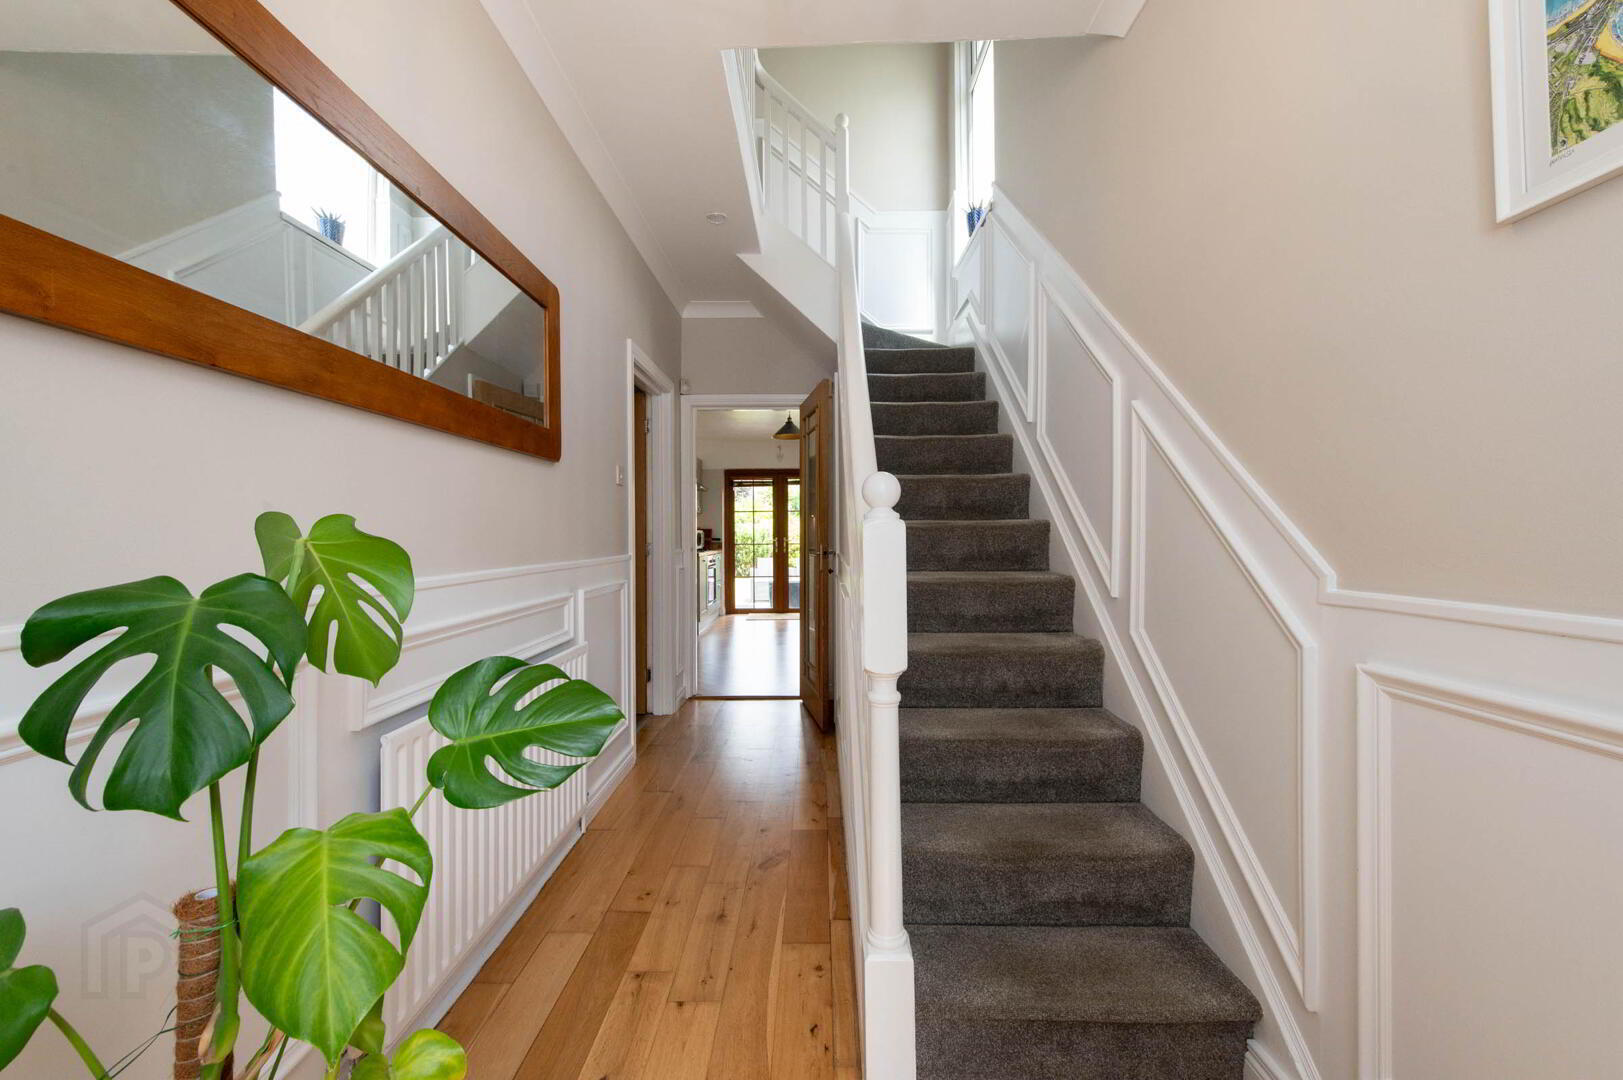
- Reception Hall
- Solid wood flooring, uPVC front door, panelling
- Lounge 5.54m x 3.68m
- Solid wood flooring, built in storage cupboard, cornicing, wired for flat screen
- Modern Fitted Kitchen/ Dining Area 5.54m x 4.11m
- Range of high and low level units, round edge worksurfaces with up stands, stainless steel sink unit with mixer tap and vegetable sink, built in hob, built in oven, stainless steel extractor fan, built in dishwasher, built in microwave, cornicing, laminate parquet flooring, wired for wall lights, French doors to garden, large open plan lounge/ dining area
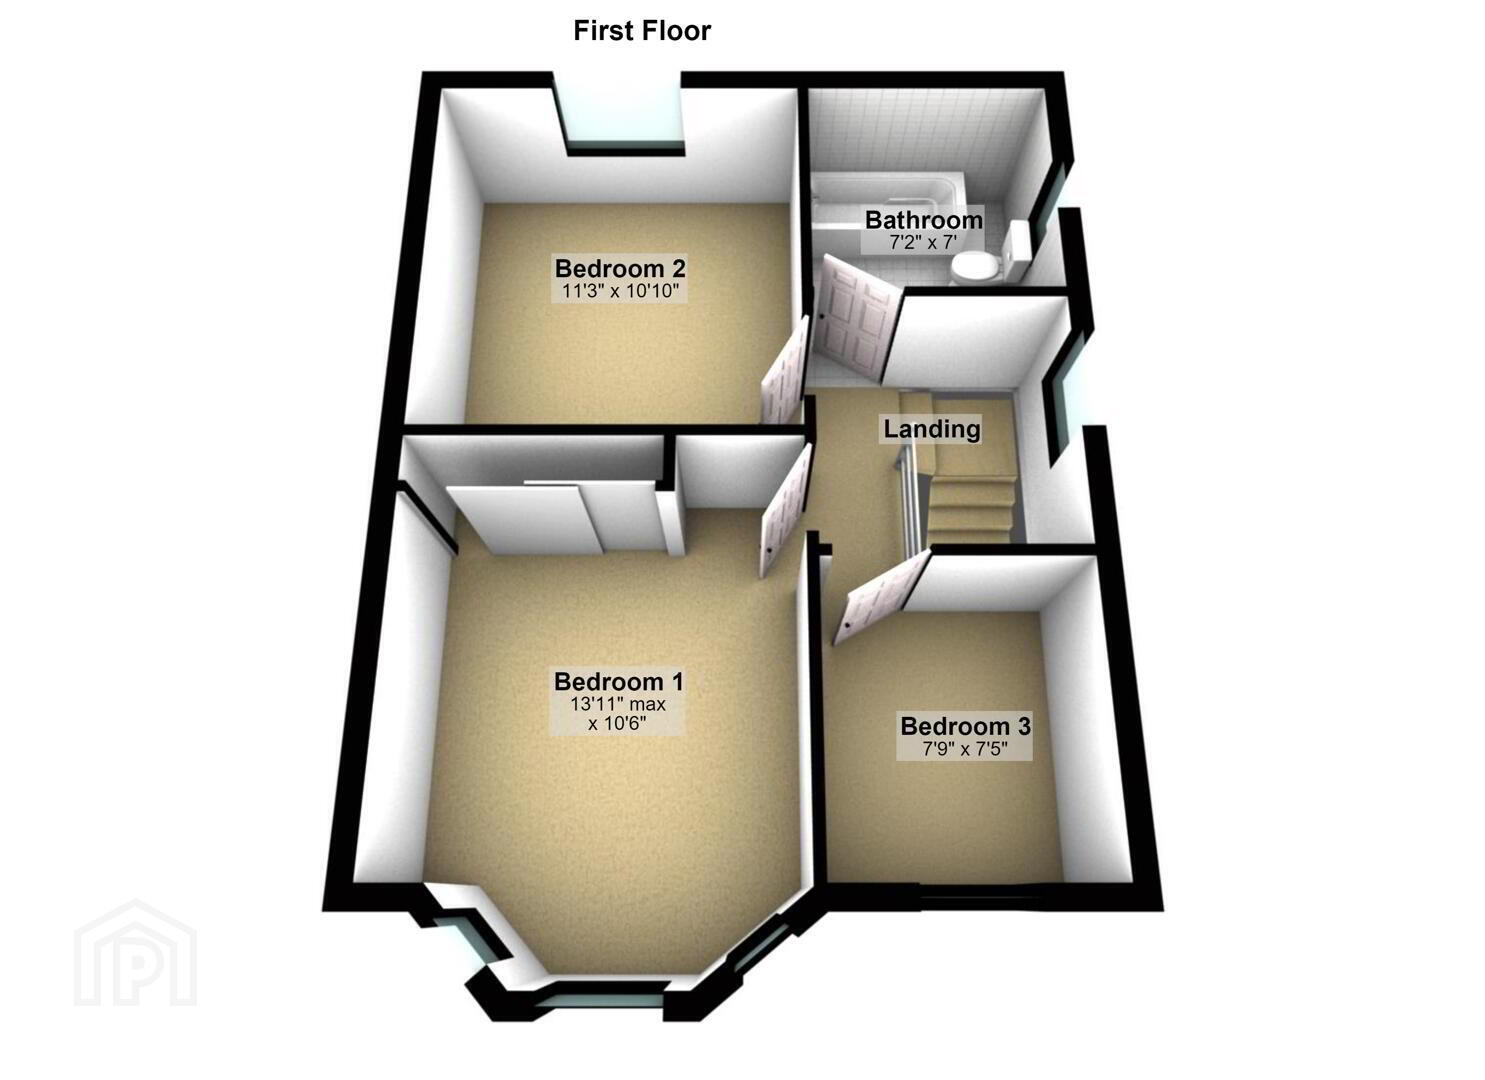
- First Floor
- Landing
- Access to roofspace, gas boiler
- Bedroom (1) 4.24m x 3.2m (into bay)
- Built in wardrobe
- Bedroom (2) 3.43m x 3.3m (at max) or 2.24m
- Cornicing, laminate wood flooring
- Bedroom (3) 2.36m x 2.26m
- Bathroom
- White bathroom suite, low flush W/C, vanity unit with mixer tap, panelled bath with mixer tap and hand shower, controlled shower, heated towel rail, uPVC panelling, laminate tiled flooring
- Outside
- Front: in stones, pathway and paved driveway, hedging and front wall
Side: in pathway with gate
Rear: in lawn, variety of plants, trees and shrubs, decking
Travel Time From This Property

Important PlacesAdd your own important places to see how far they are from this property.
Agent Accreditations



Marketed by McMillan McClure Estate Agents
+44 28 9080 0000




