
SALE AGREED
SALE AGREED
SALE AGREED
SALE AGREED
SALE AGREED
SALE AGREED
SALE AGREED
SALE AGREED
SALE AGREED
SALE AGREED
SALE AGREED
SALE AGREED
SALE AGREED
SALE AGREED
SALE AGREED
SALE AGREED
SALE AGREED
SALE AGREED
SALE AGREED
SALE AGREED
SALE AGREED

Click here to view the video
SALE AGREED
SALE AGREED
SALE AGREED
SALE AGREED
SALE AGREED
SALE AGREED
SALE AGREED
SALE AGREED
SALE AGREED
SALE AGREED
SALE AGREED
SALE AGREED
SALE AGREED
SALE AGREED
SALE AGREED
SALE AGREED
SALE AGREED
SALE AGREED
SALE AGREED
SALE AGREED
SALE AGREED
Click here to view the video
SALE AGREED
SALE AGREED
SALE AGREED
SALE AGREED
SALE AGREED
SALE AGREED
SALE AGREED
SALE AGREED
SALE AGREED
SALE AGREED
SALE AGREED
SALE AGREED
SALE AGREED
SALE AGREED
SALE AGREED
SALE AGREED
SALE AGREED
SALE AGREED
SALE AGREED
SALE AGREED
SALE AGREED
Click here to view the video
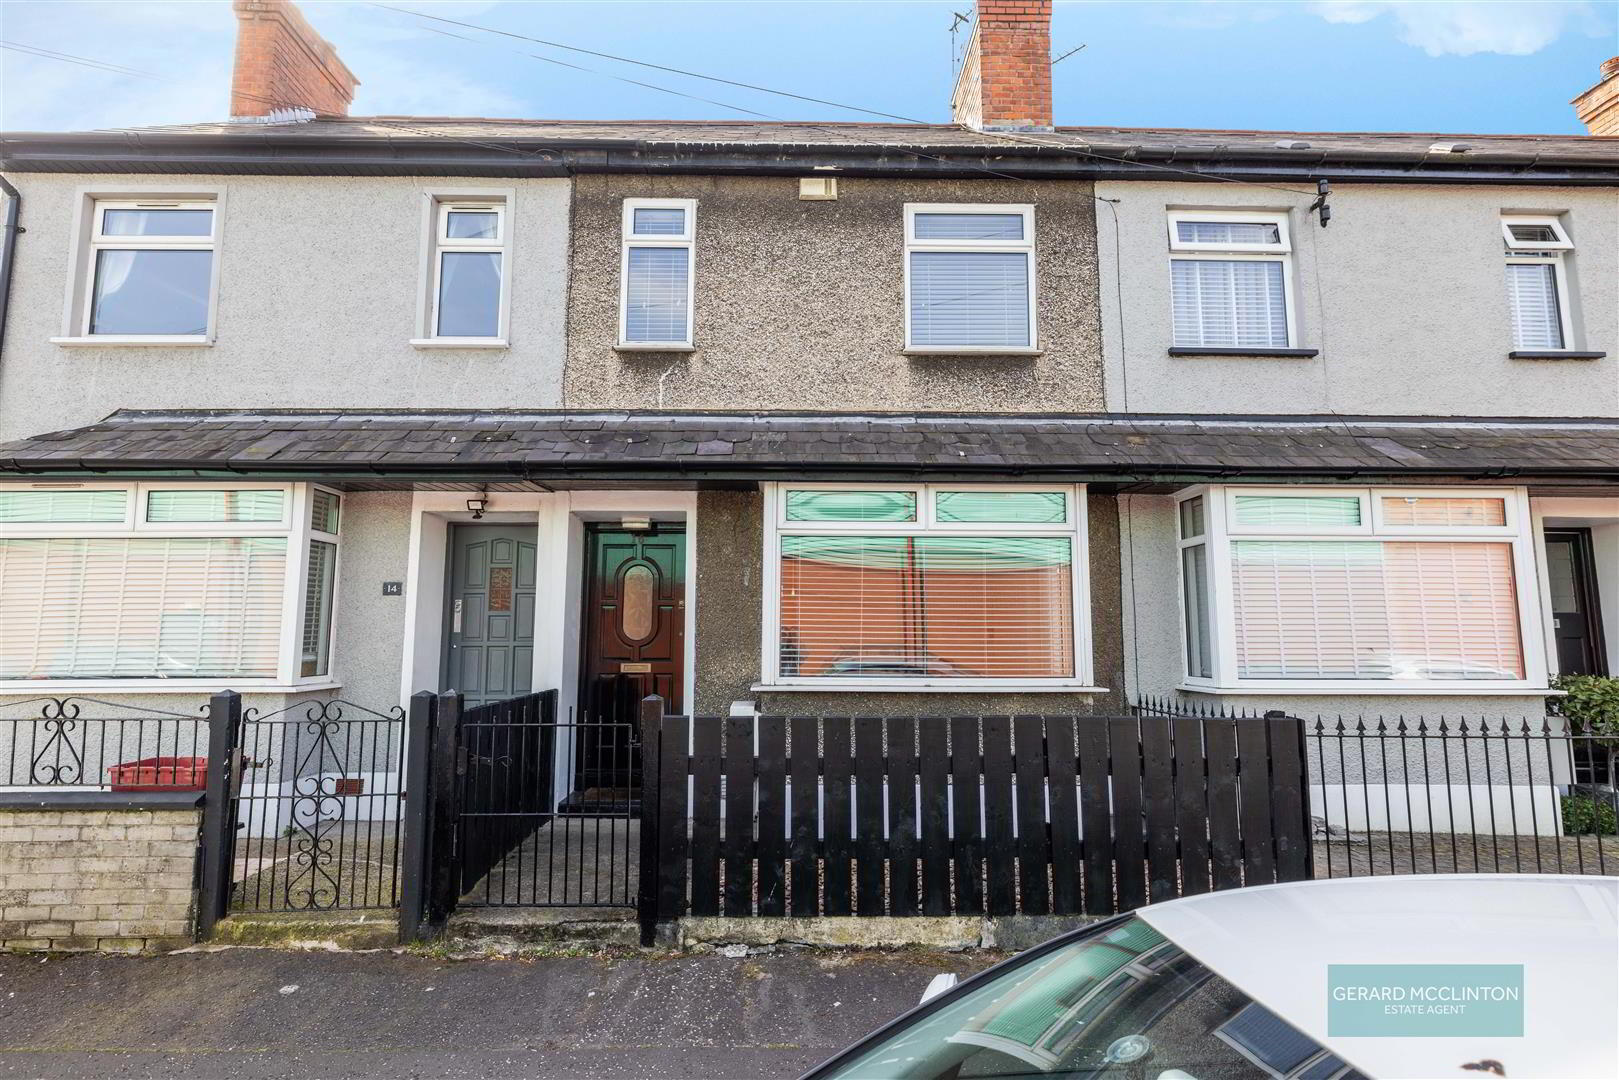
16 Baroda Street, Ormeau Road, Belfast, BT7 3AA
2 Bed Mid-Terrace House
Sale agreed
Property Overview
Status
Sale Agreed
Style
Mid-Terrace House
Bedrooms
2
Bathrooms
1
Receptions
2
Property Features
Tenure
Freehold
Energy Rating
Broadband Speed Checker
*³
Property Financials
Price
Last listed at Offers Around £175,000
Rates
£1,055.36 pa*¹

Marketed by Gerard McClinton Estate Agent
+44 28 9099 2884

Propertynews Currency Partner - helping you transfer money for property purchases in Ireland & Northern Ireland. Speak to an expert
Additional Information
- Highly Sought After Ormeau Road Location
- Laganside River Walks, Parks, Shops, Cafes, Library, Gyms all within Minutes
- A Perfect First Time Home or Buy to Let
- 2 Bedrooms
- 2 Reception Rooms
- Modern Fitted Kitchen
- Modern Bathroom with Bath & Thermostatic Shower Over
- Gas Heating & Double Glazing
- Excellent Transport Links & 10 Minutes To The City Centre
- Vacant Possession So This One is Ready to Go!!!
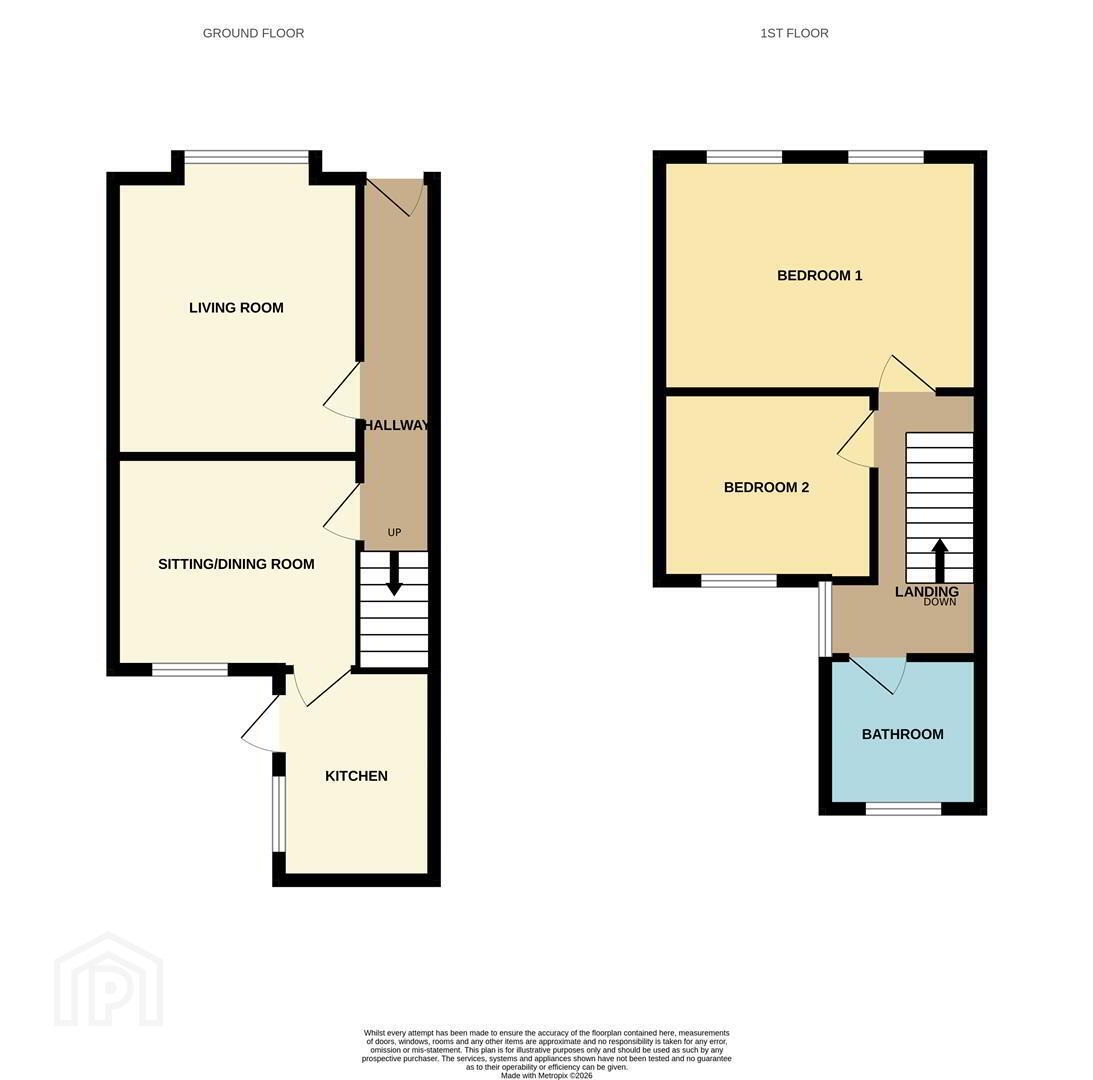
The property comprises two well-proportioned reception rooms on the ground floor, providing flexible space for both living and dining. To the rear, a modern fitted kitchen offers a practical layout with contemporary finishes, ideal for everyday use.
Upstairs, the home continues to impress with two spacious double bedrooms, alongside a modern white bathroom suite complete with panelled bath and thermostatic shower over.
Externally, the property benefits from a generous enclosed rear yard, perfect for low-maintenance outdoor space.
Further advantages include double glazing throughout and gas-fired central heating, ensuring comfort and efficiency year-round.
The location is a standout feature, with the vibrant Ormeau Road on your doorstep, offering an excellent range of cafés, restaurants, shops and amenities, as well as easy access to Belfast City Centre and nearby green spaces.
This is an ideal home for first-time buyers, young professionals or investors seeking strong rental demand in a prime and convenient setting.
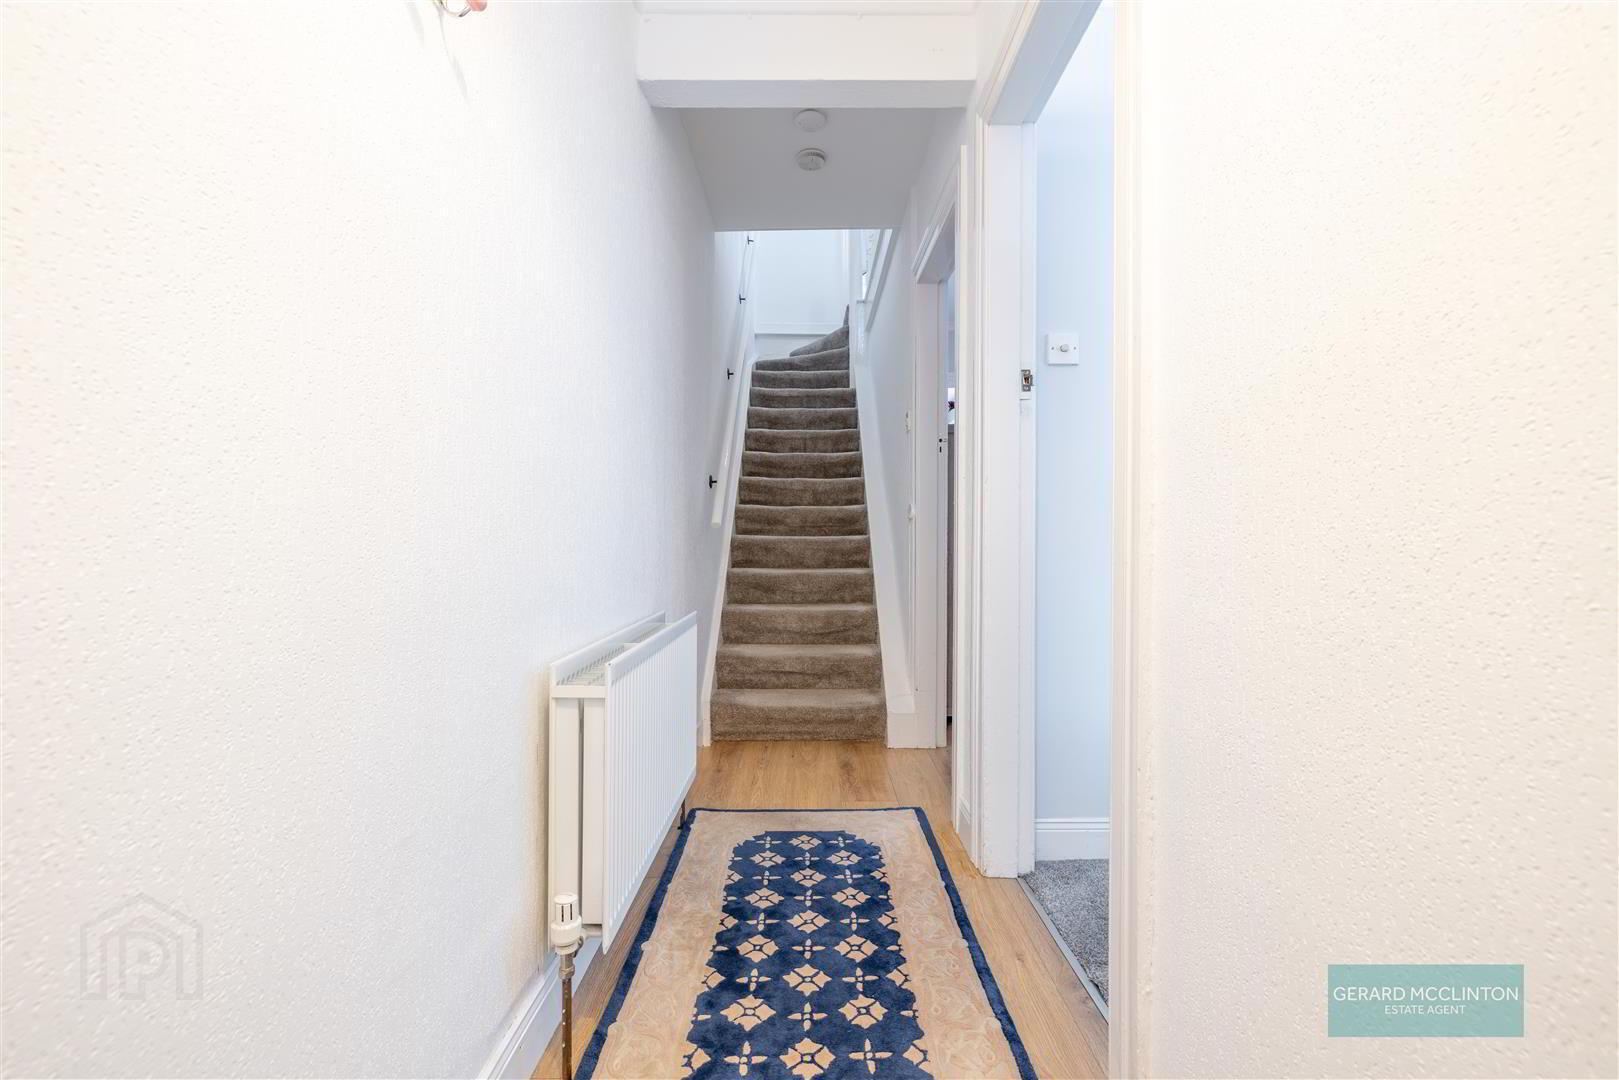
- Entrance hall 3.855 x 0.964 (12'7" x 3'1")
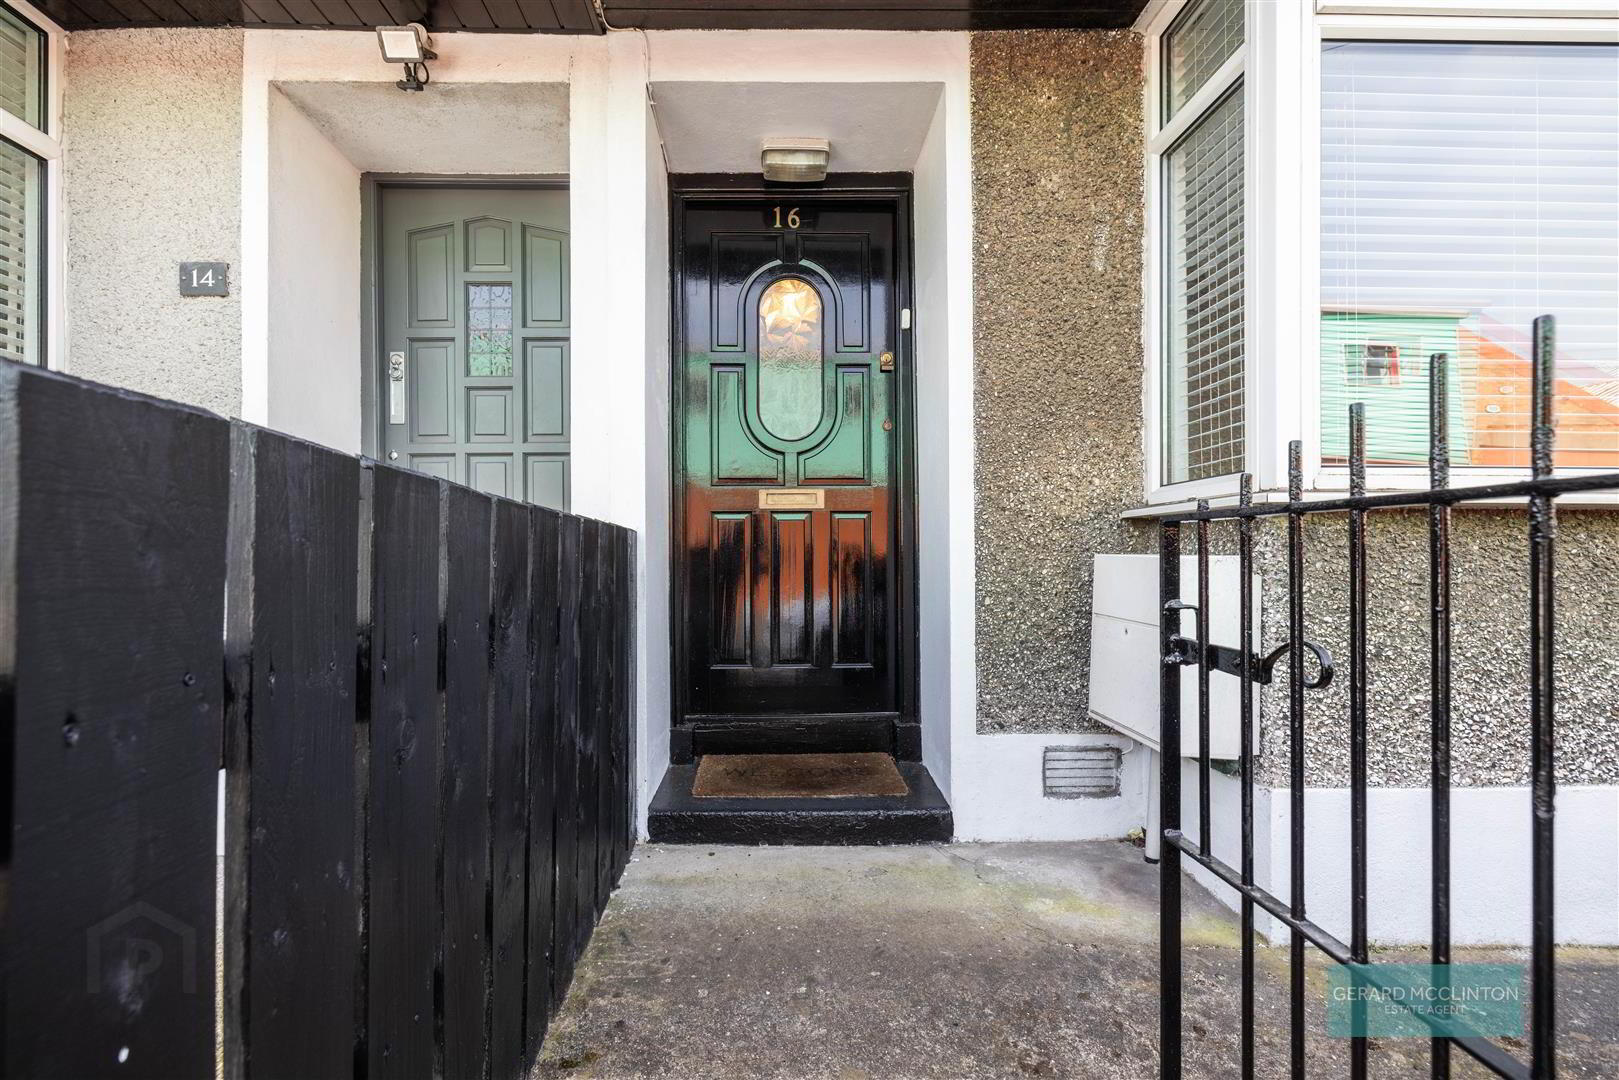
- Black painted original door, laminate wooden floor, radiator, staircase to first floor
- Living Room 3.797 x 3.285 (12'5" x 10'9")
- Double glazed window to front, carpet, radiator, electric meter cupboard, feature original internal door
- Reception 2 3.333 x 2.881 (10'11" x 9'5")
- Double glazed window to rear, laminate wooden floor, radiator, under stairs storage cupboard
- Kitchen 2.935 x 2.028 (9'7" x 6'7")
- Double glazed window to side, tile effect vinyl flooring, modern kitchen comprising range of coloured shaker style wall and base units with wooden effect worktops. A single drainer sink unit with mixer tap, space for freestanding cooker, fridge freezer and dishwasher. Upgraded brushed aluminium sockets and switches. Spotlights, contemporary vertical radiator, feature original internal door and barn style door to rear.
- Landing 4.076 x 1.725 (13'4" x 5'7")
- Double glazed window to side, carpet, access to roof space
- Master Bedroom 4.3 x 3.046 (14'1" x 9'11")
- 2 x double glazed windows to front, radiator, carpet, redecorated, feature original door
- Bedroom 2 2.889 x 2.571 (9'5" x 8'5")
- Double glazed window to rear, radiator, carpet, redecorated, feature original door
- Bathroom 2.039 x 1.836 (6'8" x 6'0")
- Double glazed window to side, tiled floor, part tiled walls, modern white suite comprising close coupled wc, wash hand basin with mixer tap, panelled bath with shower screen, mixer taps and thermostatic shower, heated towel rail, extractor fan, spotlights, airing cupboard housing gas central heating boiler, feature original door
- Outside
- gated and walled forecourt, enclosed rear yard, storage with plumbing for washing machine
Travel Time From This Property

Important PlacesAdd your own important places to see how far they are from this property.
Agent Accreditations

Not Provided

Not Provided

Marketed by Gerard McClinton Estate Agent
+44 28 9099 2884




