16 Ballyclosh Lane, Cullybackey, Ballymena, BT43 5PG
4 Bed Detached House
Asking Price £649,950
Property Overview
Status
For Sale
Style
Detached House
Bedrooms
4
Bathrooms
2
Receptions
2
Property Features
Tenure
Not Provided
Energy Rating
Broadband Speed Checker
*³
In partnership with
Property Financials
Stamp Duty
Rates
£2,806.75 pa*¹
Typical Mortgage


Marketed by Simon Brien (South Belfast)
+44 28 9066 8888

Propertynews Currency Partner - helping you transfer money for property purchases in Ireland & Northern Ireland. Speak to an expert
Additional Information
- Stunning Detached Property Which Has Been Extended
- & Substantially Renovated In 2022 On The Outskirts Of
- Cullybackey
- Presents A Great Sense Of Charm & Style Throughout
- With Great Attention To Detail Throughout
- Well-Appointed Living Room With Brick Fireplace &
- Wood Burning Stove With Feature Church Door &
- Double Doors Leading Outside
- Rod Cast Iron Feature Staircase In Reception Hall
- Beautiful Fitted Kitchen / Dining / Living Room In
- Extended Part Of The House With Solid Oak Beams &
- 10 Inch French Oak Floor With Sliding Door Leading
- Outside
- Four Spacious Bedrooms With Principle Bedroom On
- Ground Floor With Dressing Room & Ensuite
- Utility Room & Downstairs Shower Room
- Contemporary Family Bathroom
- Positioned In A Delightful Site Occupying 1 Acre
- Close To All The Local Amenities Of Galgorm, Gracehill
- & Ballymena With An Excellent Road Network
- Detached Workshop / Office
- Patio Area With Private Mature Gardens And Stable
- Block
- Oil Heating & Lead Glazing Throughout
- A One Of A Kind, & A Must See Which Is Completely
- Unique
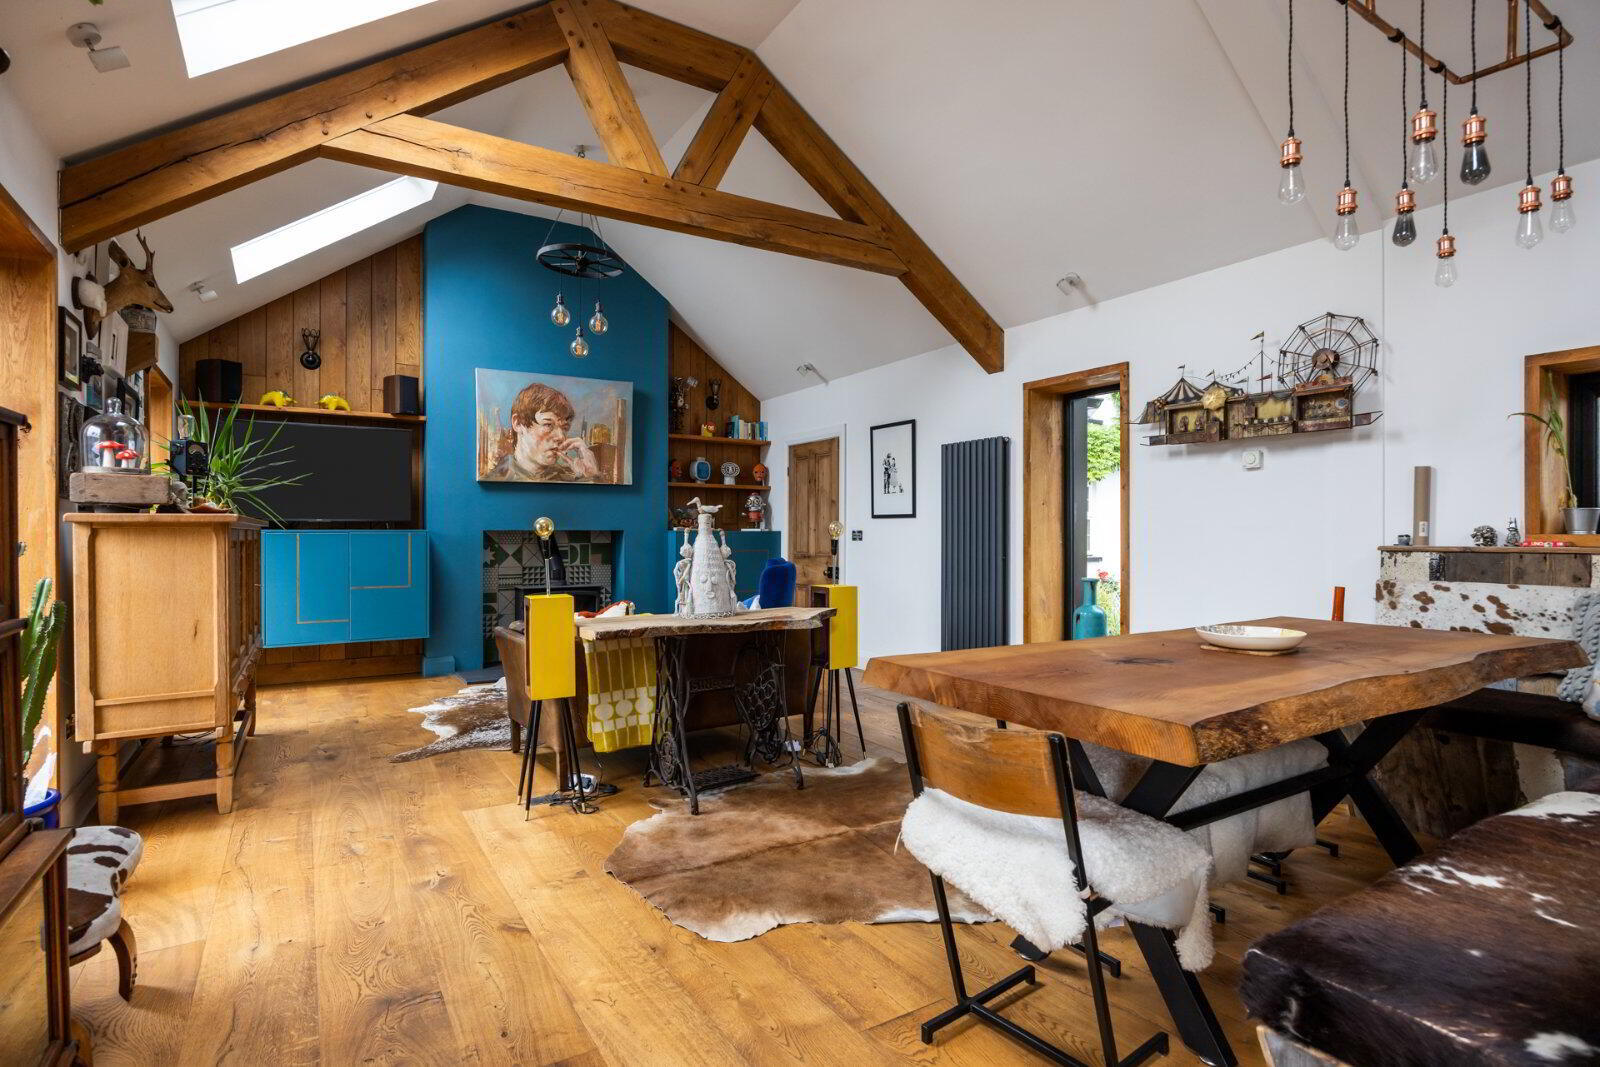
We are delighted to offer for sale this magnificent detached family home which boasts all the attributes of rural living but is situated in a very convenient location. This period property has so many selling points, and has been a labour of love for the current vendors with the property being significantly extended in 2022. The property has such features as 20 inch walls, Spanish slates, Oak beams and flooring.
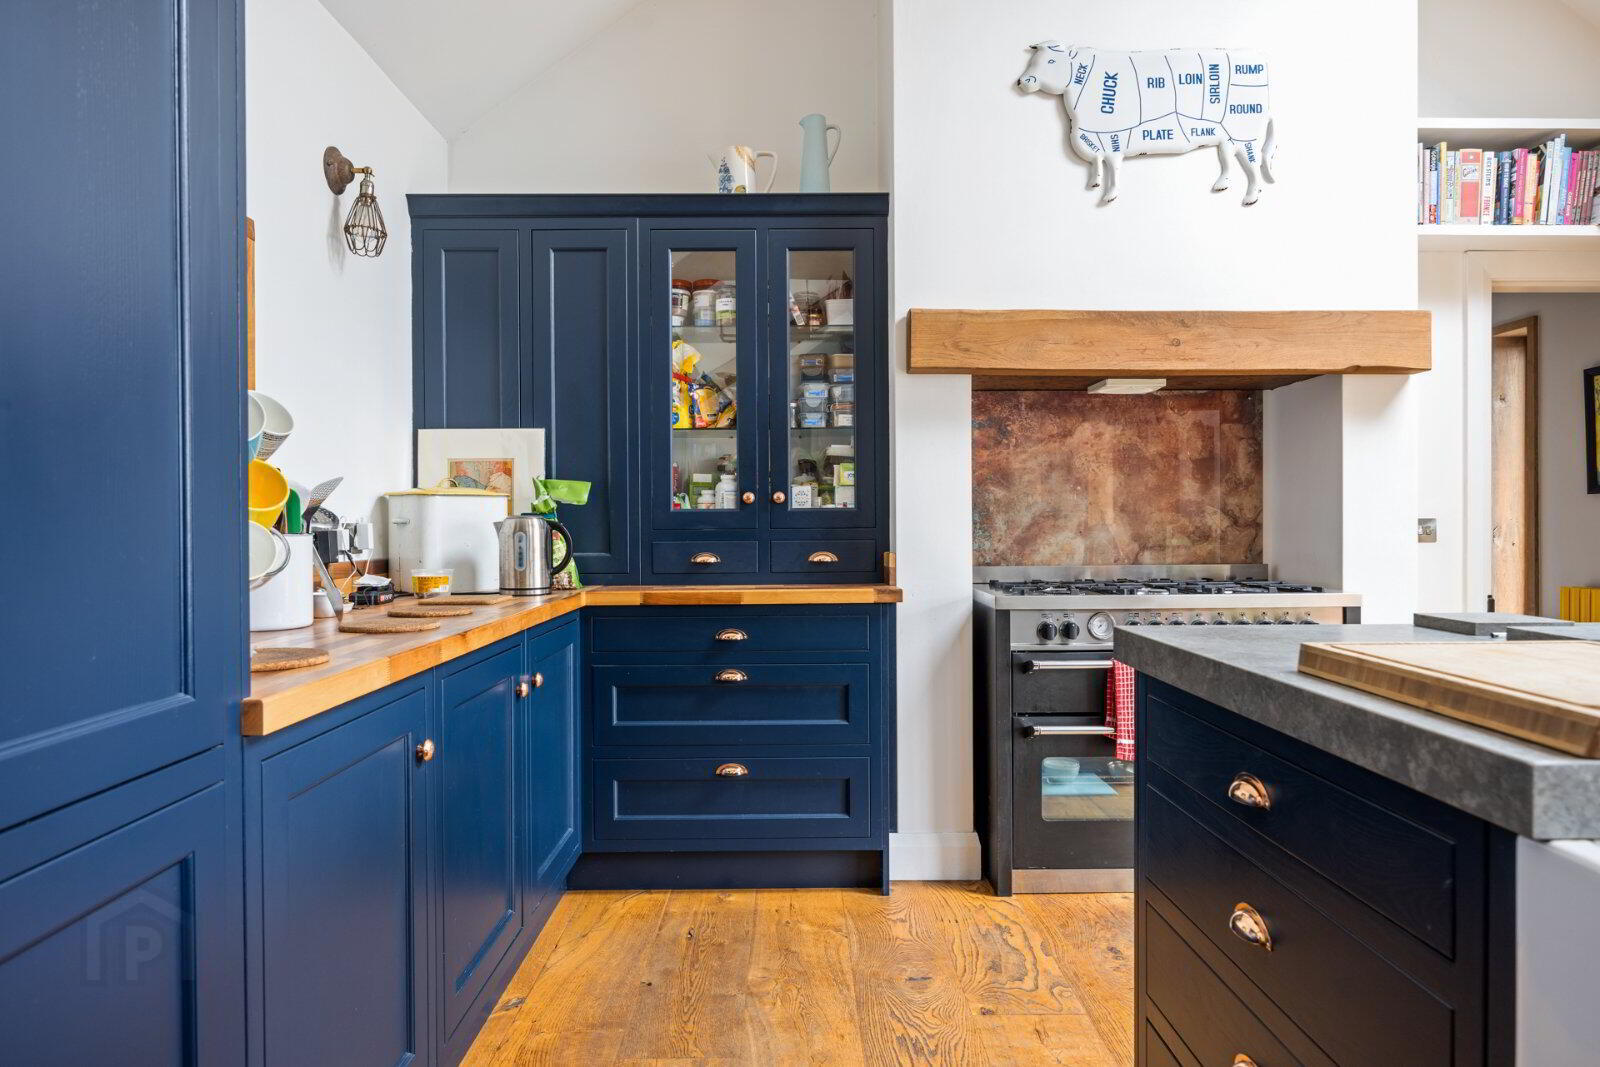
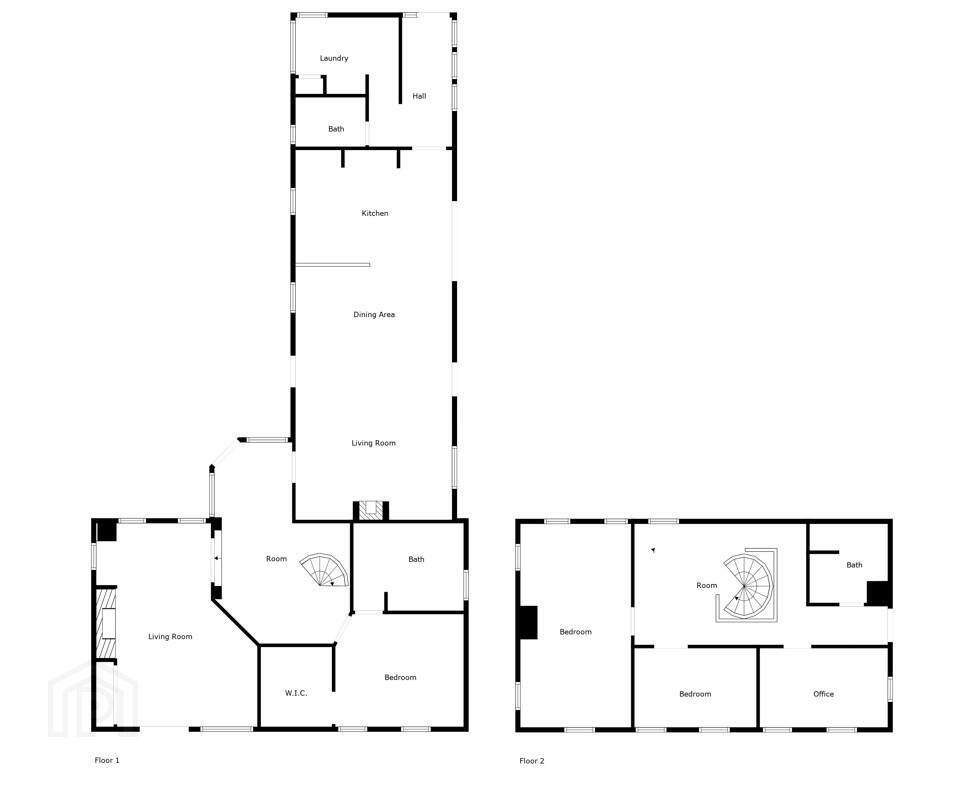
This residence comprises of bright and spacious living accommodation to include living room with multi fuel burning stove, extended open plan luxury kitchen / dining living room with utility room off it and separate shower room. A master bedroom with contemporary ensuite bathroom is an absolute highlight, not to mention rod iron feature staircase. The first floor holds three further bedrooms and a contemporary family bathroom suite.
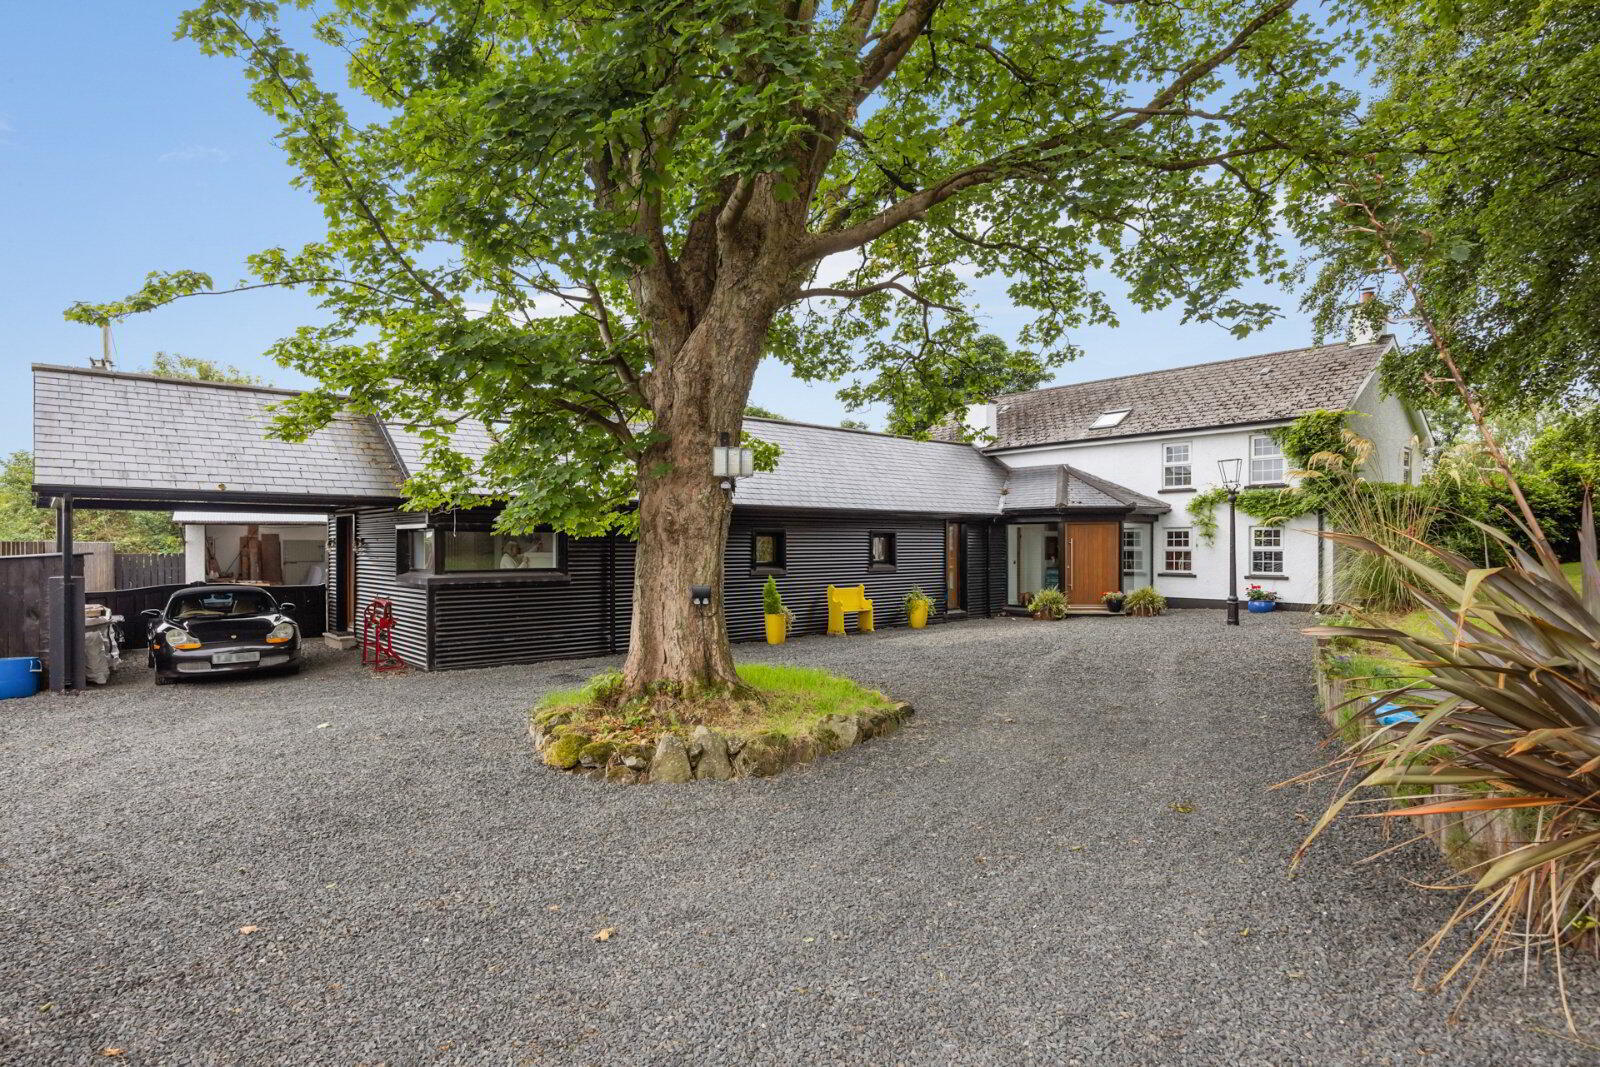
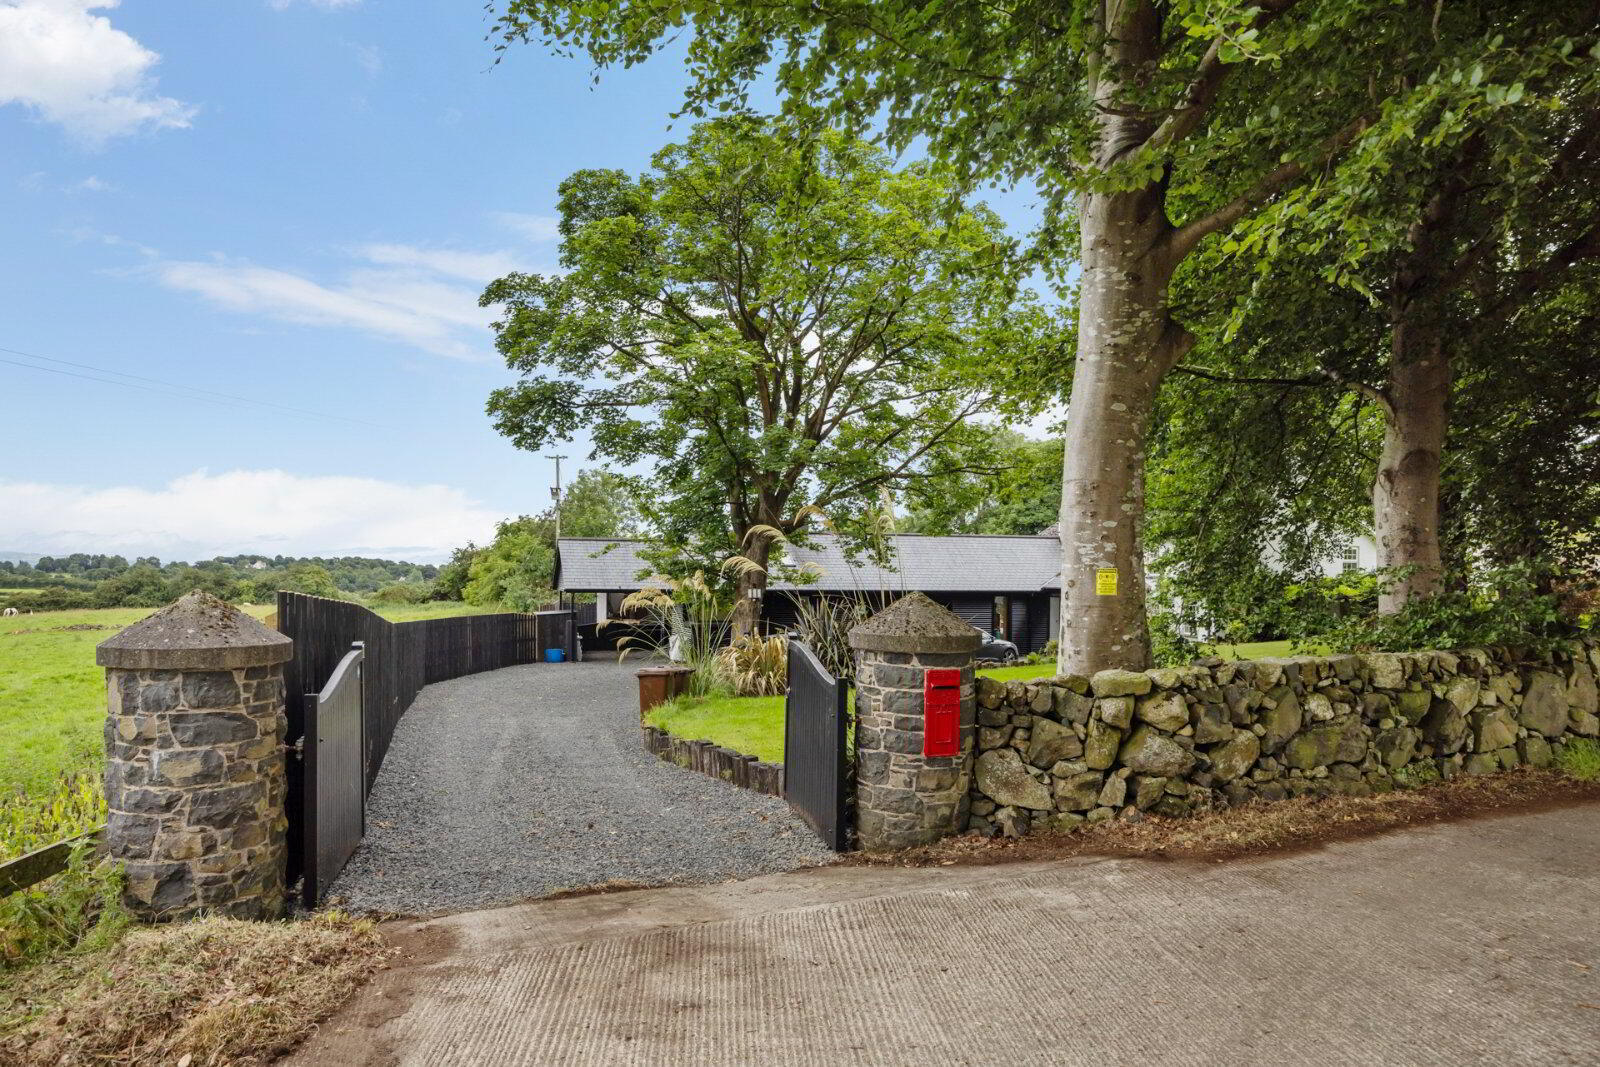
Externally there is the advantage of a private site which extends to just over 1 acre. This home has the added advantage of private gardens and patio area surrounded by mature trees and shrubs as well as car port and separate stable block. The drive and surrounding areas are finished off in a Basalt Stone.
With all of these advantages being set in such a prime location it is close to great walking areas, Glenariff, the beaches at Waterfoot, Cushendun, Cushendall, and Ballycastle. It is 40 minutes from Belfast city, 25 minutes from Belfast International airport, 50 minutes from Giant’s Causeway etc.
This home is sure to attract a wide range of potential purchasers to include; growing families, professional couples or those relocating back to Northern Ireland looking for "something special". Early inspection come highly recommended.
Viewing is by appointment through our South Belfast office on 028 9066 8888.
- Solid wood front door to
- Reception Hall
- Utility Room
- Solid wood floor, range of high and low level units, quartz worktops, Old Belfast sink, plumbed for washing machine, space for tumble dryer, velux window
- Shower Room
- Tiled floor, partly tiled walls, low flush WC, pedestal wash hand basin, fully tiled shower cubicle with electric shower
- Kitchen/Dining/Living Room
- 11.28m x 4.83m (37'0" x 15'10")
French oak floor, solid oak beams, range of high and low level units, integrated full length fridge, walnut pantry, integrated dishwasher, crushed concrete worktop family island with Old Belfast sink, Bertazzoni electric range style oven with 6 ring gas hob, solid oak beam, multi fuel stove with hand made tiled inset and slate hearth, sliding uPVC door leading outside - Front reception hall
- Solid wood floor, cast iron staircase
- Living Room
- 6.43m x 4.49m (21'1" x 14'9")
Solid wood floor, spotlighting, multi fuel stove with a back boiler set in inglenook fireplace. Double uPVC French doors to outside, feature solid wood church door. - Principle Bedroom
- 4.02m x 3.58m (13'2" x 11'9")
Walk in dressing room - Ensuite Shower Room
- Tiled floor, half tiled wall, low flush WC, bath, walk in wet room style shower with drencher shower head
- First Floor Landing
- Velux window, fire exit door leading to outside steel staircase
- Bedroom 2
- 6.43m x 3.40m (21'1" x 11'2")
- Bedroom 3
- 3.95m x 2.49m (13'0" x 8'2")
- Bedroom 4
- 3.98m x 2.5m (13'1" x 8'2")
- Bathroom
- Tiled floor, part tiled walls, low flush WC, bath with shower above, chrome heated towel radiator, spotlighting
- Outside
- Enclosed gardens to rear. Patio area surrounded by mature trees opening to a rear enclosed courtyard with a stable block of four which incorporates both light and power. Car port area leading to tack room and additional storage. The property is entered via traditional stone pillars. The property is also surrounded by Basalt Quarry Stone and is a 1 acre site in total.
- Workshop/Office
- 5.56m x 4.70m (18'3" x 15'5")
Solid wood floor, power and light, wall mounted extractor fan
Travel Time From This Property

Important PlacesAdd your own important places to see how far they are from this property.
Agent Accreditations




Marketed by Simon Brien (South Belfast)
+44 28 9066 8888




