SALE AGREED
SALE AGREED
SALE AGREED
SALE AGREED
SALE AGREED
SALE AGREED
SALE AGREED
SALE AGREED
SALE AGREED
SALE AGREED
SALE AGREED
SALE AGREED
SALE AGREED
SALE AGREED
SALE AGREED
SALE AGREED
SALE AGREED
SALE AGREED
SALE AGREED
SALE AGREED
SALE AGREED
SALE AGREED
SALE AGREED
SALE AGREED
SALE AGREED
SALE AGREED
SALE AGREED
SALE AGREED
SALE AGREED
SALE AGREED
SALE AGREED
SALE AGREED
SALE AGREED
SALE AGREED
SALE AGREED
SALE AGREED
SALE AGREED
SALE AGREED
SALE AGREED

Click here to view the 3D tour
SALE AGREED
SALE AGREED
SALE AGREED
SALE AGREED
SALE AGREED
SALE AGREED
SALE AGREED
SALE AGREED
SALE AGREED
SALE AGREED
SALE AGREED
SALE AGREED
SALE AGREED
SALE AGREED
SALE AGREED
SALE AGREED
SALE AGREED
SALE AGREED
SALE AGREED
SALE AGREED
SALE AGREED
SALE AGREED
SALE AGREED
SALE AGREED
SALE AGREED
SALE AGREED
SALE AGREED
SALE AGREED
SALE AGREED
SALE AGREED
SALE AGREED
SALE AGREED
SALE AGREED
SALE AGREED
SALE AGREED
SALE AGREED
SALE AGREED
SALE AGREED
SALE AGREED
Click here to view the 3D tour
SALE AGREED
SALE AGREED
SALE AGREED
SALE AGREED
SALE AGREED
SALE AGREED
SALE AGREED
SALE AGREED
SALE AGREED
SALE AGREED
SALE AGREED
SALE AGREED
SALE AGREED
SALE AGREED
SALE AGREED
SALE AGREED
SALE AGREED
SALE AGREED
SALE AGREED
SALE AGREED
SALE AGREED
SALE AGREED
SALE AGREED
SALE AGREED
SALE AGREED
SALE AGREED
SALE AGREED
SALE AGREED
SALE AGREED
SALE AGREED
SALE AGREED
SALE AGREED
SALE AGREED
SALE AGREED
SALE AGREED
SALE AGREED
SALE AGREED
SALE AGREED
SALE AGREED
Click here to view the 3D tour
158 Moy Road, Portadown, Craigavon, BT62 1SB
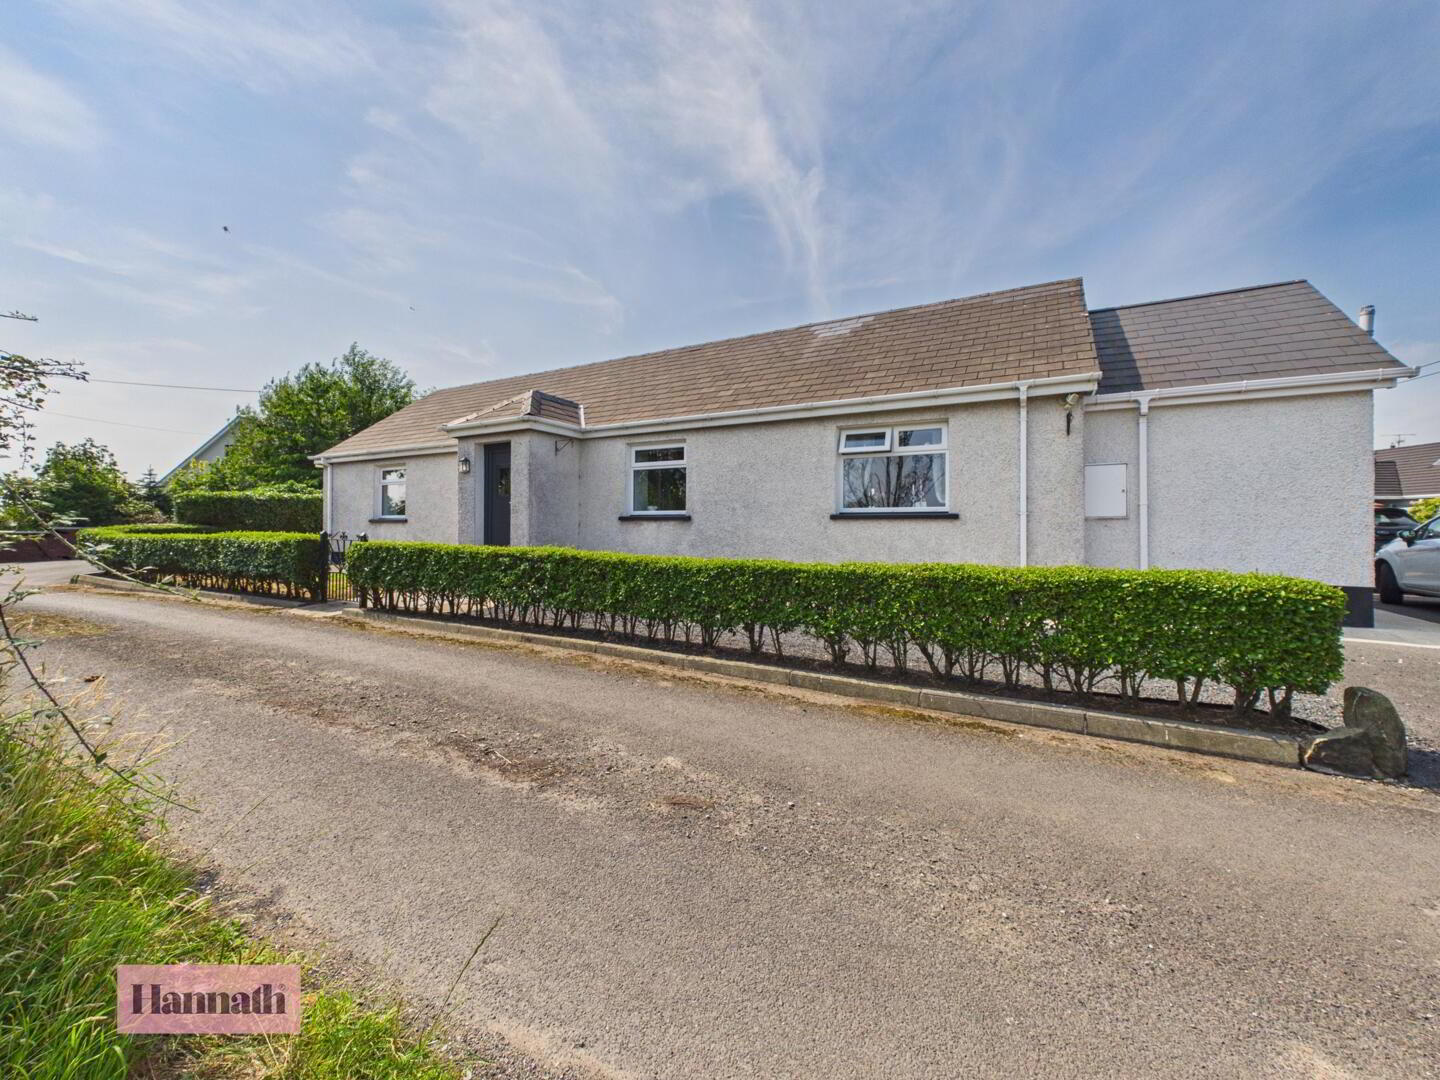
4 Bed Detached Bungalow
Sale agreed
Property Overview
Status
Sale Agreed
Style
Detached Bungalow
Bedrooms
4
Bathrooms
2
Receptions
1
Property Features
Size
139 sq m (1,496 sq ft)
Tenure
Freehold
Energy Rating
Heating
Oil
Broadband Speed Checker
*³
Property Financials
Price
Last listed at Asking Price £274,950
Rates
£987.39 pa*¹

Marketed by Glass Estate Agents
+44 28 3839 9911

Propertynews Currency Partner - helping you transfer money for property purchases in Ireland & Northern Ireland. Speak to an expert
Additional Information
- Three/Four Bedroom Detached Bungalow
- Spacious lounge with a feature stove
- Kitchen/Dining Area with an Array of Fitted Units and space for appliances
- Three Well Proportioned Bedrooms
- x2 Three piece bathroom suite
- Oil fired central heating
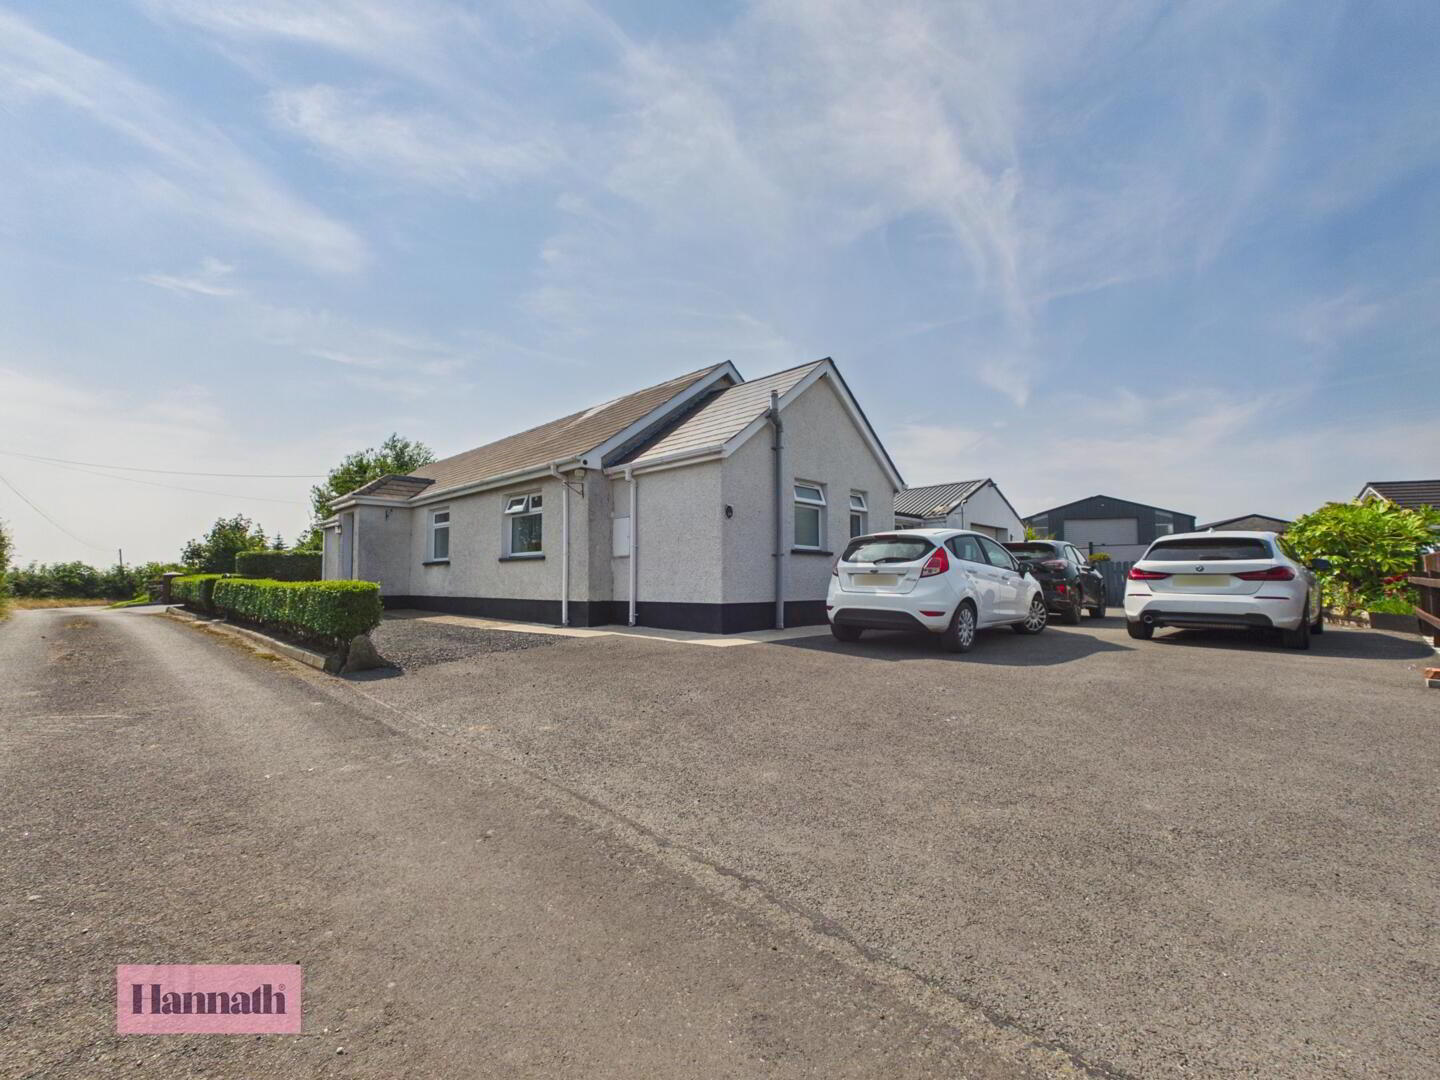
- Large attached garage
- Situated within short driving range of Craigavon Area Hospital, Rushmere Shopping Centre, Craigavon Omniplex, South Lake Leisure Centre, Portadown Town Centre, Schools, Restaurants, Nightlife and Othe
Hannath Estate Agents are delighted to bring to the market this well presented three/four-bedroom detached bungalow, a true gem in the property market. As you step through the entrance, and enter the open plan kitchen/living space you are immediately greeted by an abundance of natural light. The kitchen/dining area features a range of high and low level fitted units, as well as space for appliances. The property boasts three well-proportioned bedrooms and a second reception that could be used as a fourth bedroom. There are also two three piece bathroom suites which are a great asset to any property. There is a large garage to the back of the property which leads to the rear gardens. The location of this bungalow ensures that you have room to enjoy the outdoors, with the rear garden being well-enclosed and private.
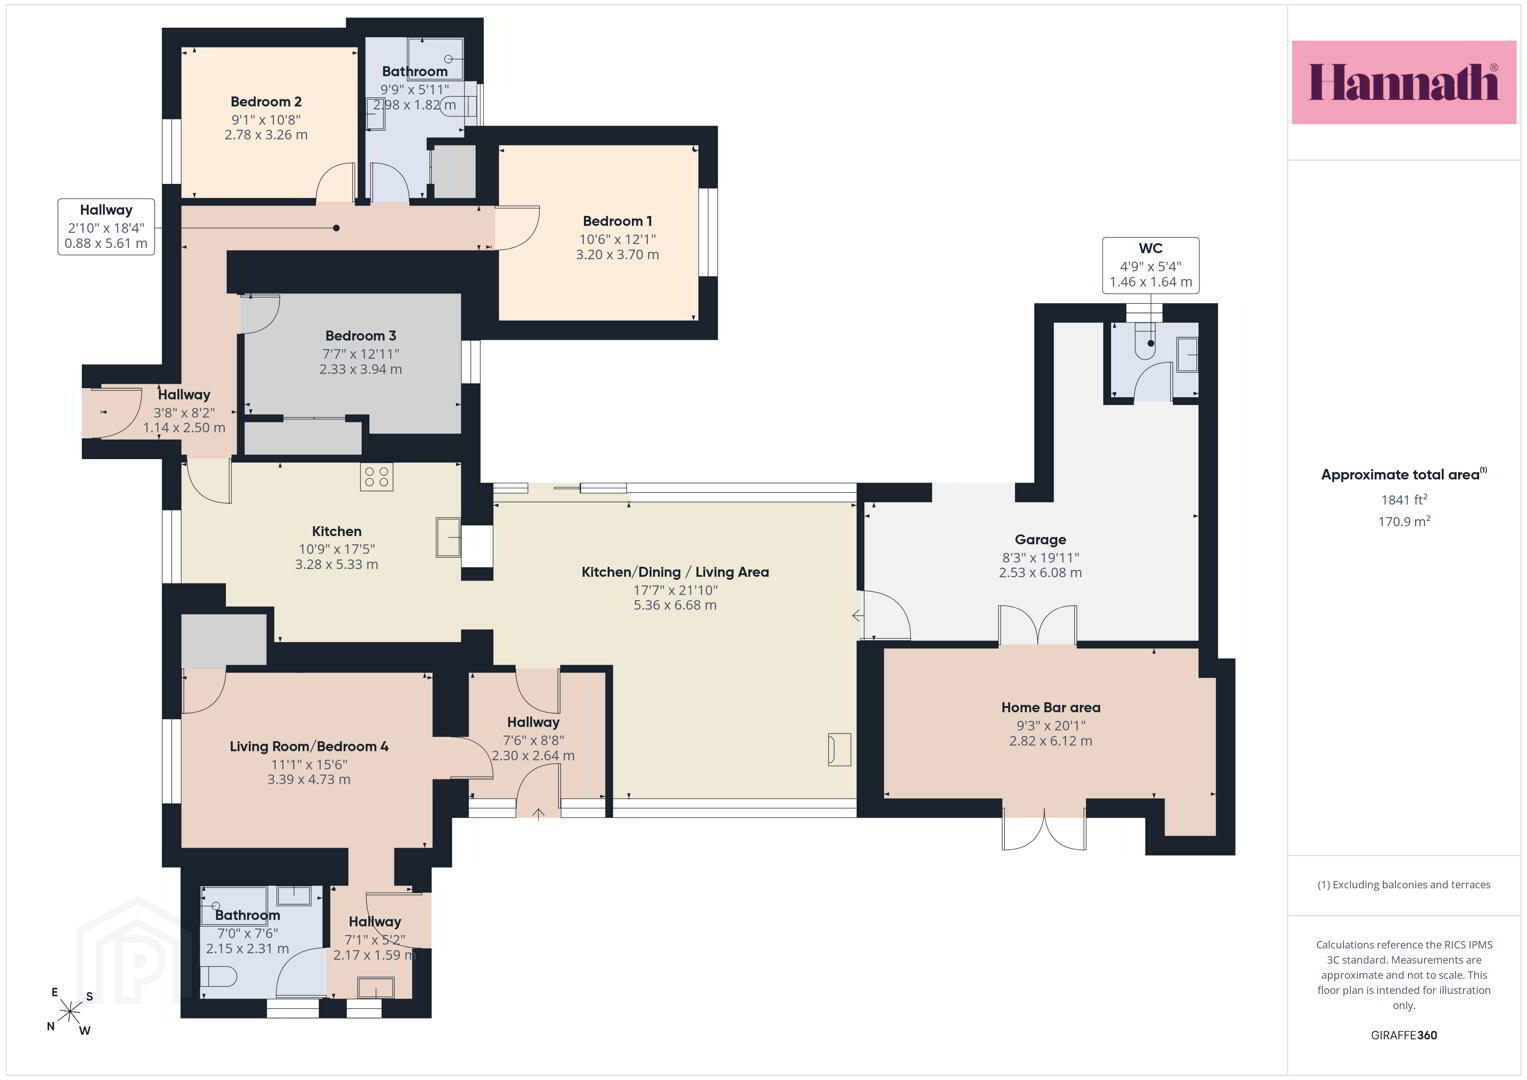
- Hallway 0.88 x 5.61 m
- A spacious and inviting hallway welcomes you with patterned tiled flooring and a feature wall, adding warmth and character to the entrance space. Natural light filters through a window, creating a bright and airy atmosphere as you move through the home.
- Kitchen 3.28 x 5.33 m
- The kitchen is well equipped with a range of white cabinetry topped with light work surfaces and complemented by decorative tiled splashbacks. Integrated appliances include an oven and a gas hob, with ample space for a fridge freezer and dishwasher. The room benefits from a large window framing garden views and opens seamlessly into the dining and living area, encouraging a sociable flow and plenty of natural light.
- Kitchen/Dining/Living Area 5.36 x 6.68 m
- An expansive open-plan kitchen, dining and living area runs the full width of the home, flooded with natural light from the large glazed windows and doors along one side. The living space is arranged with cosy seating around a wood-burning stove set against a textured accent wall adding a welcoming and homely feel. The dining area comfortably seats six, with direct access through double doors to a covered patio area, perfect for entertaining and enjoying the garden views.
- Living Room/Bedroom 4 3.39 x 4.73 m
- This versatile room, which could serve as either a living room or a fourth bedroom, features a bright and welcoming space with light-toned flooring and soft pink painted walls that add a touch of warmth. A large window fills the room with natural light, making it a comfortable area for relaxation or work, and the room connects easily to the nearby hallway.
- Bedroom 1 3.20 x 3.70 m
- Bedroom 1 offers a peaceful retreat with light wooden flooring and a neutral décor scheme. A large window provides useful natural light and a pleasant outlook over the garden. The room comfortably accommodates a double bed and bedside tables, with plenty of space for additional furniture.
- Bedroom 2 2.78 x 3.26 m
- Bedroom 2 is a bright and cosy space with pale purple walls and light flooring, creating a calm and restful atmosphere. Ample storage is provided by a range of wardrobes, and the window lets in plenty of natural light with views towards the garden. The layout allows for a double bed and additional furniture with ease.
- Bedroom 3 2.33 x 3.94 m
- A functional and restful bedroom with soft pastel walls and fitted wardrobes featuring wooden louvre doors. The carpeted floor adds warmth underfoot, and a window provides natural light and a view of the outdoors. The room is currently used as a creative space but offers flexibility for a variety of uses.
- Bathroom 2.98 x 1.82 m
- A bathroom finished in a crisp white with a practical walk-in shower area, a pedestal sink, and a toilet. Neutral flooring and simple fittings ensure a clean and modern space. A full-length mirror adds functionality, and an opaque window allows natural light while maintaining privacy.
- Bathroom 2 2.15 x 2.31 m
- A second bathroom space, featuring a modern white suite with a walk-in shower, floating basin atop a sleek black countertop, and a toilet. Large grey floor and wall tiles create a contemporary and stylish feel, complemented by a window for natural light and built-in storage cupboards.
- Garage 2.53 x 6.08 m
- A large garage space with concrete floors and plenty of room for storage or parking. It includes a door leading to the home bar area and access to a WC nearby.
- Home Bar area 2.82 x 6.12 m
- An inviting home bar area designed for entertaining, featuring comfortable seating, a bar counter with stools, and decorated walls with various personal touches and memorabilia. Large double doors open to the garden, blending indoor and outdoor social spaces.
- Rear Garden
- A private and sunny rear garden designed for outdoor enjoyment. The space offers a mix of paved patio areas and gravel beds with colourful flower borders. Multiple seating areas include garden furniture for relaxing or dining al fresco, with fenced boundaries providing privacy and a pleasant backdrop of greenery.
These particulars are given on the understanding that they will not be construed as part of a contract, conveyance, or lease. None of the statements contained in these particulars are to be relied upon as statements or representations of fact.
Whilst every care is taken in compiling the information, we can give no guarantee as to the accuracy thereof.
Any floor plans and measurements are approximate and shown are for illustrative purposes only.
Travel Time From This Property

Important PlacesAdd your own important places to see how far they are from this property.
Agent Accreditations


Marketed by Glass Estate Agents
+44 28 3839 9911




