
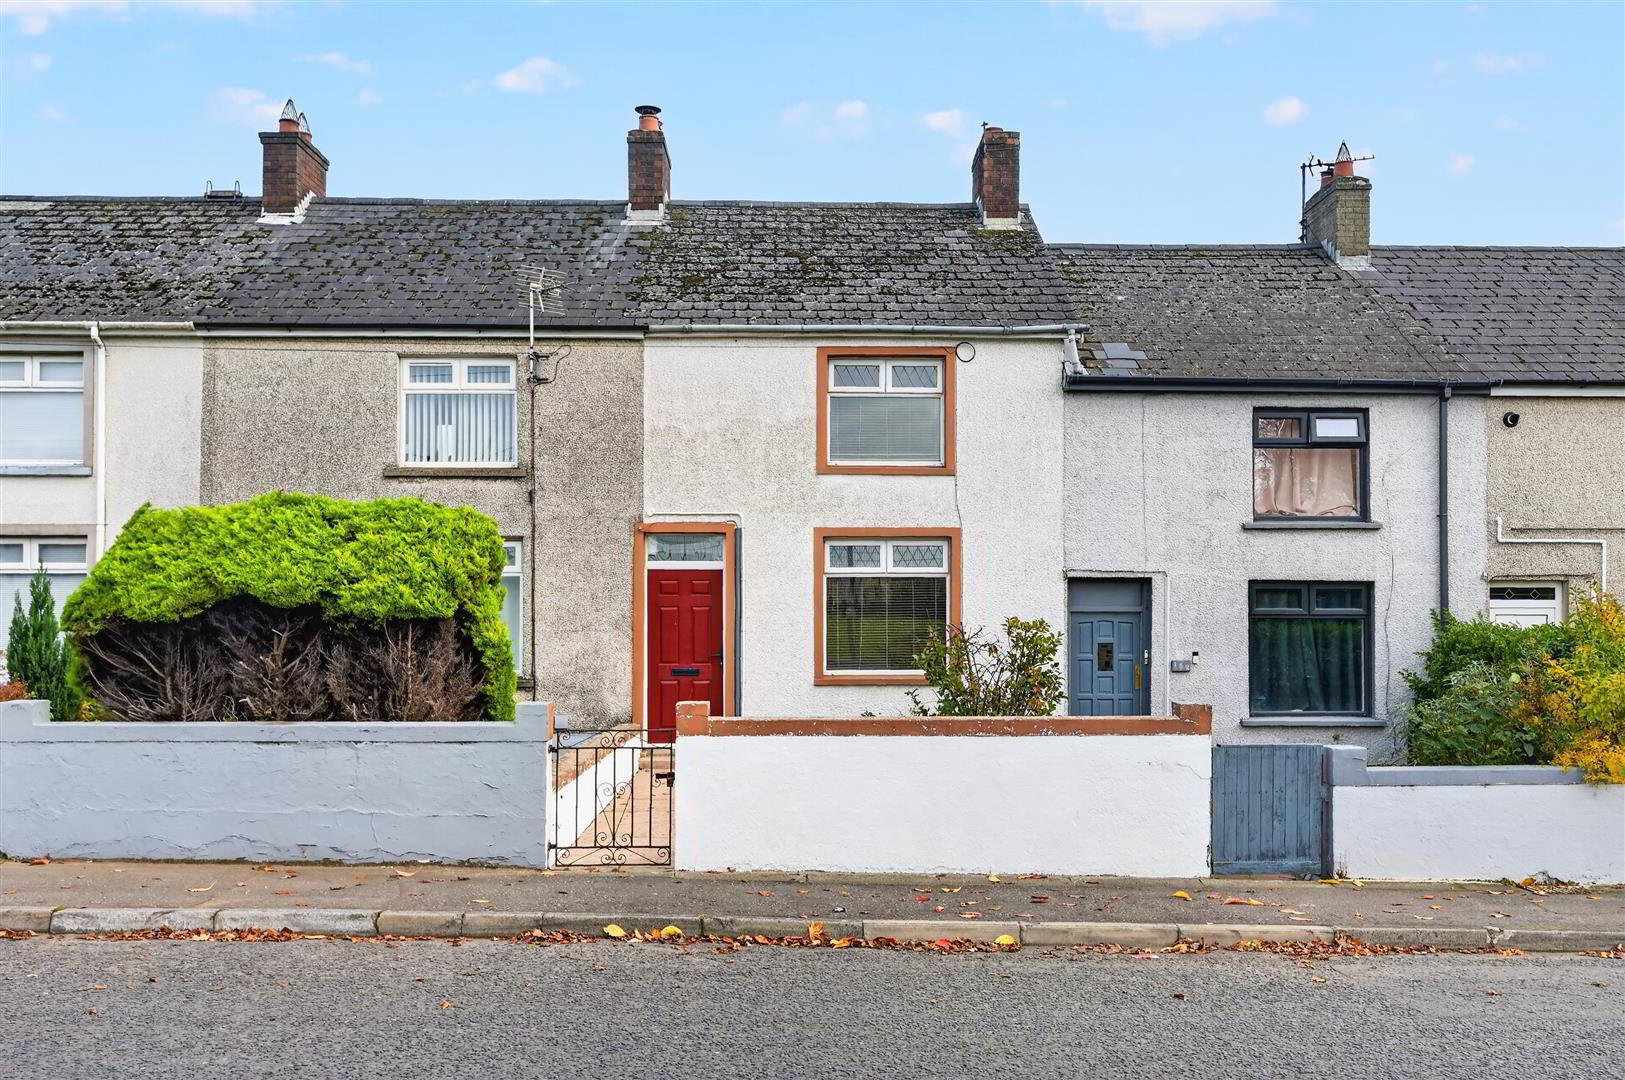
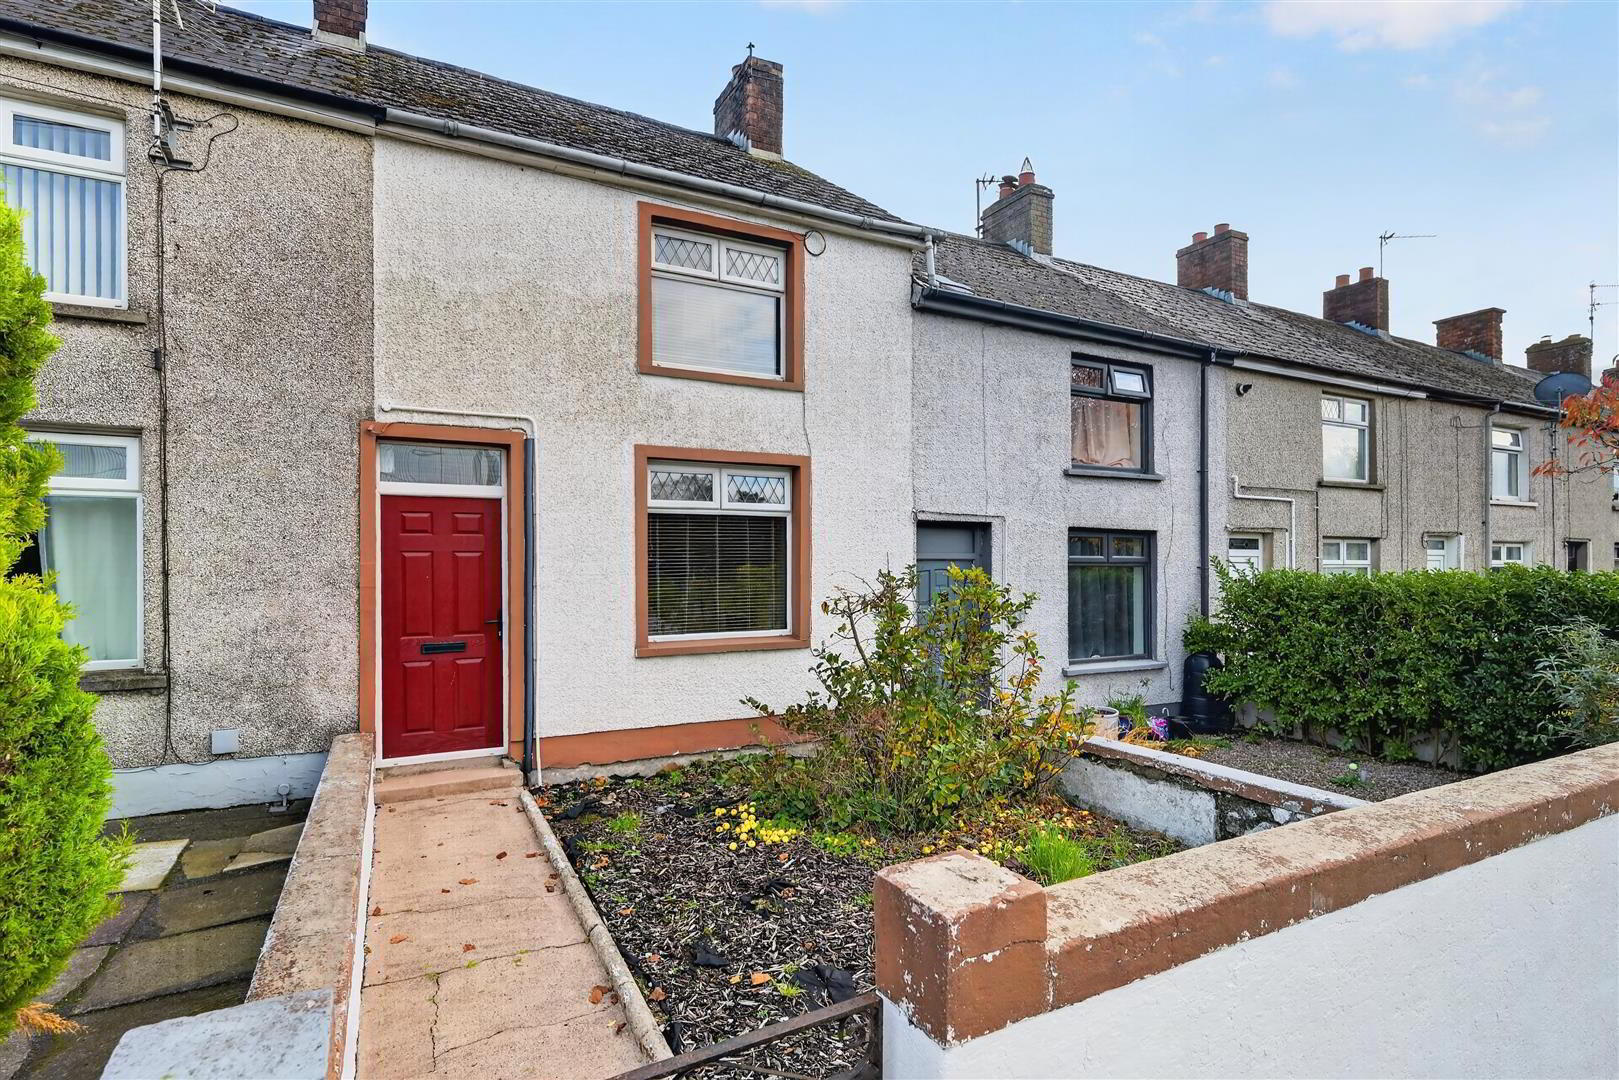
154 Rashee Road, Ballyclare, BT39 9JB
2 Bed Terrace House
Offers Over £94,950
Property Overview
Status
For Sale
Style
Terrace House
Bedrooms
2
Bathrooms
1
Receptions
2
Property Features
Tenure
Leasehold
Energy Rating
Broadband Speed Checker
*³
In partnership with
Property Financials
Stamp Duty
Rates
£648.96 pa*¹
Typical Mortgage


Marketed by Nest Estate Agents (Ballyclare Office)
+44 28 9343 8090

Propertynews Currency Partner - helping you transfer money for property purchases in Ireland & Northern Ireland. Speak to an expert
Additional Information
- 2 bed mid terrace
- Two well proportioned bedrooms
- Spacious open plan lounge
- Seperate dining area
- Downstairs W.C.
- Family bathroom
- Oil fired heating
- Rewired in 2017
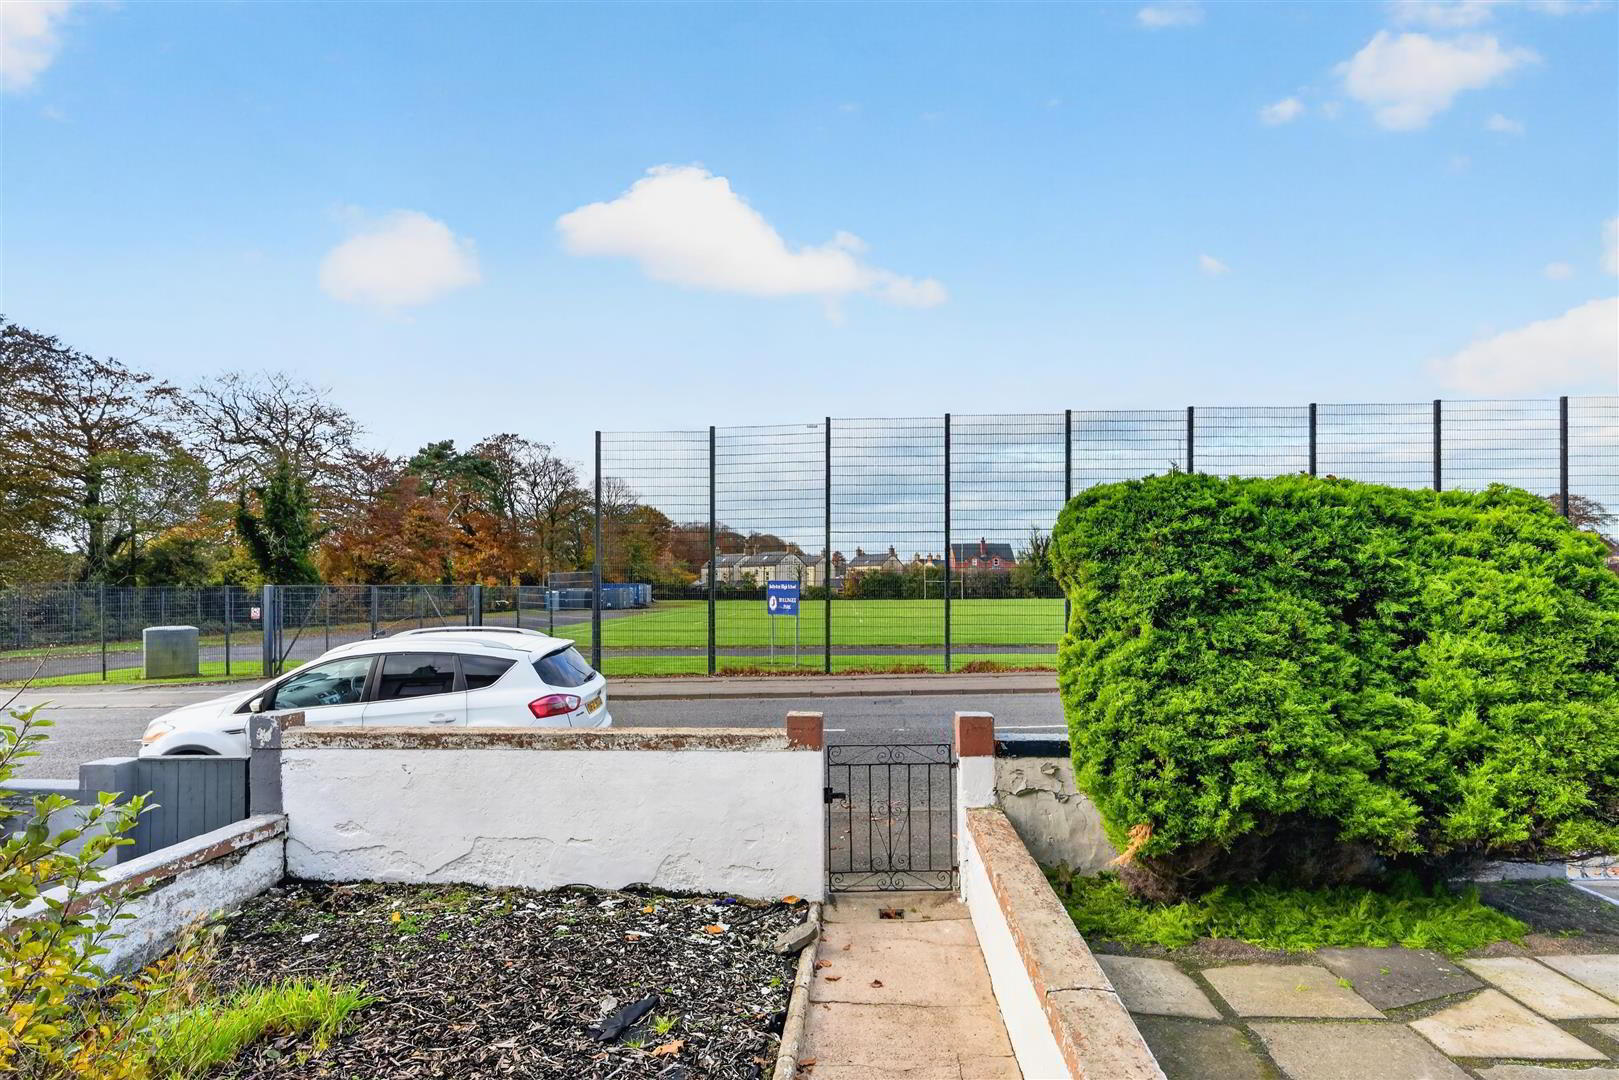
- Situated on Rashee Road, Ballyclare, this two bedroom mid-terrace property offers an excellent opportunity for first-time buyers, young families or investors alike. Conveniently located within easy reach of Ballyclare town centre, the property is ideally placed for a range of local amenities, shops, schools and transport links. Offering well-proportioned accommodation throughout, this home provides plenty of potential for a variety of buyers. Early viewing is highly recommended to fully appreciate what this property has to offer.
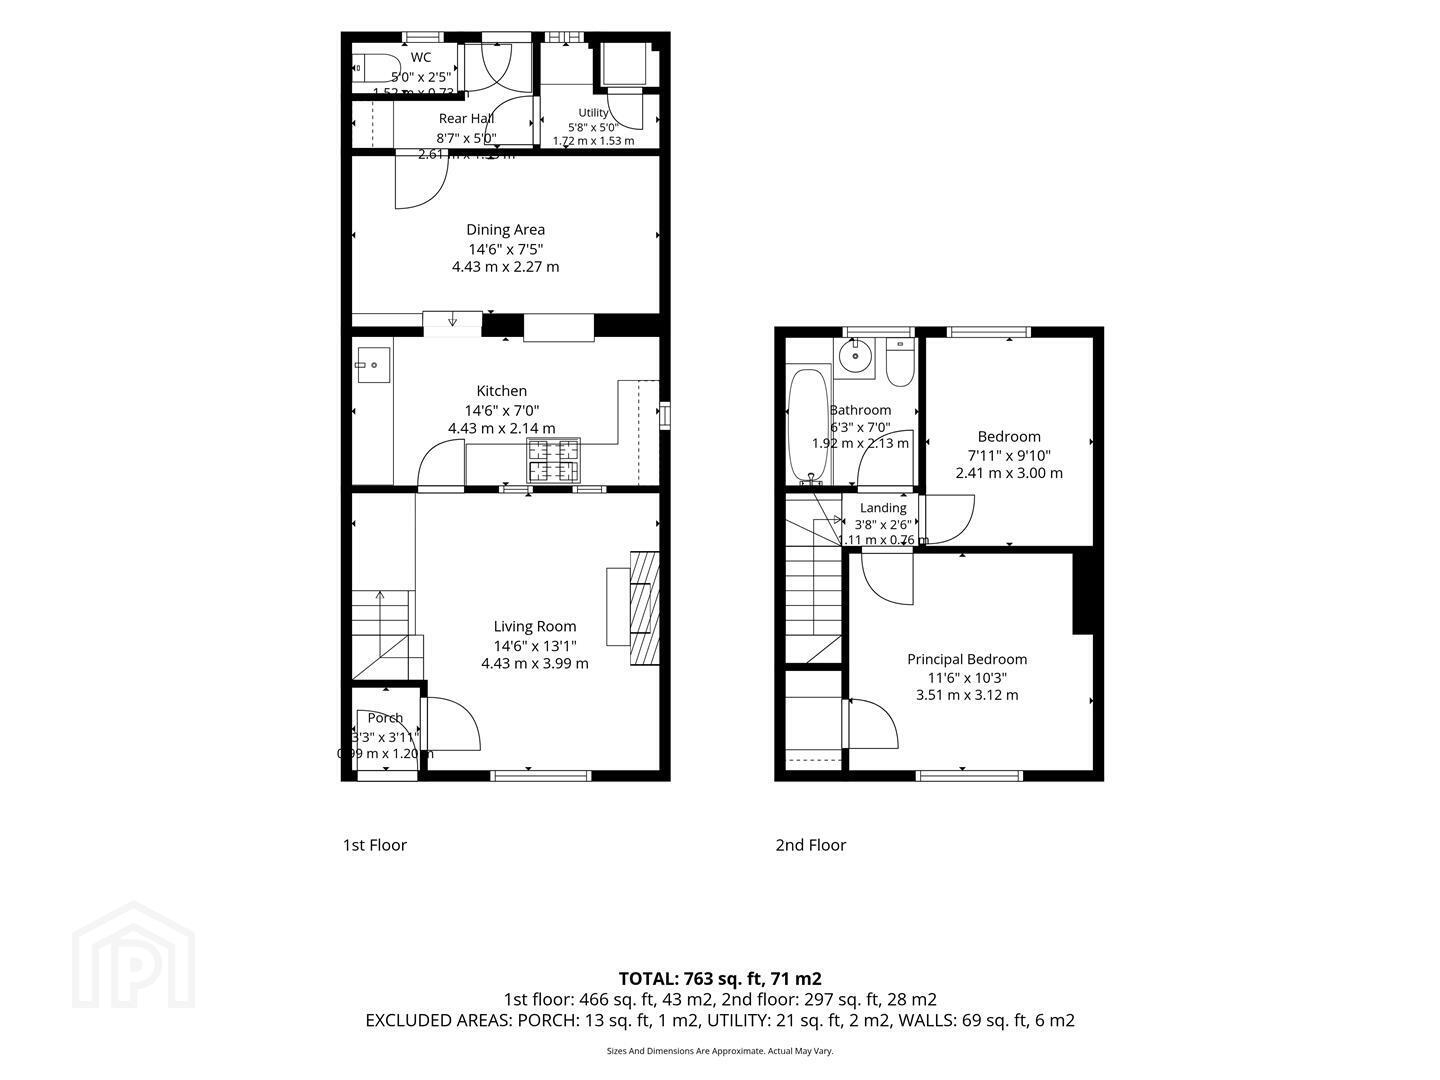
- HALLWAY "1.19m x 0.99m ("3'11 x 3'3")
- LIVING ROOM "4.42m x 3.99m ("14'6 x 13'1")
- The room benefits from a feature fireplace, providing an attractive focal point, along with useful built-in shelving and workspace beneath the staircase. Laminate wood flooring.
- KITCHEN "4.42m x 2.13m ("14'6 x 7'0")
- Fitted kitchen featuring a range of light wood-effect wall and base units complemented by dark worktop surfaces. The kitchen includes an integrated oven and electric hob with stainless steel extractor hood overhead. Finished with attractive tiled splashbacks and dark tiled flooring. Steps down to dining space.
- DINING AREA "4.42m x 2.26m ("14'6 x 7'5")
- W.C. "1.52m x 0.74m ("5'0 x 2'5")
- STORAGE
- UTILITY "1.73m x 1.52m ("5'8 x 5'0")
- FIRST FLOOR
- BEDROOM 1 "3.51m x 3.12m ("11'6 x 10'3")
- Laminate wood flooring. Access to storage cupboard.
- STORAGE
- Useful built-in shelving providing additional storage space.
- BEDROOM 2 "3.00m x 2.41m ("9'10 x 7'11")
- BATHROOM "2.13m x 1.91m ("7'0 x 6'3")
- A bright and well-presented bathroom featuring a full-sized panelled bath, pedestal wash basin and low-level WC. Finished with stylish white wall tiling.
- OUTSIDE
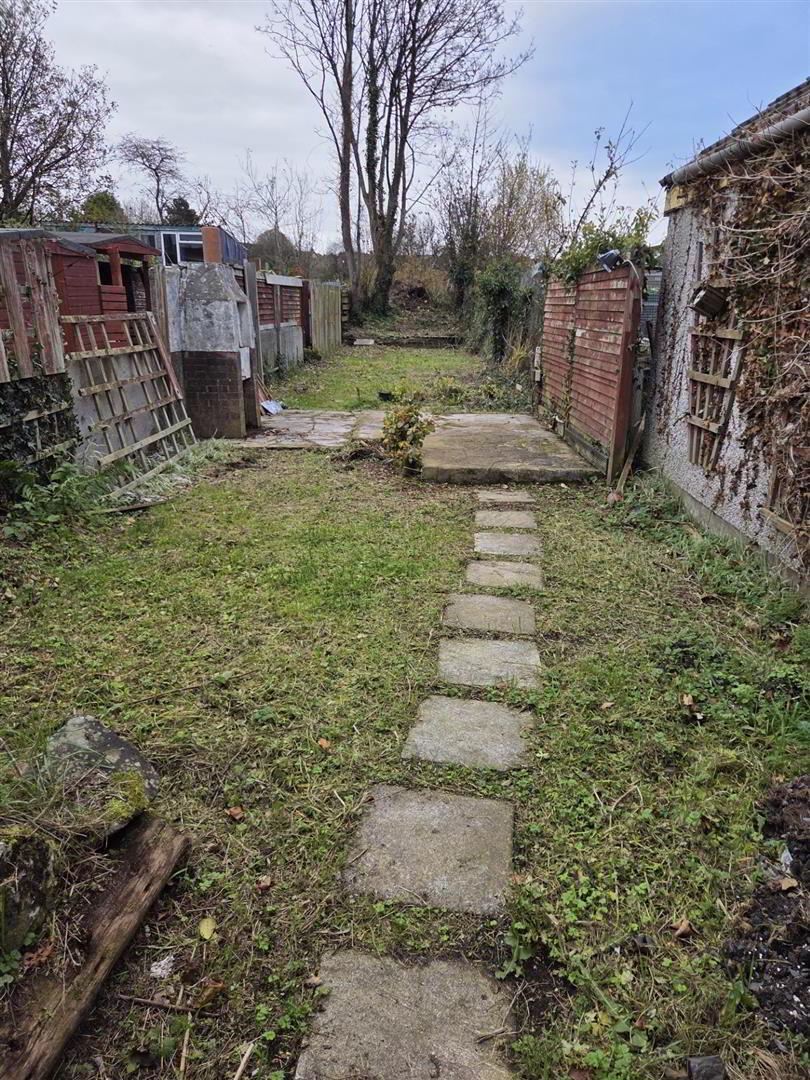
- Open car port to rear of property approx. 5.8m x 3.25m. Rear garden behind car port.
- We endeavour to make our sales particulars accurate and reliable, however, they do not constitute or form part of an offer or any contract and none is to be relied upon as statements of representation or fact. Any services, systems and appliances listed in this specification have not been tested by us and no guarantee as to their operating ability or efficiency is given.
Do you need a mortgage to finance the property? Contact Smart Mortgages on 02893 438092
Travel Time From This Property

Important PlacesAdd your own important places to see how far they are from this property.
Agent Accreditations




Marketed by Nest Estate Agents (Ballyclare Office)
+44 28 9343 8090


