

For sale
Cash Offers Only
Updated 2 days ago
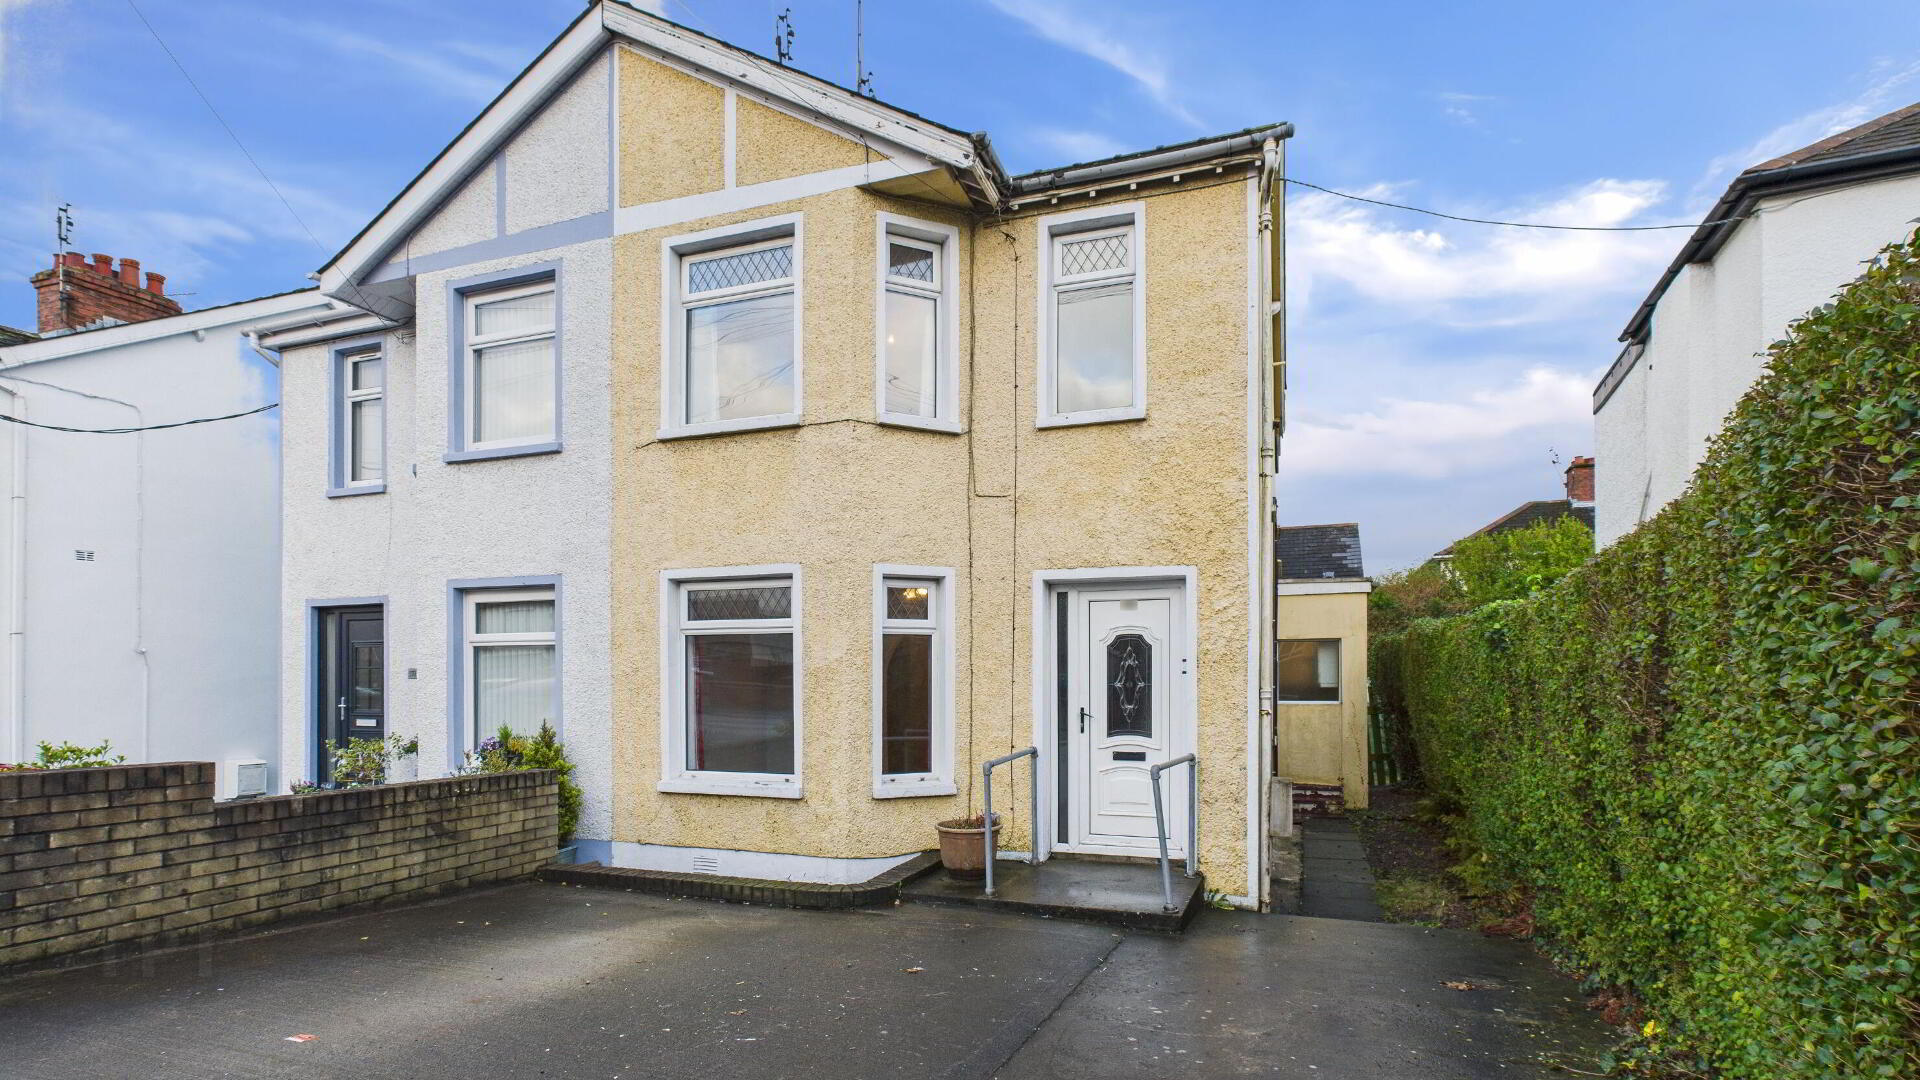
153 Belfast Road, Bangor, BT20 3PP
3 Bed Semi-Detached House
Offers Around £99,950
Property Overview
Status
For Sale
Style
Semi-Detached House
Bedrooms
3
Bathrooms
1
Receptions
2
Property Features
Tenure
Not Provided
Energy Rating
Broadband Speed Checker
*³
In partnership with
Property Financials


Marketed by Fetherstons (North Down Office)
+44 28 9147 9797

Propertynews Currency Partner - helping you transfer money for property purchases in Ireland & Northern Ireland. Speak to an expert
Additional Information
- Extended semi detached property
- Three bedrooms
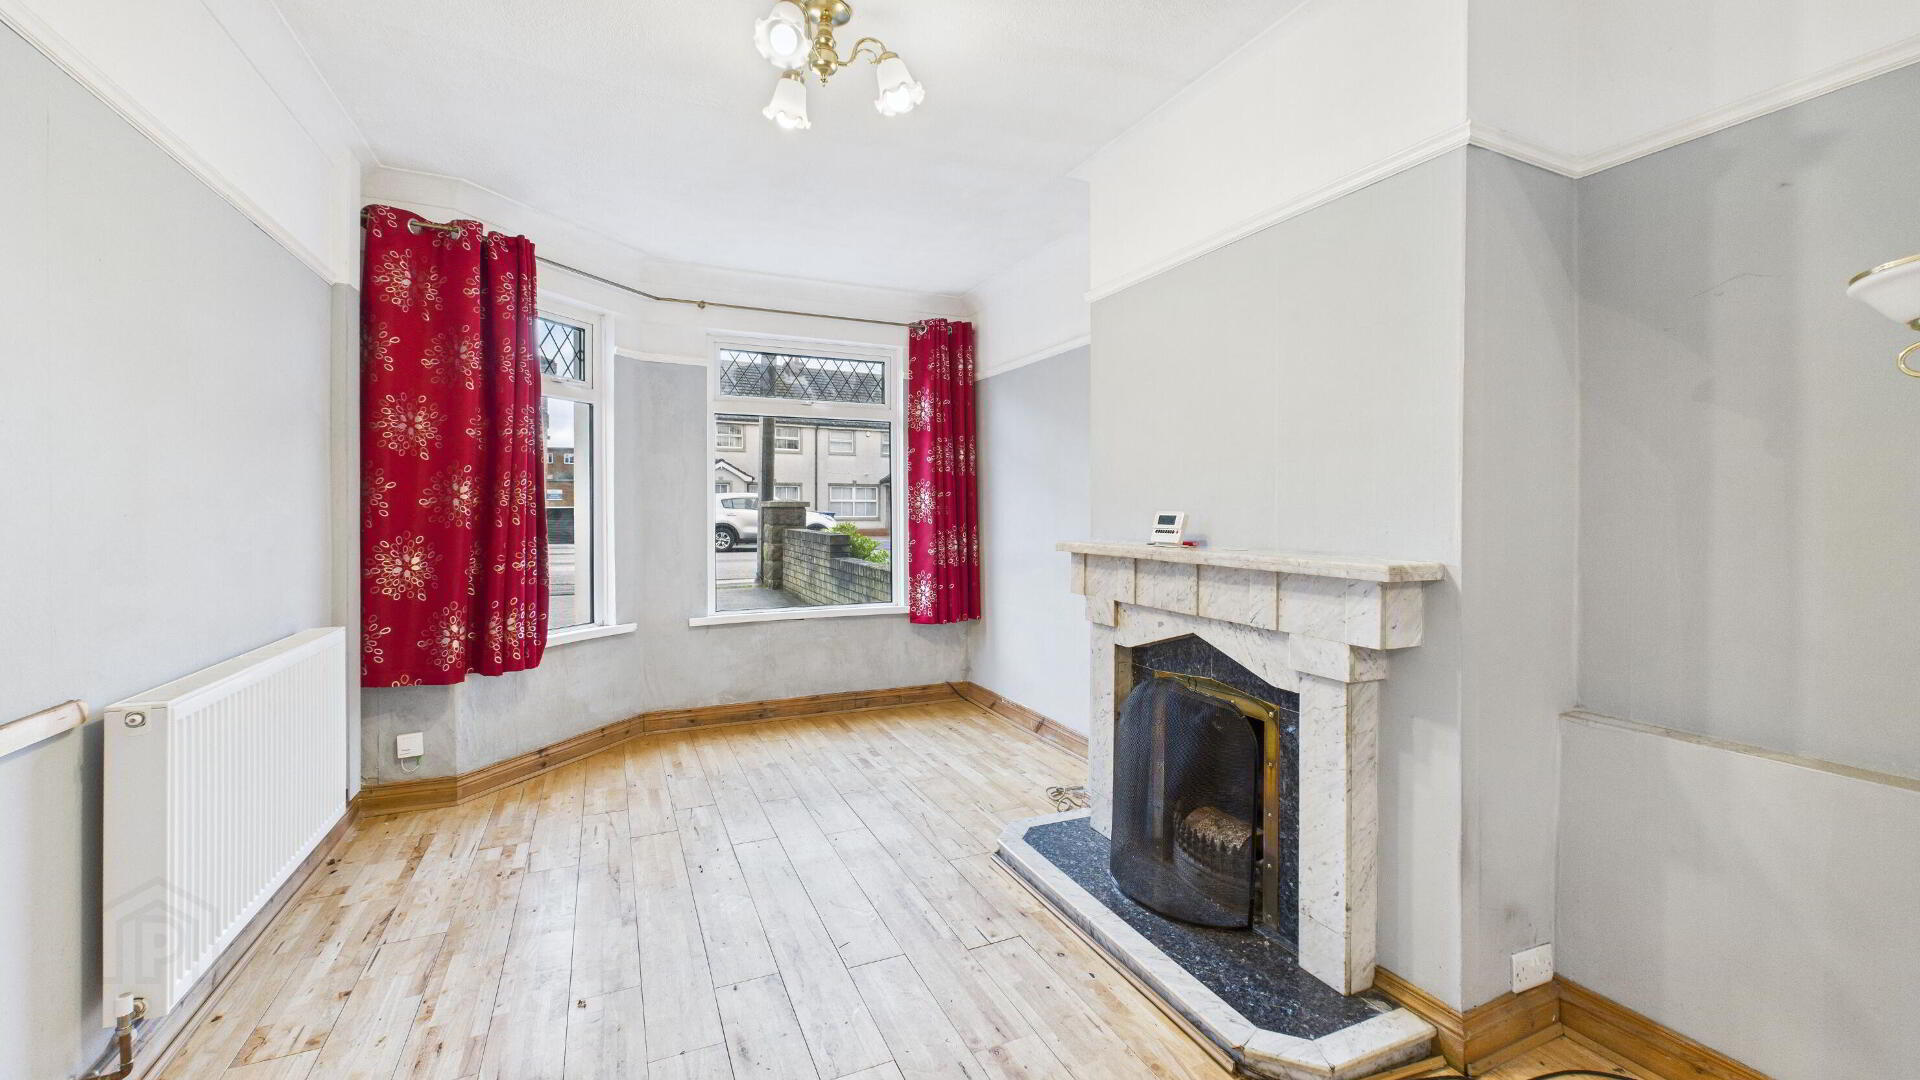
- Lounge open plan to dining area
- Fitted kitchen
- Spacious bathroom
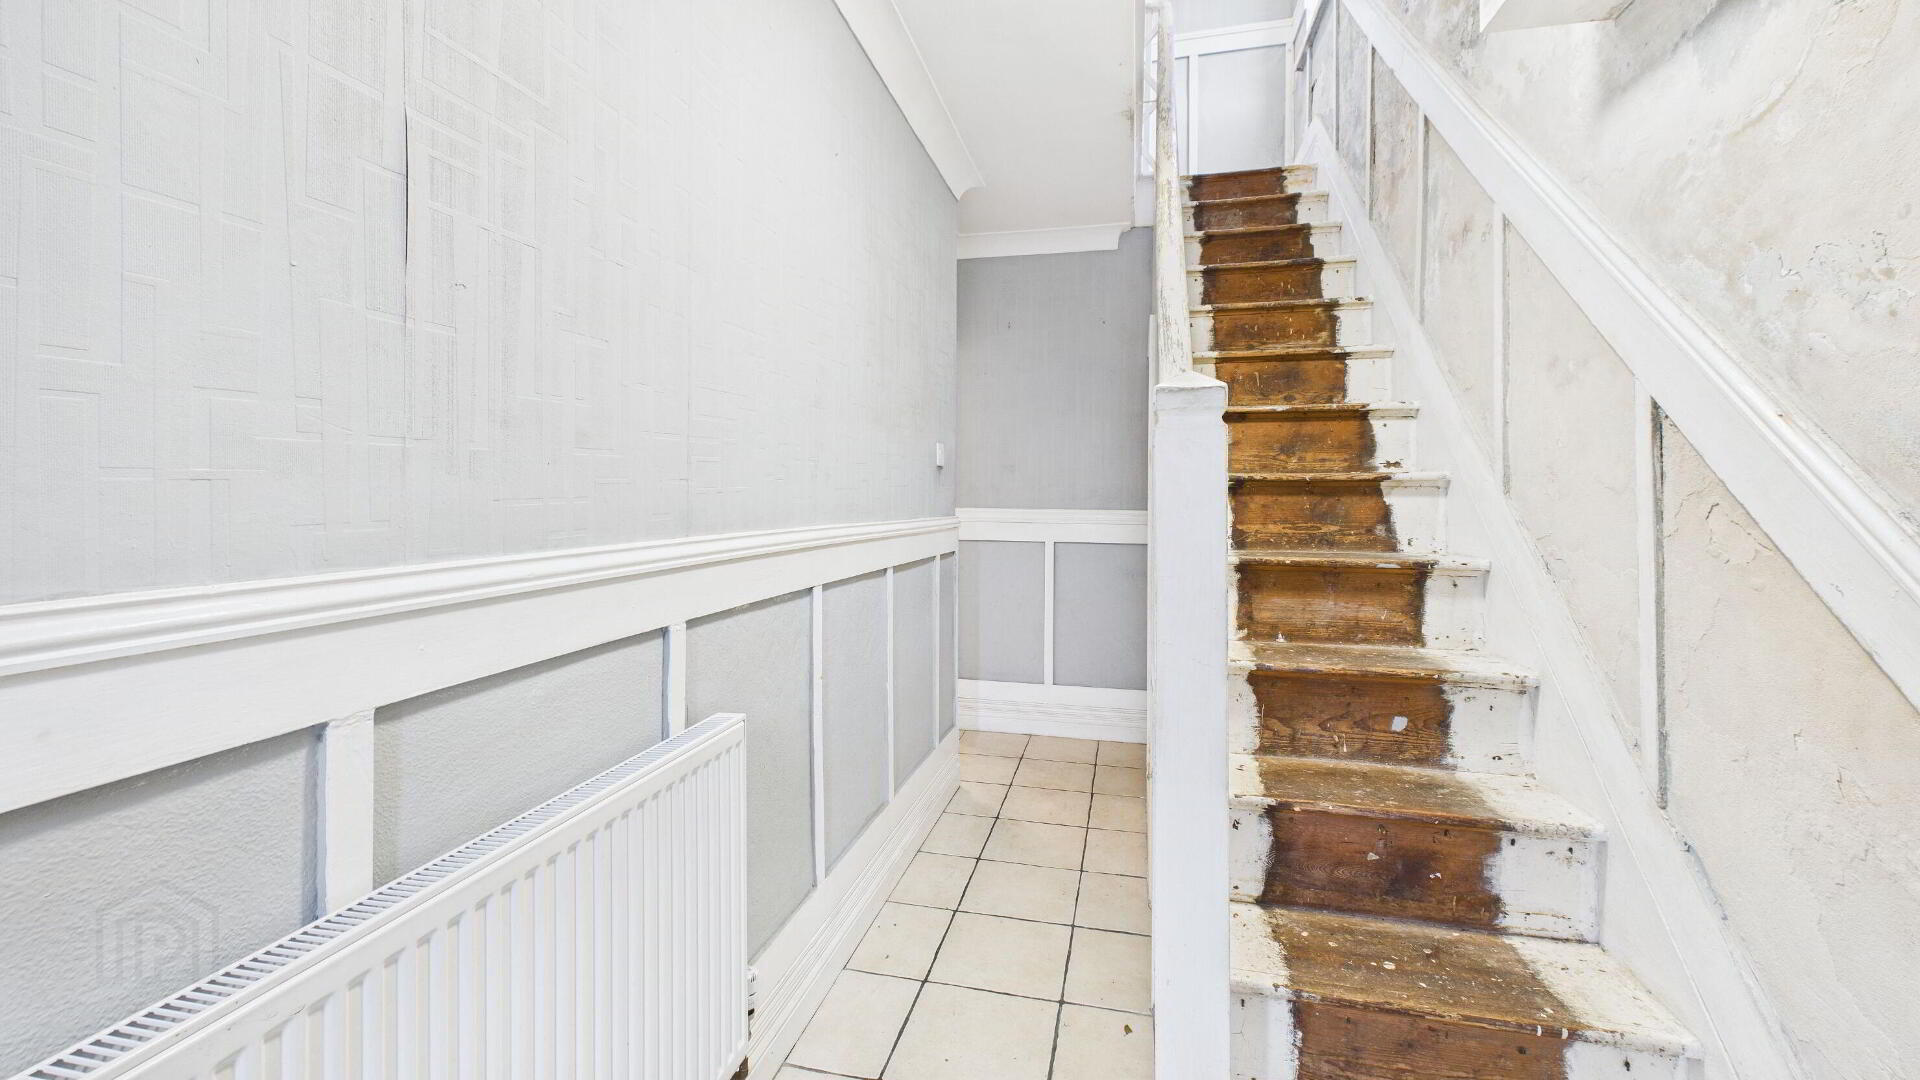
- In need of modernisation
- Enclosed rear garden and driveway
- Gas central heating and double glazed windows
- Cash Buyers Only
- Contact the office for more information
Please note this property will be offered by online auction (unless sold prior). For auction date and time please visit iamsoldni.com. Vendors may decide to accept pre-auction bids so please register your interest with us to avoid disappointment.
Although in need of modernisation, this extended semi-detached home features three bedrooms, an open-plan lounge and dining area, fitted kitchen, and a spacious bathroom. The property features an enclosed rear garden, driveway parking, gas central heating, and double-glazed windows and benefits from having no onward chain.
Auctioneers Comments:
This property is for sale under Traditional Auction terms. Should you view, offer or bid on the property, your information will be shared with the Auctioneer, iamsold.
With this auction method, an immediate exchange of contracts takes place with completion of the purchase required to take place within 28 days from the date of exchange of contracts.
The buyer is also required to make a payment of a non-refundable, part payment 10% Contract Deposit to a minimum of £6,000.00.
In addition to their Contract Deposit, the Buyer must pay an Administration Fee to the Auctioneer of 1.80% of the final agreed sale price including VAT, subject to a minimum of £2,400.00 including VAT for conducting the auction.
Buyers will be required to go through an identification verification process with iamsold and provide proof of how the purchase would be funded.
Terms and conditions apply to the traditional auction method and you are required to check the Buyer Information Pack for any special terms and conditions associated with this lot.
The property is subject to an undisclosed Reserve Price with both the Reserve Price and Starting Bid being subject to change.
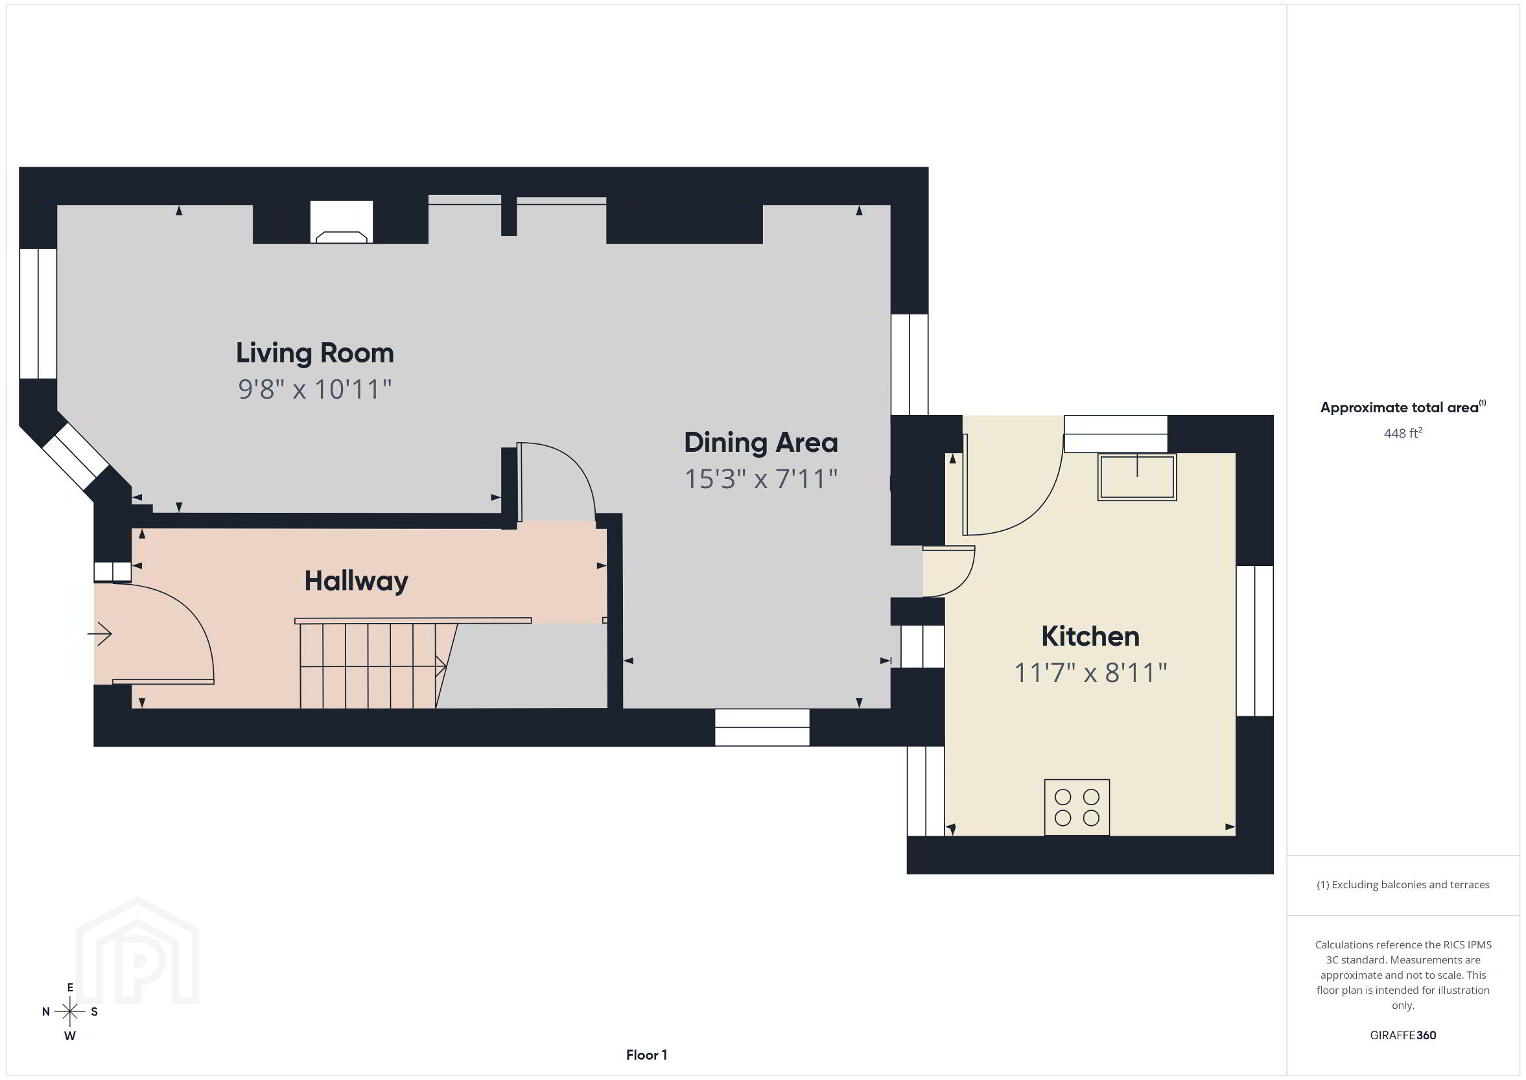
ENTRANCE HALL Under stairs storage; single panel radiator; tile floor.
LOUNGE 10' 11" x 9' 8" (3.33m x 2.95m) Solid wood floor; double panel radiator. open fireplace; open plan to a dining area.
DINING AREA 15' 3" x 7' 11" (4.65m x 2.41m) Solid wood floor; double panel radiator.
KITCHEN 11' 7" x 8' 11" (3.53m x 2.72m) Range of high and low level units with drawers and complementary work surfaces; sink unit and side drainer; recess for cooker; plumbed for washing machine; plumbed for dishwasher; tile floor; double panel radiator; access to rear garden.
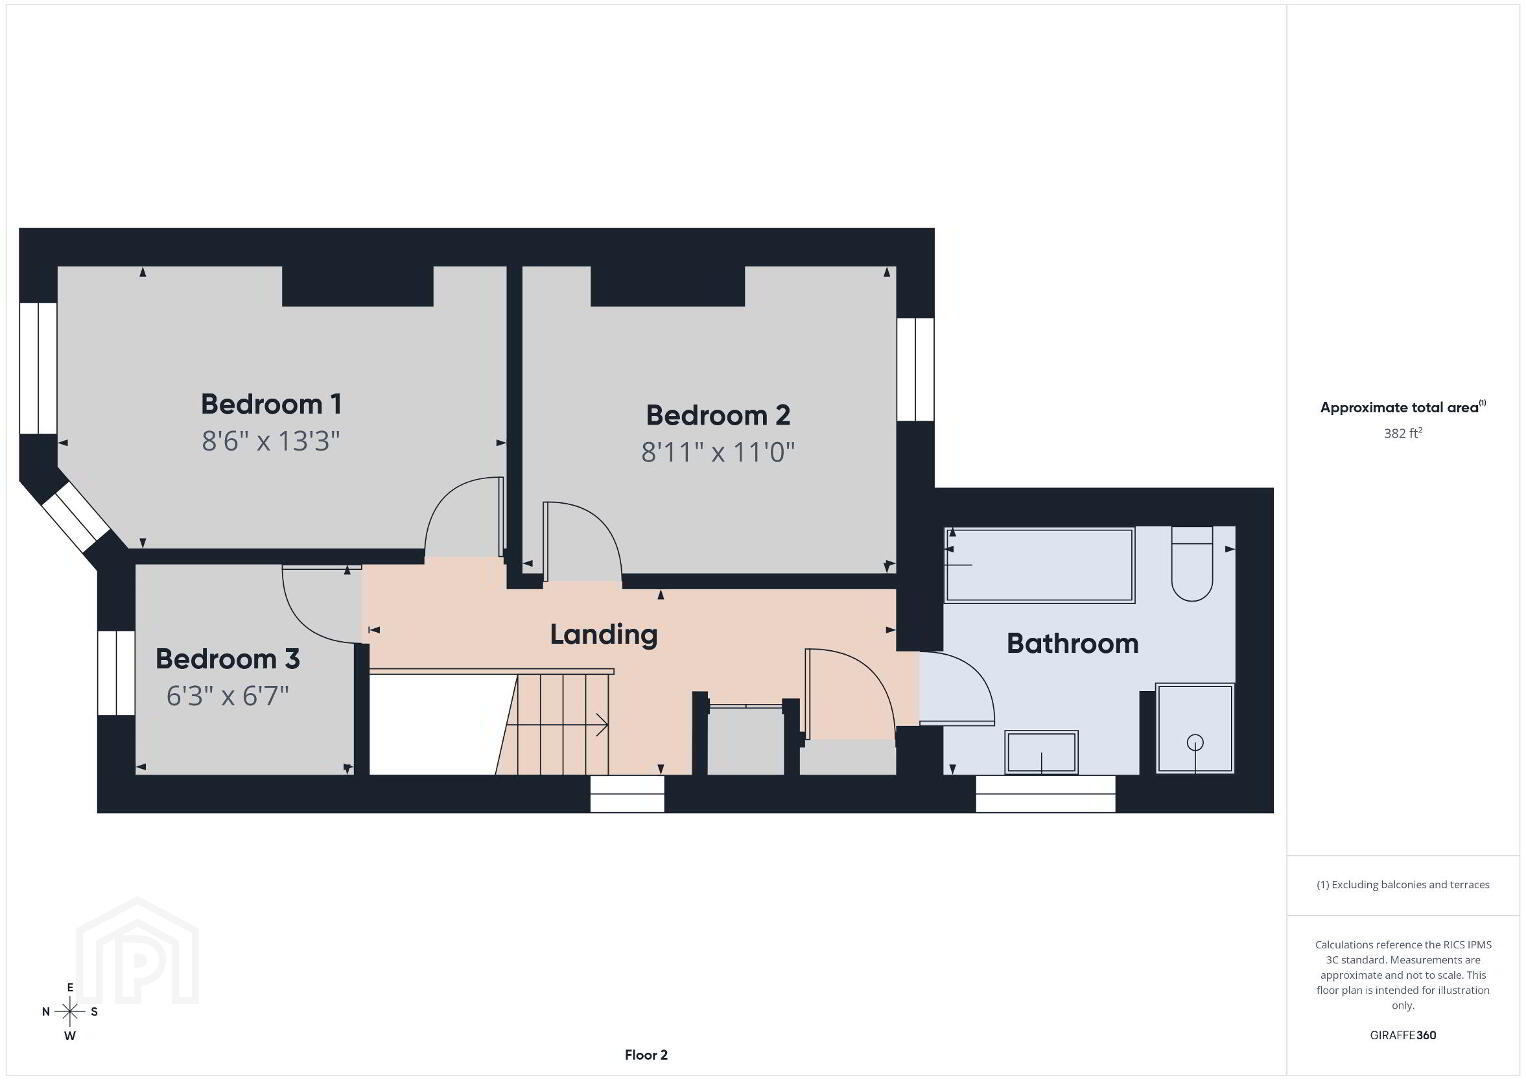
FIRST FLOOR LANDING Single panel radiator; built-in cupboard with gas boiler; built-in storage.
BEDROOM 1 13' 3" x 8' 6" (4.04m x 2.59m) Built-in shelving; double panel radiator.
BEDROOM 2 11' 0" x 8' 11" (3.35m x 2.72m) Built-in shelving; double panel radiator.
BEDROOM 3 6' 7" x 6' 3" (2.01m x 1.91m) Double panel radiator.
BATHROOM Suite comprising panelled bath; corner shower cubicle; vanity sink unit; low flush WC; double panel radiator; tile floor.
OUTSIDE Enclosed rear garden and patio area; access to front driveway.
Travel Time From This Property

Important PlacesAdd your own important places to see how far they are from this property.
Agent Accreditations


Marketed by Fetherstons (North Down Office)
+44 28 9147 9797




