
SALE AGREED
SALE AGREED
SALE AGREED
SALE AGREED
SALE AGREED
SALE AGREED
SALE AGREED
SALE AGREED
SALE AGREED
SALE AGREED
SALE AGREED
SALE AGREED
SALE AGREED
SALE AGREED
SALE AGREED
SALE AGREED
SALE AGREED
SALE AGREED
SALE AGREED
SALE AGREED
SALE AGREED
SALE AGREED
SALE AGREED

Click here to view the 3D tour
SALE AGREED
SALE AGREED
SALE AGREED
SALE AGREED
SALE AGREED
SALE AGREED
SALE AGREED
SALE AGREED
SALE AGREED
SALE AGREED
SALE AGREED
SALE AGREED
SALE AGREED
SALE AGREED
SALE AGREED
SALE AGREED
SALE AGREED
SALE AGREED
SALE AGREED
SALE AGREED
SALE AGREED
SALE AGREED
SALE AGREED
Click here to view the 3D tour
151 Alliance Avenue, Belfast, BT14 7NT
2 Bed Terrace House
Sale agreed
Property Overview
Status
Sale Agreed
Style
Terrace House
Bedrooms
2
Bathrooms
1
Receptions
1
Property Features
Tenure
Not Provided
Energy Rating
Heating
Gas
Broadband Speed Checker
*³
Property Financials
Price
Last listed at Offers Over £124,950
Rates
£728.70 pa*¹

Marketed by Property People
+44 28 9074 7300

Propertynews Currency Partner - helping you transfer money for property purchases in Ireland & Northern Ireland. Speak to an expert
Additional Information
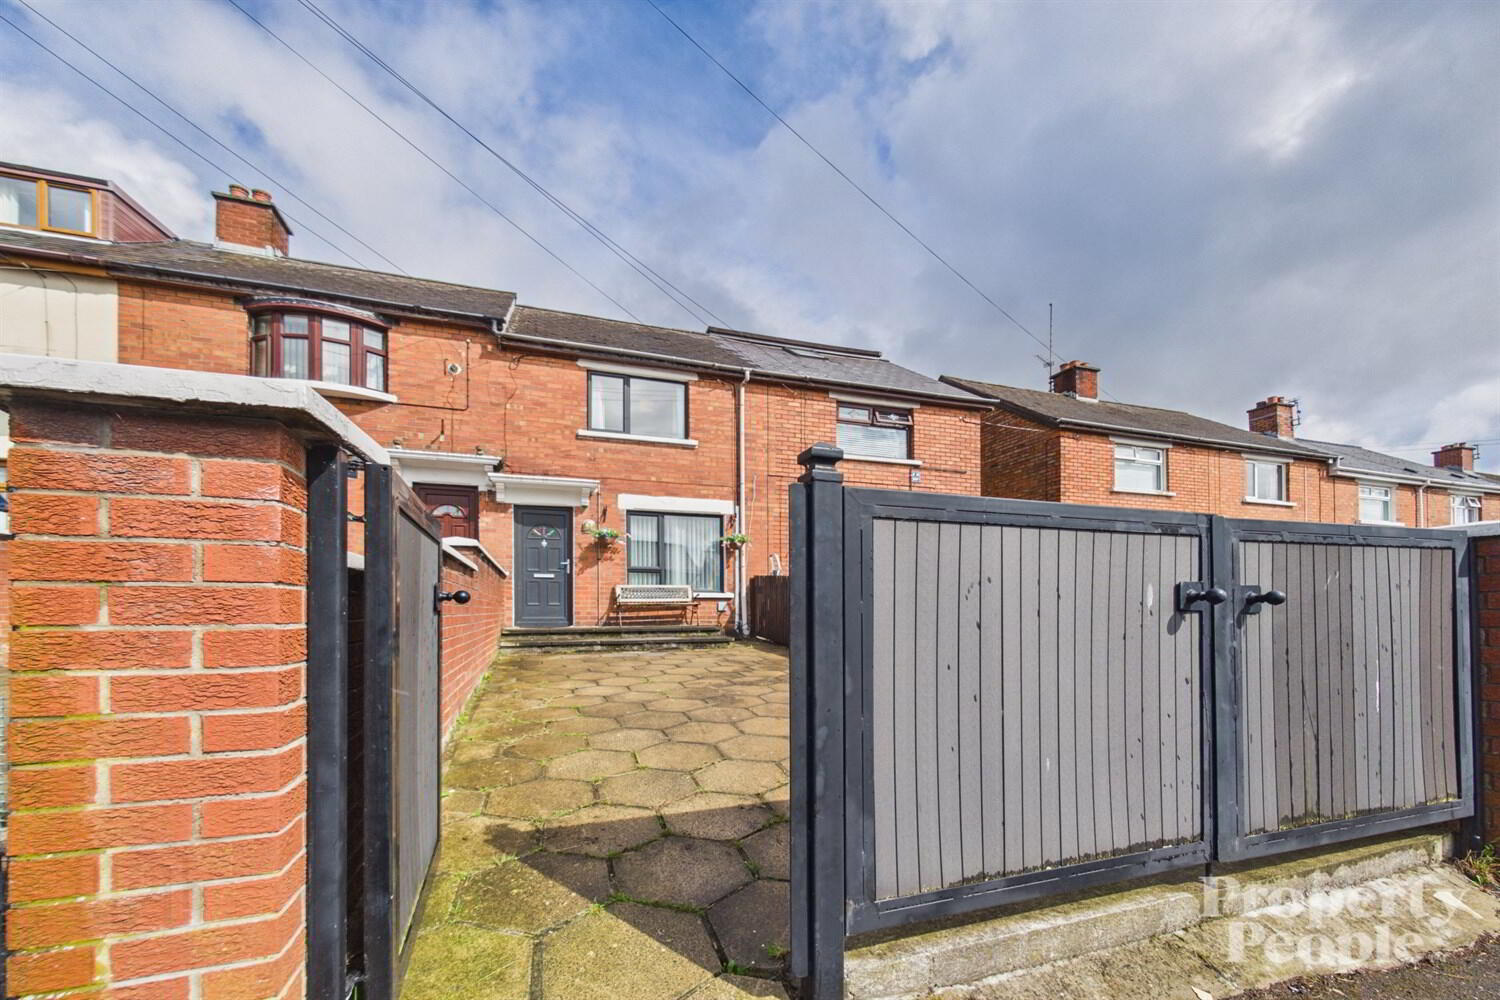
- Well Presented 2 bedroom mid terrace
- Popular residential location
- Fully enclosed front & rear gardens
- Gas Fired Central Heating
- uPVC Double Glazing
- 2 bedrooms, 1 bathroom
- Fully floored roof space
This property will appeal to both first time buyers and investors alike.
To arrange an early viewing give our North Belfast office a call on 02890 747300.
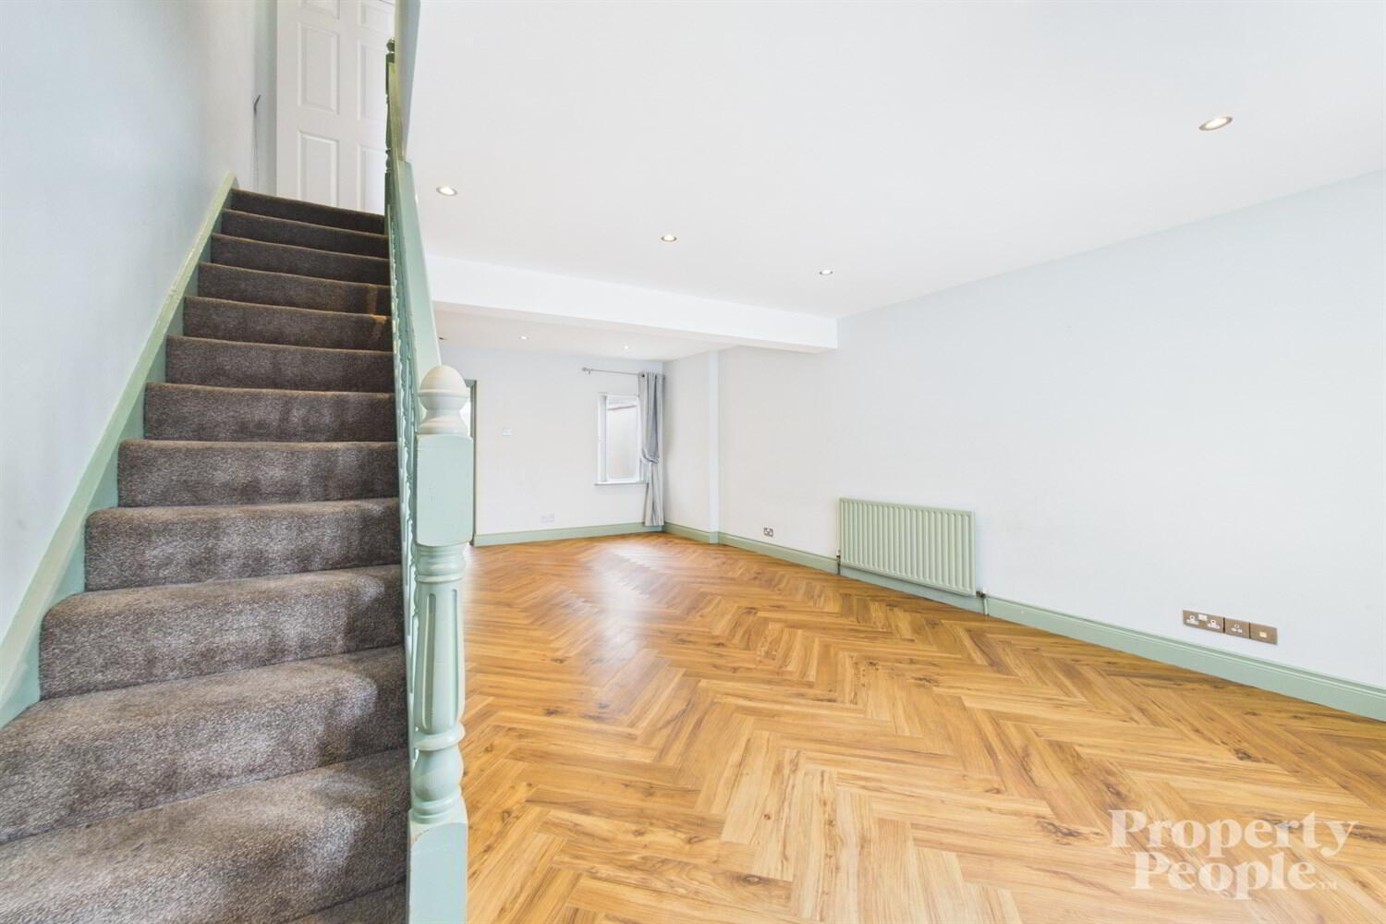
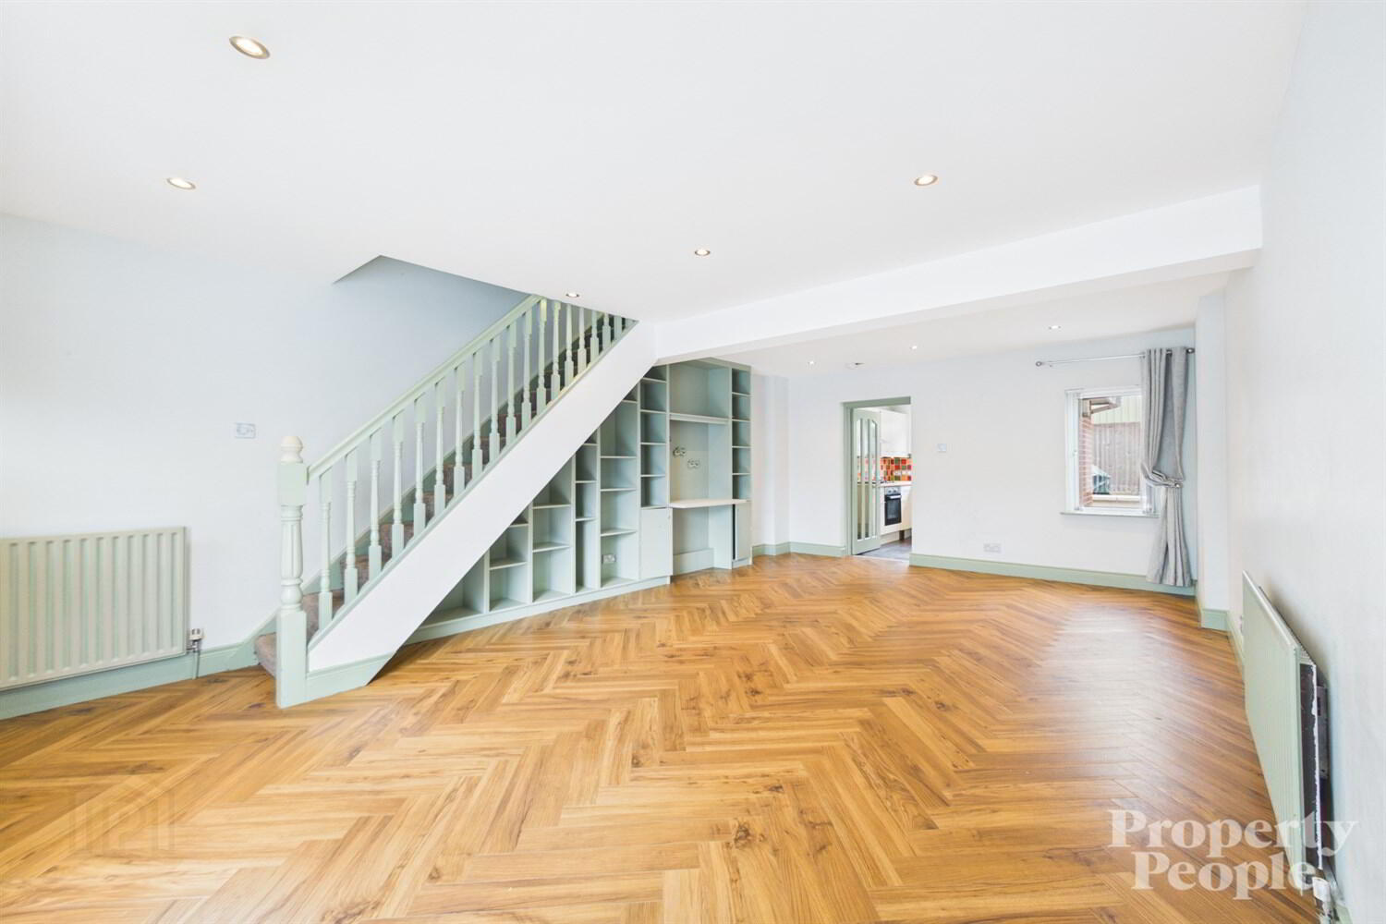
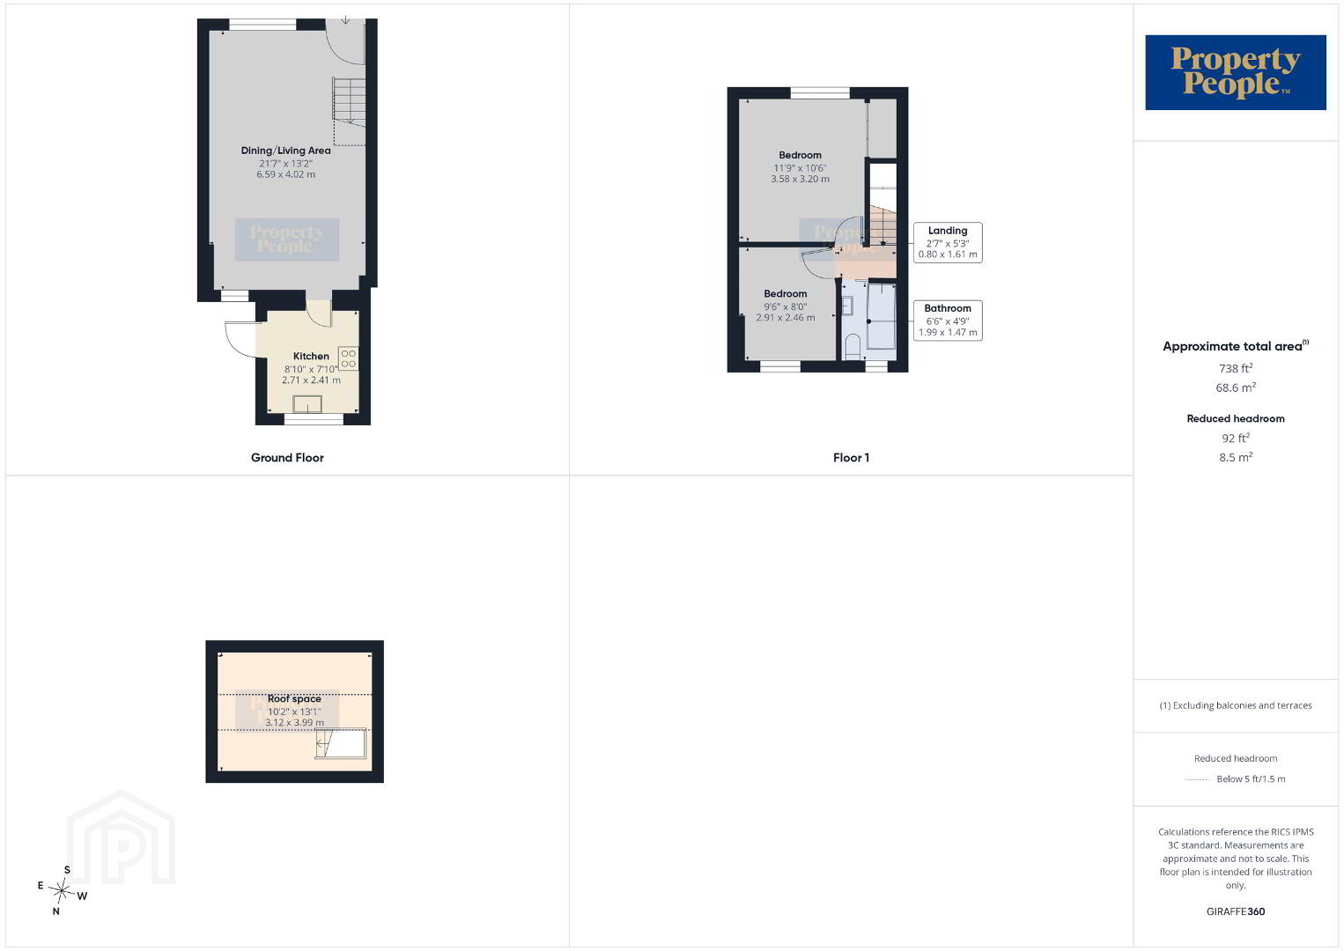
Living/Dining Area 6.59m (21'7) x 4.02m (13'2)
Open Plan living/dining area. Herringbone flooring, media wall & 2no. single radiators
Kitchen 2.71m (8'11) x 2.41m (7'11)
High & low level units, porcelain tiled floors, porcelain tiled splash back, built in oven with gas hob, gas boiler
Bedroom 3.58m (11'9) x 3.2m (10'6)
Laminate flooring, built in storage, single radiator
Bedroom 2.91m (9'7) x 2.46m (8'1)
Laminate flooring, single radiator
Bathroom 1.99m (6'6) x 1.47m (4'10)
Modern fitted bathroom. WC, WHB, bath with overhead shower, porcelain tiled floors and walls.
Landing .8m (2'7) x 1.61m (5'3)
~
Attic Space 3.12m (10'3) x 3.99m (13'1)
~
Travel Time From This Property

Important PlacesAdd your own important places to see how far they are from this property.
Agent Accreditations






Marketed by Property People
+44 28 9074 7300


