SALE AGREED
SALE AGREED
SALE AGREED
SALE AGREED
SALE AGREED
SALE AGREED
SALE AGREED
SALE AGREED
SALE AGREED
SALE AGREED
SALE AGREED
SALE AGREED
SALE AGREED
SALE AGREED
SALE AGREED
SALE AGREED
SALE AGREED
SALE AGREED
SALE AGREED
SALE AGREED
SALE AGREED
SALE AGREED
SALE AGREED
SALE AGREED
SALE AGREED
SALE AGREED
SALE AGREED
SALE AGREED
SALE AGREED
SALE AGREED
SALE AGREED
SALE AGREED
SALE AGREED
SALE AGREED
SALE AGREED
SALE AGREED
SALE AGREED
SALE AGREED
SALE AGREED
SALE AGREED
SALE AGREED
SALE AGREED
SALE AGREED
SALE AGREED
SALE AGREED
SALE AGREED
SALE AGREED
SALE AGREED
SALE AGREED
SALE AGREED
SALE AGREED
SALE AGREED
SALE AGREED
SALE AGREED
SALE AGREED
SALE AGREED
SALE AGREED
SALE AGREED
SALE AGREED
SALE AGREED
SALE AGREED
SALE AGREED
SALE AGREED
SALE AGREED
SALE AGREED
SALE AGREED
SALE AGREED
SALE AGREED
SALE AGREED
SALE AGREED
SALE AGREED
SALE AGREED
SALE AGREED
SALE AGREED
SALE AGREED
SALE AGREED
SALE AGREED
SALE AGREED
SALE AGREED
SALE AGREED
SALE AGREED
SALE AGREED
SALE AGREED
SALE AGREED
SALE AGREED
SALE AGREED
SALE AGREED
SALE AGREED
SALE AGREED
SALE AGREED
SALE AGREED
SALE AGREED
SALE AGREED
SALE AGREED
SALE AGREED
SALE AGREED
SALE AGREED
SALE AGREED
SALE AGREED
SALE AGREED
SALE AGREED
SALE AGREED
SALE AGREED
SALE AGREED
SALE AGREED
SALE AGREED
SALE AGREED
SALE AGREED
SALE AGREED
SALE AGREED
SALE AGREED
SALE AGREED
SALE AGREED
SALE AGREED
SALE AGREED
SALE AGREED
SALE AGREED
SALE AGREED
SALE AGREED
SALE AGREED
SALE AGREED
SALE AGREED
SALE AGREED
SALE AGREED
SALE AGREED
SALE AGREED
SALE AGREED
SALE AGREED
SALE AGREED
SALE AGREED
SALE AGREED
SALE AGREED
SALE AGREED
SALE AGREED
SALE AGREED
SALE AGREED
SALE AGREED
SALE AGREED
150a Dromore Road, Donaghcloney, BT66 7NR
4 Bed Detached House
Sale agreed
Property Overview
Status
Sale Agreed
Style
Detached House
Bedrooms
4
Bathrooms
3
Receptions
3
Property Features
Size
220.9 sq m (2,378 sq ft)
Tenure
Not Provided
Energy Rating
Heating
Oil
Broadband Speed Checker
*³
Property Financials
Price
Last listed at £425,000
Rates
£2,523.33 pa*¹

Marketed by Robert Wilson Estate Agents (Moira)
+44 28 9261 3100

Propertynews Currency Partner - helping you transfer money for property purchases in Ireland & Northern Ireland. Speak to an expert
Additional Information
- Detached 4 Bedroom Home with Detached Garage
- 3 Reception Rooms
- Oak Internal Doors
- Underfloor Heating to Ground Floor
- Oil Fired Central Heating
- Double Glazing and uPVC Soffits and Faschia
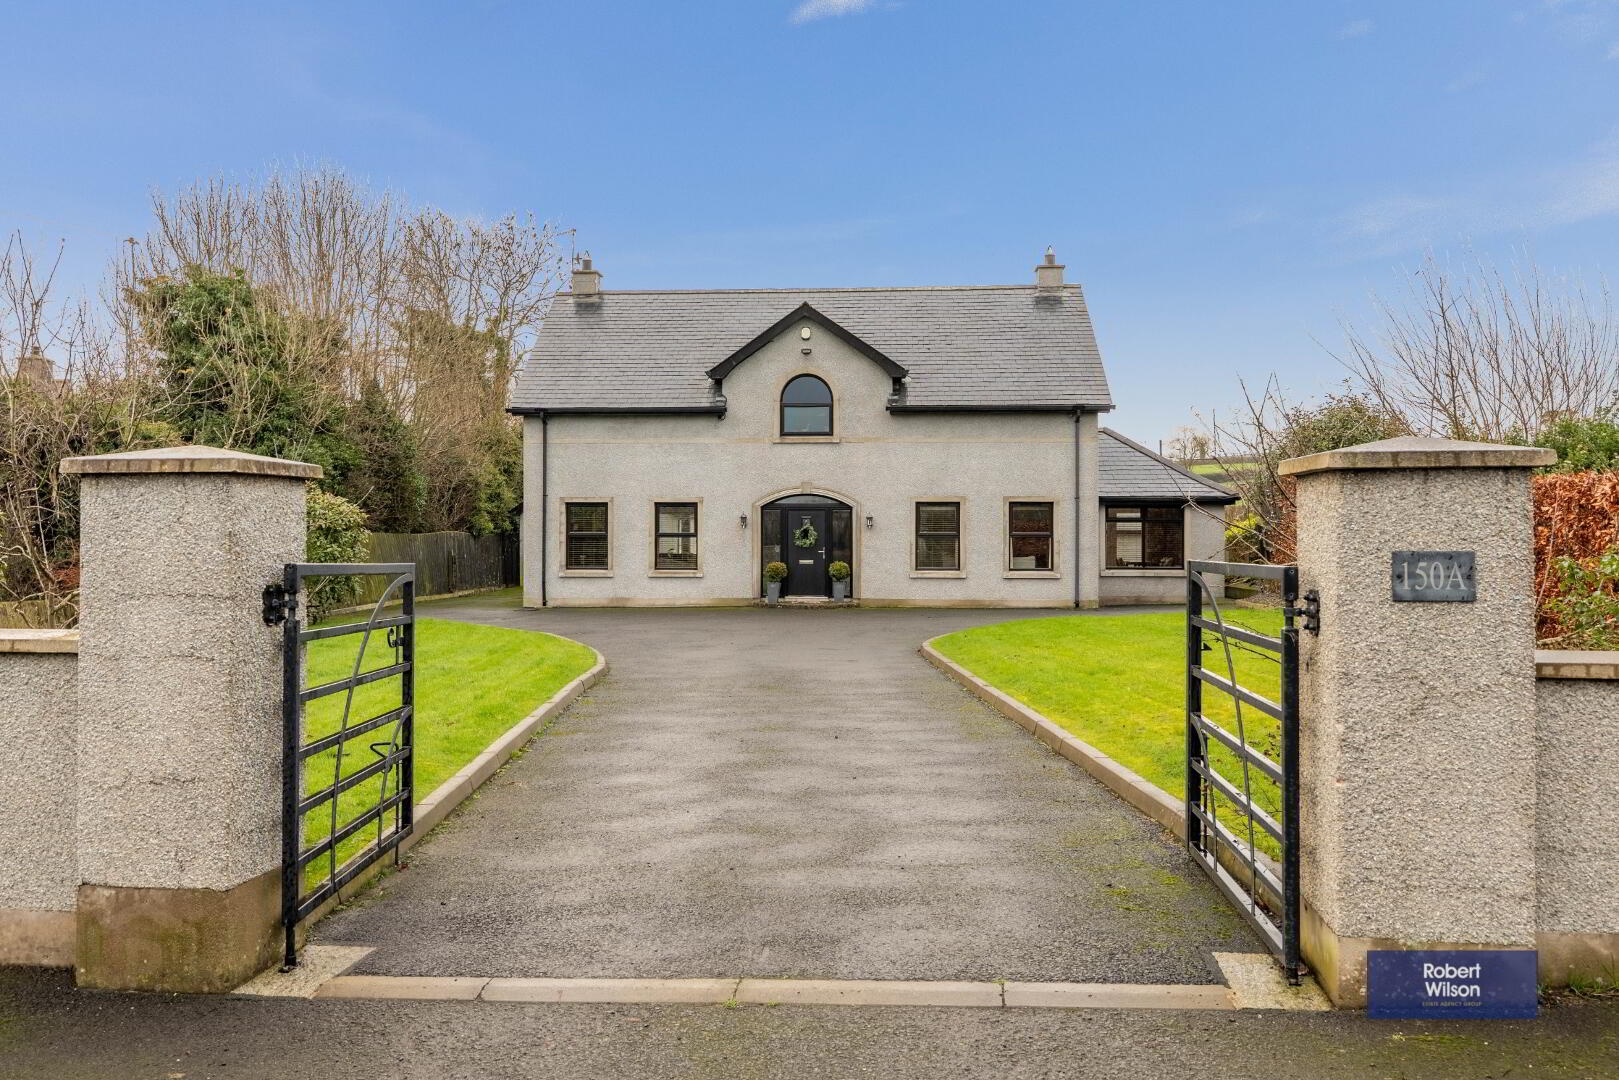
105a Dromore Road, Donaghcloney is a beautifully presented detached country residence offering generous, flexible accommodation finished to an exceptional standard throughout. Positioned on a spacious site, this impressive home combines refined detailing with modern family living, all while enjoying a convenient location close to Moira, Magheralin, Dromore and Donaghcloney.
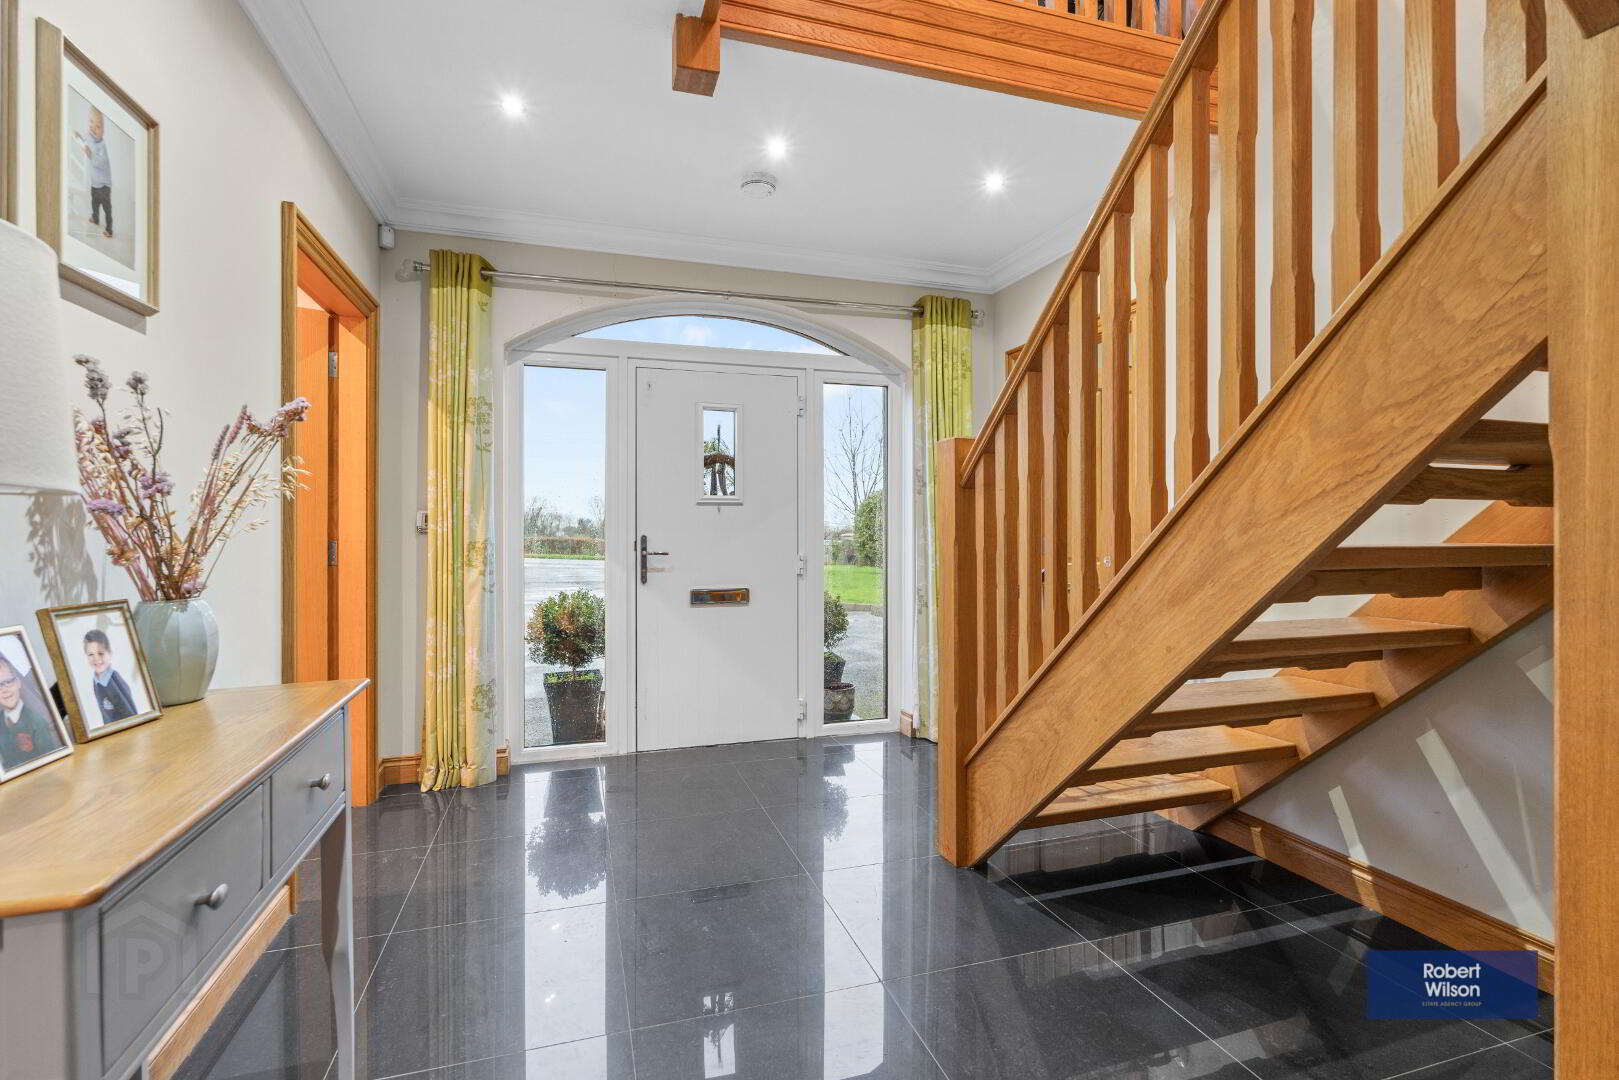
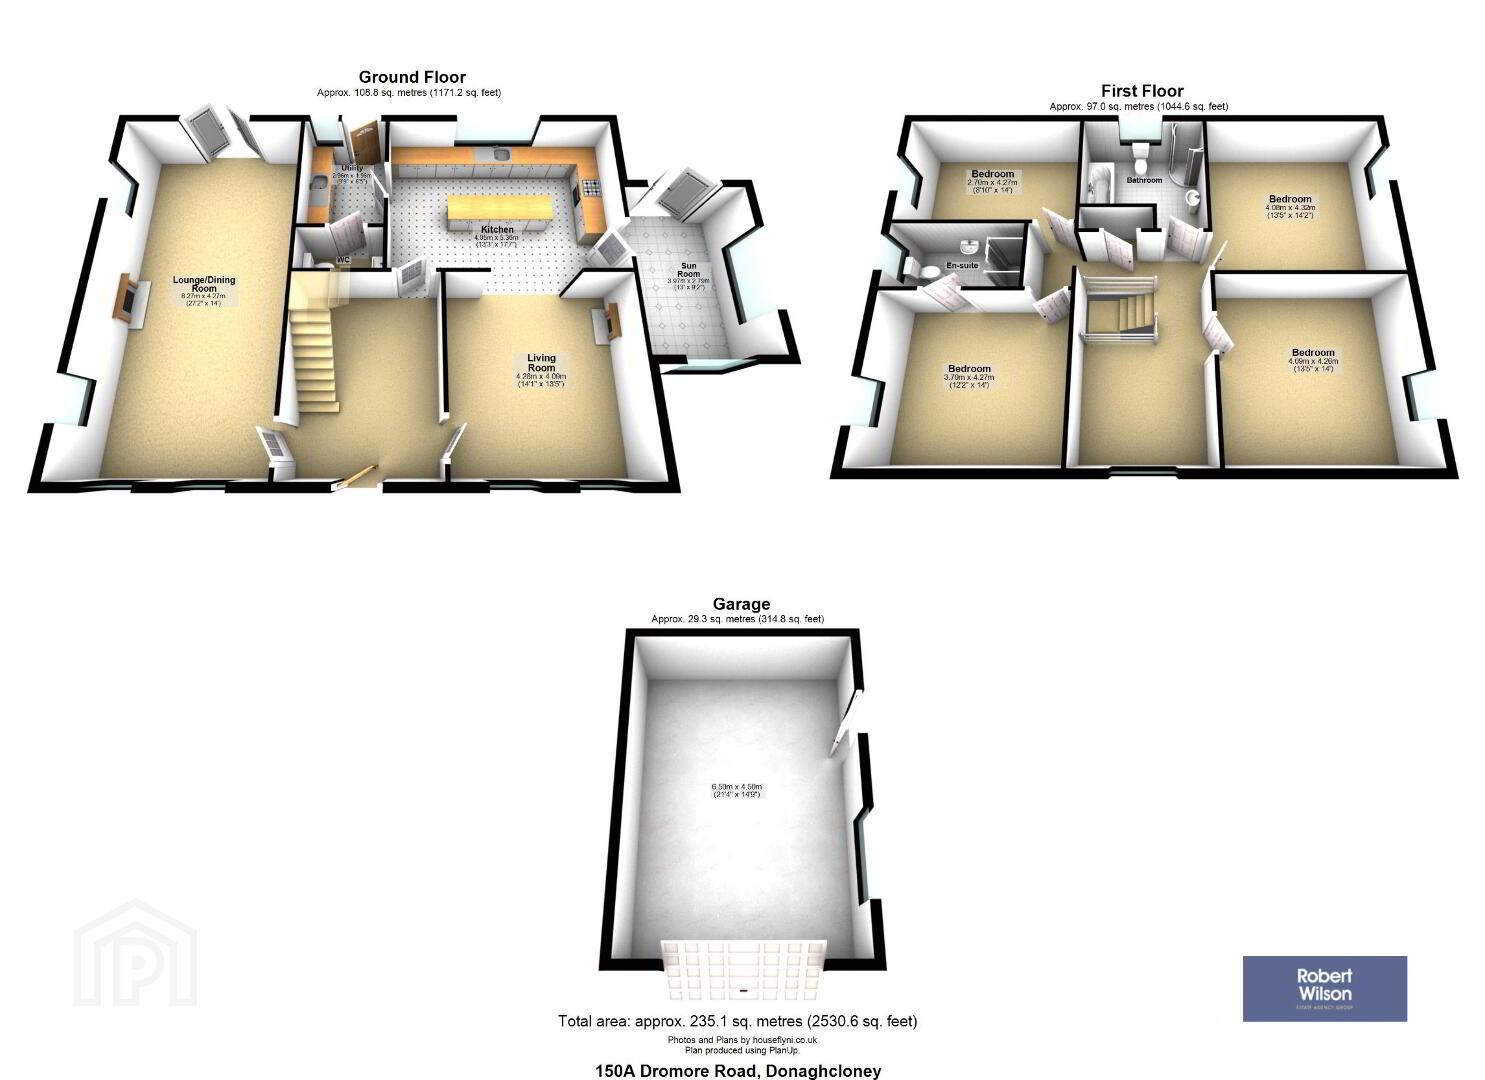
On entering, the welcoming hallway immediately sets the tone with its bespoke oak staircase, solid oak internal doors, cornice detailing and quality tiled flooring. The ground floor offers three superb reception rooms, including an elegant lounge with cast iron fireplace and French doors to the rear garden, a cosy living room with multi-fuel stove open to the kitchen, and a bright sunroom overlooking the patio and lawn.
The heart of the home is the impressive kitchen, fitted with a high-quality solid oak kitchen, granite worktops, island unit and a full range of integrated appliances—ideal for both everyday family life and entertaining. A separate utility room and ground floor WC add further practicality. Underfloor heating throughout the ground floor enhances comfort and efficiency.
Upstairs, the gallery landing leads to four generously proportioned bedrooms, including a spacious main bedroom with a luxury en-suite shower room. The family bathroom is finished to a high standard, featuring a freestanding bath, walk-in shower and stylish herringbone tiled floor.
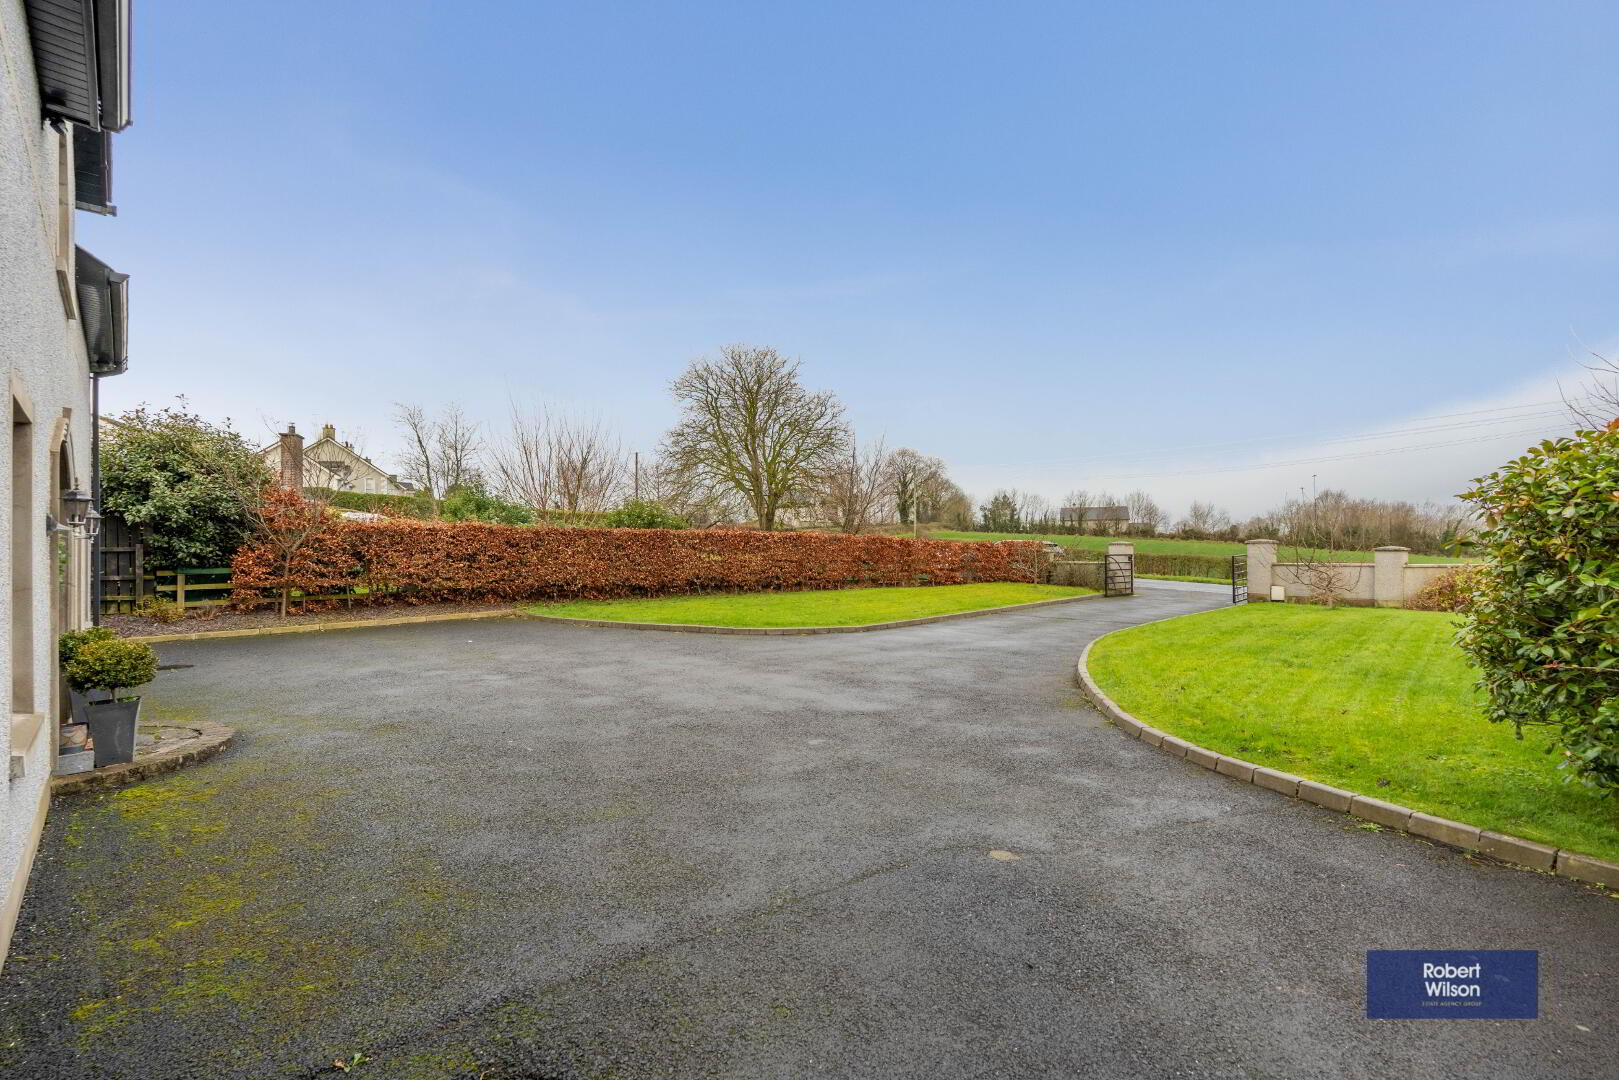
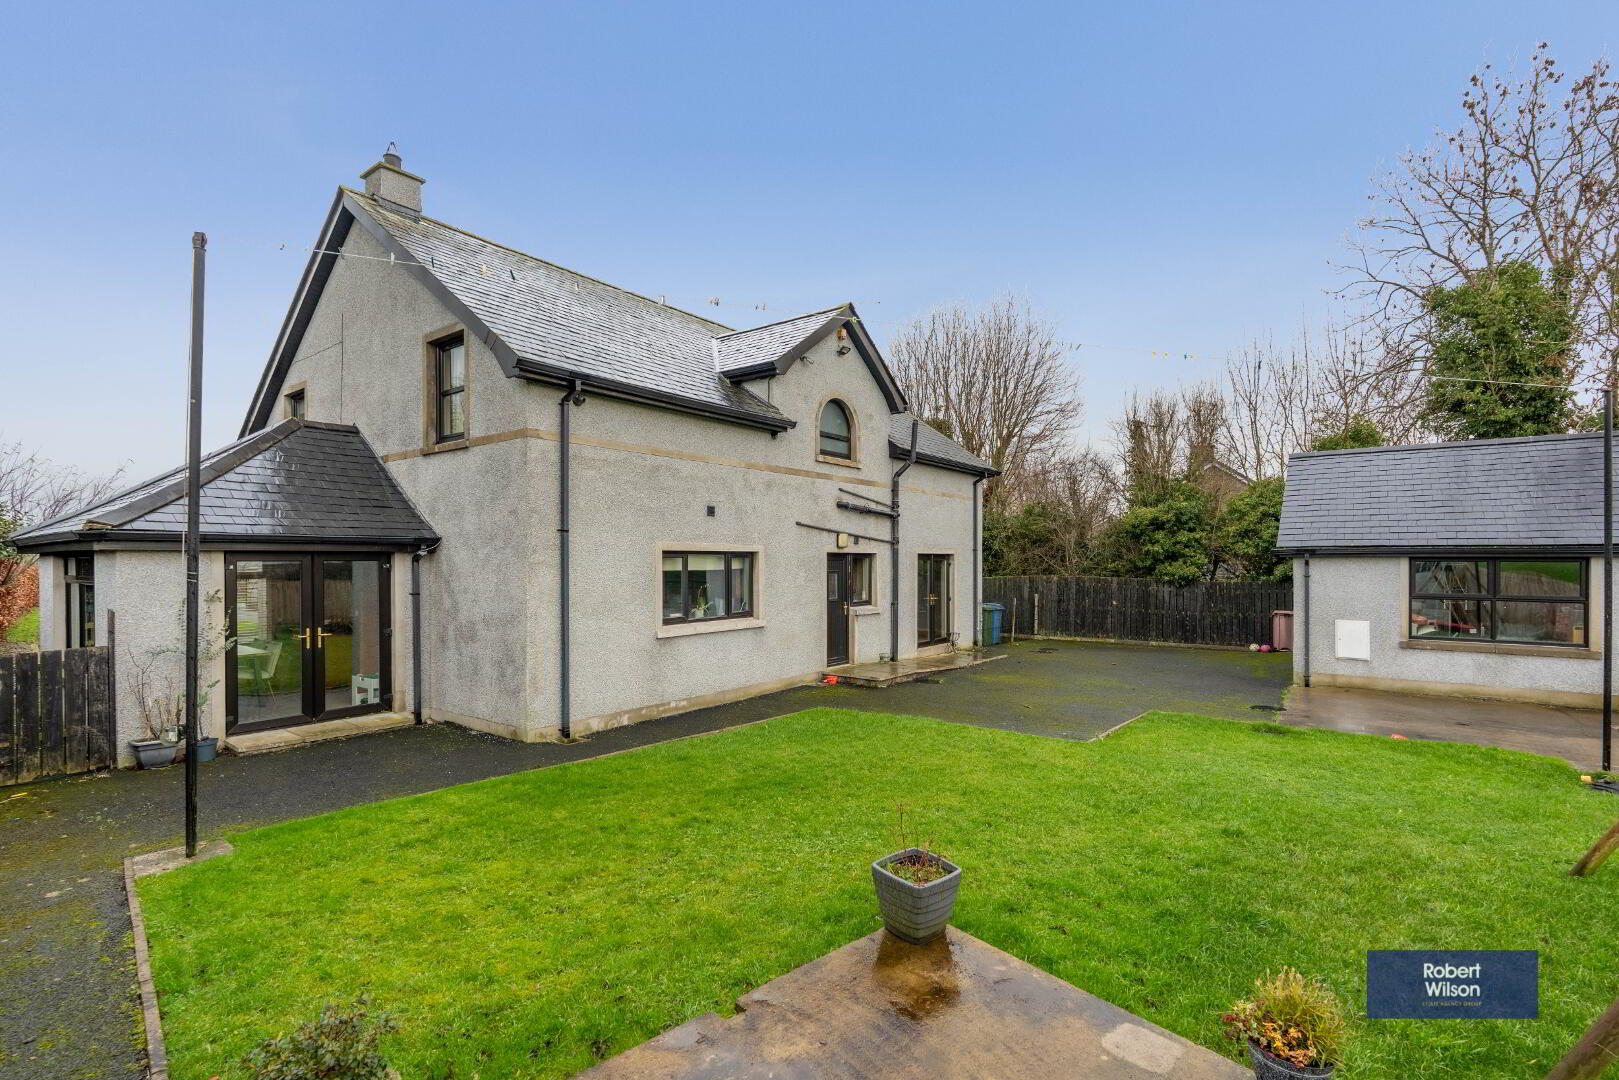
Externally, the property continues to impress with a large tarmac driveway, detached garage with power, heating and light, and a fully enclosed rear garden laid in lawn with patio area—perfect for families and outdoor entertaining.
This is a fantastic family home offering space, quality and countryside living, all within easy reach of local towns and amenities.
GROUND FLOOR
Entrance Hall
Composite front door with fanlight and sidelights, feature oak staircase to first floor, recessed lighting, cornice detail, tiled floor.
Lounge
8.27m x 4.27m (27' 2" x 14' 0") Feature cast iron fireplace with granite hearth and open fire. French doors to rear garden, cornice detail, recessed lighting, solid oak floor,
Living Room
4.28m x 4.09m (14' 1" x 13' 5") Feature cast iron fireplace, slate hearth and multi fuel stove, tiled floor, recessed lighting, open to kitchen.
Kitchen
4.05m x 5.36m (13' 3" x 17' 7") Excellent range of of high and low level solid oak kitchen with granite worktop and upstand. Inset sink unit, integrated dishwasher, space and plumbed for American fridge freezer, double eye level oven, island with storage, 5 ring induction hob with extractor fan over. Recessed lighting and tiled floor.
Sunroom
3.97m x 2.79m (13' 0" x 9' 2") French doors to rear garden, tiled floor, recessed lighting.
Utility Room
2.96m x 1.96m (9' 9" x 6' 5") Range of units, laminate worktop, stainless steel sink unit, space and plumbed for washing machine and tumble dryer, uPVC rear door with glazed panel.
W.C.
White suite comprising; low flush w.c., vanity incorporated wash hand basin, recessed lighting, tiled floor, extractor fan.
FIRST FLOOR
Gallery Landing
Feature window, recessed lighting, single panel radiator.
Main Bedroom
3.70m x 4.27m (12' 2" x 14' 0") Wood effect flooring, single panel radiator.
En-Suite
Large walk in double shower with thermostatic valve, double rainfall shower heads, vanity incorporated wash hand basin, low flush w.c., tiled walls, tiled floor, chrome heated towel rail, recessed lighting and extractor fan.
Bedroom 2
4.09m x 4.26m (13' 5" x 14' 0") Single panel radiator, recessed lighting.
Bedroom 3
4.08m x 4.32m (13' 5" x 14' 2") Single panel radiator, recessed lighting.
Bedroom 4
2.70m x 4.27m (8' 10" x 14' 0") Single panel radiator, recessed lighting.
Bathroom
White suite comprising; low flush w.c., freestanding bathtub, vanity incorporated wash hand basin, walk in shower cubicle with thermostatic valve, rainfall and handheld fitting, fully tiled walls, herringbone tiled floor, recessed lighting, extractor fan, heated towel rail.
OUTSIDE
Garage
Roller door, heating, power and light, die door and window.
Garden
Front garden in lawn with tarmac driveway, wall and entrance gates.
Fully enclosed rear garden, in lawn with patio area
Travel Time From This Property

Important PlacesAdd your own important places to see how far they are from this property.
Agent Accreditations



Marketed by Robert Wilson Estate Agents (Moira)
+44 28 9261 3100




