
For sale
Added 7 hours ago
15 Willan Drive, Portrush, BT56 8PU
3 Bed Detached Bungalow
Offers Over £295,000
Property Overview
Status
For Sale
Style
Detached Bungalow
Bedrooms
3
Bathrooms
2
Receptions
3
Property Features
Tenure
Freehold
Heating
Oil
Broadband Speed Checker
Property Financials
Stamp Duty
Rates
£1,546.00 pa*¹
Typical Mortgage


Marketed by Armstrong Gordon & Co
+44 28 7083 2000

Propertynews Currency Partner - helping you transfer money for property purchases in Ireland & Northern Ireland. Speak to an expert
Additional Information
- Oil Fired Central Heating
- PVC Double Glazed Windows
- Garage
- Private South Facing Garden
- Property Can Be Easily Converted Back Into A Three Bedroom
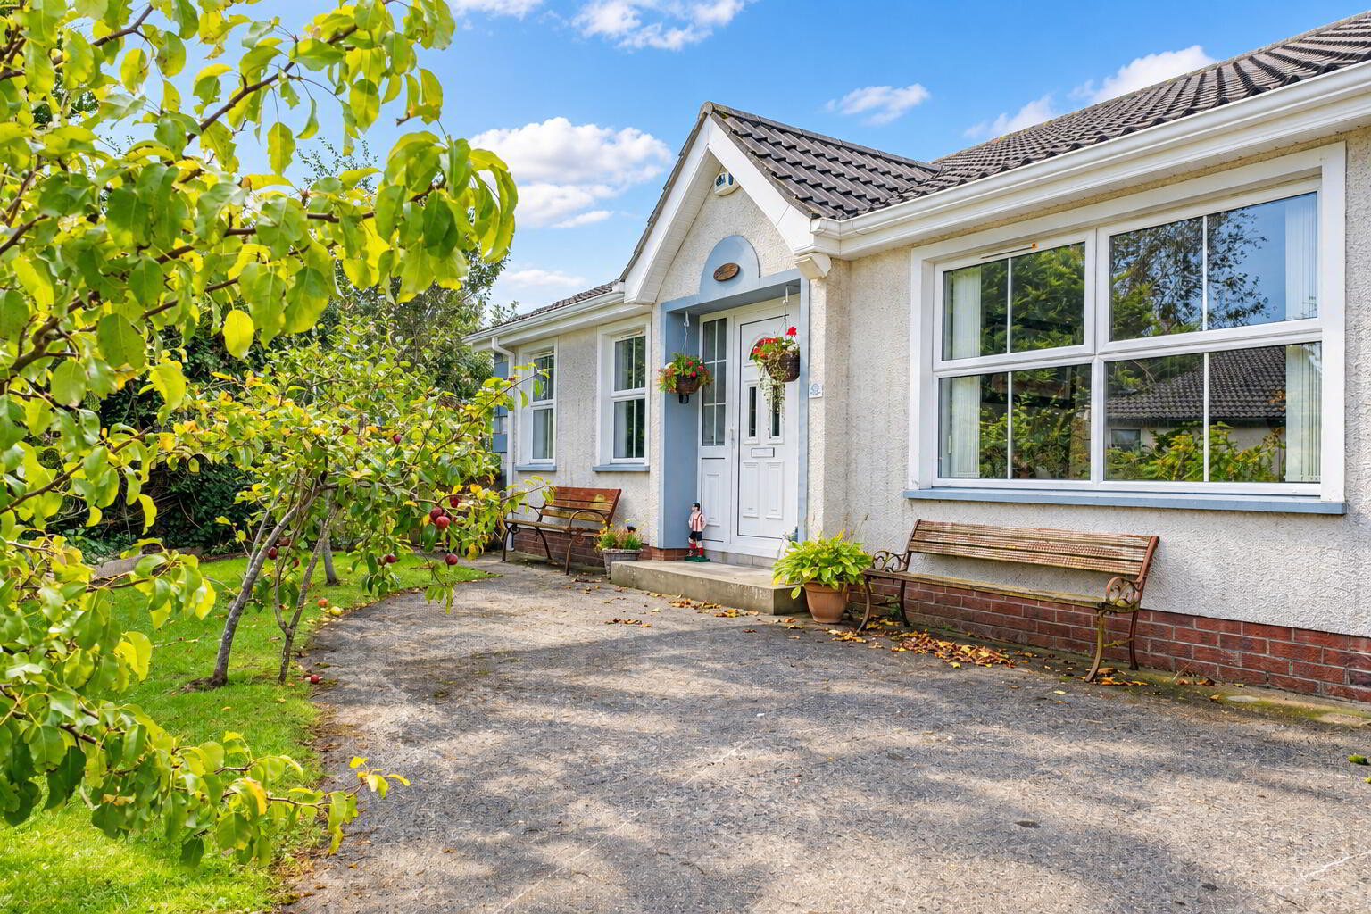
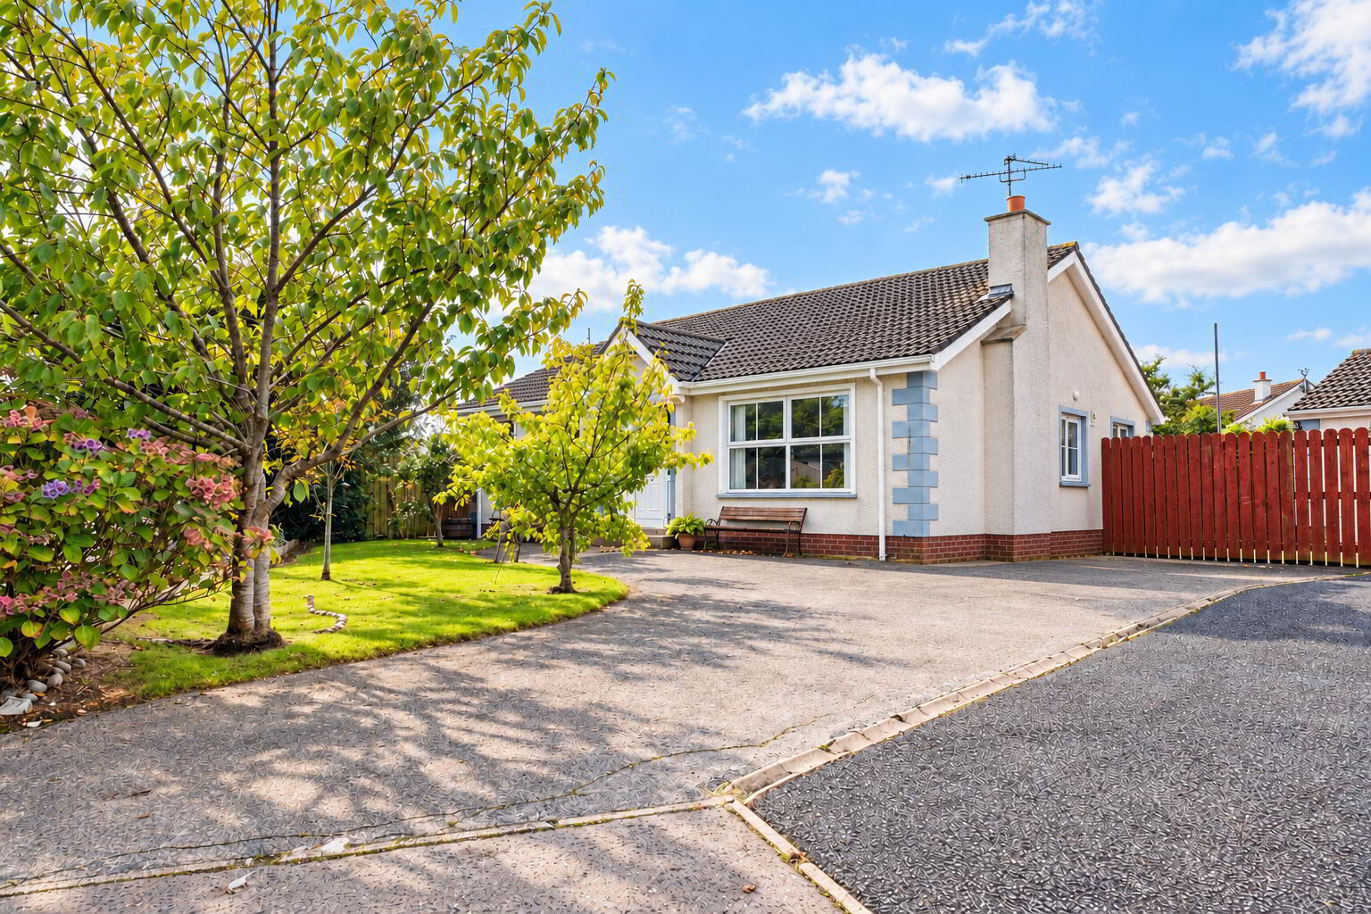
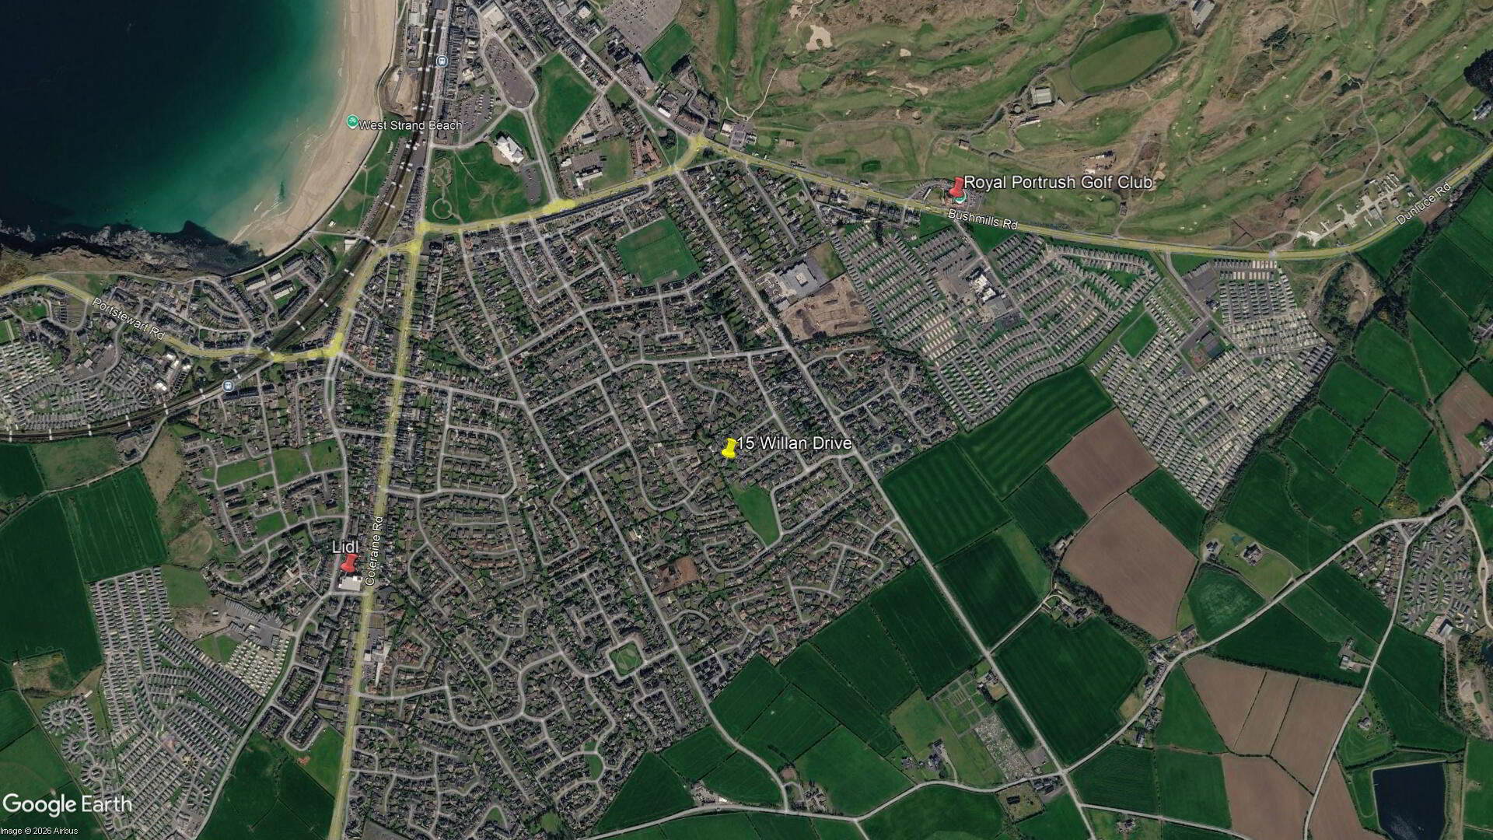
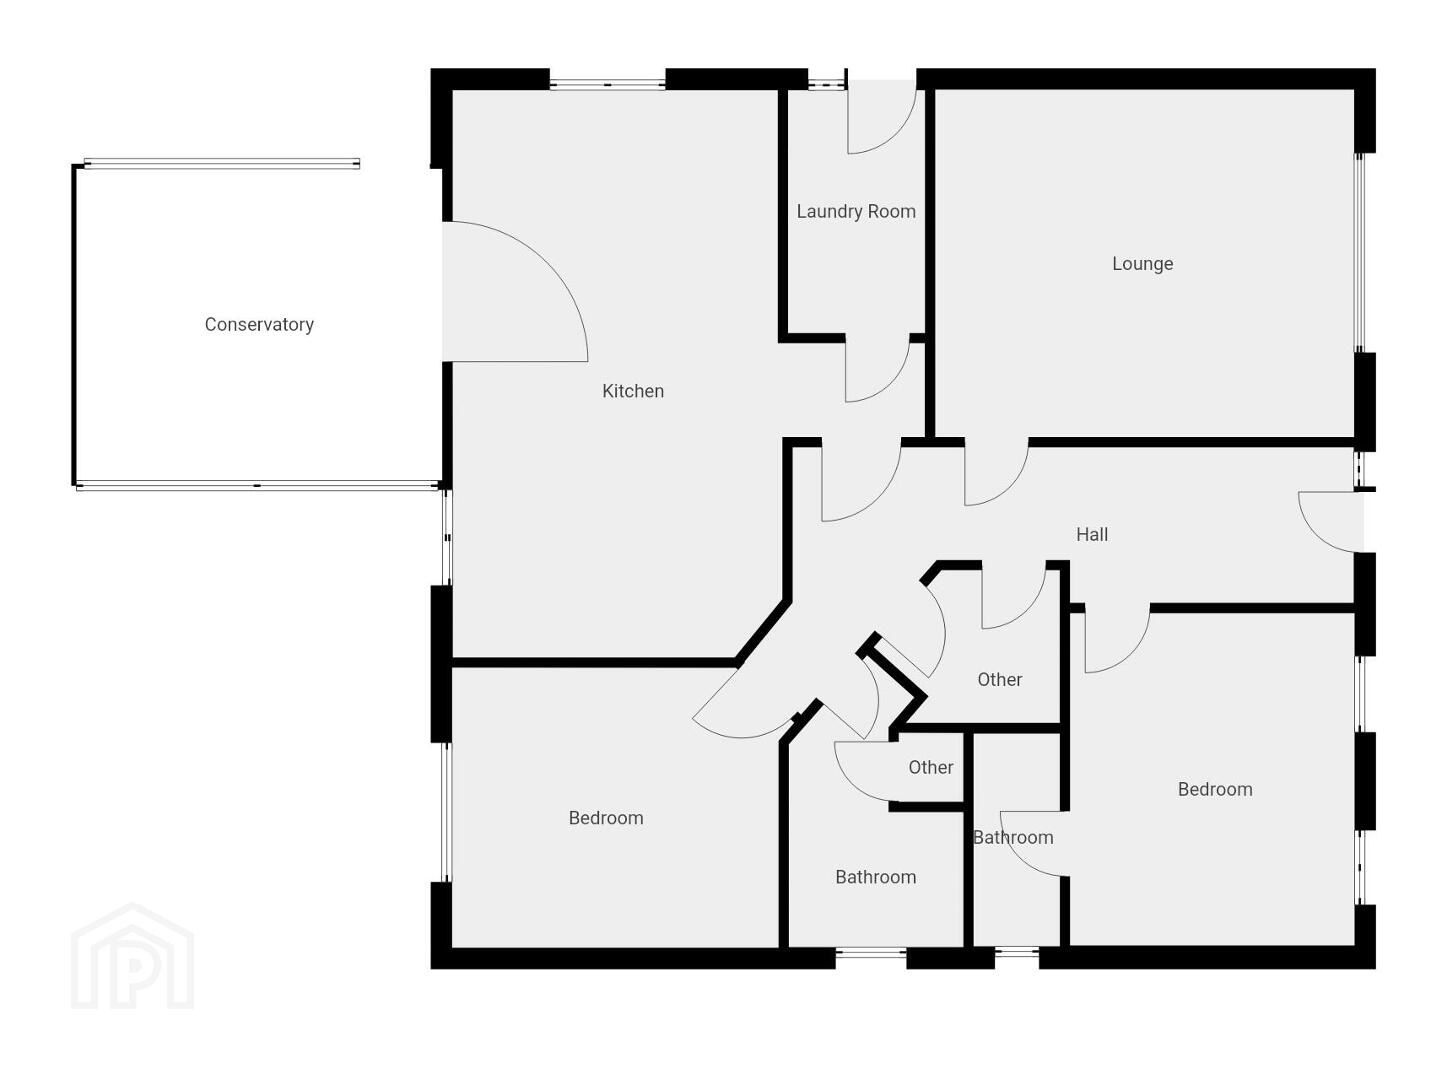
A delightful 2/3 bedroom detached bungalow occupying a great corner site on the well established Willan Drive. Internally, the property has spacious accommodation throughout and would be ideally suited for those looking for a family or retirement home in this beautiful part of the North Antrim coastline. Externally the property benefits from mature lawns and shrubbery surrounding property. Located in the popular seaside resort of Portrush, the property benefits from being on the doorstep of this seaside resorts many fine attractions including championship golf courses, beaches and an excellent choice of well known restaurants. The selling agent strongly recommends early internal appraisal.
- GROUND FLOOR
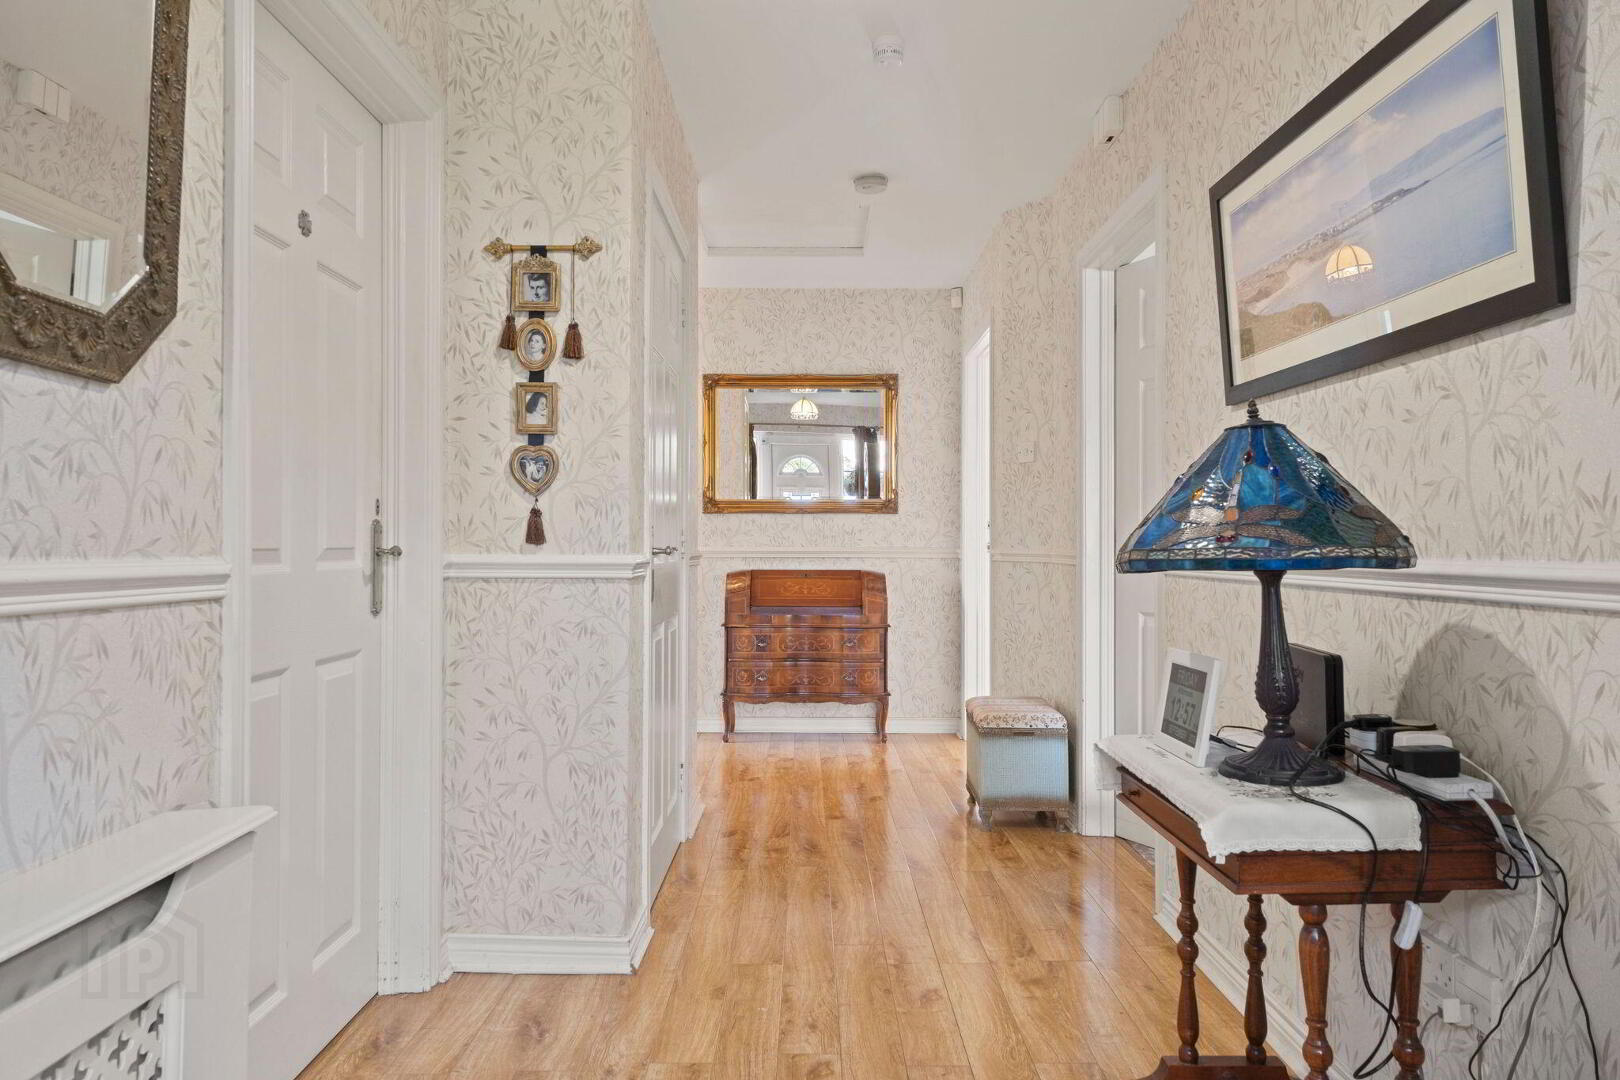
- Entrance Hall:
- 6’1 Wide with cloaks cupboard, hot press, dado rail, laminate wood floor and access to roof space.
- Lounge: 16'0" x 13'0"
- With wood surround fireplace, tiled inset, tiled hearth and dimmer control panel.
- Kitchen/Dining Area: 21'8" x 18'7"
- Kitchen:
- With basin and half single drainer stainless steel sink unit, high and low level built in units with tiling between, space for ‘Rangemaster’, integrated fridge, extractor fan, dishwasher, pull out drawers, larder cupboard, wine rack, matching island with storage below and saucepan drawers, recessed lights in kickboard, recessed lighting, tiled floor and PVC French doors leading to conservatory.
- Dining Area:
- With recessed lighting and laminate wood floor.
- Conservatory: 14'1" x 12'7"
- With laminate wood floor and PVC pedestrian door leading to rear garden.
- Utility Room:
- With single drainer stainless steel sink unit, range of high and low level built in units, space for fridge freezer, space for freezer, plumbed for automatic washing machine, tiled floor and PVC pedestrian door to side.
- Bedroom 1: 11'7" x 11'0"
- With three double built in part glass wardrobes with overhead storage and wired for wall lights
- Ensuite
- Off with w.c., wash hand basin with storage below, full tiled walk in shower area with electric shower, heated towel rail, fully tiled walls, extractor fan and tiled floor.
- Bedroom 2: 10'9" x 10'6"
- Bathroom:
- With white suite comprising w.c., wash hand basin fully tiled walk in shower cubicle with electric shower, telephone hand shower over bath, half wood panelled walls, extractor fan and tiled floor.
- EXTERIOR FEATURES:
- Concrete driveway leading to side garden which is fully enclosed and fully concreted with tap and light and leads to garage, 17’9 x 11’1, with electric operated roller door, light and power points, boiler and PVC pedestrian door to rear garden. Garden to rear is fully enclosed, laid in lawn with paviour patio area, surrounded by established shrubbery, hedging, plants and trees with elevated flower beds and screened areas. Shed to rear.
Travel Time From This Property

Important PlacesAdd your own important places to see how far they are from this property.
Agent Accreditations


Marketed by Armstrong Gordon & Co
+44 28 7083 2000




