
SALE AGREED
SALE AGREED
SALE AGREED
SALE AGREED
SALE AGREED
SALE AGREED
SALE AGREED
SALE AGREED
SALE AGREED
SALE AGREED
SALE AGREED
SALE AGREED
SALE AGREED
SALE AGREED
SALE AGREED
SALE AGREED
SALE AGREED
SALE AGREED
SALE AGREED
SALE AGREED
SALE AGREED
SALE AGREED
SALE AGREED
SALE AGREED
SALE AGREED
SALE AGREED
SALE AGREED
SALE AGREED
SALE AGREED
SALE AGREED
SALE AGREED
SALE AGREED
SALE AGREED
SALE AGREED
SALE AGREED
SALE AGREED
SALE AGREED
SALE AGREED
SALE AGREED
SALE AGREED
SALE AGREED
SALE AGREED
15 Waveney Court, Ballymena, BT43 5GA
2 Bed Top Floor Apartment
Sale agreed
Property Overview
Status
Sale Agreed
Style
Top Floor Apartment
Bedrooms
2
Bathrooms
2
Receptions
1
Property Features
Tenure
Leasehold
Energy Rating
Heating
Electric Heating
Broadband Speed Checker
Property Financials
Price
Last listed at Offers Around £79,950
Rates
Not Provided*¹

Marketed by Lynn & Brewster
+44 28 2563 7733

Propertynews Currency Partner - helping you transfer money for property purchases in Ireland & Northern Ireland. Speak to an expert
Additional Information
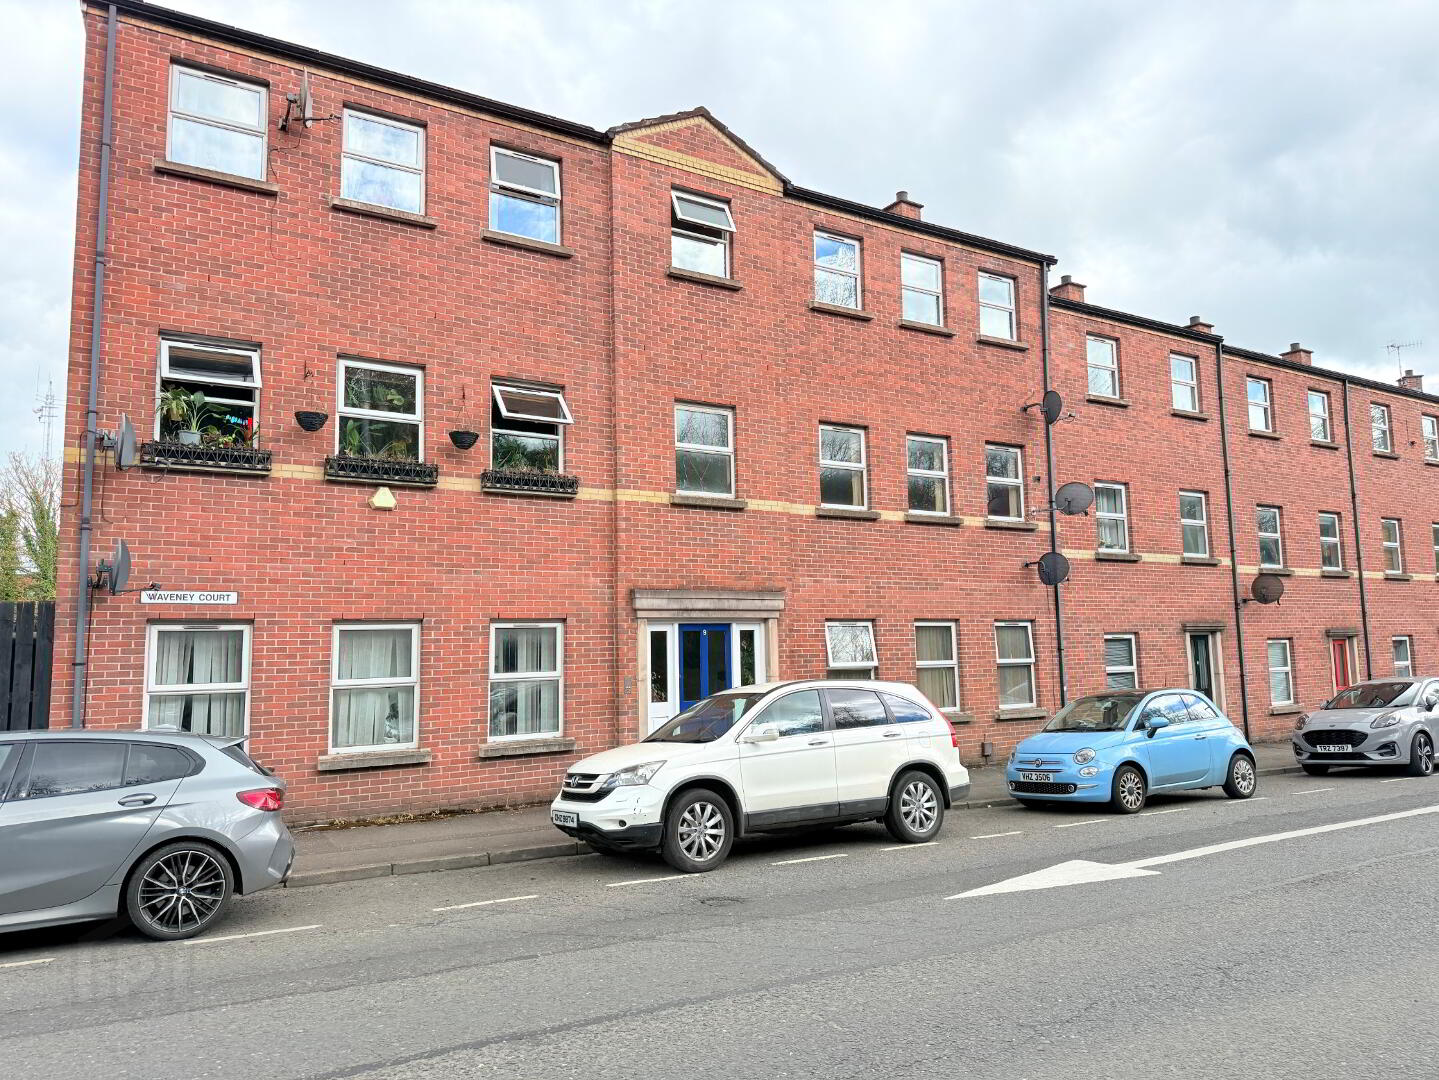
Located in a convenient and well‑established residential area, this 2 bedroom top floor apartment offers comfortable and low‑maintenance living ideal for first‑time buyers, downsizers, or investors alike.
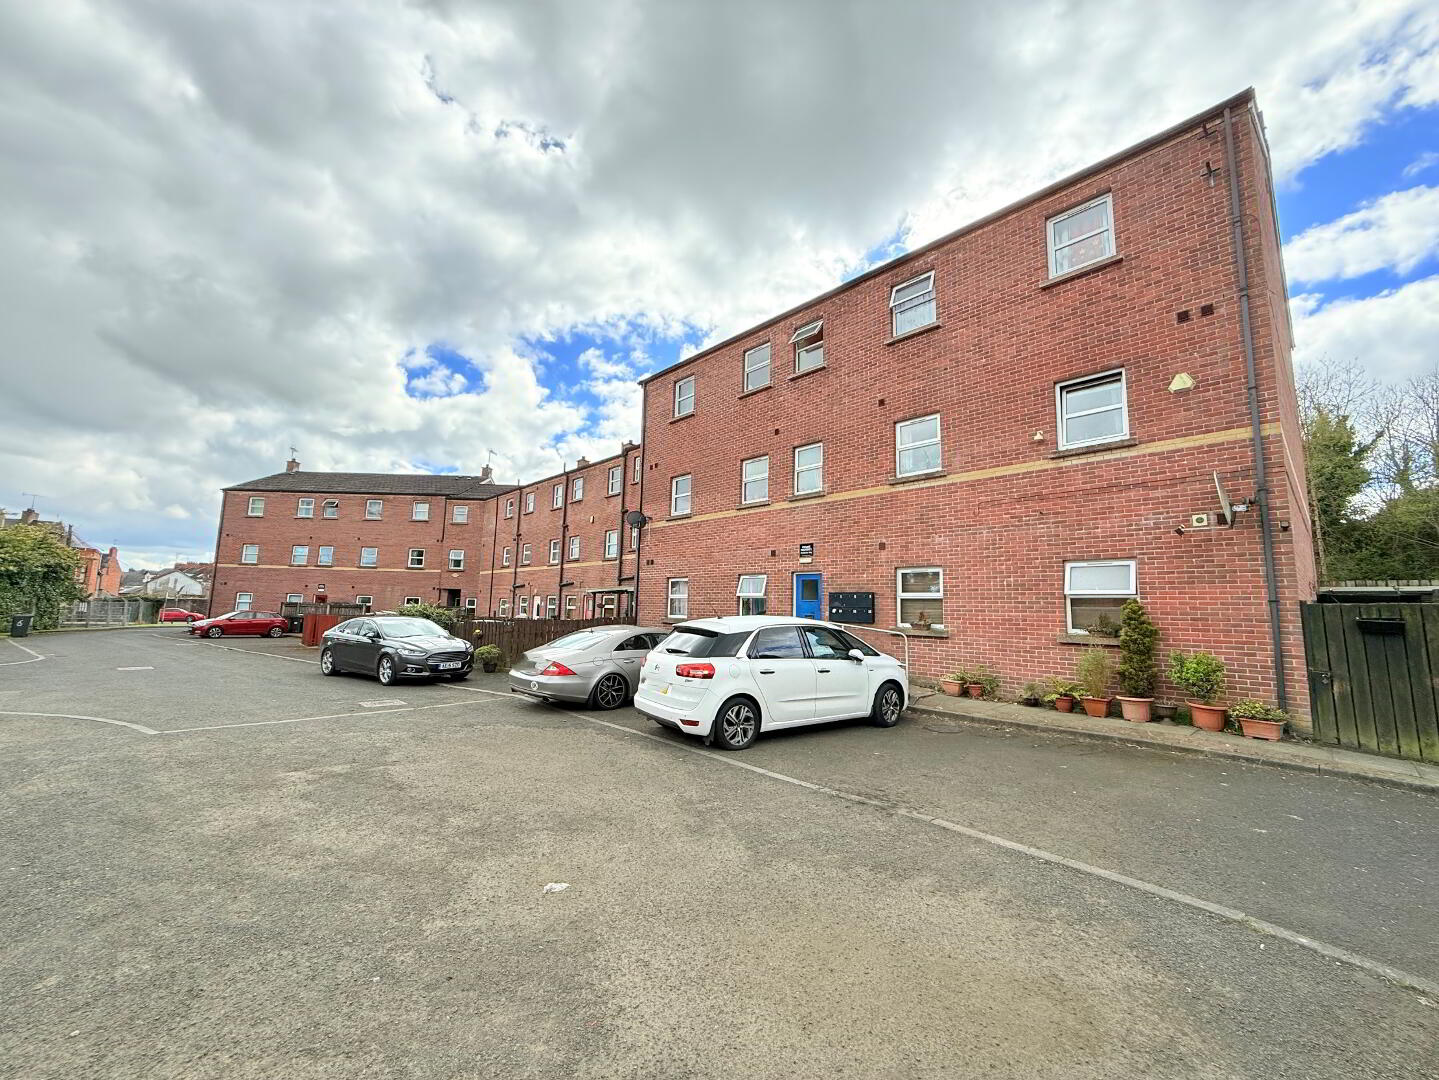
A communal hallway with front entrance is approached directly from the Waveney Road while there is access to the rear leading to communal parking.
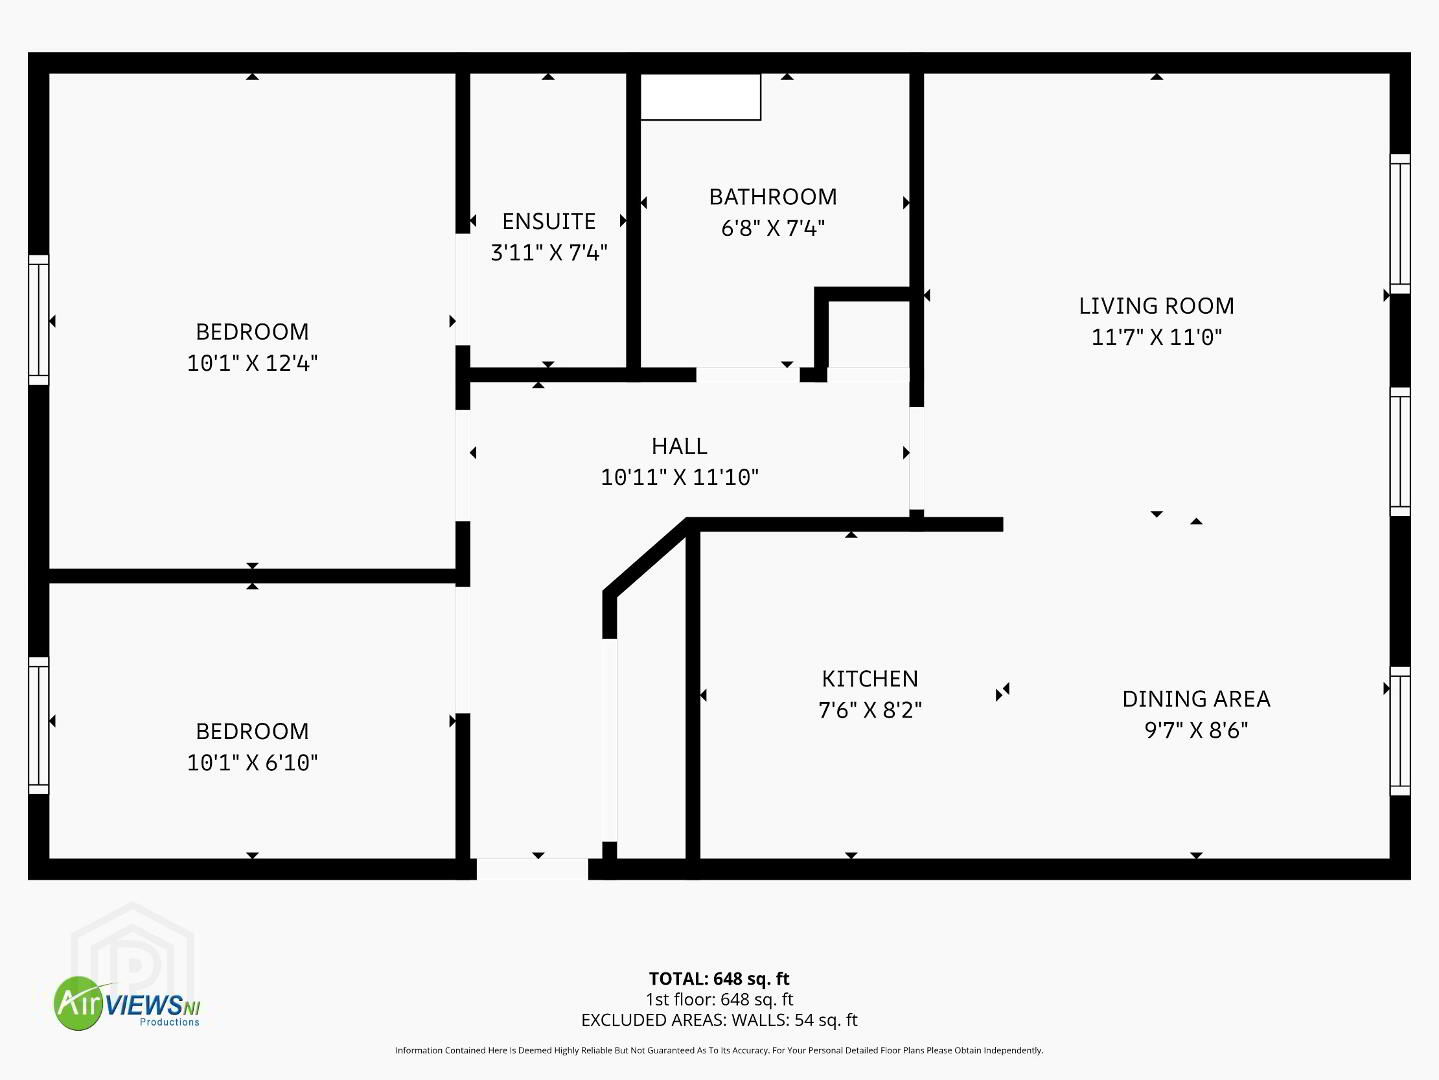
The accommodation comprises of a welcoming hallway, an open plan lounge/diner/kitchen, two well‑sized bedrooms, the principal bedroom benefiting from an ensuite shower room and a recently updated bathroom.
The property also benefits from electric heating and is well positioned close to local amenities, transport links, and Ballymena town centre.
Communal hallway with intercom
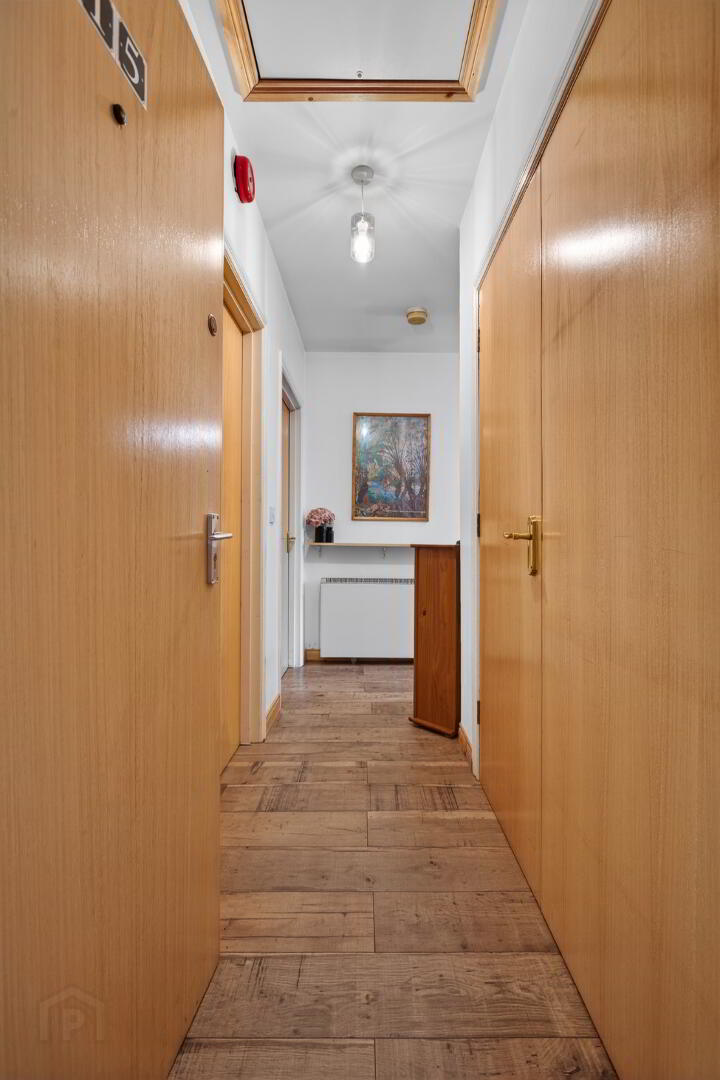
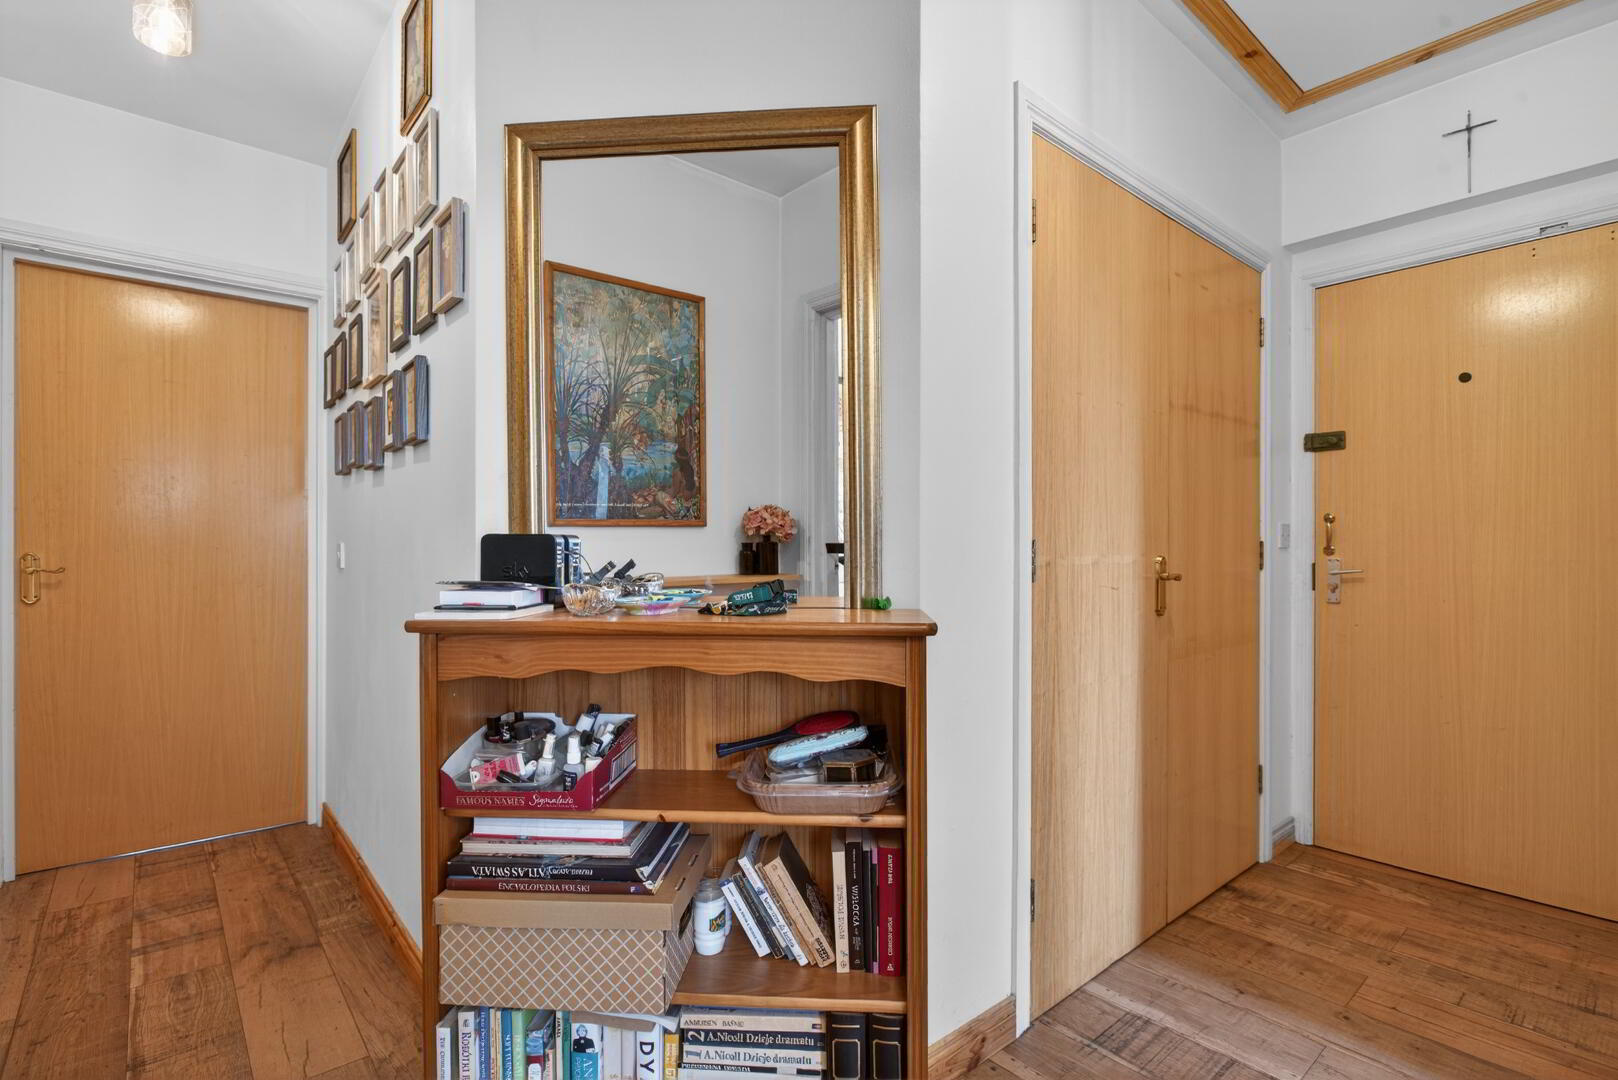
Hallway:
Built in storage cupboard, storage heater, access to roof space
Lounge/Diner:
19’3 x 17’2 (5.860 x 5.232m) narrowing to 11’3 x 19’3 (3.421m x 5.860m)
uPVC double glazed windows to front, economy 7 storage heater, laminated flooring, TV point, open to kitchen
Kitchen:
7’11 x 7’6 (2.413, x 2.30m)
Range of eye and low level units, electric hob and oven, pull out extractor fan, plumbed for washing machine, space for fridge freezer, stainless steel sink with mixer tap, tiled flooring, part tiled walls
Bedroom 1:
9’10 x 11’11 (3.004m x 3.622m)
uPVC double glazed window to rear, radiator, laminated flooring, electric wall heater, door into ensuite
Ensuite:
Step in shower cubicle with electric shower, wash hand basin set on vanity unit with mixer tap, wc with concealed cistern, tiled flooring, part tiled walls
Bedroom 2:
12’ x 9’10 (2.123m x 2.997m)
uPVC double glazed window to rear, laminated flooring, electric wall heater
Bathroom:
Bath with shower mixer tap, wash hand basin set on vanity unit with mixer tap, wc with concealed cistern, part tiled walls, tiled flooring, electric wall heater
ADDITIONAL FEATURES
Communal entrance with security intercom
uPVC double glazed windows
Recently updated ensuite and bathroom
Open plan lounge/kitchen/diner
Two bedrooms
Communal parking to rear
Travel Time From This Property

Important PlacesAdd your own important places to see how far they are from this property.
Agent Accreditations


Marketed by Lynn & Brewster
+44 28 2563 7733


