
Click here to view the 3D tour
Click here to view the 3D tour
Click here to view the 3D tour
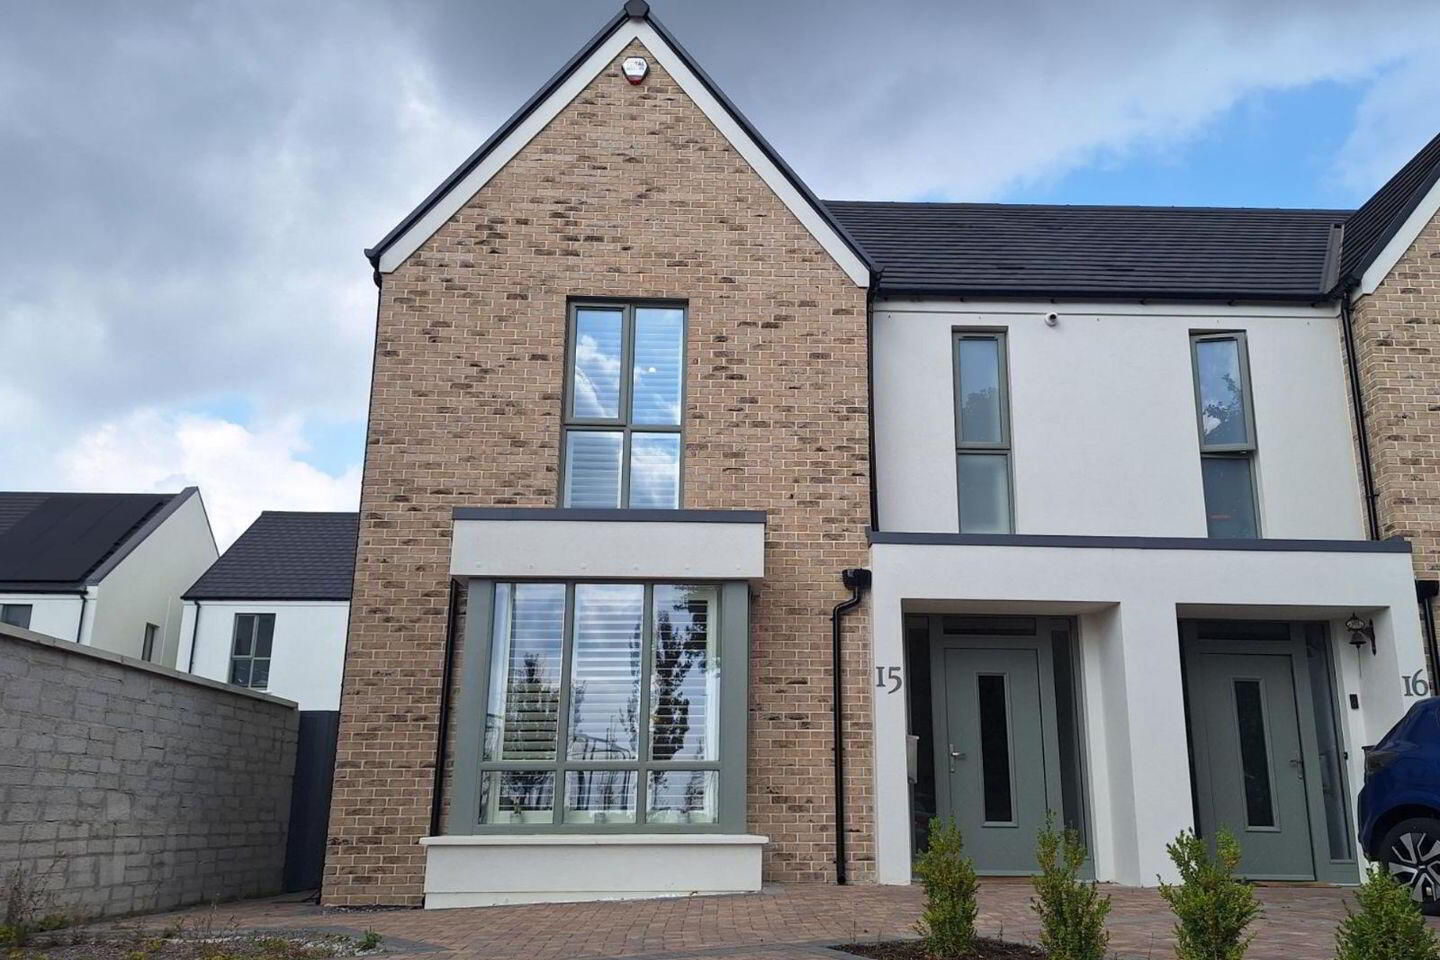
15 The Willow, Water Rock Manor, Midleton, P25Y7R7
3 Bed Semi-Detached House
Asking Price €525,000
Property Overview
Status
For Sale
Style
Semi-Detached House
Bedrooms
3
Bathrooms
3
Property Features
Size
124 sq m (1,334.7 sq ft)
Tenure
Not Provided
Energy Rating
Property Financials
Stamp Duty
€5,250*²

Marketed by Global Properties Ltd
PSR Licence: 002759
+353 21 487 7133

Propertynews Currency Partner - helping you transfer money for property purchases in Ireland & Northern Ireland. Speak to an expert
Additional Information
- 124 sq mt/ 1,335 sq ft
- Air to Water Heating System
- Excellent Condition
- Excellent Condition
- Full Length Heritage Style Windows with Shutters
- Georgian Inspired Architecture
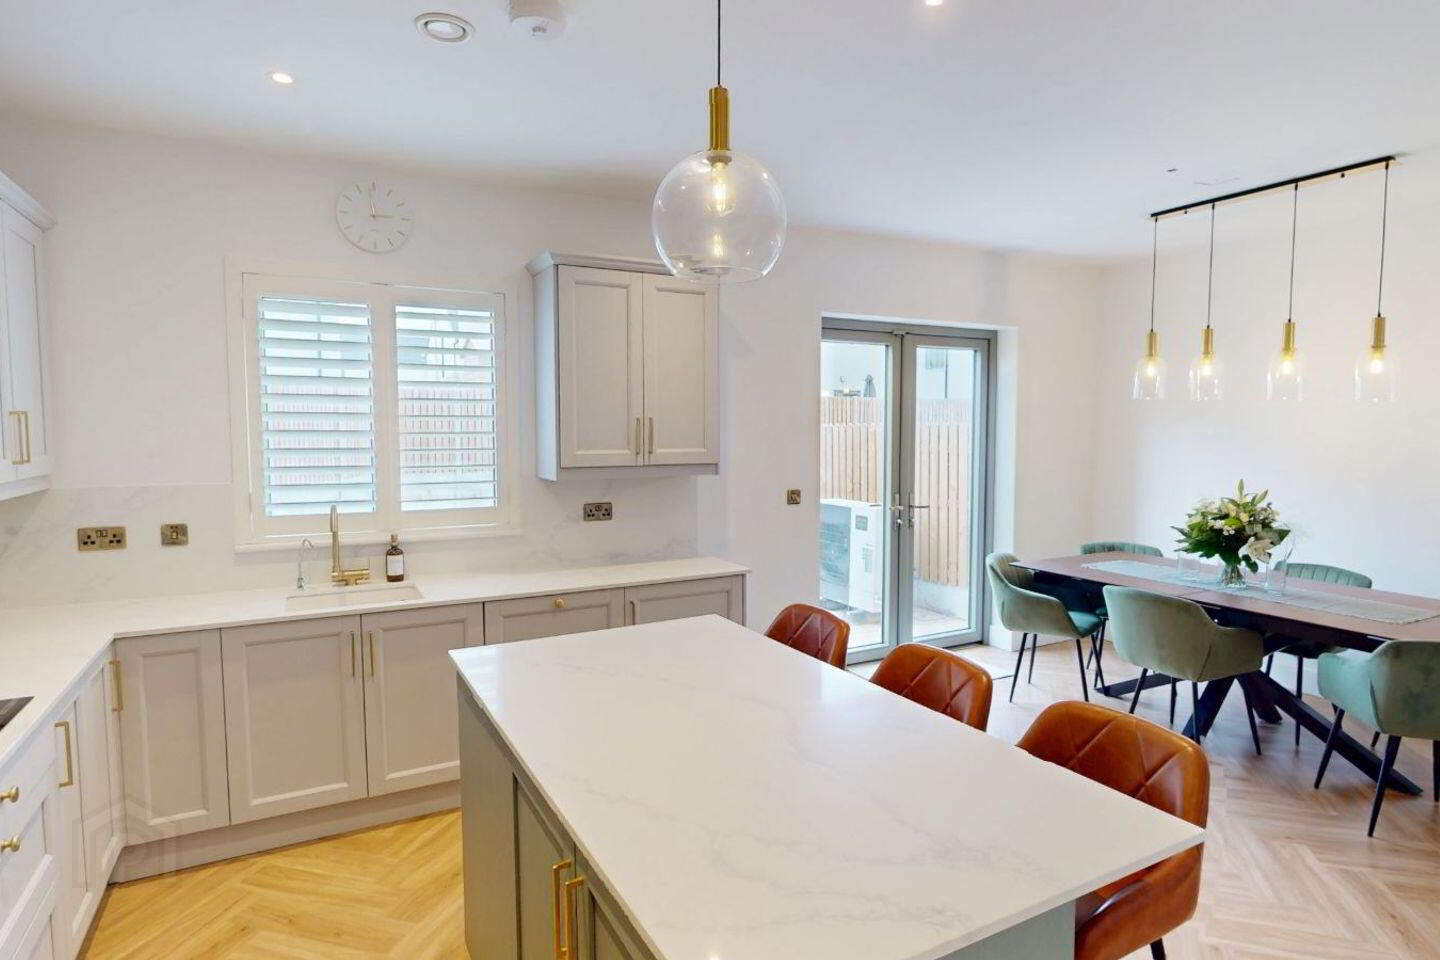
- Herring Bone Flooring with Underfloor Heating
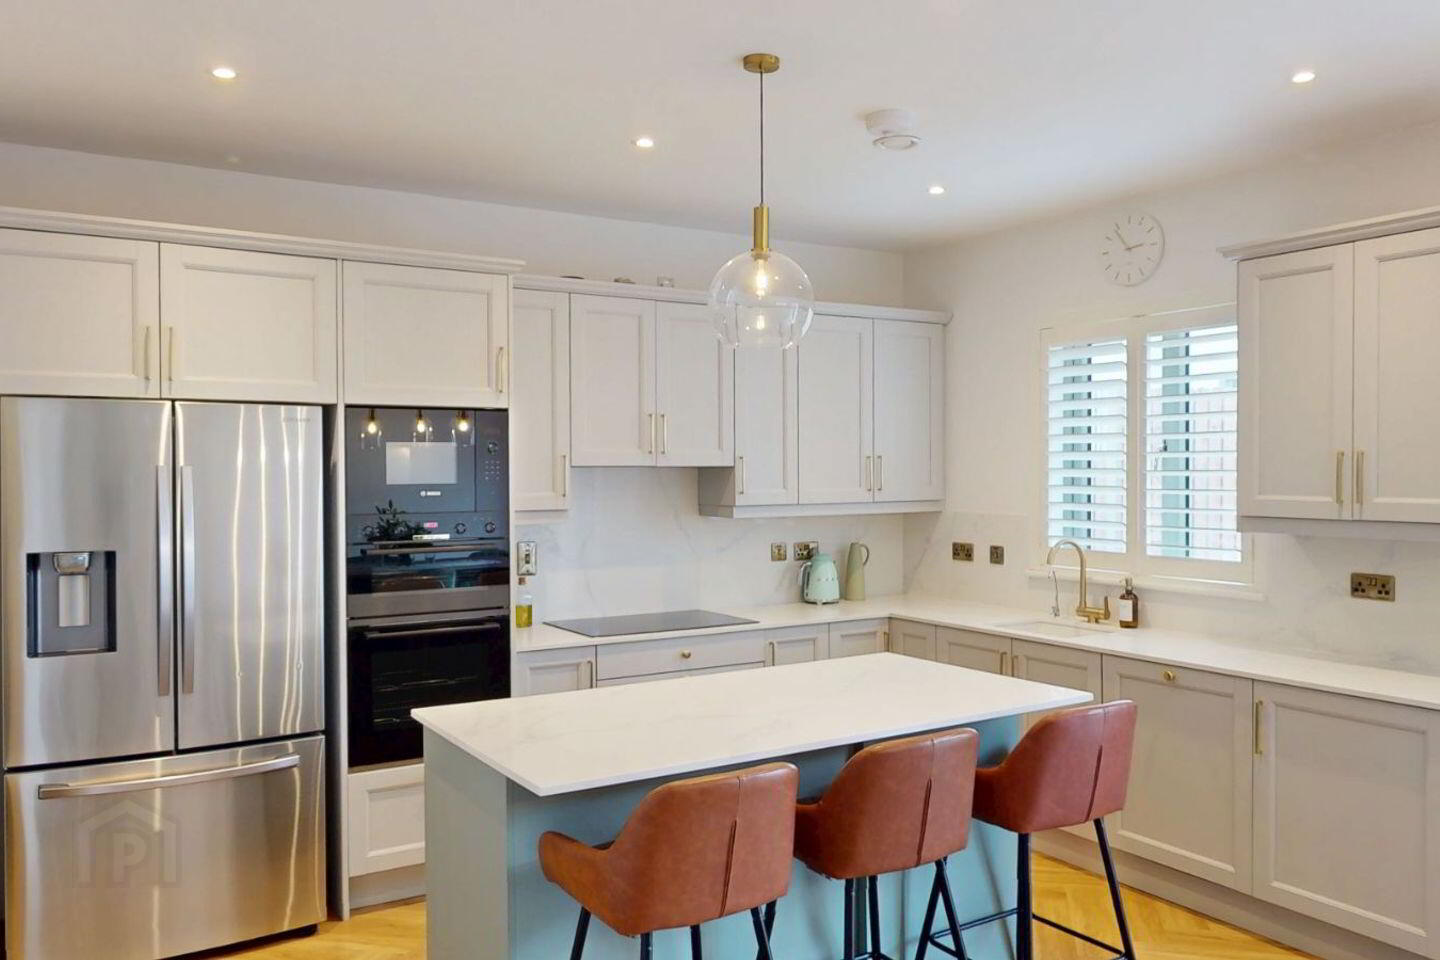
- Quartz Countertops
- Electric Car Charger
- Security Alarm & Cameras
Global Properties is delighted to present this well maintained, modern three-bedroom, three-bathroom semi-detached home, ideally located in the luxurious Water Rock Manor estate. Finished to a high standard and presented in excellent condition throughout, this home offers bright, spacious and well-proportioned accommodation. This property is ideally suited to growing families or those seeking a turnkey home in a welcoming and highly desirable area with convenient access to local amenities, schools and transport links.
Midleton is a charming town known for its rich history, beautiful surroundings, and friendly community. The town has a lively atmosphere, with shops, cafés, restaurants, and local events throughout the year. With its mix of history, culture, and natural beauty, Midleton is an excellent place to live.
Entrance Hallway
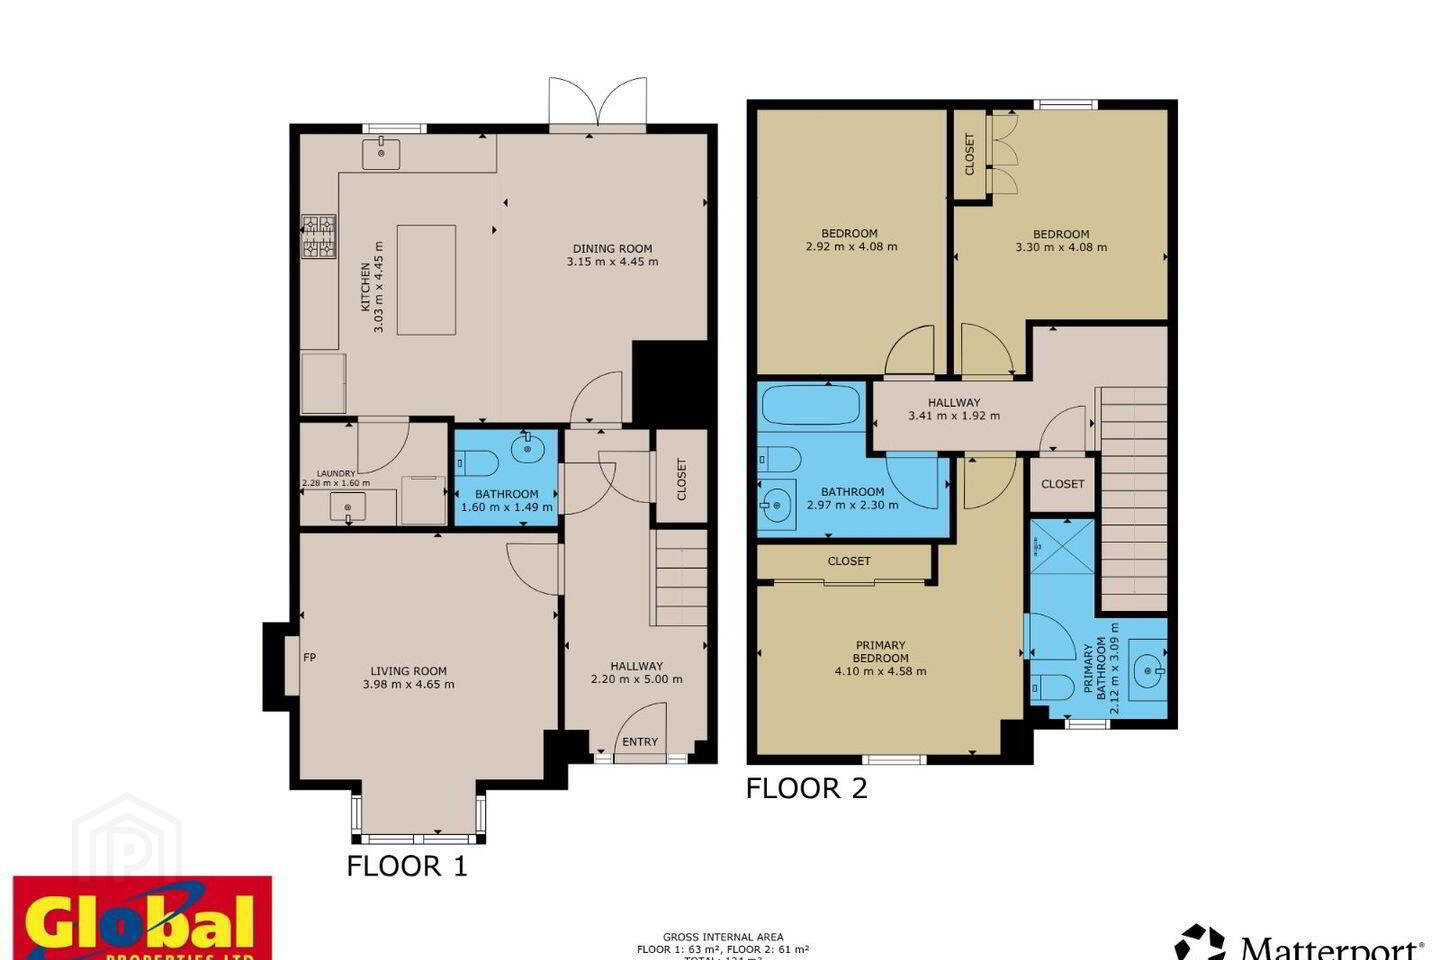
The modern PVC front door opens to a bright hallway, Herringbone flooring, and gives access to the kitchen, living room and downstairs W.C.
Kitchen/ Dining Area - 6.18m x 4.45m
This spacious fully fitted kitchen boasts a large selection of wall and floor units with a large island boasting a beautiful quartz countertop. There is also access to the back garden through the large sliding patio door. Herringbone flooring, window shutters.
Living Room - 4.65m x 3.98m
Large living room with a bespoke media wall and full length windows providing excellent natural lighting. Herringbone flooring, window shutters.
Utility - 2.28m x 1.6m
Plumbed for washing/dryer, storage units, sink.
Downstairs W.C - 1.6m x 1.49m
W.C, W.H.B, herringbone flooring.
Carpeted stairs to the first floor
Primary Bedroom - 4.58m x 4.1m
Large double room with en-suite, built in wardrobe, timber flooring, window shutters.
En-Suite - 3.09m x 2.12m
W.C, W.H.B, Shower & tiled thoughout.
Bedroom 2 - 4.08m x 3.3m
Double room, built in wardrobe, timber flooring, window shutters.
Bedroom 3 - 4.08m x 2.92m
Double room, timber flooring, window shutters.
Bathroom
W.C, W.H.B, shower/bath, timber flooring.
Front Garden
Two parking spaces, electric car charger.
Back Garden
Large back garden with laid lawn and timber fencing.
Travel Time From This Property

Important PlacesAdd your own important places to see how far they are from this property.
Agent Accreditations

Marketed by Global Properties Ltd
PSR Licence: 002759
+353 21 487 7133




