
Click here to view the 3D tour
Click here to view the 3D tour
Click here to view the 3D tour
15 The Millrace, Burrin Road, Carlow Town, R93A5X9
3 Bed Semi-detached House
Asking Price €285,000
Property Overview
Status
For Sale
Style
Semi-detached House
Bedrooms
3
Bathrooms
3
Property Features
Size
100 sq m (1,076.4 sq ft)
Tenure
Not Provided
Energy Rating
Property Financials
Stamp Duty
€2,850*²

Marketed by O’Farrell Property
PSR Licence: 004279
+353 59 918 9881

Propertynews Currency Partner - helping you transfer money for property purchases in Ireland & Northern Ireland. Speak to an expert
Additional Information
- 3 bedroom / 3 bathroom semi-detached
- Located in the well-established and highly convenient development of The Millrace.
- Built c. 2004
- Well-proportioned accommodation throughout
- Feature fireplace in the living room
- Recently upgraded fitted kitchen with island unit
- Pergola area in the rear garden
- Beautiful rear garden which is not overlooked
- Primary bedroom en-suite
- Within walking distance
O’Farrell Property is delighted to present this wonderful three-bedroom, three-bathroom semi-detached home, ideally located in the well-established and highly convenient development of The Millrace.
Built c. 2004 and extending to approximately 100m², this attractive home offers well-proportioned accommodation throughout and has been thoughtfully upgraded by the current owners.
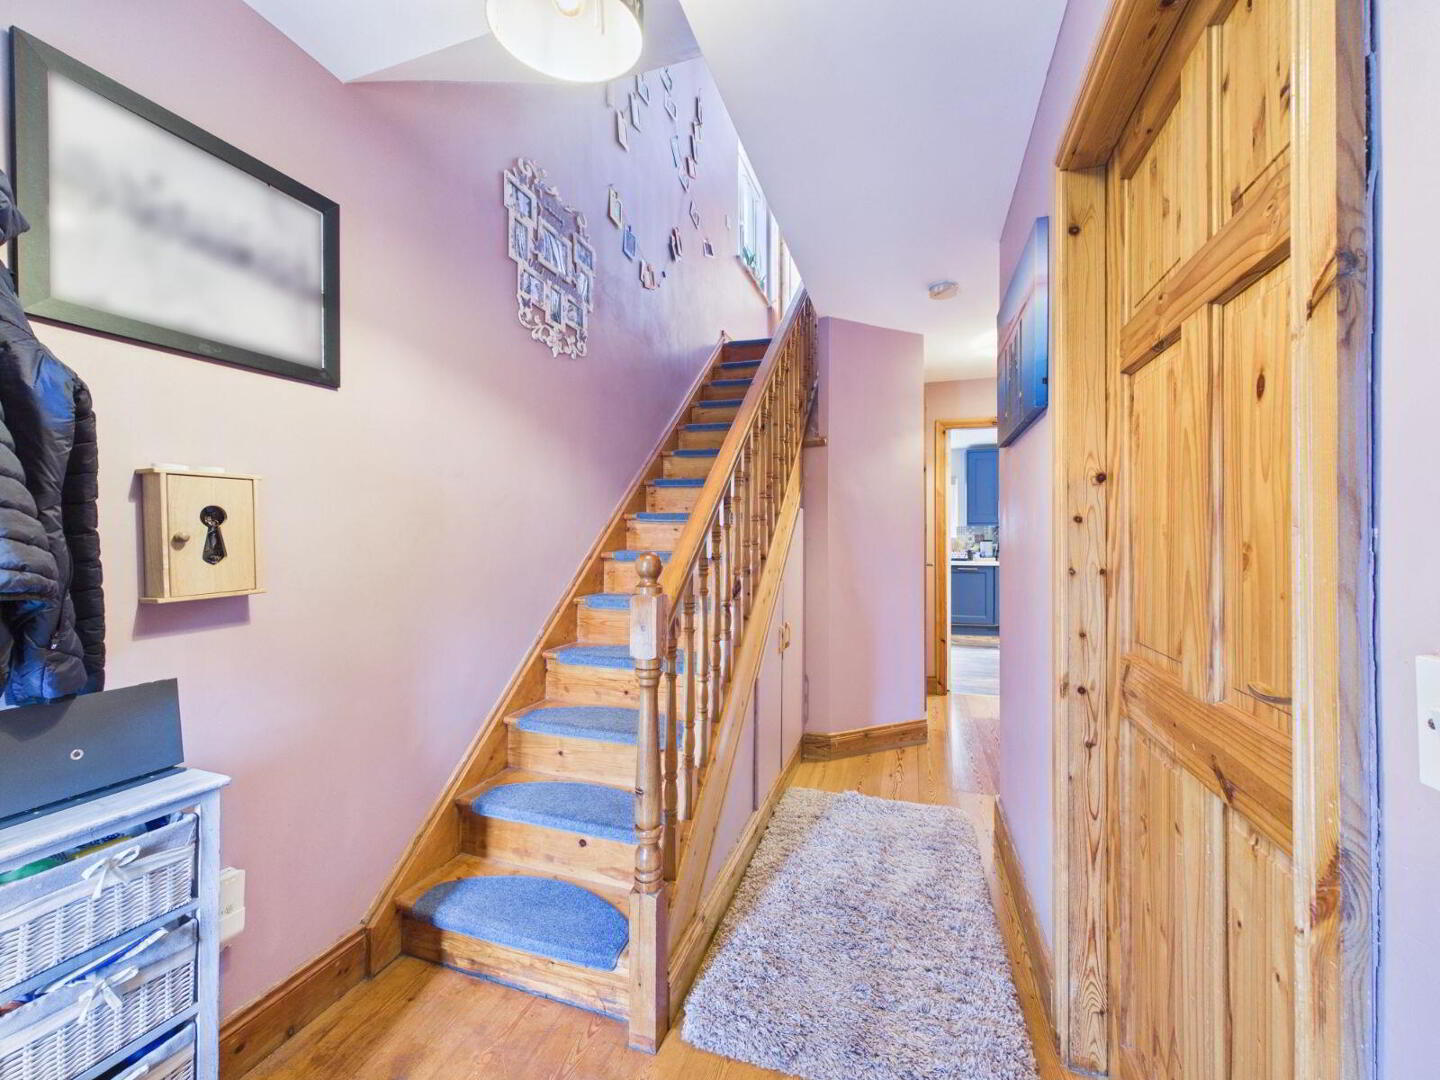
Upon entering, the welcoming hallway features an upgraded front door and provides access to the principal living accommodation. The spacious living room is positioned to the front of the property and benefits from a feature fireplace and double doors opening through to the kitchen/diner.
To the rear is the bright and spacious kitchen/diner, featuring a recently upgraded fitted kitchen with a central island unit. Double doors provide a lovely connection back to the living room, while patio doors open directly onto the pergola area in the rear garden, creating an excellent flow between the indoor and outdoor living spaces. A convenient guest WC completes the ground floor accommodation.
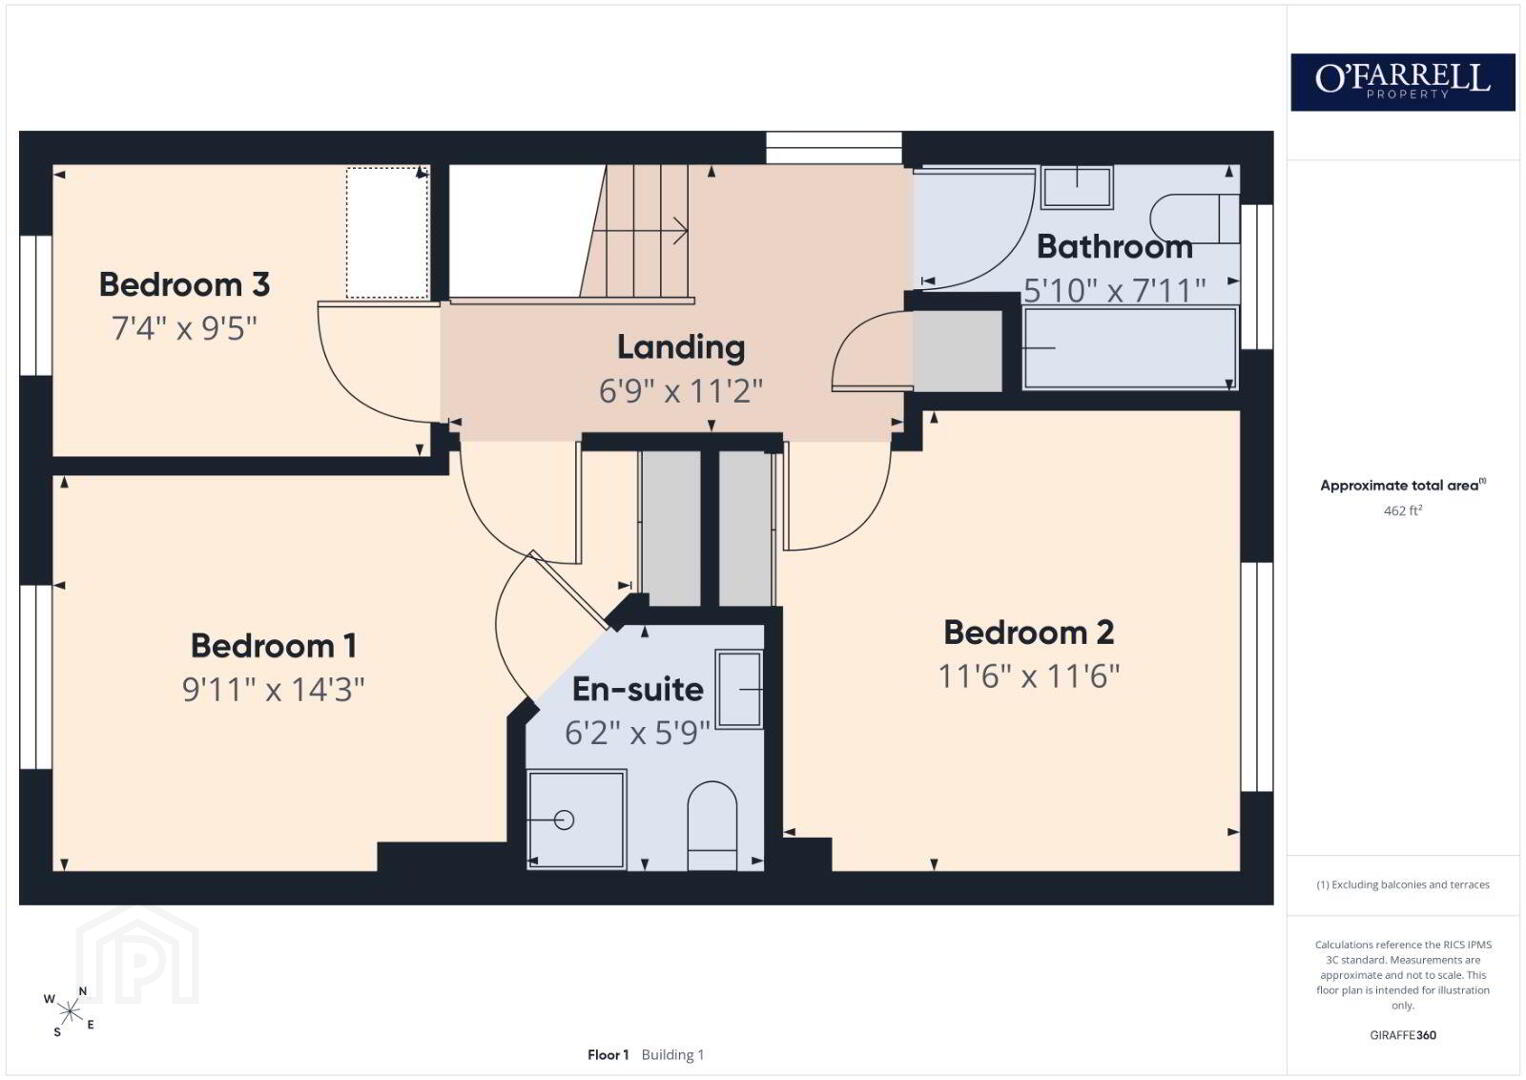
Upstairs, there are three well-proportioned bedrooms, with the primary bedroom benefiting from its own ensuite shower room. The family bathroom and landing complete the first-floor accommodation.
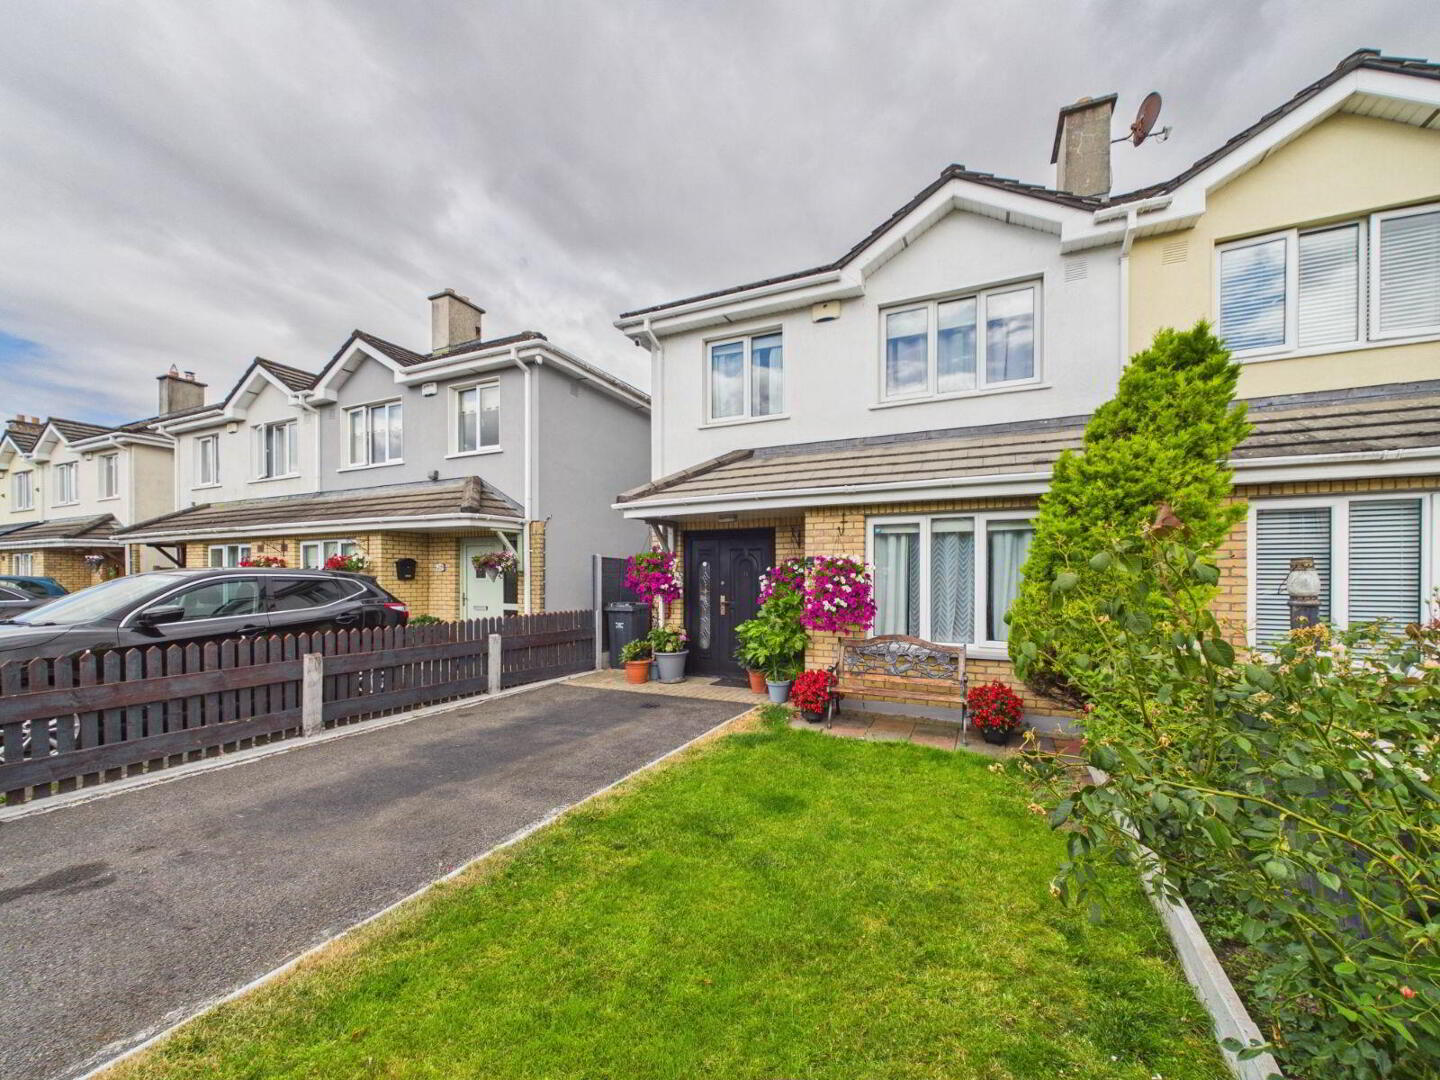
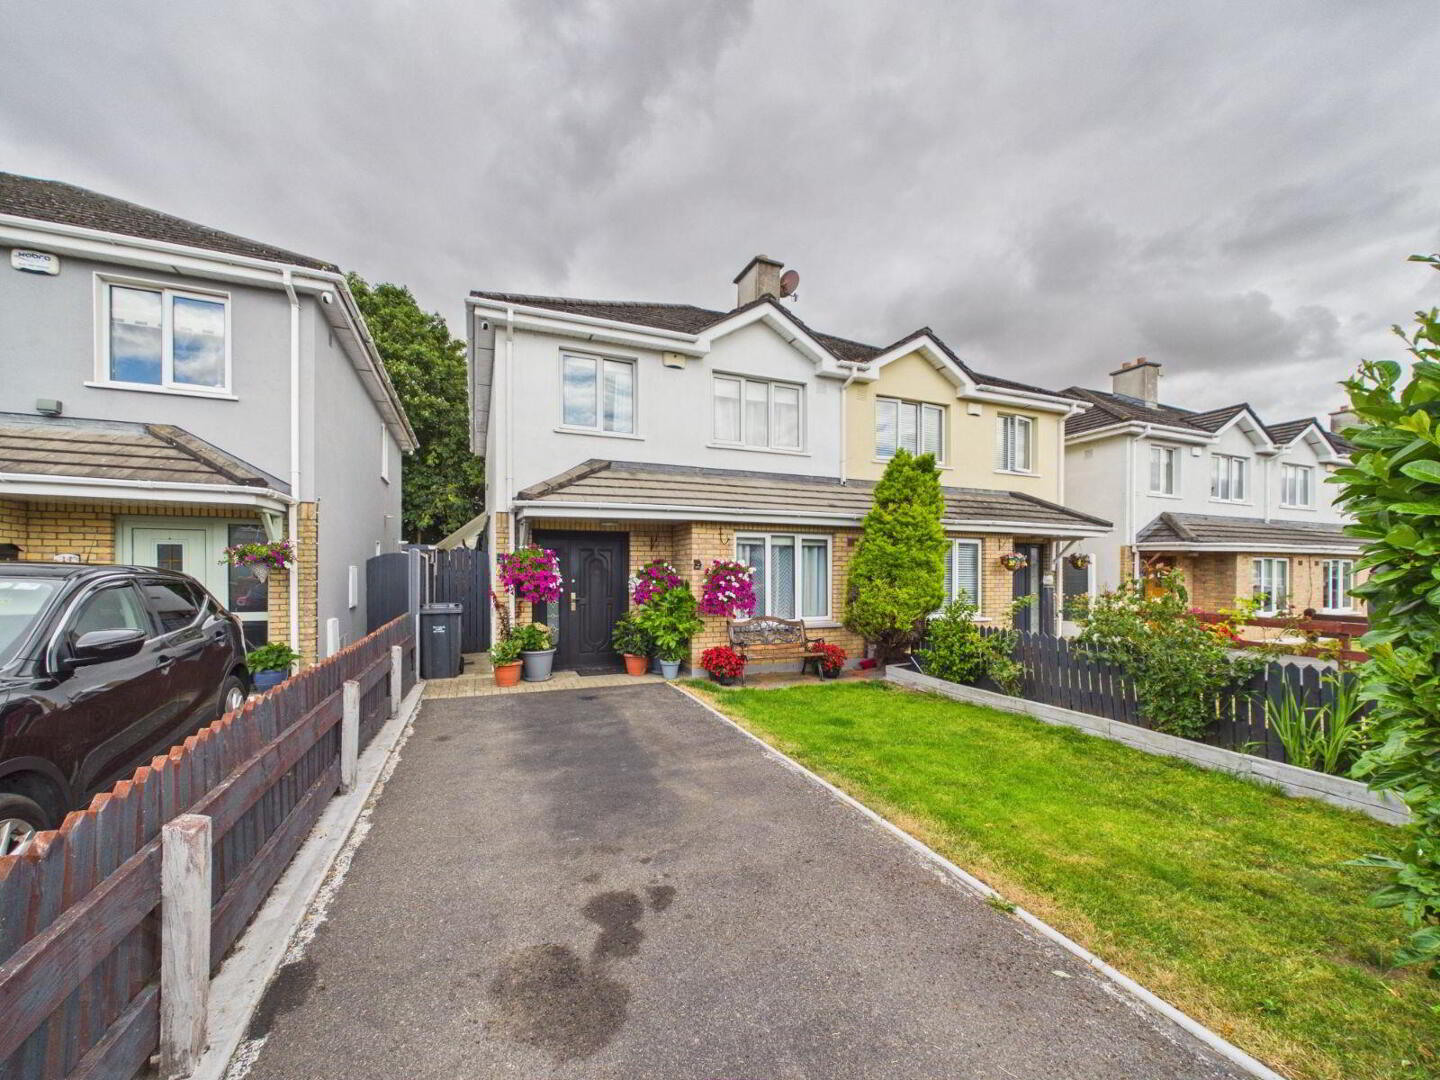
Externally, the property is equally impressive. To the front is a neat, low-maintenance garden and ample off-street parking on a tarmac driveway. A secure side entrance leads to the spacious and private rear garden, which is a particular feature of the property. Not overlooked and designed with entertaining and outdoor enjoyment in mind, the garden benefits from a substantial pergola, dedicated barbecue area and garden shed.
The Millrace is a well-established development, ideally positioned within walking distance of a wide range of local amenities, making this an excellent choice for first-time buyers, families or those looking for a conveniently located home.
Overall, this is a beautifully maintained and well-presented property, offering comfortable accommodation, a private rear garden and an enviable location. Early viewing is highly recommended.
Hallway
Timber flooring
Living Room
Feature fireplace, timber flooring, double doors to kitchen / diner
Kitchen / diner
Fitted kitchen with wall & floor units, island unit, quartz worktops, tiled flooring, tiled splashback, double doors to living room, patio doors to rear garden
Guest WC
WC, WHB, tiled flooring
Landing
Timber flooring, attic access, hot press
Bedroom 1
Timber flooring, en-suite, to front of property
En-suite
WC, WHB, shower, tiled flooring
Bedroom 2
Timber flooring, to rear of property
Bedroom 3
Timber flooring, to front of property
Bathroom
WC, WHB, bath, shower, tiled flooring, tiled walls
Eircode: R93 A5X9
Services: mains water, mains drainage, electricity, gas heating
Travel Time From This Property

Important PlacesAdd your own important places to see how far they are from this property.
Agent Accreditations
Not Provided

Marketed by O’Farrell Property
PSR Licence: 004279
+353 59 918 9881




