
For sale
Added 23 hours ago
15 Laurel Heights, Laurelvale, BT62 2NR
4 Bed Bungalow
Price £229,000
Property Overview
Status
For Sale
Style
Bungalow
Bedrooms
4
Receptions
2
Property Features
Tenure
Not Provided
Energy Rating
Heating
Gas
Broadband Speed Checker
*³
Property Financials
Stamp Duty
Rates
£1,481.09 pa*¹
Typical Mortgage


Marketed by CPS (Portadown)
+44 28 3886 8888

Propertynews Currency Partner - helping you transfer money for property purchases in Ireland & Northern Ireland. Speak to an expert
Additional Information
EXTENDED FOUR-BEDROOM BUNGALOW • APPROVED PLANS FOR FURTHER DEVELOPMENT • GARAGE • PEACEFUL & SOUGHT-AFTER LOCATION
A VERSATILE EXTENDED FOUR BEDROOM BUNGALOW WITH EXCELLENT FUTURE POTENTIAL
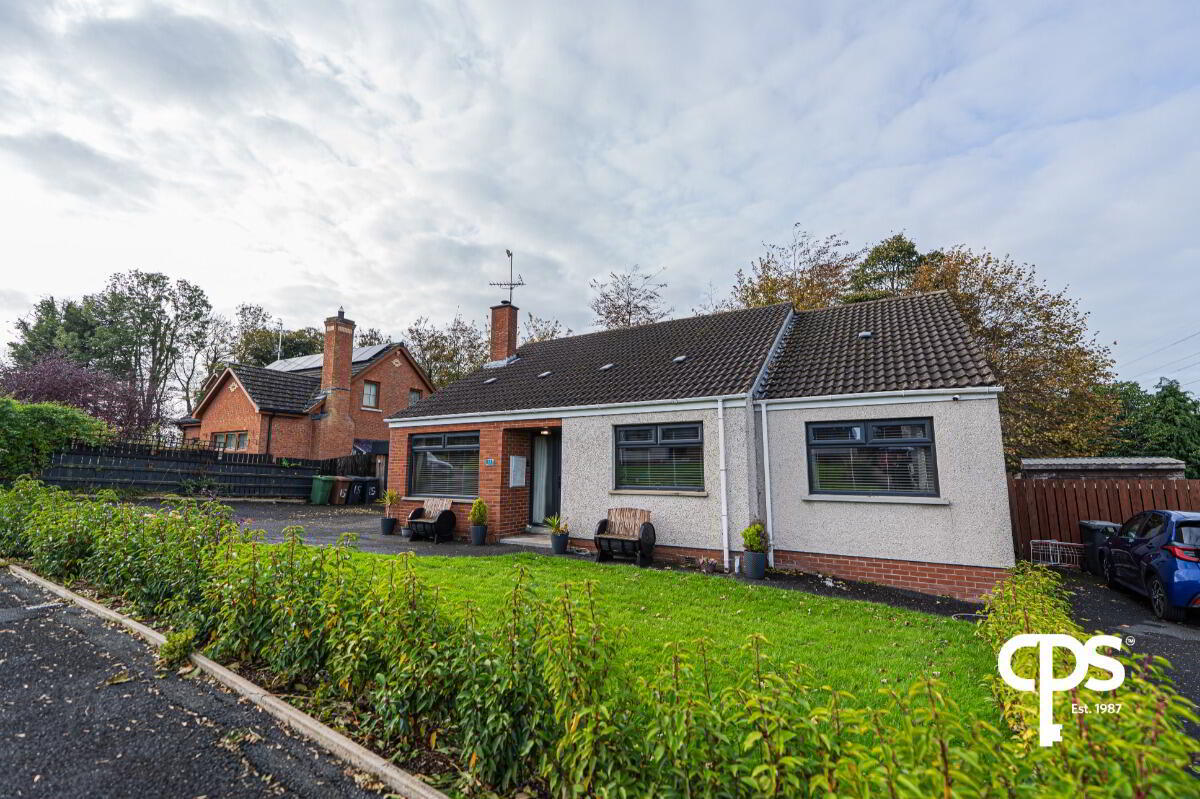
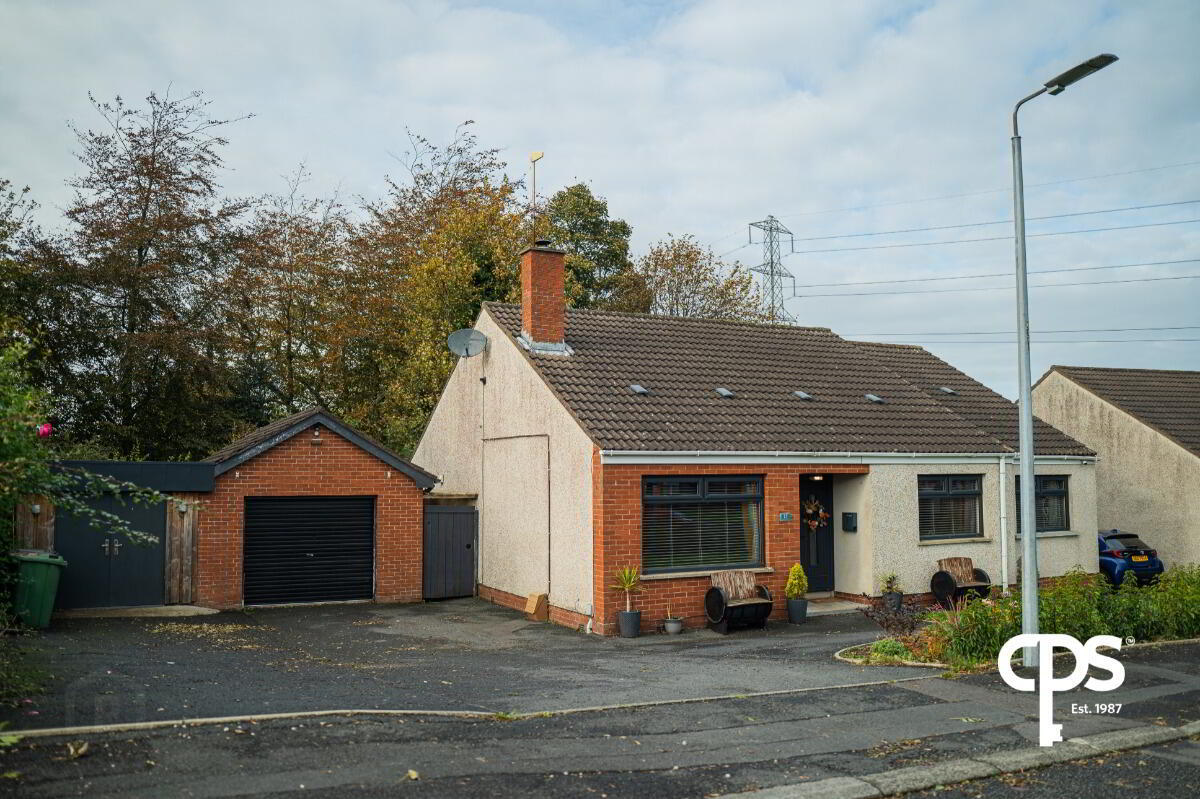
Situated within the quiet and well-established residential setting of Laurel Heights, Laurelvale, 15 Laurel Heights is an attractive and extended four-bedroom bungalow offering versatile accommodation, together with exciting potential for further enhancement.
The property is ideally suited to a wide range of purchasers and is sure to appeal to families and couples alike, offering well-proportioned living accommodation combined with excellent outdoor space, a substantial garage and the significant benefit of existing planning approval and plans for an upstairs conversion.
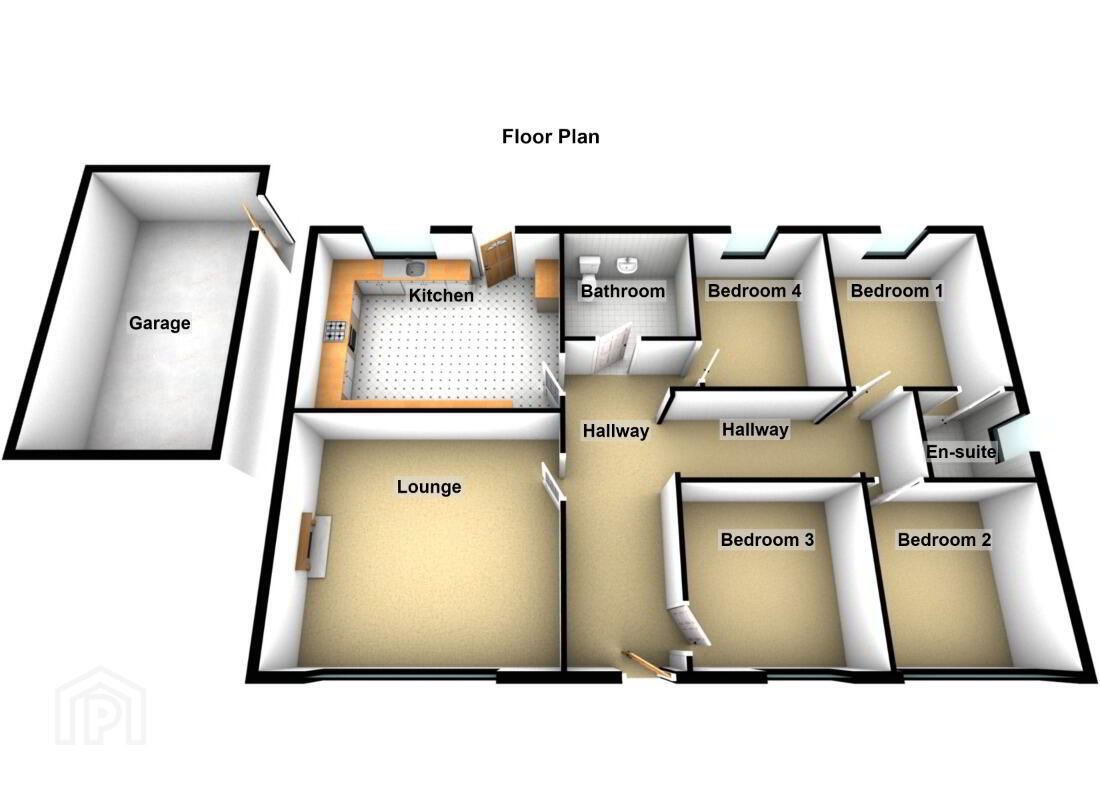
Internally, the accommodation comprises four well-presented bedrooms, including a rear-facing principal bedroom with en-suite facilities, a generous lounge, additional reception area, family bathroom and well-appointed kitchen.
Modern features include fingerprint-activated smart locks to the entrance doors, providing both convenience and a contemporary approach to home security.
A particularly attractive feature is the approved plans for an upstairs conversion, offering the opportunity to create an additional master bedroom with en-suite facilities. This provides considerable scope for the new owner to further increase the living accommodation and tailor the property to their individual requirements, subject to the terms and conditions of the existing approval.
ACCOMMODATION
LOUNGE
3.26m x 5.26m
A spacious and welcoming main reception room featuring wall panelling and benefiting from solid wooden flooring. An excellent space for relaxing, family life and entertaining.
RECEPTION AREA/HALLWAY
2.73m x 3.79m
A useful additional reception area providing access to the further bedrooms and en suite, creating a practical and versatile central space within the home.
FAMILY BATHROOM
2.07m x 1.86m
The family bathroom is fitted with a bath and Mira shower over, together with the usual bathroom facilities.
KITCHEN
3.25m x 4.77m
Featuring high and low level units with space for dishwasher and washine machine.
BEDROOM 1
4.20m x 3.00m
A rear-facing bedroom benefiting from a private en-suite shower room, providing a comfortable and private principal bedroom suite.
EN-SUITE
1.75m x 1.66m
A convenient private en-suite serving Bedroom 1.
BEDROOM 2
3.76m x 3.03m
A well-proportioned front-facing bedroom offering generous accommodation and a pleasant outlook to the front of the property.
BEDROOM 3
3.18m x 4.29m
A generous front-facing double bedroom featuring attractive solid wooden flooring.
BEDROOM 4
3.87m x 2.69m
A further good-sized rear-facing bedroom, offering flexibility for use as a bedroom, guest room, study or home office.
OUTSIDE
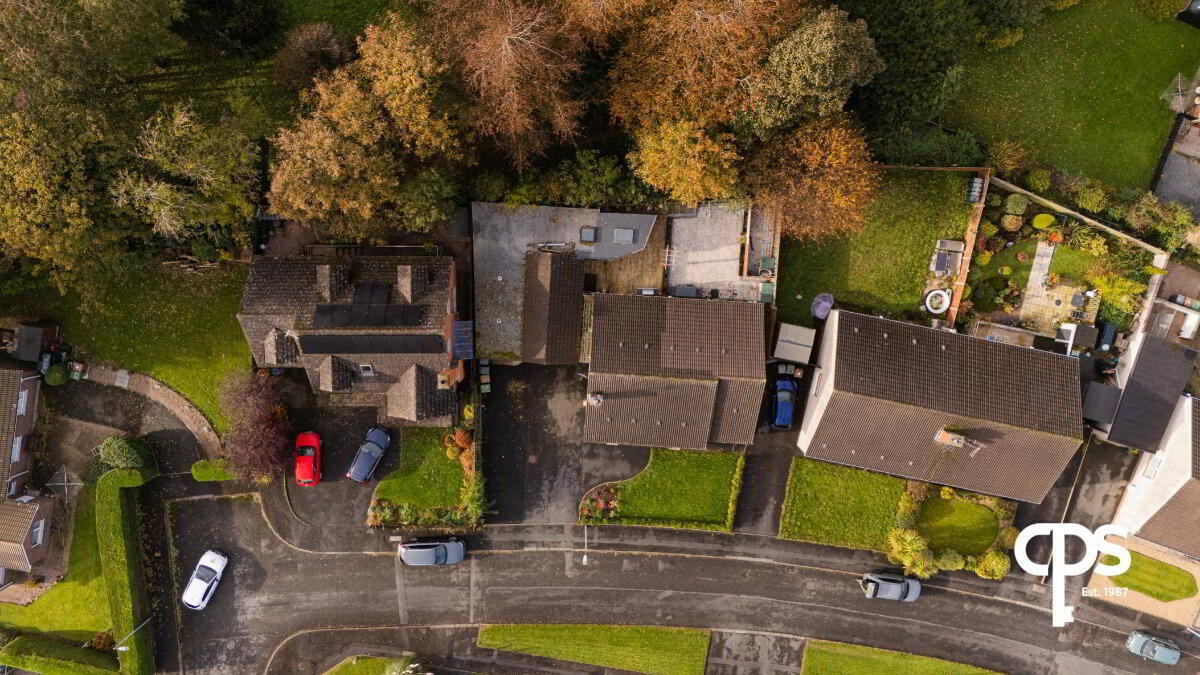
The property benefits from a low-maintenance paved garden, incorporating a useful covered area which provides an ideal space for outdoor seating, entertaining and enjoying the garden throughout the year.
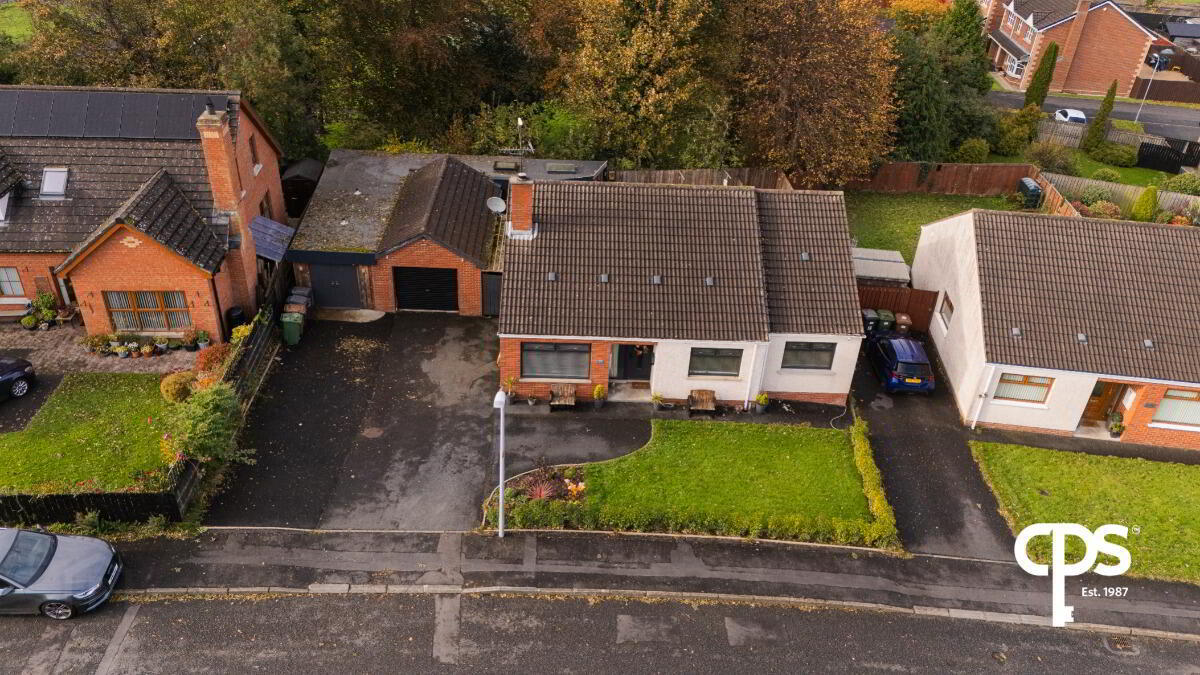
There is also convenient access to the substantial garage.
GARAGE
7.27m x 4.02m
A particularly useful and generously proportioned garage benefiting from a roller door. The garage provides excellent storage and parking potential, with its size also offering scope for a variety of uses, subject to any necessary permissions.
FURTHER DEVELOPMENT POTENTIAL
One of the property's most appealing features is the existing planning approval and plans for an upstairs conversion.
The proposed development provides the opportunity to create an additional master bedroom with en-suite facilities, offering the new owner the potential to significantly enhance the existing accommodation.
This approved potential is particularly attractive for growing families or purchasers looking for a property that can adapt to their changing needs, while also offering the possibility of adding further value to the home.
KEY FEATURES
Extended four-bedroom bungalow
Quiet and sought-after residential setting
Spacious and versatile accommodation
Four well-proportioned bedrooms
En-suite to Bedroom 1
Spacious lounge with solid wooden flooring
Additional reception area
Generous family kitchen
Family bathroom with Mira shower over bath
Fingerprint-activated smart locks to entrance doors
Low-maintenance paved garden
Covered outdoor seating/entertaining area
Substantial garage with roller door
Existing planning approval for upstairs conversion
Plans for an additional master bedroom with en-suite
Excellent scope for future enhancement
Ideal for families and couples alike
To arrange a viewing or for further details, please contact our Portadown Office on 028 3886 8888.
Travel Time From This Property

Important PlacesAdd your own important places to see how far they are from this property.
Agent Accreditations





Marketed by CPS (Portadown)
+44 28 3886 8888


