
Click here to view the 3D tour
Click here to view the 3D tour
Click here to view the 3D tour
For sale
Added 1 day ago
15 Lake Side Gardens, Kilminchy, R32RF6E
3 Bed Semi-Detached House
Asking Price €320,000
Property Overview
Status
For Sale
Style
Semi-Detached House
Bedrooms
3
Bathrooms
3
Property Features
Size
88 sq m (947.2 sq ft)
Tenure
Not Provided
Energy Rating
Property Financials
Stamp Duty
€3,200*²

Marketed by CBPM Estate Agents and Letting Agents
PSR Licence: 003307
+353 57 863 5824

Propertynews Currency Partner - helping you transfer money for property purchases in Ireland & Northern Ireland. Speak to an expert
Additional Information
- Sought-After Kilminchy Residential Location
- New Boiler & Gas-Fired Central Heating
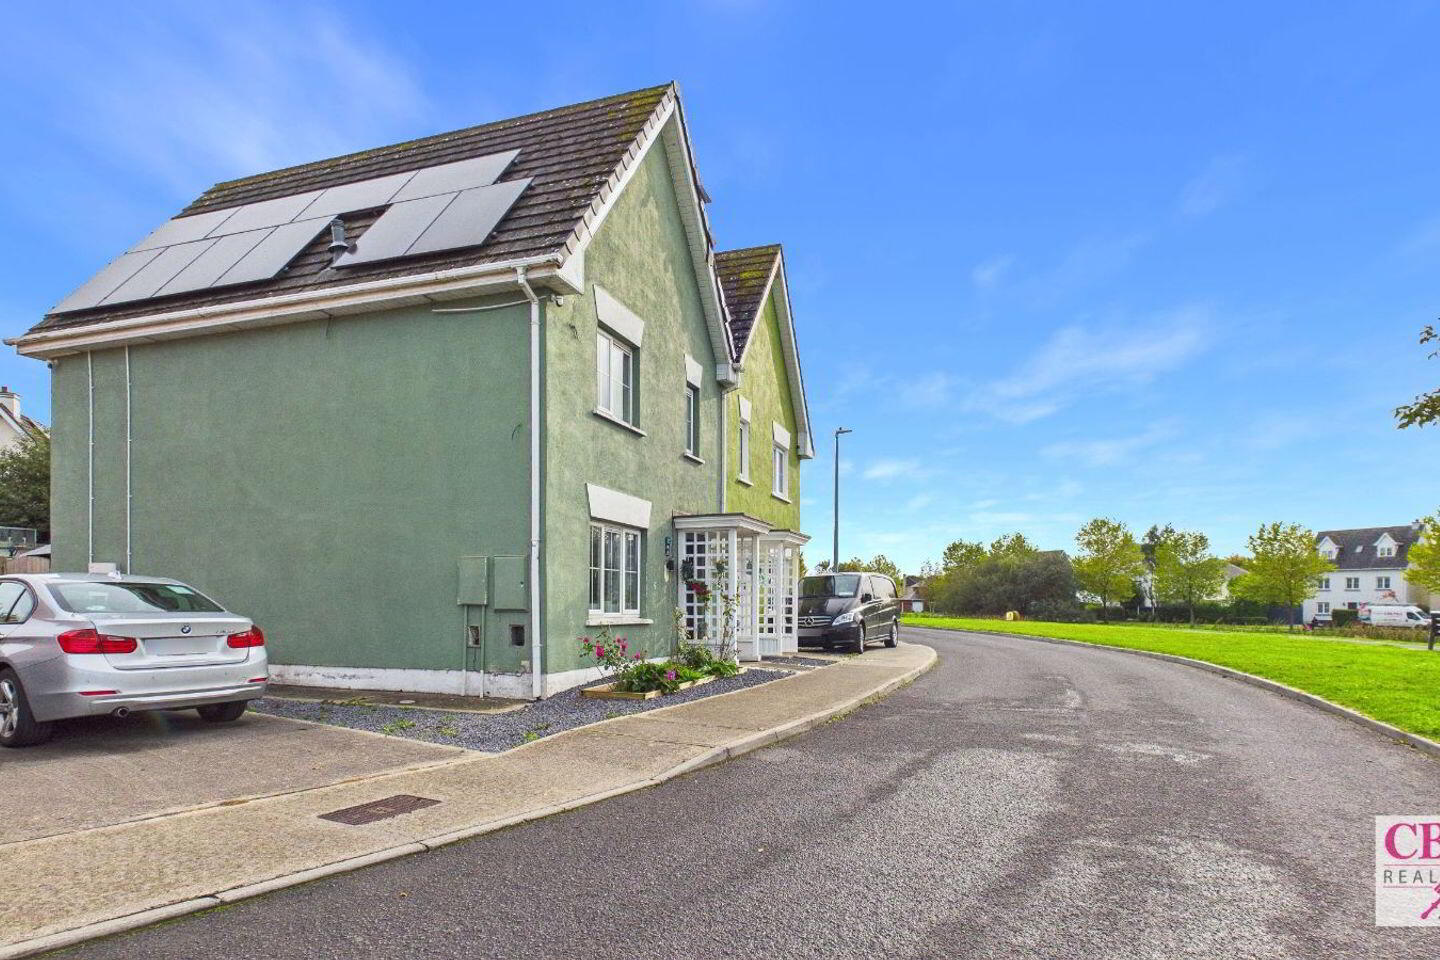
- Solar Panels
- C2 BER Energy Rating
- Private Enclosed Rear Garden
- Close to Local Schools, Shops & Amenities
- Double Glazing
- Off Street Parking
- Well-Presented 3 Bed / 3 Bath Semi-Detached Home
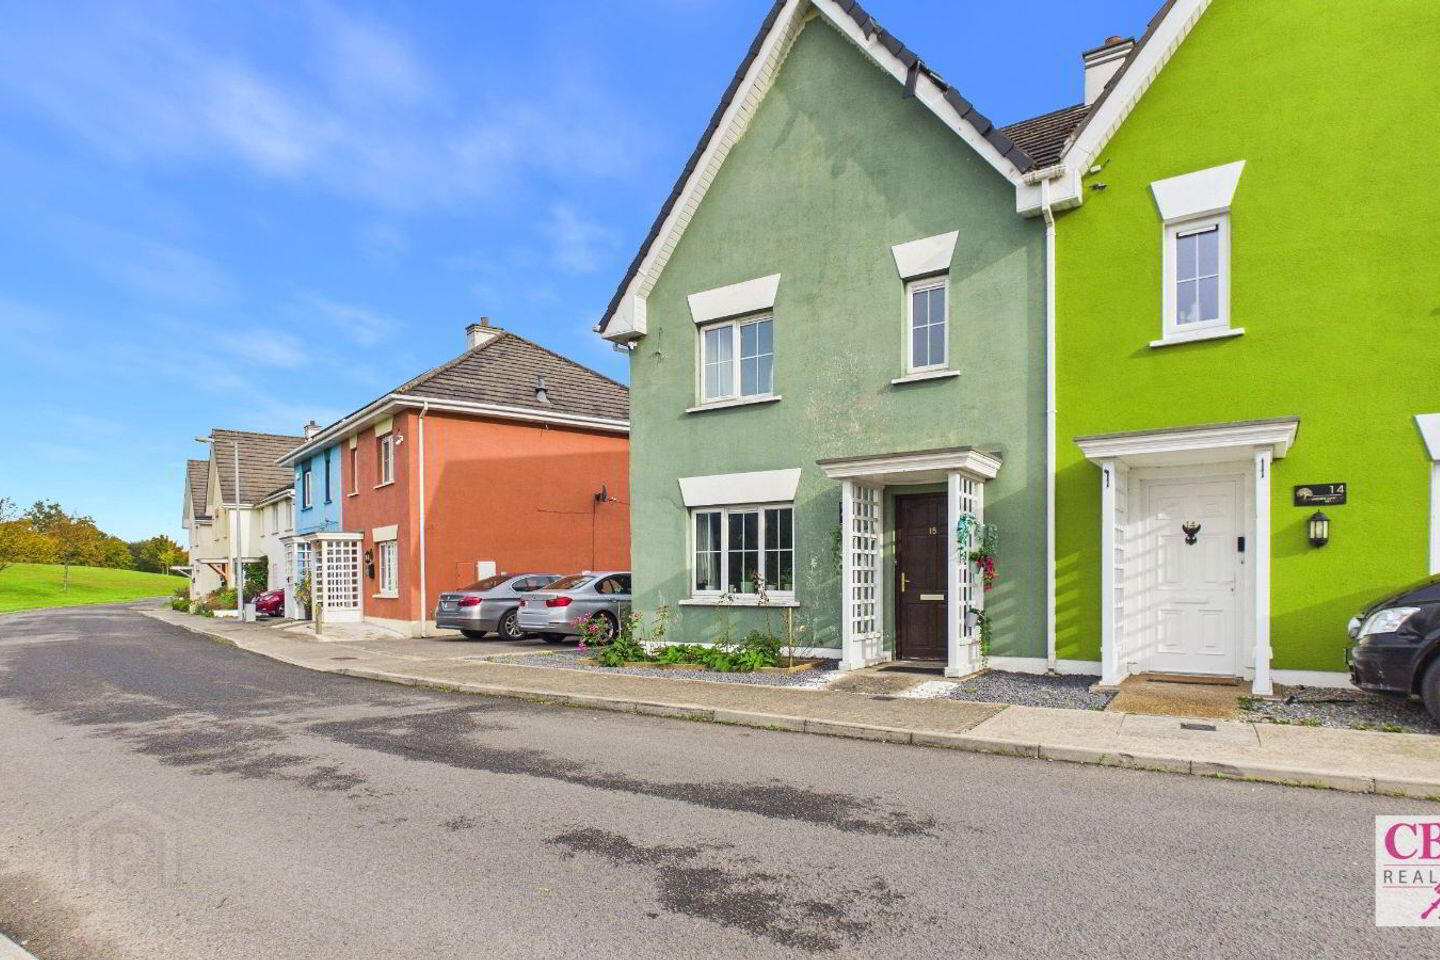
- Overlooking Extensive Communal Green Area
CBPM Real Estate is delighted to bring to the open market this well-presented 3 Bed / 3 Bath Semi-Detached Home, ideally situated in the popular residential development of Lakeside Gardens, Kilminchy, Portlaoise, Co. Laois.
Built in 2004 and extending to approximately 87.8 m² (945 sq. ft.), this property offers bright, comfortable and practical living accommodation, making it an attractive choice for first-time buyers, growing families or those seeking a home in a well-established residential setting.
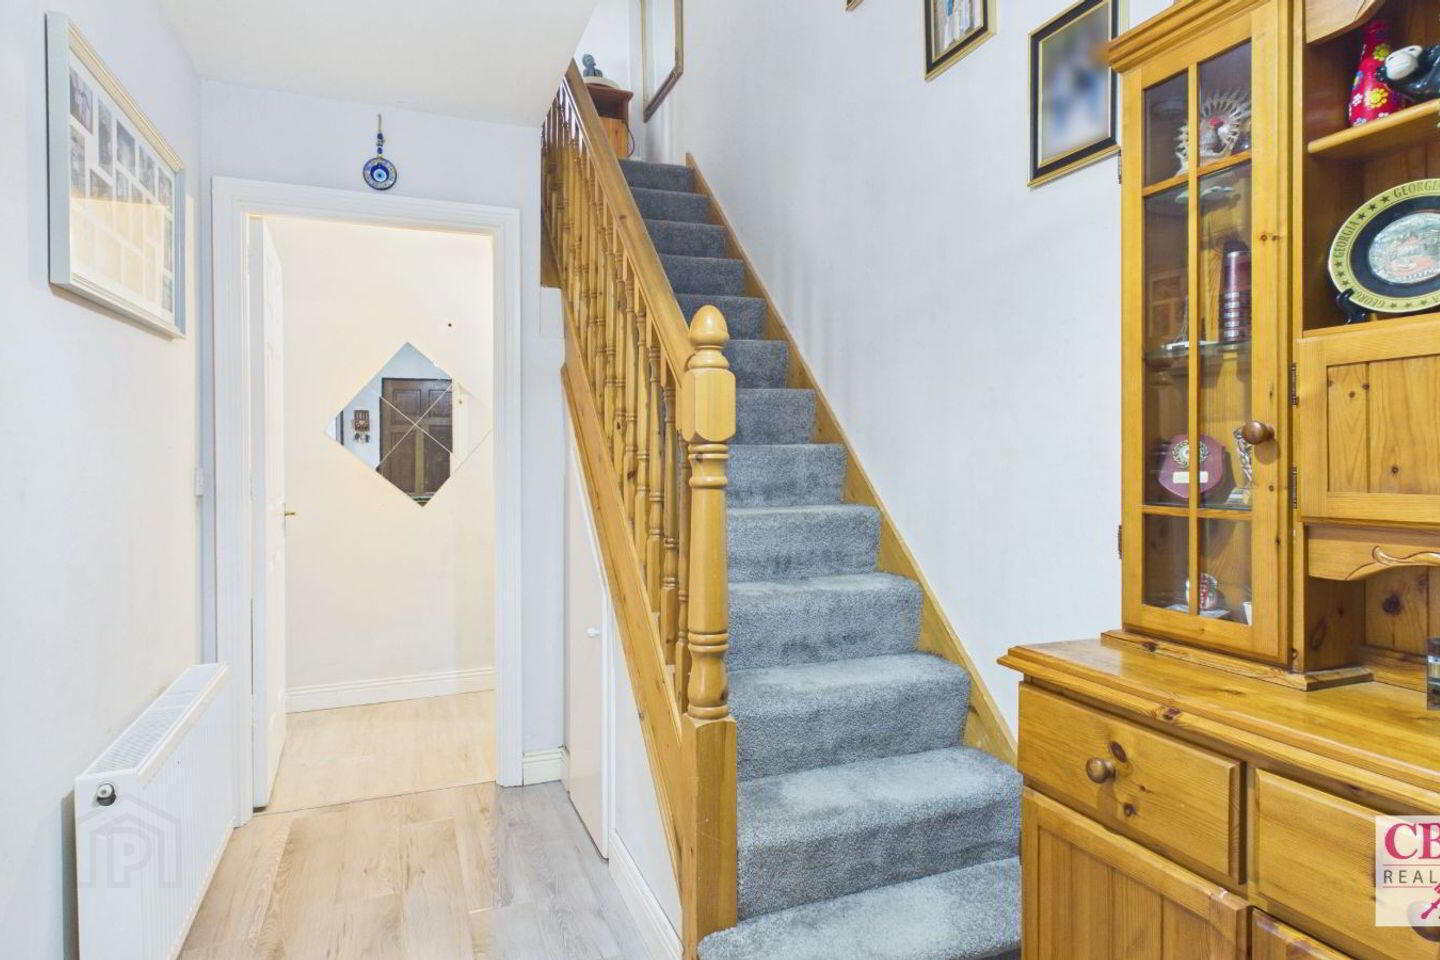
Upon entering, you are welcomed by an inviting entrance hallway featuring a timber staircase, convenient understairs storage and a guest WC. The living room provides a comfortable setting for relaxation, featuring attractive flooring, a fireplace and a large window overlooking the green area to the front of the property.
The kitchen and dining area offers a practical layout with ample fitted cabinetry, generous countertop space and room for family dining. Sliding patio doors provide direct access to the private rear garden, allowing natural light to flow into the room and creating a pleasant connection between indoor and outdoor living.
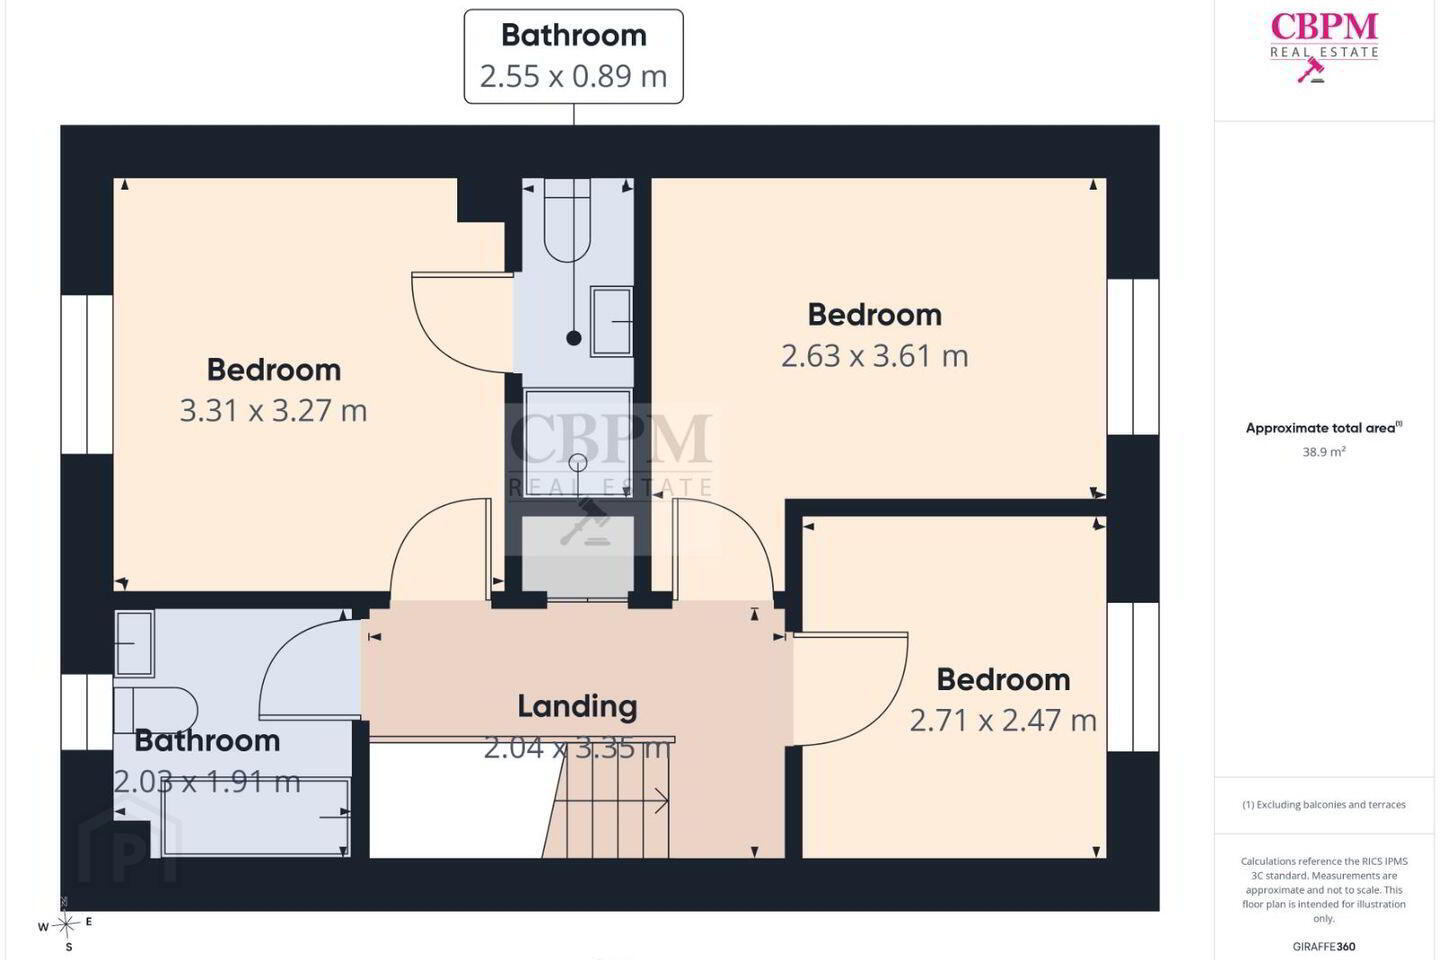
Upstairs, the property comprises three bedrooms, including the main bedroom with its own en-suite shower room. A family bathroom, complete with a bathtub, serves the remaining bedrooms.
Externally, the property benefits from off-street parking and a generous, private enclosed rear garden, predominantly laid to lawn and complemented by a patio area, ideal for outdoor dining, entertaining or simply relaxing. The garden also features a shed for additional storage, offering a practical and enjoyable outdoor space for the whole family. To the front, the property enjoys an attractive position overlooking an extensive communal green area.
Additional features include gas-fired central heating, a new boiler, solar panels and a C2 BER energy rating.
Kilminchy is a popular and well-established residential area of Portlaoise, offering convenient access to a range of everyday amenities, including local shops, restaurants, a pharmacy, schools and childcare facilities. The surrounding development features attractive green spaces and the picturesque lake area, adding to its appeal as a residential location.
Portlaoise town centre is only a short drive away, providing an excellent selection of shopping facilities, schools, healthcare services, leisure amenities and rail connections. The property is also conveniently positioned for access to the M7 motorway, approximately 3–5 minutes away by car, making it particularly appealing to commuters.
Approximate driving times include Portlaoise Town Centre 5–10 minutes, Mountmellick 15 minutes, Mountrath 15 minutes, Abbeyleix 20 minutes, Kildare Town 30 minutes, Carlow 40–45 minutes, Kilkenny City 45–50 minutes and Dublin approximately 1 hour 10 minutes, depending on traffic.
Combining a practical three-bedroom layout, private outdoor space, energy-conscious additions and an excellent location, 15 Lakeside Gardens presents a wonderful opportunity to acquire a family home in the sought-after Kilminchy area of Portlaoise.
Viewing is highly recommended.
Accommodation
Downstairs
Hallway- 2.04m x 3.49m – Laminate flooring, light fitting
Living Room – 3.33m x 4.83m – Laminate floor, light fitting, feature gas fireplace, curtain pole, double doors leading to the kitchen/dining area
Kitchen / Dining – 5.46m x 3.96m – Laminate floor, light fittings fully fitted kitchen, tiled splashback, glass sliding door leading to back garden
Guest W.C. – 2.04m x 1.22m – Laminate floor, light fitting, extractor, w.c., w.h.b., tiled splashback, vanity cabinet, fitter mirror
Upstairs
Landing – 2.04m x 3.35m – Laminate flooring, light fitting
Bedroom 1 – 2.71m x 2.47m – Laminate floor, light fitting, curtain pole
Bedroom 2 – 2.63m x 3.61m – Laminate floor, light fitting, curtain pole
Main bedroom – 3.31m x 3.27m – Laminate floor, light fitting, fitted units, curtain pole
En-Suite – 2.55m x 0.89m – Laminate floor, light fitting, shower cubicle, w.h.b., w.c., vanity cabinets, tiled splashback
Main Bathroom – 2.03m x 1.91m – Laminate flooring, light fitting, fitted bath, overhead shower, w.c., w.h.b., vanity cabinet, tiled splashback
BER Details
BER Rating: C2
BER No.: 112515317
Energy Performance Indicator: Not provided
Travel Time From This Property

Important PlacesAdd your own important places to see how far they are from this property.
Agent Accreditations

Marketed by CBPM Estate Agents and Letting Agents
PSR Licence: 003307
+353 57 863 5824


