For sale
Added 3 hours ago
15 Lady Wallace Brae, Lisburn, BT28 3WN
3 Bed End-terrace House
Offers Over £247,500
Property Overview
Status
For Sale
Style
End-terrace House
Bedrooms
3
Bathrooms
2
Receptions
2
Property Features
Size
110.1 sq m (1,185 sq ft)
Tenure
Not Provided
Energy Rating
Broadband Speed Checker
*³
In partnership with
Property Financials
Stamp Duty
Rates
£1,000.13 pa*¹
Typical Mortgage


Marketed by Ulster Property Sales (Andersonstown)
+44 28 9060 5200

Propertynews Currency Partner - helping you transfer money for property purchases in Ireland & Northern Ireland. Speak to an expert
Additional Information
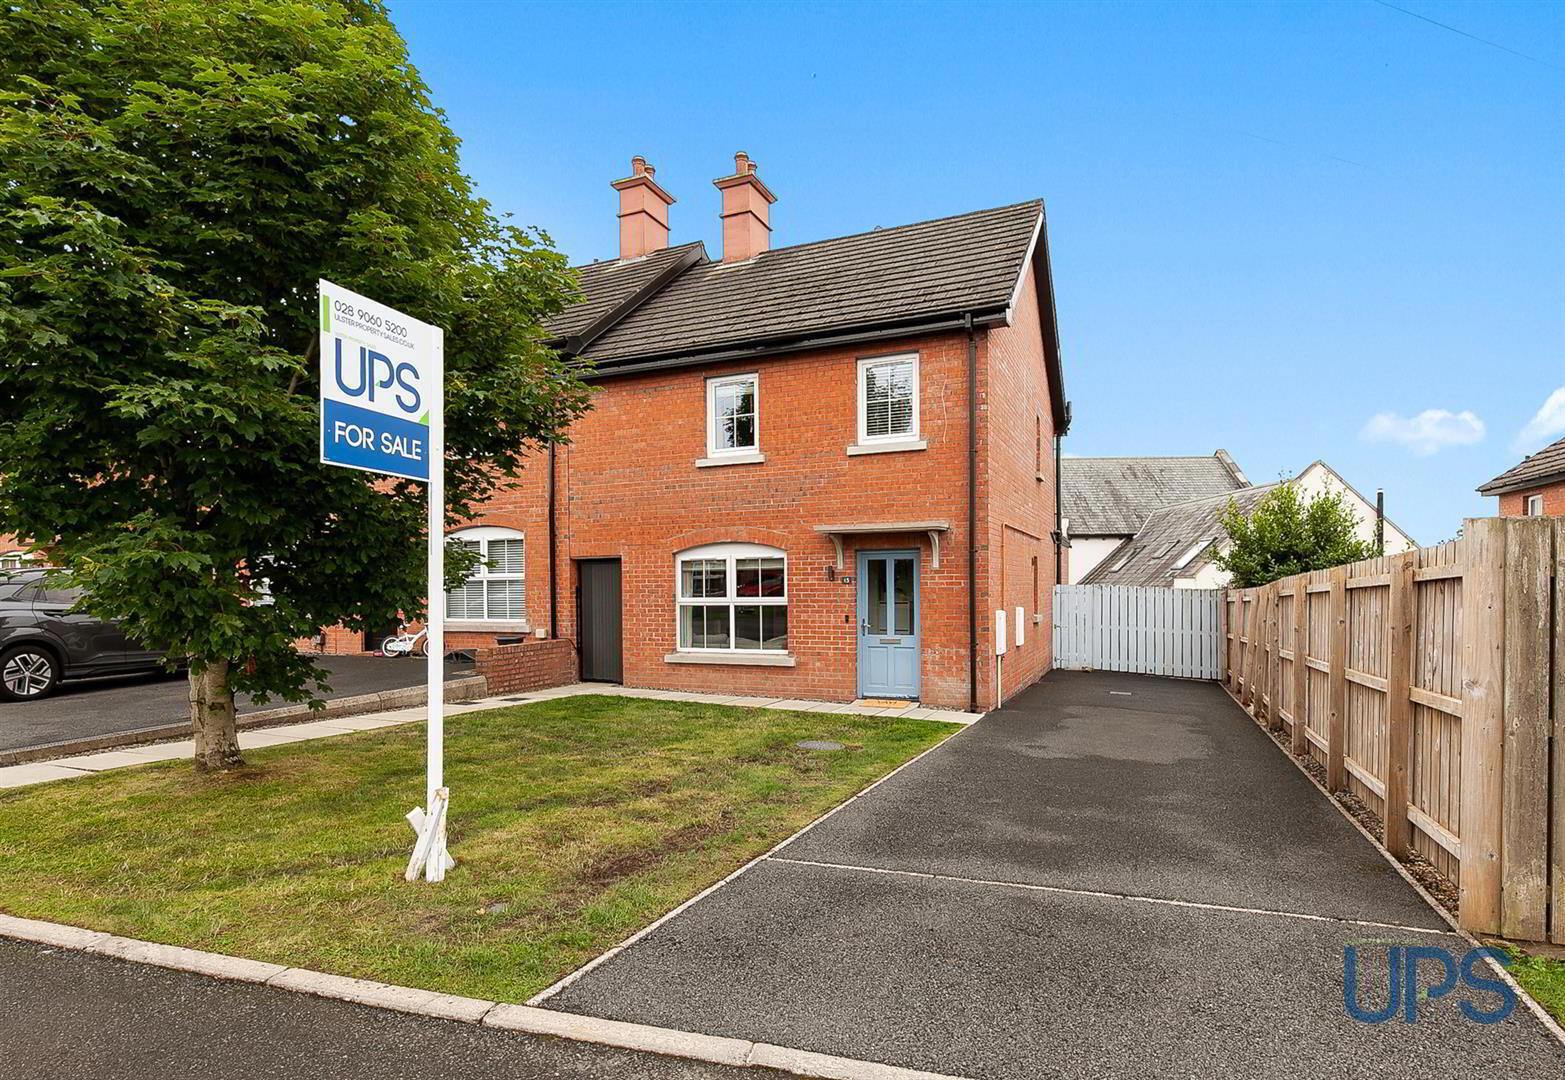
- A beautiful home superbly located, tucked away in a small and private cul-de-sac setting within this popular development, conveniently positioned close to both Lisburn and Belfast.
- Three good-sized bedrooms, with the principal bedroom benefiting from a private en-suite shower room.
- Two reception rooms, comprising a bright and airy living room and a feature sunroom, ideally positioned to the rear of the property just off the kitchen.
- Kitchen open plan to a generous dining and entertaining space.
- Downstairs W.C.
- Modern white bathroom suite on the first floor.
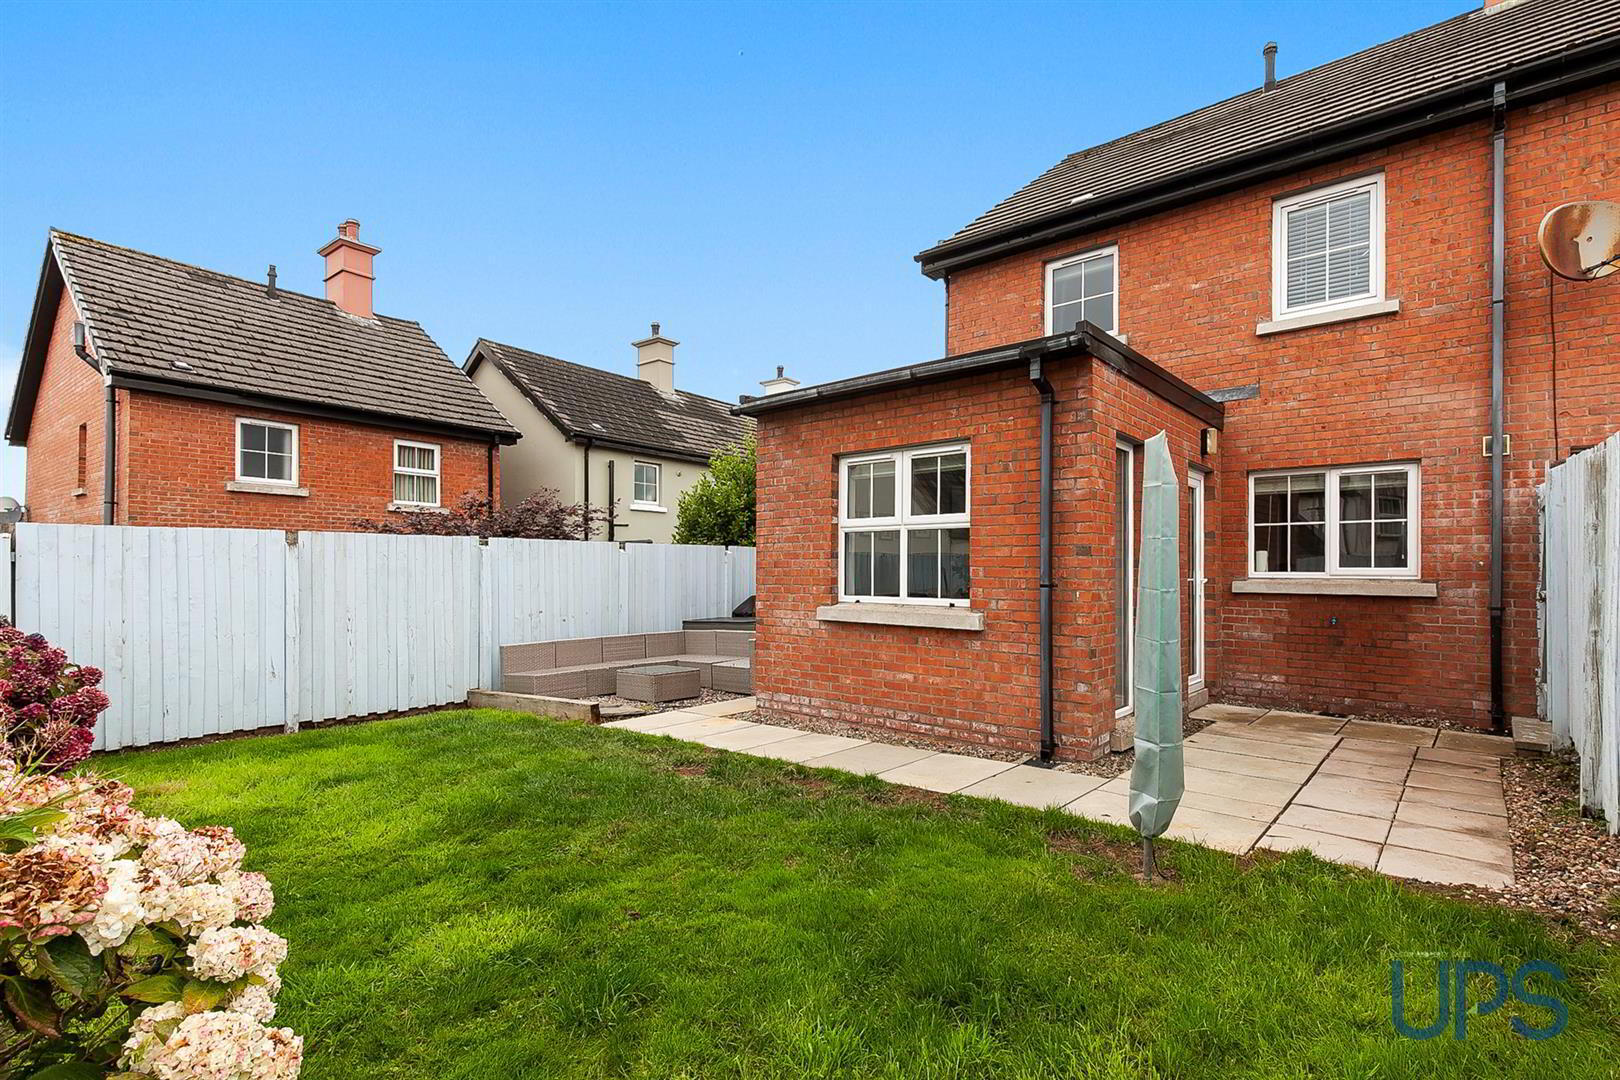
- A desirable bright south-facing aspect, with a good-sized enclosed rear garden and patio, together with off-road car parking and garden to the front.
- Gas-fired central heating, fully double glazed and higher-than-average energy rating of EPC C-80.
- Close to a wide range of schools, shops and transport links, along with beautiful parklands, leisure facilities and a host of other amenities.
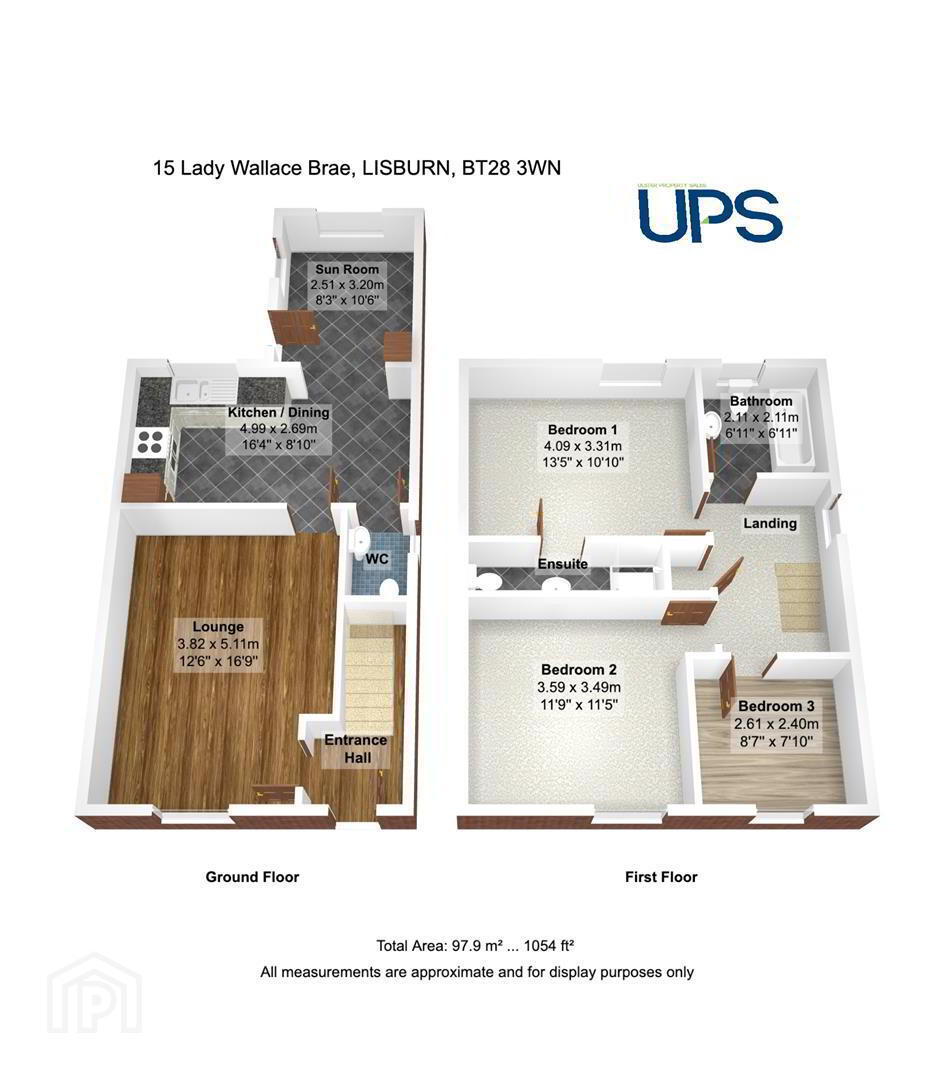
- Early viewing is highly recommended for this beautiful home, offering well-appointed accommodation extending to approximately 1,054 sq ft.
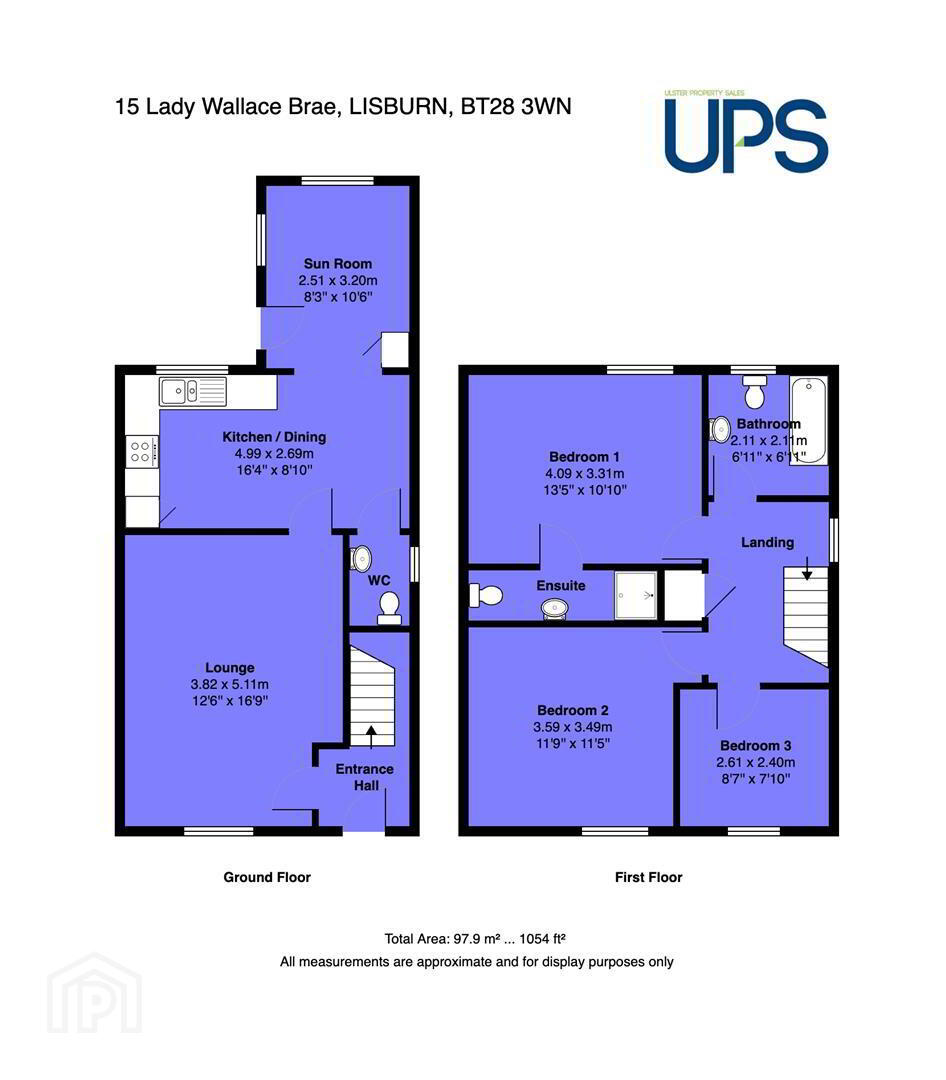
This particular home benefits from a larger layout than the neighbouring properties, extending over the adjoining alleyway and providing around an impressive 1,054 sq ft of well-planned accommodation. The property also enjoys a desirable bright south-facing aspect.
Internally, the accommodation comprises three good-sized bedrooms, with the principal bedroom benefiting from a private en-suite shower room, together with a modern white bathroom suite on the first floor.
On the ground floor there is a welcoming entrance hall, bright and airy living room and a fitted kitchen open plan to a dining area, which in turn provides access to the extended sunroom. This additional space offers excellent flexibility as a further reception, family or entertaining area and is a particularly desirable feature of the property. A convenient downstairs W.C. completes the ground floor accommodation.
The property benefits from gas-fired central heating, uPVC double glazing and a higher-than-average energy rating of EPC C-80.
A beautiful home with a great deal to offer, complemented by its quiet yet convenient setting, we have no hesitation in recommending an early viewing.
- GROUND FLOOR
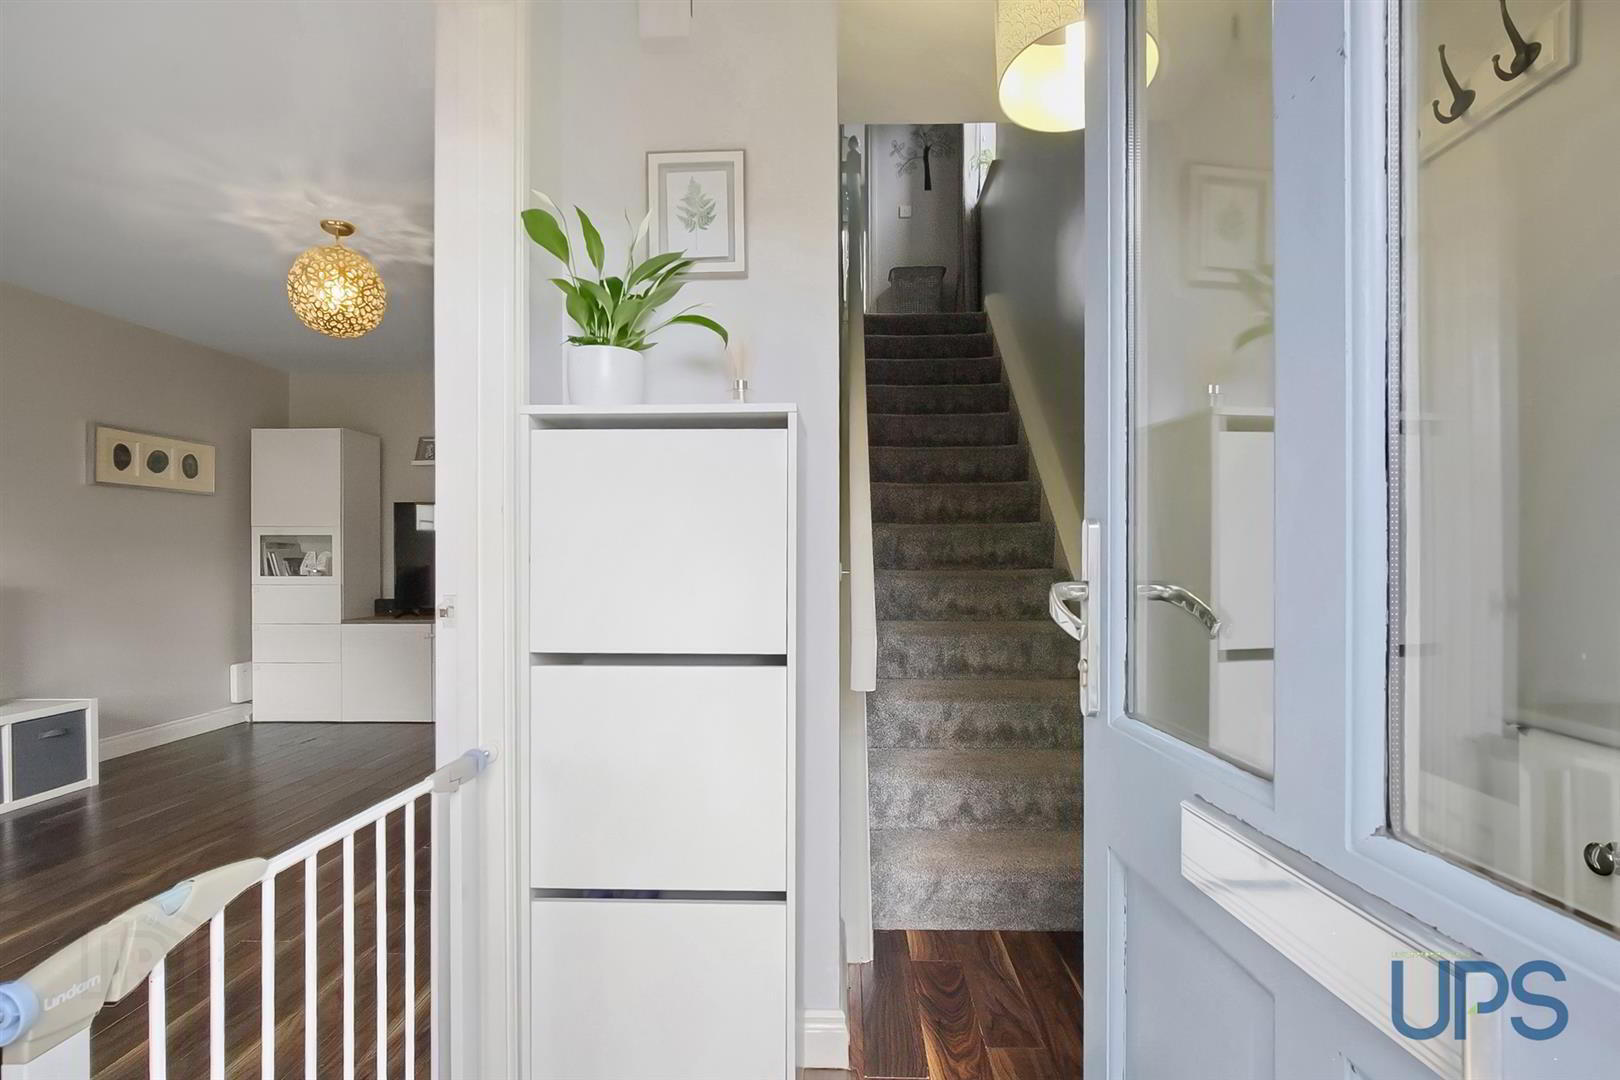
- Hardwood double-glazed front door leading to a welcoming entrance hall with wooden-effect stripped flooring.
- LIVING ROOM 5.13m x 3.89m (16'10 x 12'9)
- Wooden-effect stripped flooring.
- KITCHEN / DINING / ENTERTAINING AREA 6.22m x 4.98m (20'5 x 16'4)
- Range of high- and low-level units, single drainer stainless steel 1½-bowl sink unit, integrated dishwasher, built-in hob and under-oven, stainless steel extractor fan, integrated fridge freezer, partially tiled walls, tiled floor and open plan to dining space with access to the extended sunroom.
- EXTENDED SUNROOM / ADDITIONAL LIVING SPACE
- DOWNSTAIRS W.C.
- Low-flush W.C., wash hand basin, tiled floor and extractor fan.
- FIRST FLOOR
- Storage cupboard off the landing.
- PRINCIPAL BEDROOM 1 4.22m x 3.30m (13'10 x 10'10)
- Access to private en-suite shower room.
- EN-SUITE SHOWER ROOM
- Shower cubicle with thermostatically controlled shower unit, low-flush W.C., wall-hung wash hand basin, chrome-effect sanitary ware, extractor fan, tiled floor and partially tiled walls.
- BEDROOM 2 4.14m x 3.48m (13'7 x 11'5)
- BEDROOM 3 2.59m x 2.49m (8'6 x 8'2)
- WHITE BATHROOM SUITE
- Bath with telephone hand shower, low-flush W.C., wall-hung wash hand basin, tiled floor, partially tiled walls and extractor fan.
- OUTSIDE
- Off-road car parking and garden to front, with the property tucked away in a quiet cul-de-sac setting. Good-sized enclosed rear garden with patio area, enjoying a desirable bright southerly aspect. Outdoor tap.
Travel Time From This Property

Important PlacesAdd your own important places to see how far they are from this property.
Agent Accreditations


Marketed by Ulster Property Sales (Andersonstown)
+44 28 9060 5200




