For sale
Added 2 days ago
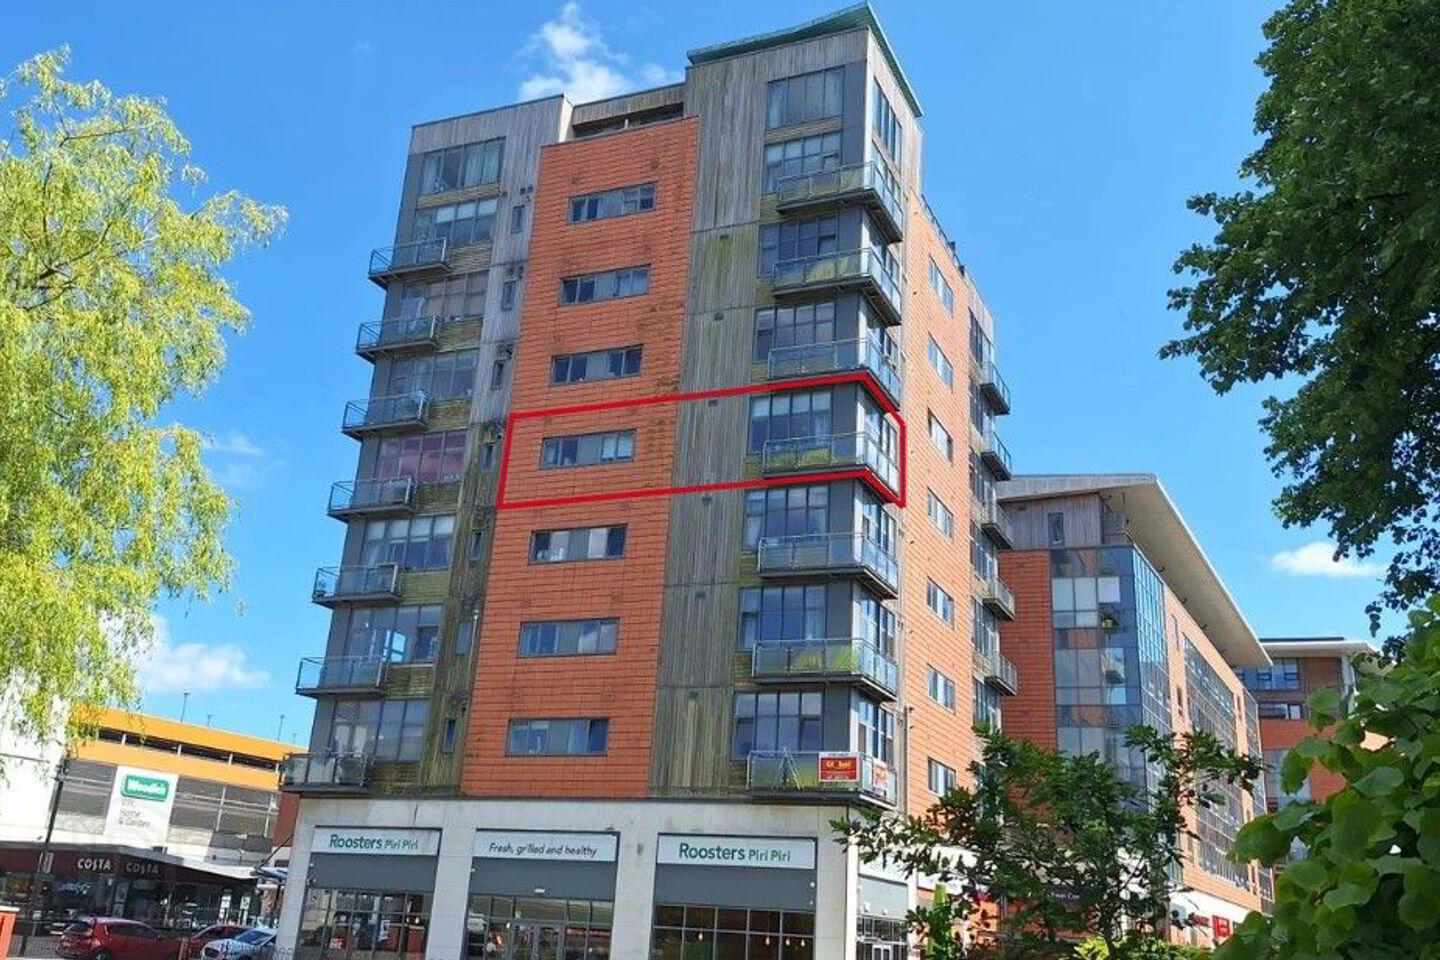
15 Heron Gate, Blackpool, T23VX86
2 Bed Apartment
Asking Price €325,000
Property Overview
Status
For Sale
Style
Apartment
Bedrooms
2
Bathrooms
2
Property Features
Size
80 sq m (861.1 sq ft)
Tenure
Not Provided
Energy Rating
Heating
Gas
Property Financials
Stamp Duty
€3,250*²

Marketed by Global Properties Ltd
PSR Licence: 002759
+353 21 487 7133

Propertynews Currency Partner - helping you transfer money for property purchases in Ireland & Northern Ireland. Speak to an expert
Additional Information
- 80 sq mt / 860 sq ft
- Gas Fired Central Heating
- Designated Parking Space in Opposite Complex
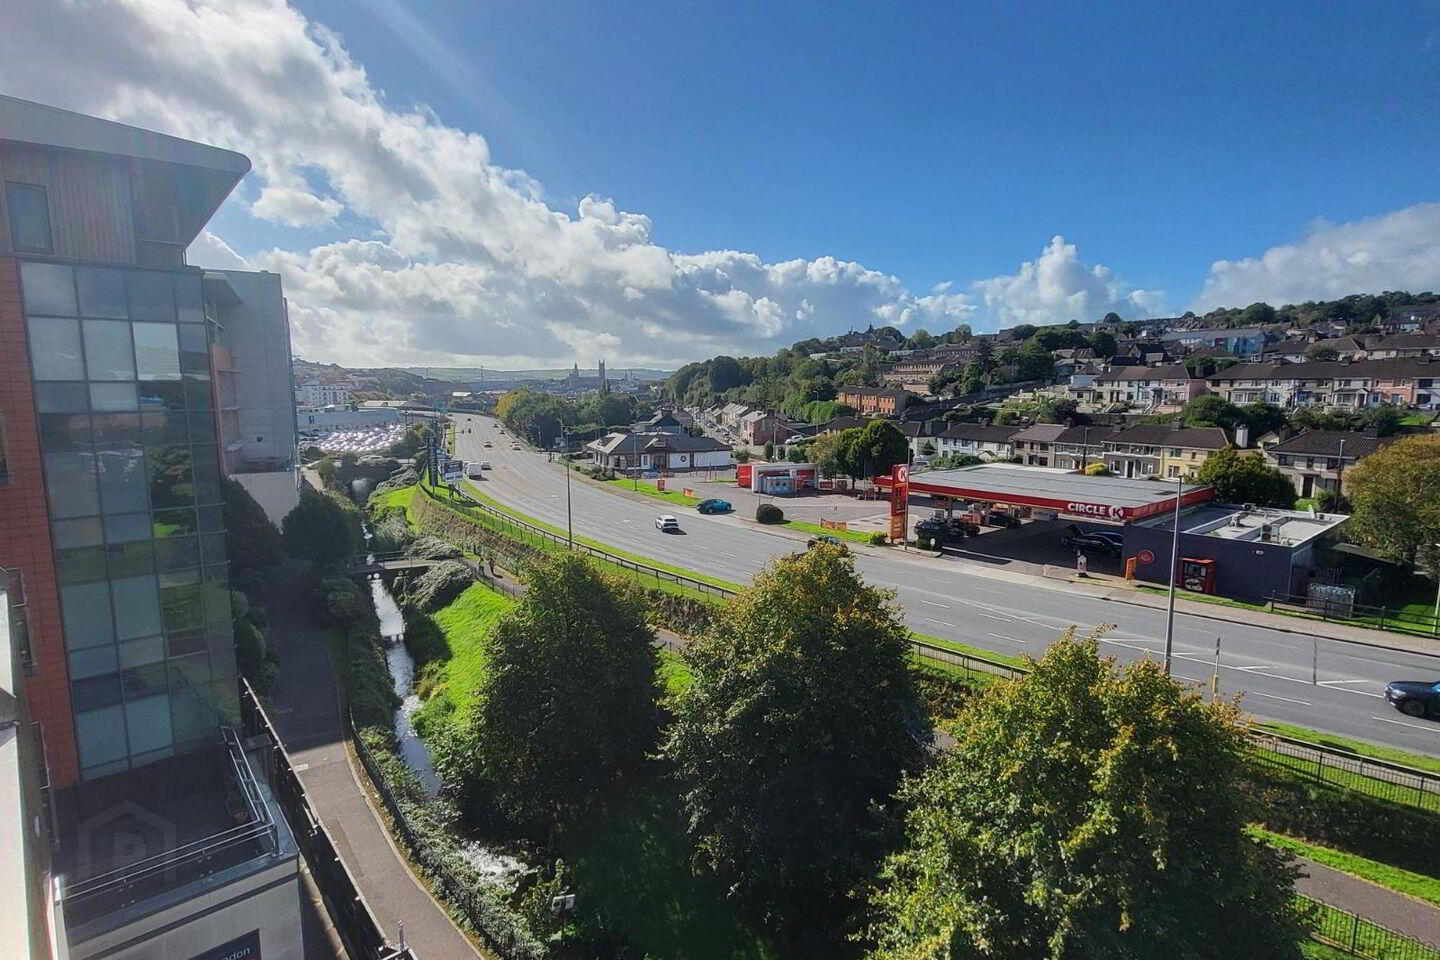
- West Facing Wrap Around Balcony
- Management Charges: c.€2,000 p.a.
- Excellent Location
- Beautiful Sunset Views
Global Properties presents this modern ad spacious two-bed apartment, located on the fourth floor in Heron Gate, Blackpool. There are two lifts that service this apartment complex, and access to the apartment block is controlled via intercom. This apartment offers incredible views though ceiling height windows, and has a wrap around balcony overlooking Blackpool Retail Park and Public Park.
Blackpool is home to a large Retail Park, which includes Woodies, Boots, Costa and many more stores. There is a nearby Cinema (The Reel Picture), Gym (Dennehy’s Health and Fitness) and is a short walk to Blackpool Shopping Centre. The area also benefits from nearby access to the N20, and frequent bus routes into Cork City Centre and surrounds.
Secure Communal Entrance Hallway serviced by Lifts and Staircases
Entrance Hallway
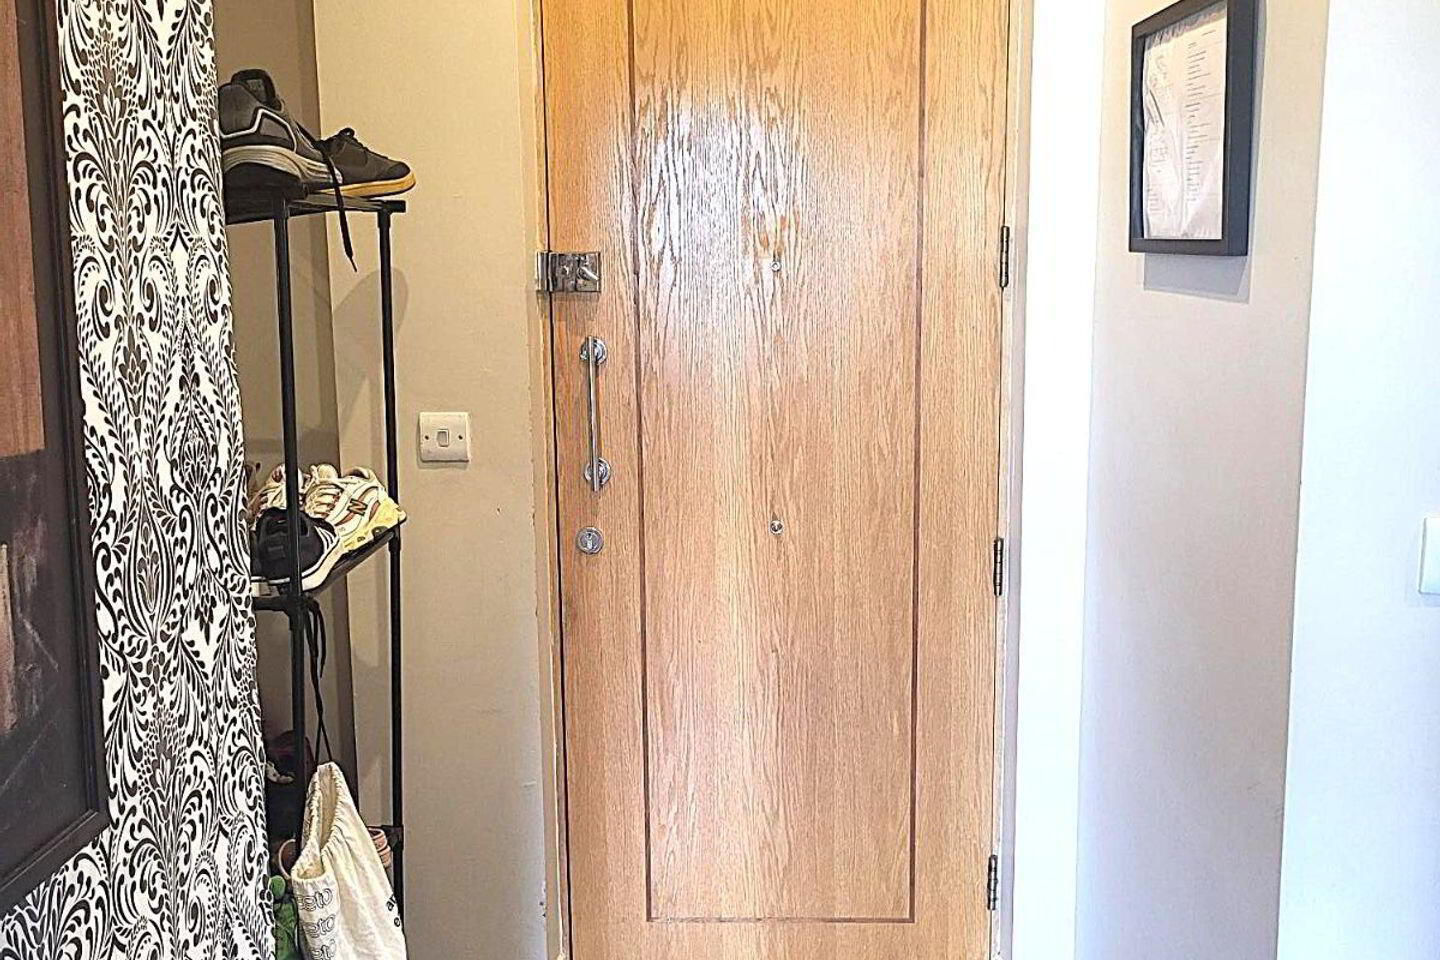
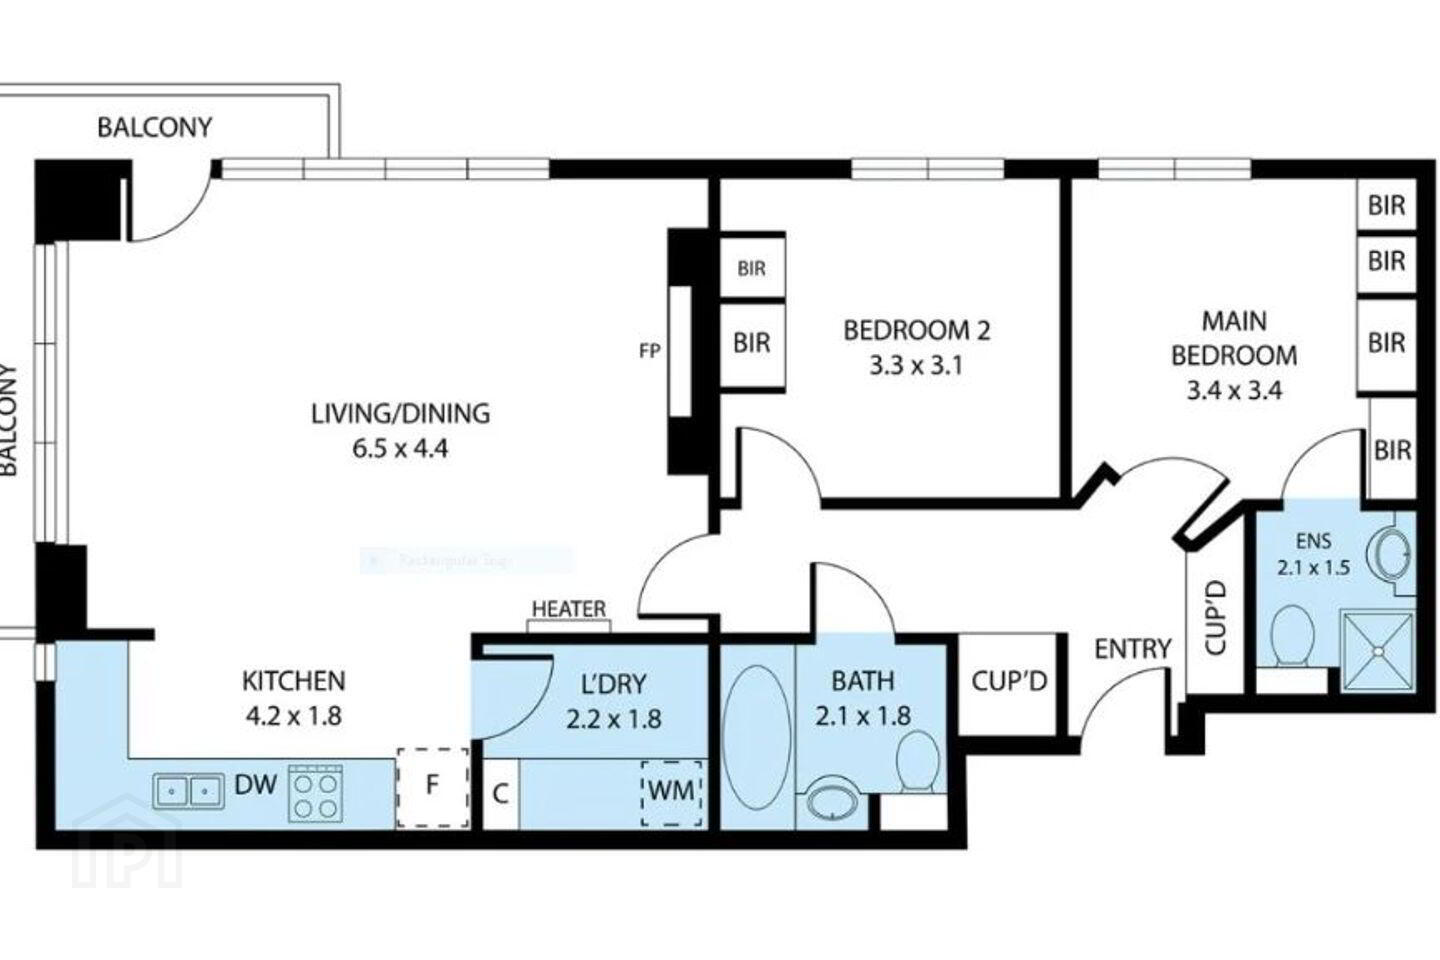
The front door leads to an open hallway, providing access to all rooms of the property. A cloak room provides additional storage at the front door.
Timber flooring.
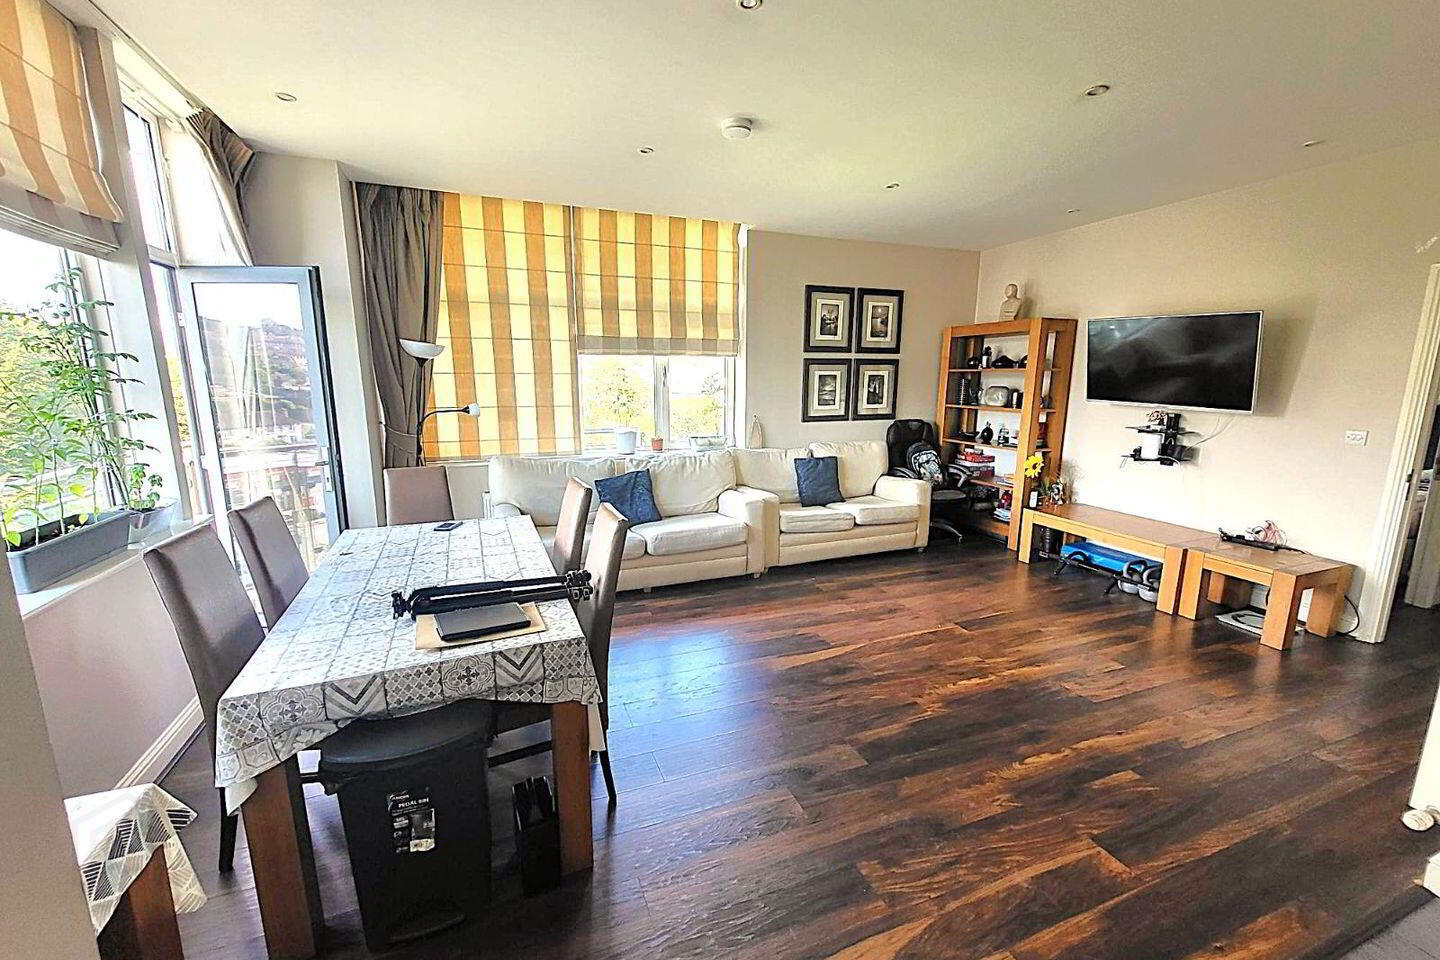
Kitchen / Living Room - 21'4" x 20'4"
The bright kitchen/dining is complimented by a large, ceiling height west facing windows and a wrap around balcony. Fully fitted kitchen, with wall &
floor units incorporating an oven, hob, dishwasher, extractor fan And fridge/freezer. Tiled/Timber flooring and blinds.
Laundry Room - 7'2" x 5'11"
Laundry Room with washing machine and tumble dryer. Built-in wall to floor units.
Master Bedroom - 11'2" x 11'2"
Double Bedroom, timber flooring, build in wardrobes, tiled Ensuite with W.C., W.H.B., shower, and heated towel rail,
Bedroom 2 - 10'9" x 10'2"
Timber flooring, build in wardrobe.
Bathroom - 6'10" x 5'10"
Tiled walls and flooring, W.C., W.H.B., shower/bath unit, towel warmer.
Travel Time From This Property

Important PlacesAdd your own important places to see how far they are from this property.
Agent Accreditations

Marketed by Global Properties Ltd
PSR Licence: 002759
+353 21 487 7133




