
For sale
Added 20 hours ago
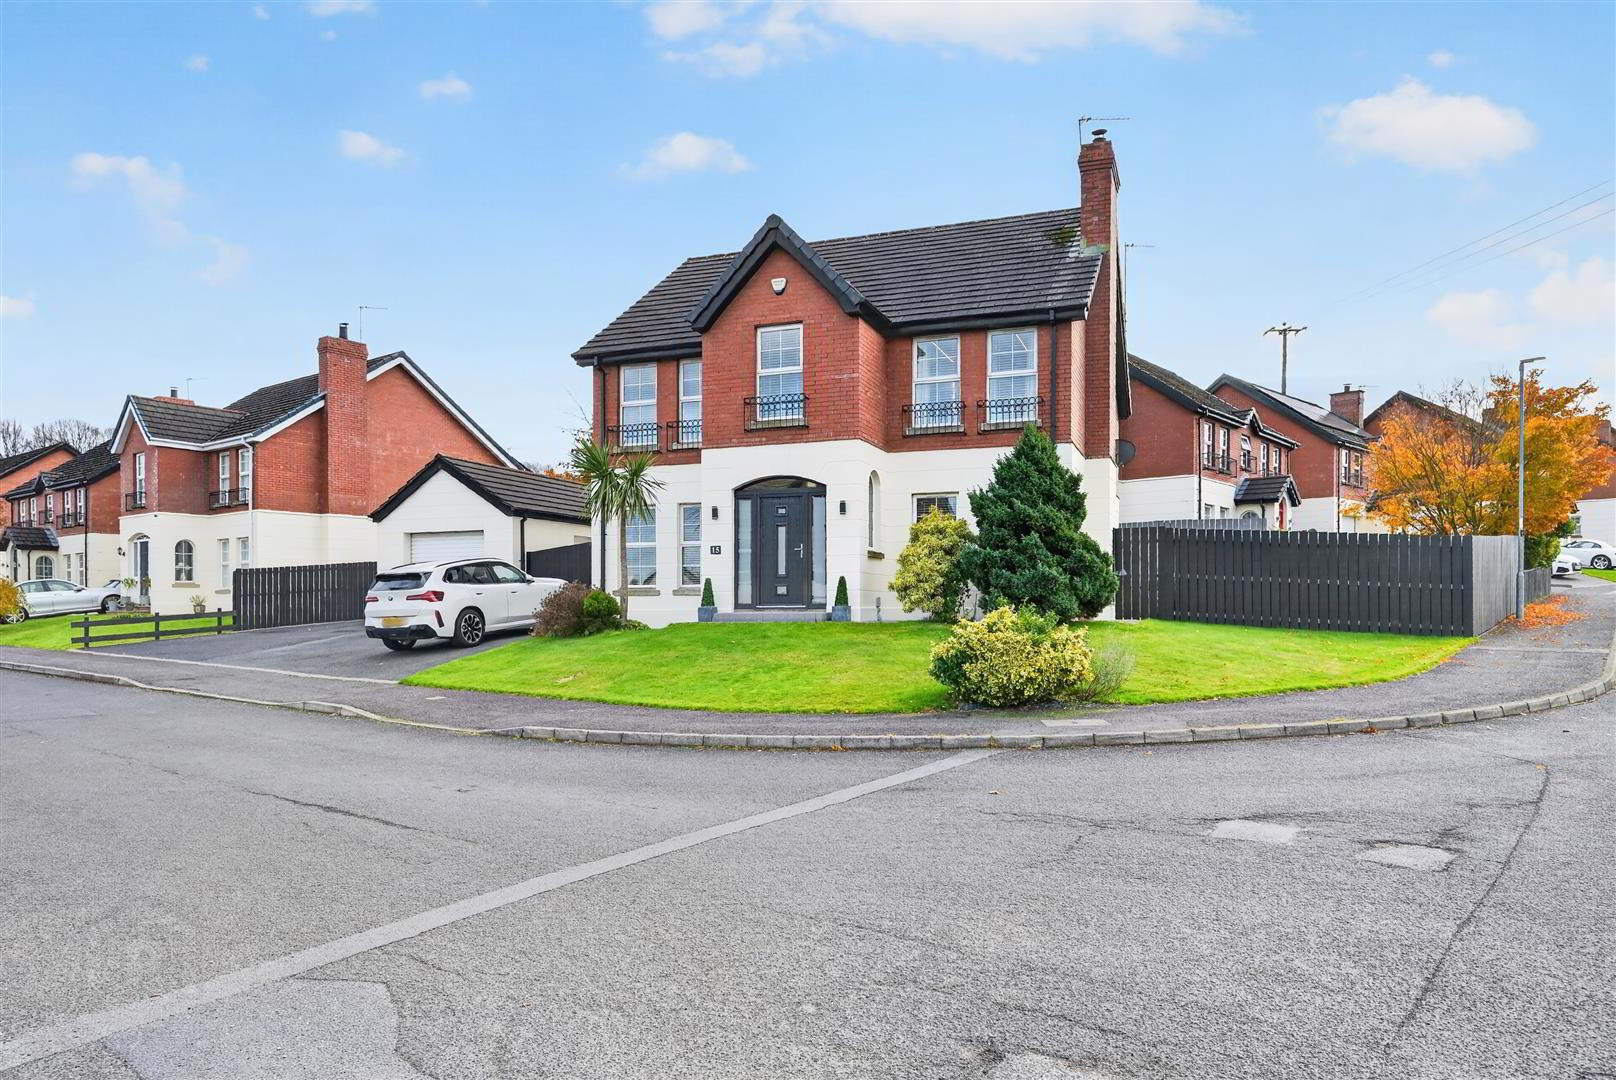
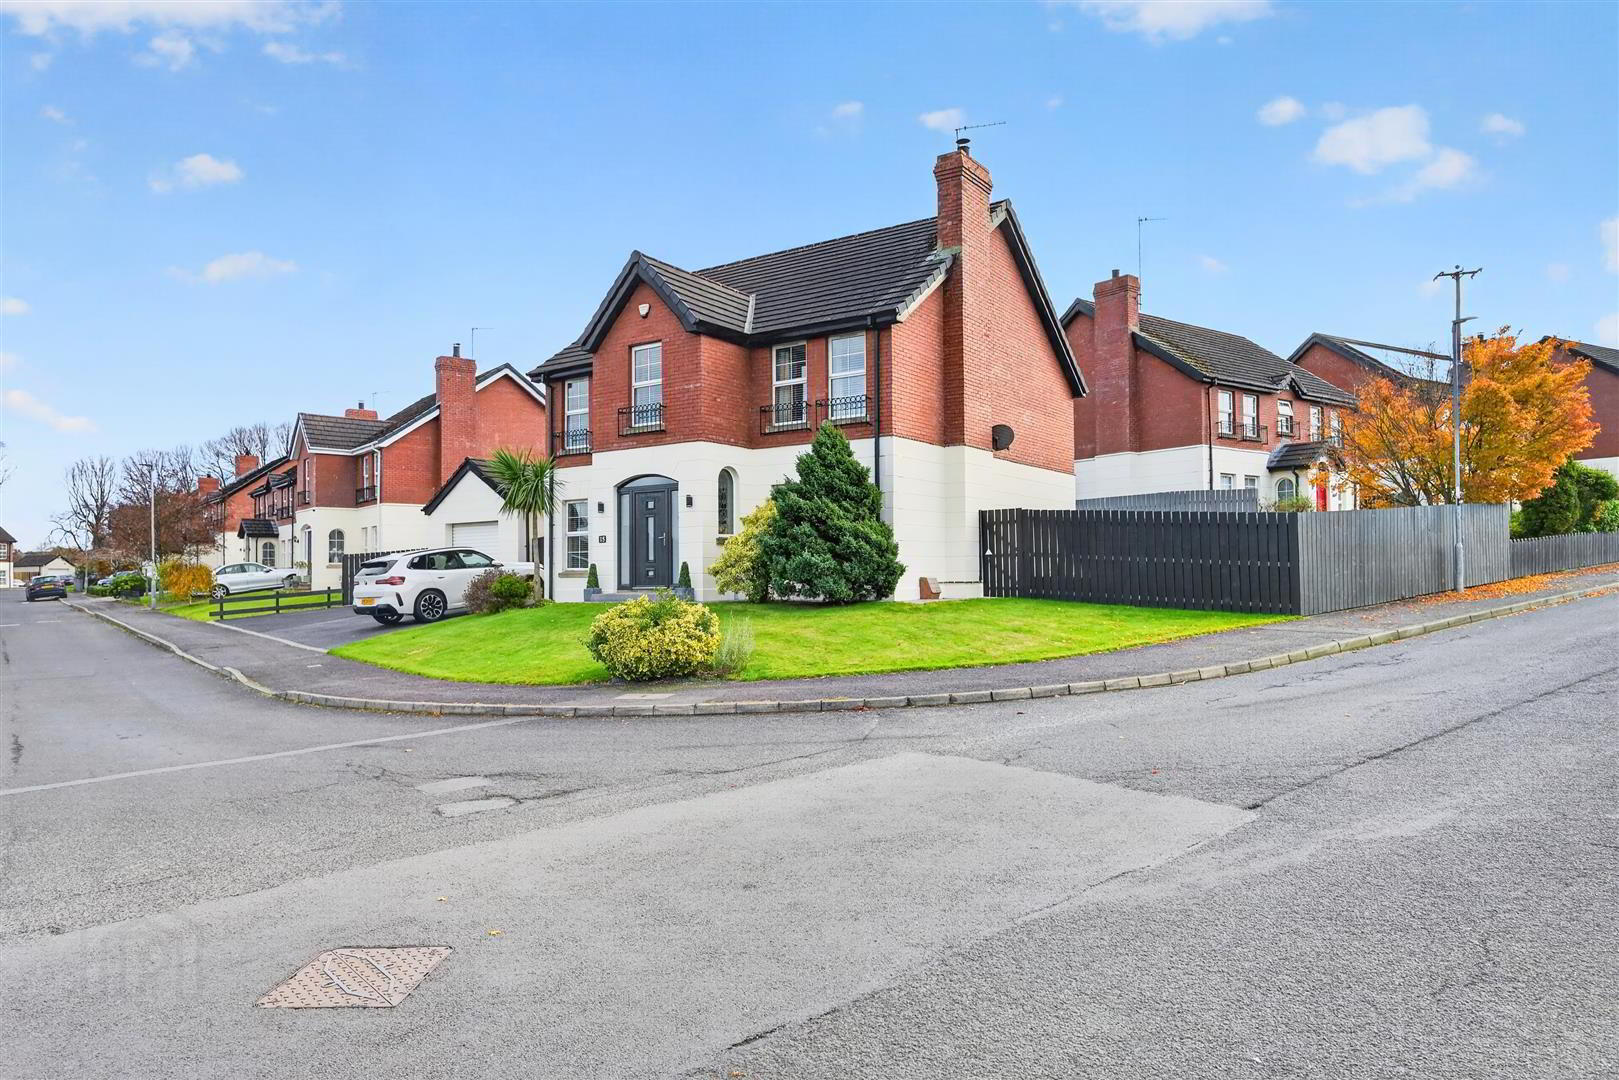
15 Henryville Manor, Ballyclare, BT39 9FP
4 Bed Detached House
Offers Over £394,950
Property Overview
Status
For Sale
Style
Detached House
Bedrooms
4
Bathrooms
3
Receptions
2
Property Features
Tenure
Leasehold
Broadband Speed Checker
*³
In partnership with
Property Financials
Stamp Duty
Rates
£1,946.88 pa*¹
Typical Mortgage


Marketed by Nest Estate Agents (Ballyclare Office)
+44 28 9343 8090

Propertynews Currency Partner - helping you transfer money for property purchases in Ireland & Northern Ireland. Speak to an expert
Additional Information
- Rare opportunity to purchase an exceptional, beautifully appointed home in the highly sought-after Henryville Manor
- Finished to an outstanding standard throughout, with premium materials and bespoke craftsmanship
- Spacious lounge with open-plan dining area, creating an ideal space for entertaining and family living
- Spectacular bespoke handmade in-frame kitchen by Conrad Dougherty Handmade Furniture, featuring Farrow & Ball finishes, quartz worktops and premium integrated appliances
- Matching bespoke utility room with solid ash cabinetry and quartz worktops
- Beautiful sunroom overlooking the rear garden, providing additional versatile living space
- Flexible accommodation offering either four bedrooms and two reception rooms or three bedrooms and three reception rooms
- Luxurious principal bedroom suite designed by Ray Morris Design, complete with bespoke handmade furniture, walk-in dressing room and recently refurbished ensuite
- Stylish four-piece family bathroom and downstairs WC
- Beautifully landscaped wraparound gardens with raised flower beds, mature planting, feature paving, pergola and contemporary lighting, together with a detached single garage
- An exceptionally rare opportunity to purchase this stunning home in the highly desirable Henryville Manor, Ballyclare, where no expense has been spared in creating a property of outstanding quality, style and craftsmanship. Finished to an exacting standard throughout, the accommodation offers a spacious lounge flowing seamlessly into an open-plan dining area, a beautiful sunroom overlooking the rear garden and a bespoke, handmade in-frame kitchen by Conrad Dougherty Handmade Furniture. Recently refinished in complementary Farrow & Ball colours, the kitchen is a true centrepiece, featuring solid oak dovetailed drawers, a large island, antique brass detailing, Snowdrift quartz worktops and a superb range of premium integrated appliances. A matching bespoke utility room, downstairs WC and flexible accommodation allow the property to be configured as either a four-bedroom/two-reception home or a three-bedroom/three-reception home. The luxurious principal bedroom suite, designed by Ray Morris Design, is equally impressive, incorporating handmade furniture, a fully fitted walk-in dressing room and a beautifully refurbished ensuite finished with Italian marble-effect porcelain tiling and contemporary Aqualla fittings. A stylish four-piece family bathroom completes the accommodation.
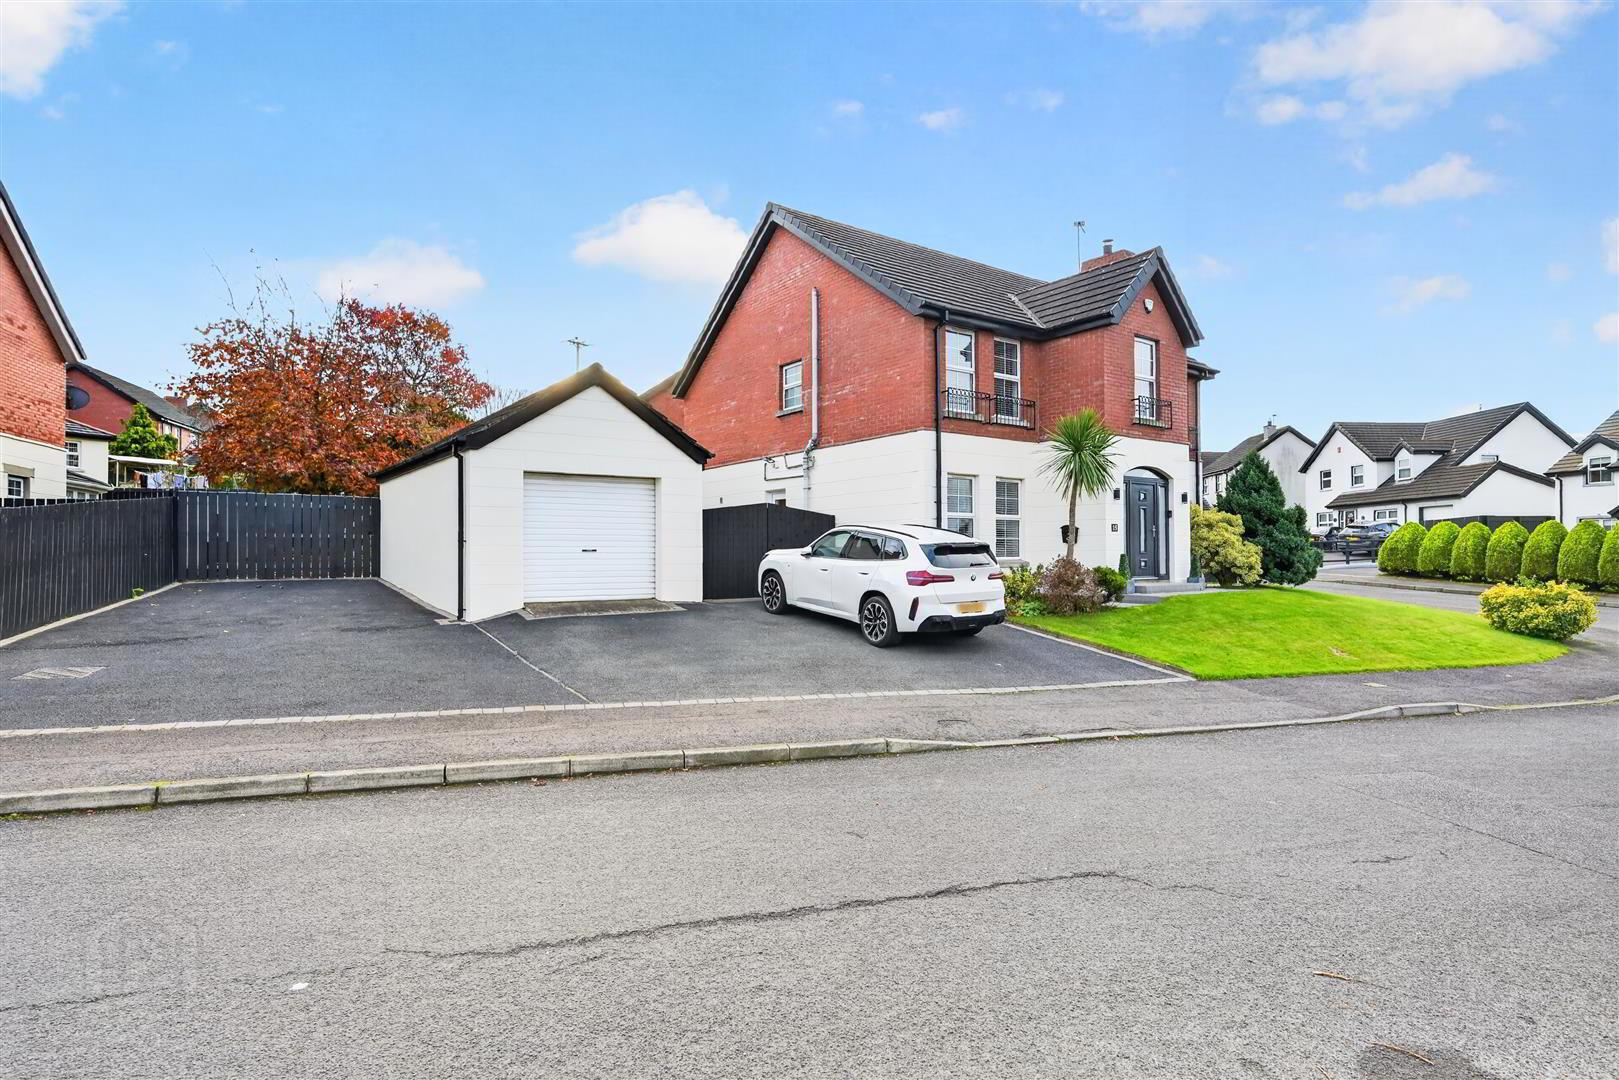
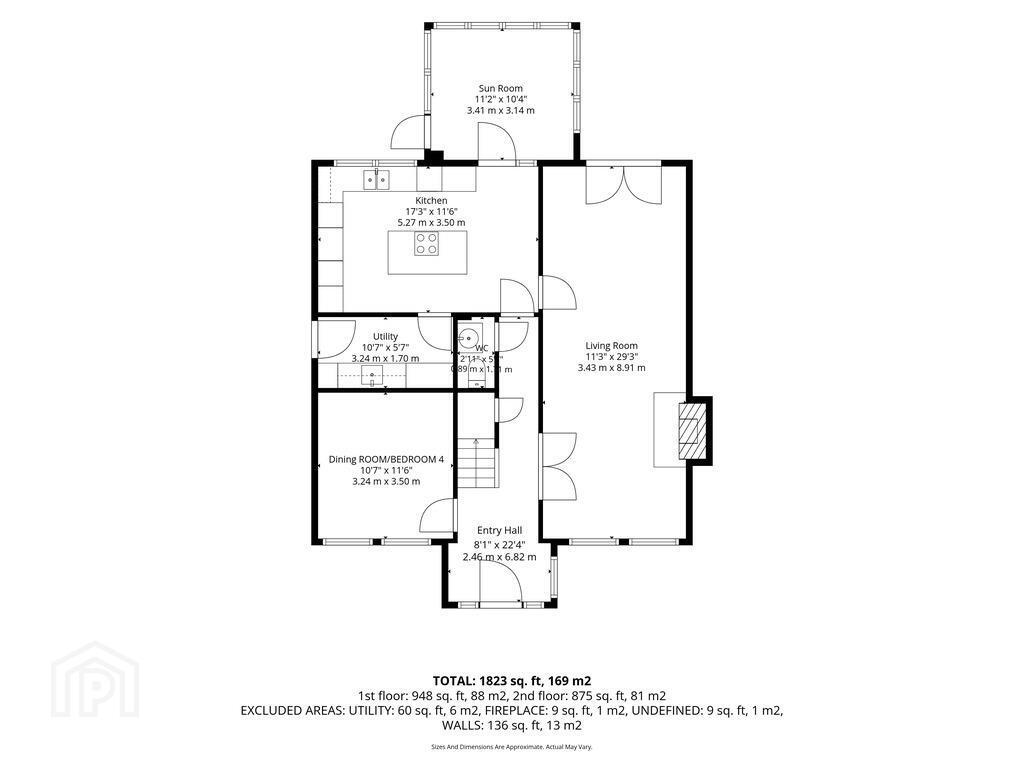
Externally, the property continues to impress, with beautifully landscaped wraparound gardens offering a series of private and tranquil spaces, raised flower beds and lawn areas, mature planting, feature paving, a wooden pergola and contemporary composite cladding with feature lighting. A detached single garage further enhances the appeal. Ideally positioned within this sought-after family development, the property is within walking distance of Ballyclare's local schools and amenities, while also offering convenient access to main commuter routes serving Belfast, Newtownabbey and Larne. This is a truly exceptional home combining bespoke design, luxurious finishes and practical family living. - HALLWAY 2.46 x 6.82 (8'0" x 22'4")
- Composite front door with feature glazed side and overhead panels. Wood effect laminate herringbone flooring. Feature wood paneling. Recessed spotlights.
- LIVING ROOM 3.43 x 8.91 (11'3" x 29'2")
- Feature wood burning stove with sandstone surround, contrasting tiled hearth and inset. Wood effect laminate herringbone flooring. Feature wood paneling. Patio doors to rear garden. Cornice ceiling. Recessed spotlights.
- BEDROOM 4/ DINING ROOM 3.24 x 3.5 (10'7" x 11'5")
- DOWNSTAIRS W/C 0.89 x 1.11 (2'11" x 3'7")
- White suite comprising low flush W/C. Vanity style sink unit with mixer taps. Tiled splashback. Wood effect laminate herringbone flooring.
- FITTED KITCHEN 5.27 x 3.50 (17'3" x 11'5")
- A spectacular, bespoke handmade in-frame kitchen by Conrad Dougherty Handmade Furniture. The units have been recently painted by Harmony Painters of Fine Kitchens using two complimentary Farrow & Ball colours. The kitchen includes solid oak dovetailed drawers, accompanied by oak inserts, double-door breakfast pantry, sliding and illuminated “butler tray”, plus a large kitchen island. The cabinets are complimented by antique brass handles, mottled quartz worktop and splashbacks in “Snowdrift” with an undercounter French farmhouse sink complete with a Quooker boiling water tap. Other appliances include two slide and hide Neff Ovens, Elica PRIME induction extraction hob, Liebherr fridge / freezer, built in dishwasher, integrated microwave and separate wine fridge. Wood effect laminate herringbone flooring. Recessed spotlights.
- UTILITY 3.23m x 1.70m (10'7" x 5'7")
- The utility room (accessed from the kitchen) includes bespoke solid ash cabinets with spaces for a washing machine and tumble dryer. The units are hand painted in the same Farrow & Ball colours as the kitchen with matching “Snowdrift” quartz worktops and splashback. Other benefits include an undermounted sink, overhead storage units, integrated fridge freezer, plus handy broom cupboard. Wood effect laminate herringbone flooring. Access to side of property.
- SUNROOM 3.40m x 3.15m (11'2" x 10'4")
- Wood effect laminate herringbone flooring. Access to rear garden via patio doors.
- GARAGE
- Up and over door. Light and power.
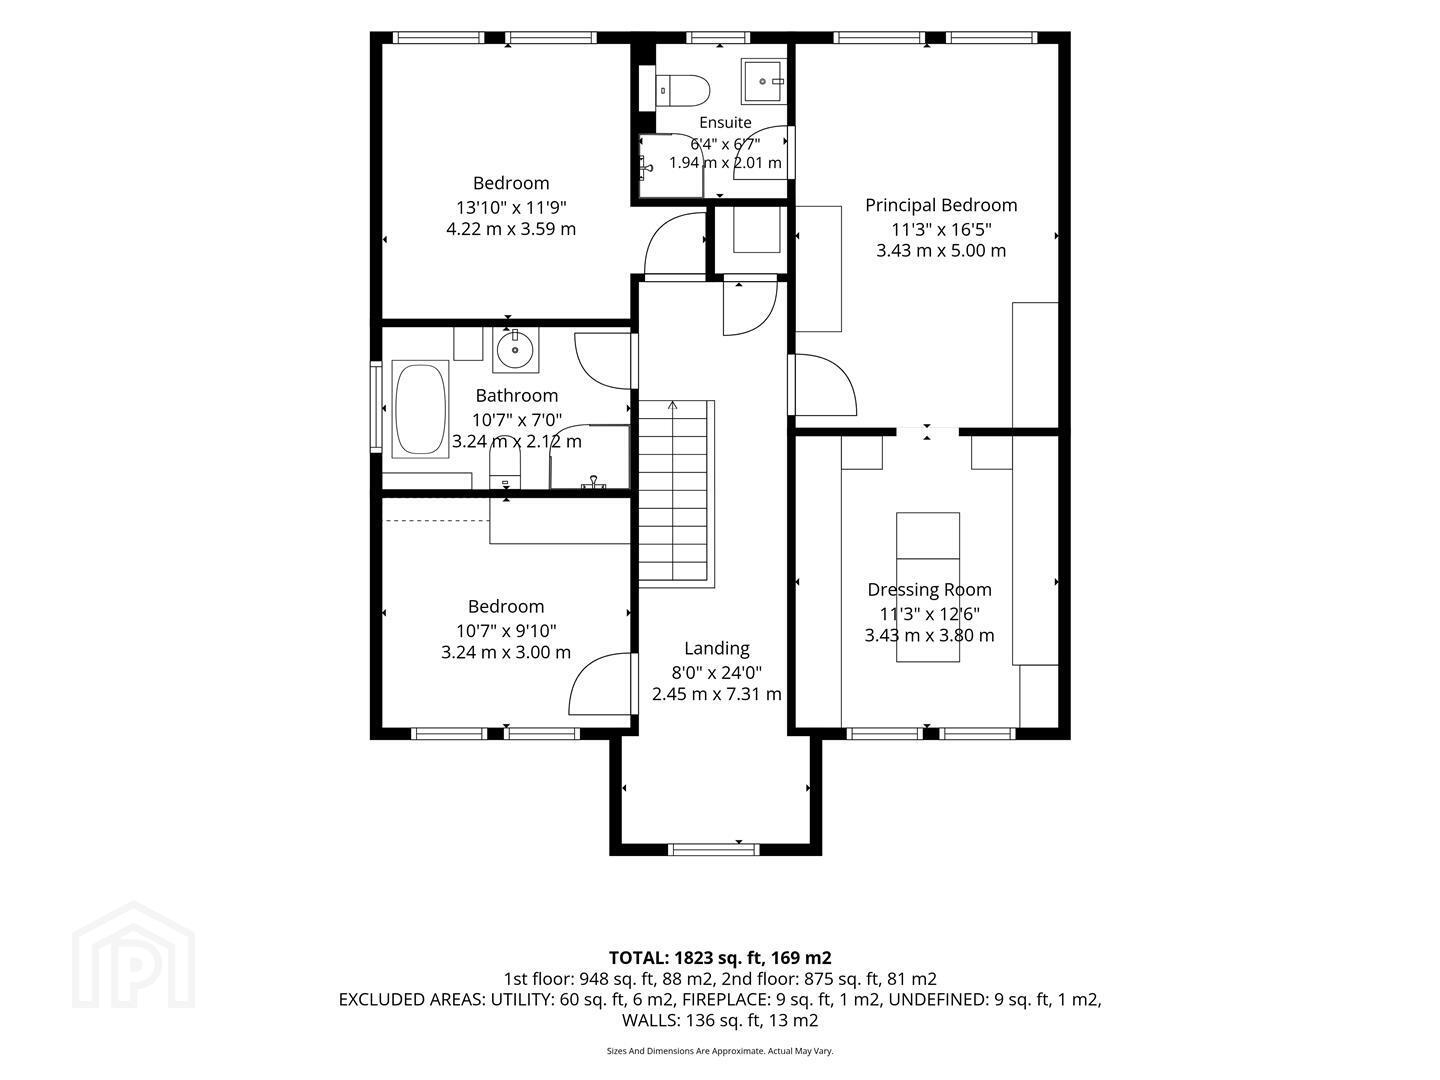
- FIRST FLOOR
- LANDING 2.45 x 7.31 (8'0" x 23'11")
- Feature wood paneling. Access to storage. Access to roofspace.
- PRINCIPAL BEDROOM 3.43m x 5.00m (11'3 x 16'5)
- A luxurious bedroom suite designed by Ray Morris Design including handmade furniture by Conrad Dougherty. A selection of bespoke cabinets including a large vanity with quartz top, complimented by a custom headboard with mother of pearl inserts. Antique brassware and electric faceplates complement the look. Cornice ceiling.
- DRESSING ROOM 3.43m x 3.81m (11'3 x 12'6)
- The large bedroom connects via a large opening to a full size, walk-in dressing room with custom handmade painted cabinets, a dressing island with quartz top and back-lit shoe storage with antique mirror backing. Cornice ceiling.
- ENSUITE 1.94 x 2.01 (6'4" x 6'7")
- The recently refurbished ensuite includes a quadrant shower unit with rainfall shower and separate handheld shower head, wall-mounted wc with recessed flush panel, and a wall mounted sink unit with storage. Aqualla plumbware in gunmental grey complements white and grey Italian marble effect porcelain tiles from floor to ceiling. Recessed niches in the shower and main area, backed by antique mirror, are led lit with a motion sensor at entrance.
- BEDROOM 2 4.22 x 3.59 (13'10" x 11'9")
- BEDROOM 3 3.23m x 3.00m (10'7 x 9'10)
- BATHROOM 3.23m x 2.13m (10'7 x 7)
- White suite comprising free standing slipper bath with hand held shower. Fully enclosed mains shower unit. Low flush W/C. Vanity style sink unit with oval top sink unit and mixer taps. Floor to ceiling feature tiling. Recessed spotlights.
- OUTSIDE
- Front and rear wrap around garden with feature Acheson & Glover paving, laid in lawns with mature shrubbery. Composite cladding with feature lighting. Raised flower beds with mature shrubbery. Wooden pergola. Outdoor tap.
Tarmac finished driveway for multiple vehicles. - Broadband & mobile checker for Northern Ireland https://www.nidirect.gov.uk/services/broadband-and-mobile-checker Flooding maps for Northern Ireland https://www.nidirect.gov.uk/information-and-services/your-neighbourhood-roads-and-streets/flooding-your-area Please note the information contained within these particulars is intended as a guide only. Although prepared with care, its accuracy cannot be guaranteed and it does not form part of any contract. Interested parties should rely on their own enquiries and seek professional advice where necessary. We are happy to provide clarification on any specific points upon request. All measurements are given as approximate. Fixtures, fittings, and appliances have not been tested, and no warranty is offered regarding their condition or operation. Photographs and floor plans are for illustrative purposes only and should not be assumed to represent items included in the sale unless specifically stated.
Travel Time From This Property

Important PlacesAdd your own important places to see how far they are from this property.
Agent Accreditations




Marketed by Nest Estate Agents (Ballyclare Office)
+44 28 9343 8090


