
15 Fairtree Hill, Lambeg, Lisburn, BT27 4NR
4 Bed Detached Bungalow
Offers Around £425,000
Property Overview
Status
For Sale
Style
Detached Bungalow
Bedrooms
4
Receptions
2
Property Features
Tenure
Not Provided
Energy Rating
Heating
Oil
Broadband Speed Checker
*³
In partnership with
Property Financials
Stamp Duty
Rates
£2,286.00 pa*¹
Typical Mortgage


Marketed by Dalzell Estate Agents
+44 28 9266 6638

Propertynews Currency Partner - helping you transfer money for property purchases in Ireland & Northern Ireland. Speak to an expert
Additional Information
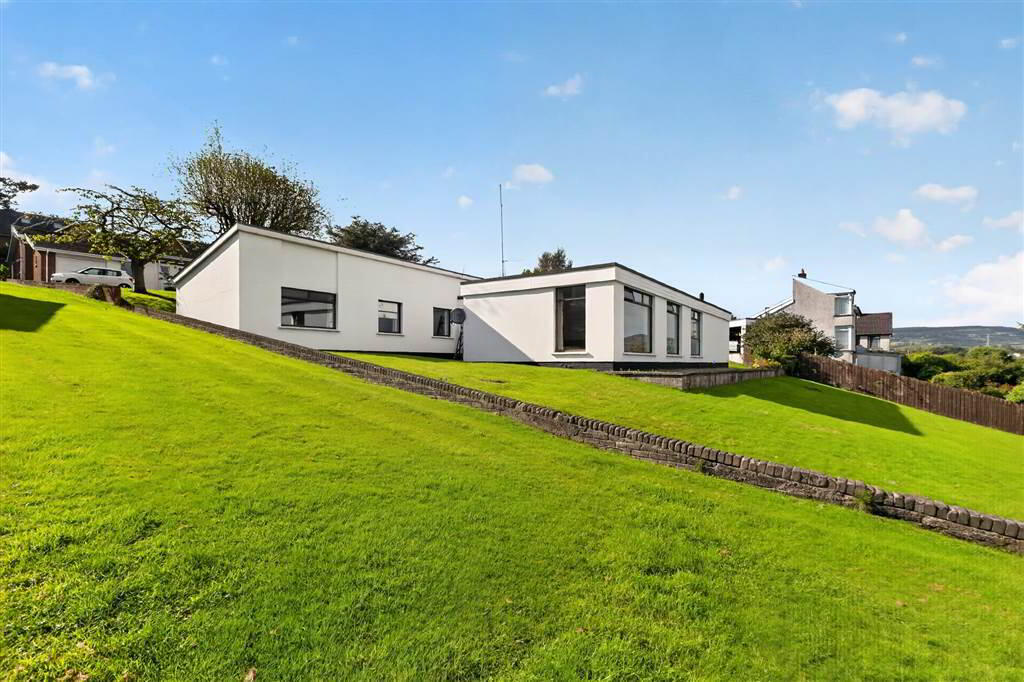
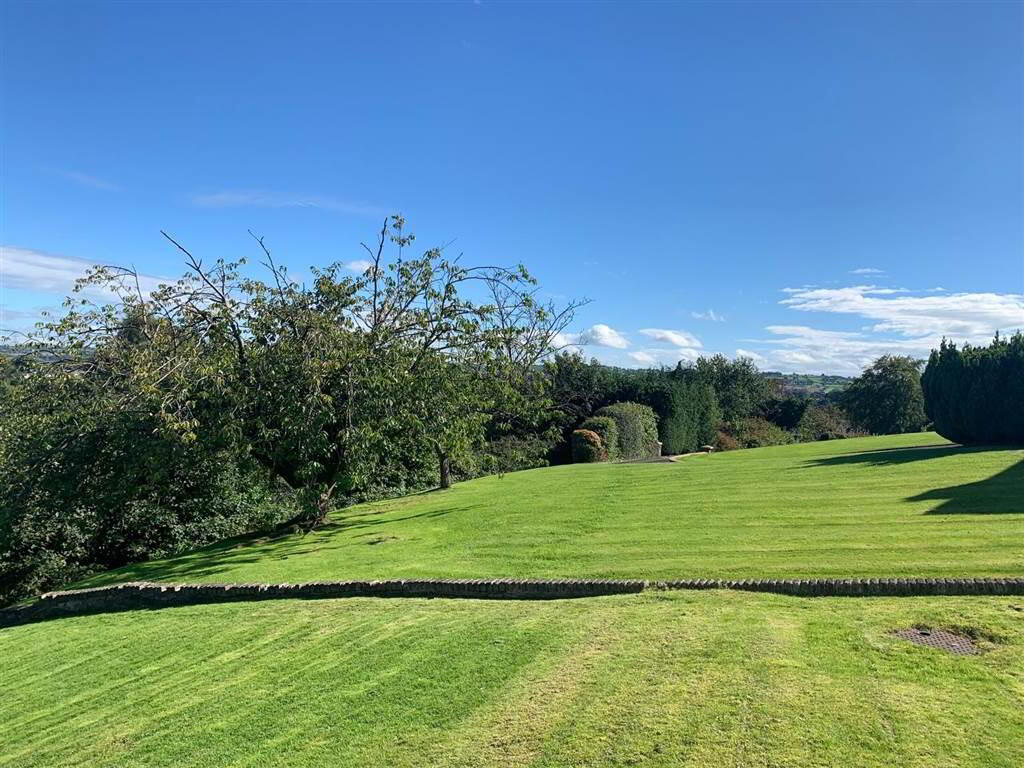
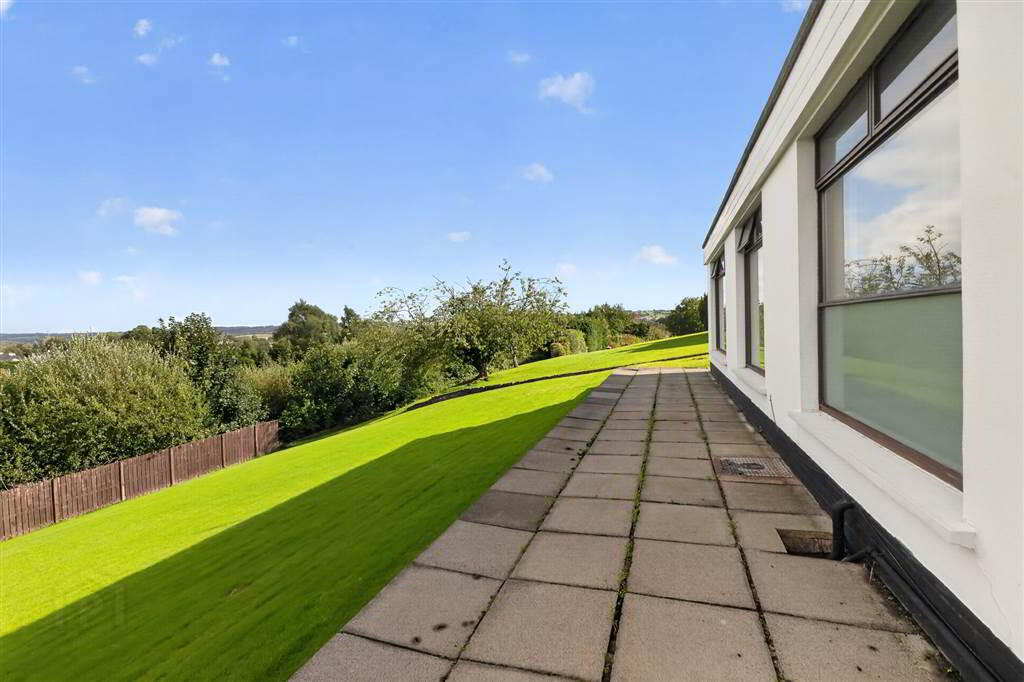
A most interesting, contemporary style home enjoying a unique setting with outstanding panoramic views stretching to Stormont and beyond.
Fairtree Hill is situated just off the Belfast Road at Lambeg and is on an elevated setting. It is in a great location close to Lambeg Railway Station and to the bus route to Lisburn and Belfast. Close by are a Spar supermarket along with Harmony Hill Shopping Centre. Schools are most convenient with St Coleman's and Harmony Hill Primary within walking distance. There are a variety of leisure pursuits conveniently including Lagan Towpath, Aberdelghy Golf Course, Wallace Park and Glenmore Leisure Complex.
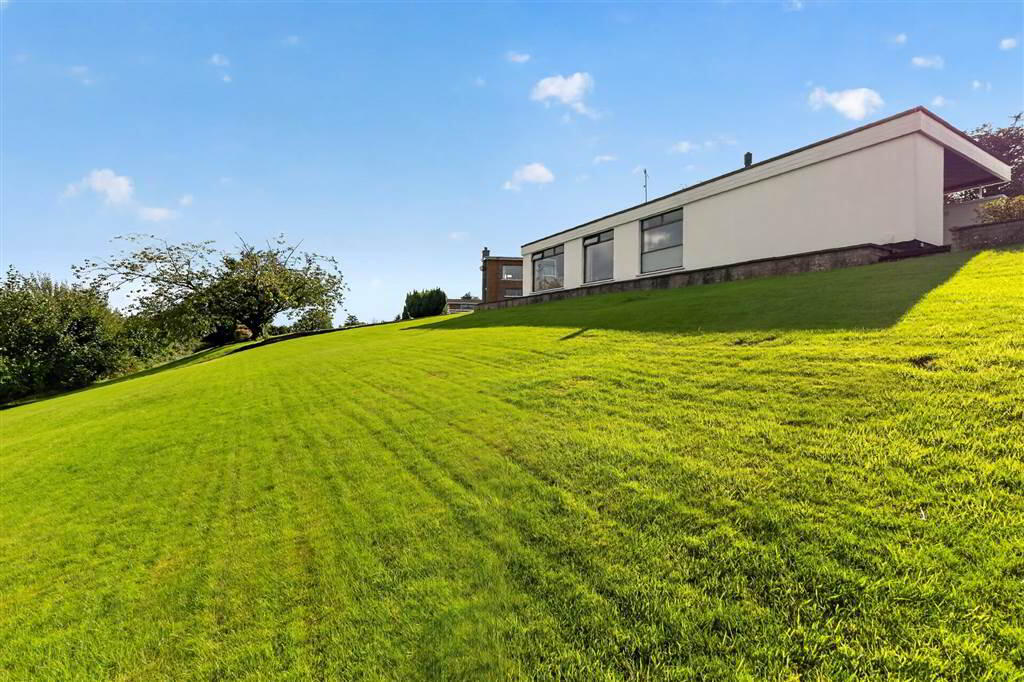
This unique style house enjoys an end of cul de sac setting and was probably built in the 1970's in a contemporary style which provides a well designed family home maximizing the magnificent views and settings the property has to offer.
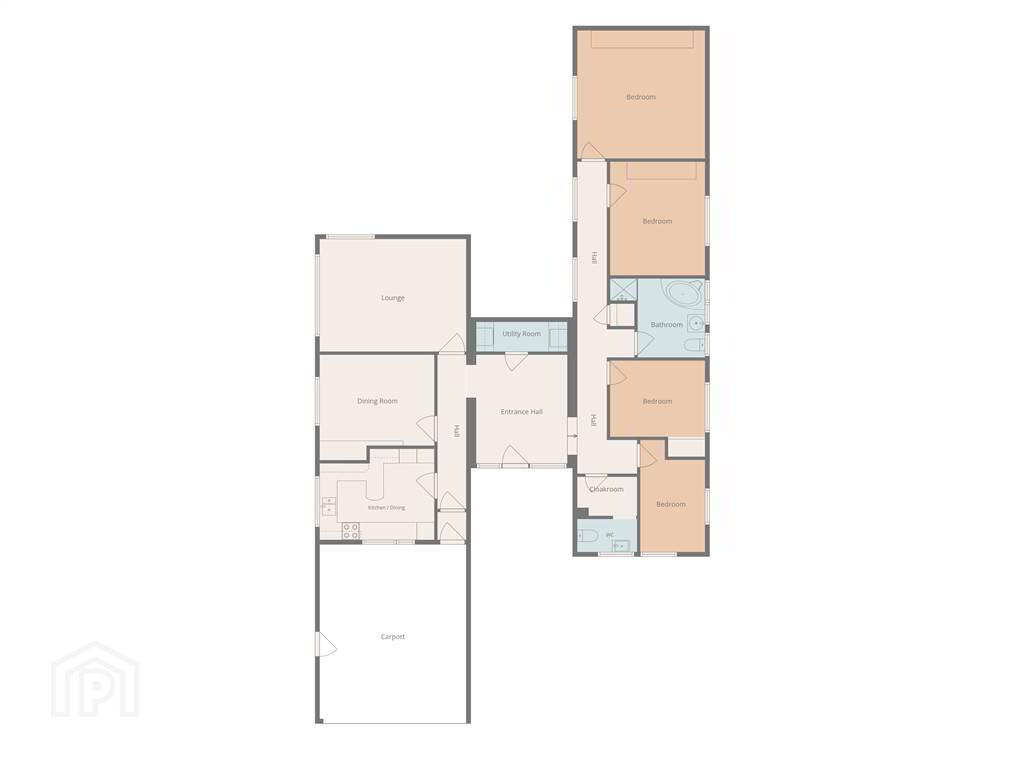
The accommodation in brief comprises large welcoming hall, lounge with large windows enjoying the views, dining room, fitted kitchen, utility room, cloakroom (WC and wash hand basin), 4 bedrooms and a bathroom.
The house enjoys the benefit of hardwood double glazed windows, oil-fired central heating and PVC fascia and soffits.
Outside
Wide tarmac drive with parking area to front of house leading to a large car port/garage 17' 5" x 14' 9" (5.3m x 4.5m) with timber ceiling lighting and water tap. Accessed off the car port is a garden store 14' 5" x 2' 9" (4.4m x 0.83m) with light, power and oil-fired central heating boiler.
'L' shaped mature gardens in lawn. Large paved patio area facing south-east. Paved area at the front adjoining front entrance with parking and lighting.
Fairtree Hill is situated just off the Belfast Road at Lambeg and is on an elevated setting. It is in a great location close to Lambeg Railway Station and to the bus route to Lisburn and Belfast. Close by are a Spar supermarket along with Harmony Hill Shopping Centre. Schools are most convenient with St Coleman's and Harmony Hill Primary within walking distance. There are a variety of leisure pursuits conveniently including Lagan Towpath, Aberdelghy Golf Course, Wallace Park and Glenmore Leisure Complex.
This unique style house enjoys an end of cul de sac setting and was probably built in the 1970's in a contemporary style which provides a well designed family home maximizing the magnificent views and settings the property has to offer.
The accommodation in brief comprises large welcoming hall, lounge with large windows enjoying the views, dining room, fitted kitchen, utility room, cloakroom (WC and wash hand basin), 4 bedrooms and a bathroom.
The house enjoys the benefit of hardwood double glazed windows, oil-fired central heating and PVC fascia and soffits.
Outside
Wide tarmac drive with parking area to front of house leading to a large car port/garage 17' 5" x 14' 9" (5.3m x 4.5m) with timber ceiling lighting and water tap. Accessed off the car port is a garden store 14' 5" x 2' 9" (4.4m x 0.83m) with light, power and oil-fired central heating boiler.
'L' shaped mature gardens in lawn. Large paved patio area facing south-east. Paved area at the front adjoining front entrance with parking and lighting.
Ground Floor
- REAR HALL:
- Glazed door and twin glazed side panels. Laminate floor. Wood panelled ceiling. Walk-in Cloakroom/Utility Room - plumbed for washing machine. Coat hooks.
- CLOAKROOM:
- Coat hooks leading to refitted WC and wash hand basin. Tiled floor.
- LOUNGE:
- 5.5m x 4.m (18' 1" x 13' 1")
Picture window enjoying panoramic views. Laminate floor. - DINING ROOM:
- 4.22m x 3.9m (13' 10" x 12' 10")
Built-in mahogany shelving. - KITCHEN:
- 4.25m x 3.14m (13' 11" x 10' 4")
Extensive range of built-in units with wooden doors and contrasting worktops. Stainless steel sink unit with large and small bowls and mixer tap. Integrated Hotpoint oven with Bosch 4 ring hob and extractor over. Integrated fridge/freezer. Tiled walls and floor. - Rear hall with porch leading to car port
- BEDROOM PASSAGE:
- Laminate floor.
- BEDROOM 1:
- 4.2m x 4.1m (13' 9" x 13' 5")
Enjoys excellent views. - BEDROOM 2:
- 3.8m x 3.17m (12' 6" x 10' 5")
- BEDROOM 3:
- 3.34m x 3.2m (10' 12" x 10' 6")
- BEDROOM 4:
- 3.4m x 2.28m (11' 2" x 7' 6")
- BATHROOM:
- Corner bath with seating area and mixer tap. Tiled shower cubicle. Pedestal wash hand basin. WC. Tiled floor and walls. Timber ceiling with downlighting.
Directions
Off Skyline Drive.
Travel Time From This Property

Important PlacesAdd your own important places to see how far they are from this property.
Agent Accreditations



Marketed by Dalzell Estate Agents
+44 28 9266 6638




