
Click here to view the video
Click here to view the video
Click here to view the video
For sale
Added 3 hours ago
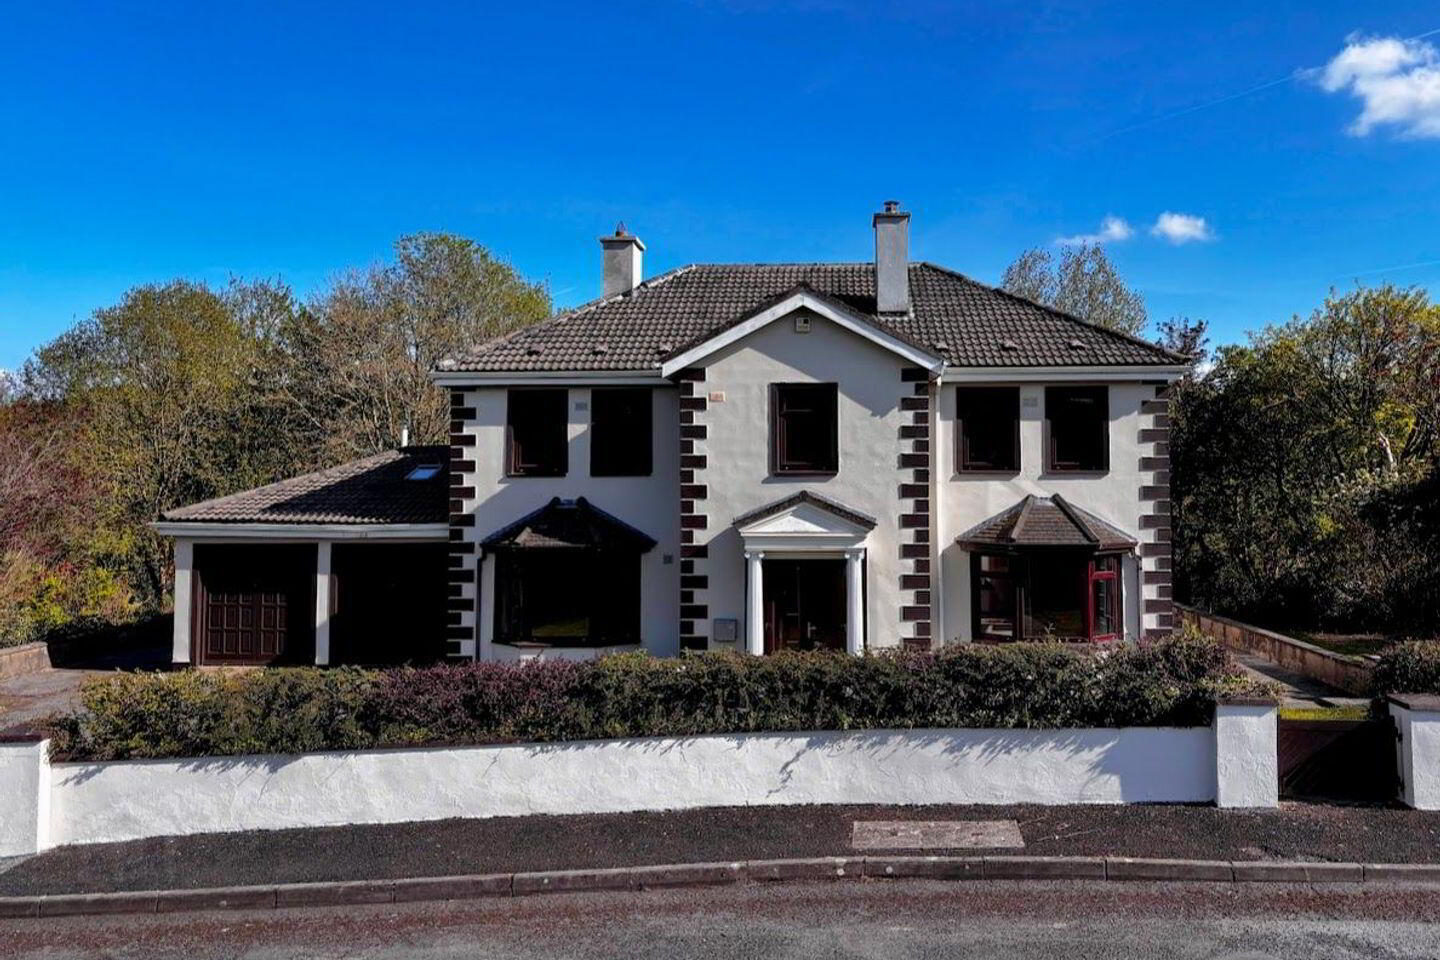
15 Edenvale, Ennis, V95CXK5
5 Bed Detached House
Asking Price €399,000
Property Overview
Status
For Sale
Style
Detached House
Bedrooms
5
Bathrooms
3
Property Features
Size
303 sq m (3,261.5 sq ft)
Tenure
Not Provided
Energy Rating
Heating
Oil
Property Financials
Stamp Duty
€3,990*²

Marketed by Brian McMahon & Daughters
PSR Licence: 001372
+353 65 682 0460

Propertynews Currency Partner - helping you transfer money for property purchases in Ireland & Northern Ireland. Speak to an expert
Additional Information
- Total Floor Area 302.98 sq.m. (3,261sq.ft.) Private Sewage Treatment System Mains Water plus BER Details
- 0.9 Acre (0.37 hectares) site with tiered lawn / gardens areas and overlooking Edenvale and Ballybeg woods
- Potential For over €90,000 in vacant homes and SEAI grants (House is vacant over 2 years)
- Double Glazed UPVC tilt and turn windows fitted
- Built c. 1980 of concrete block cavity walls with tile roof
- Fibre Broadband Available
- Oil Fired Central Heating
- Minutes drive from town centre, M18 motorway and local schools (Ennis national 1.3km)
- Offers in excess of €399,000 are invited
Spacious 5/6 Bedroom detached house on 0.9 acres. Superb location on western edge of Ennis close to schools, town centre and M18. Vacant for several years and meets requirements for both SEAI and vacant home grants. Requires refurbishment but has huge potential. A builder has provided full bill of quantities and quotations for the works and is available to undertake the renovations if required.
Directions: Eircode, V95 CXK5
From Ennis town proceed out Main Kilrush road, N68 to the Kilrush Road roundabout, continue straight for 950m. Turn left into Edenvale, number 15 is facing you as you enter.
Accommodation
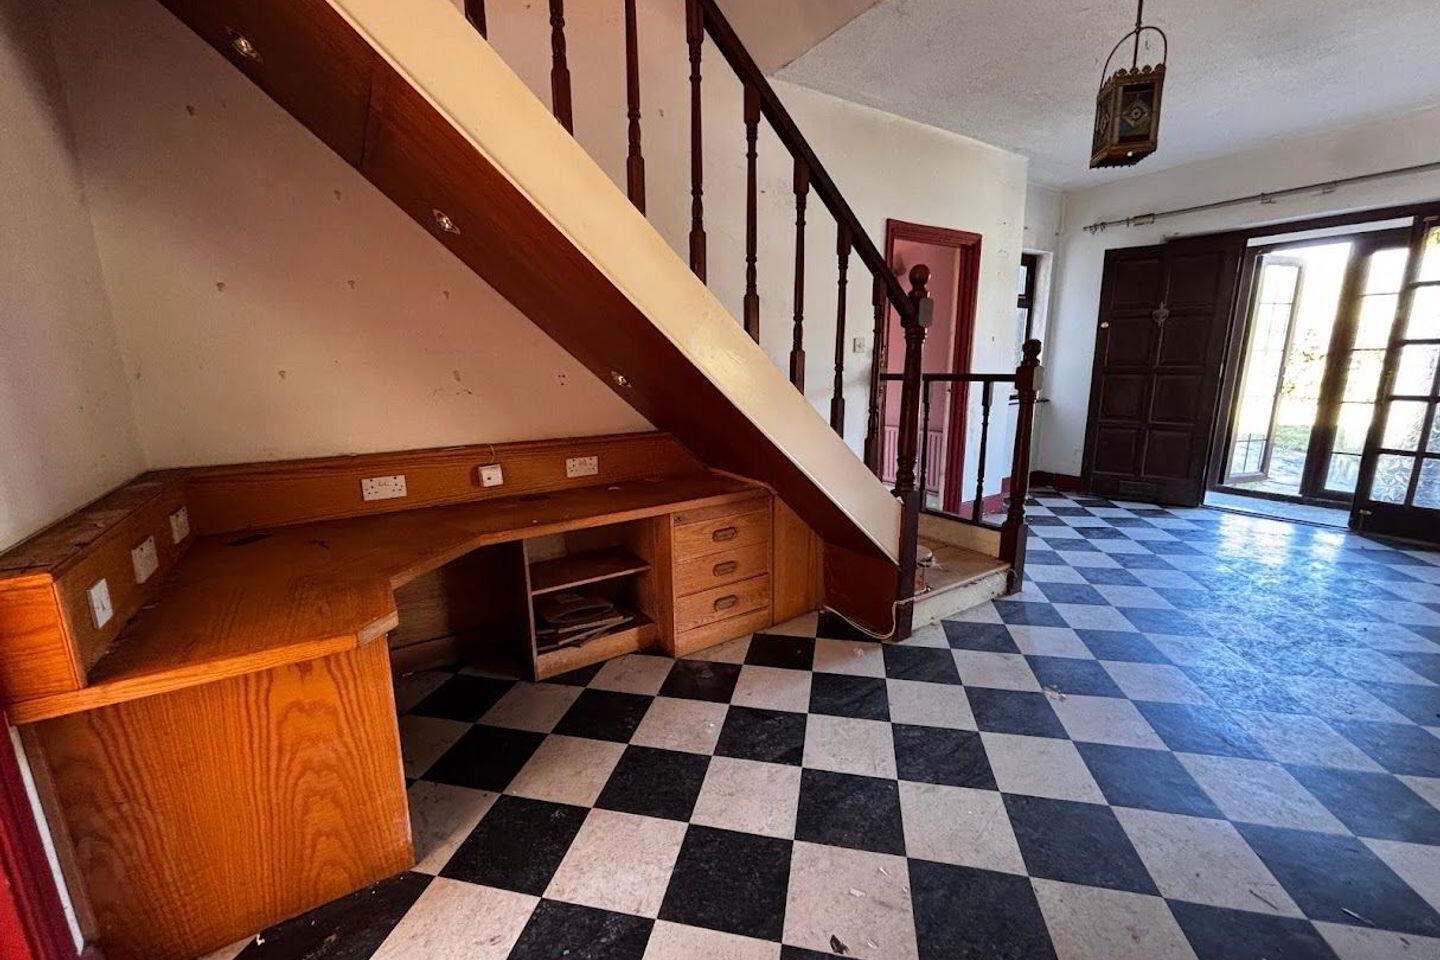
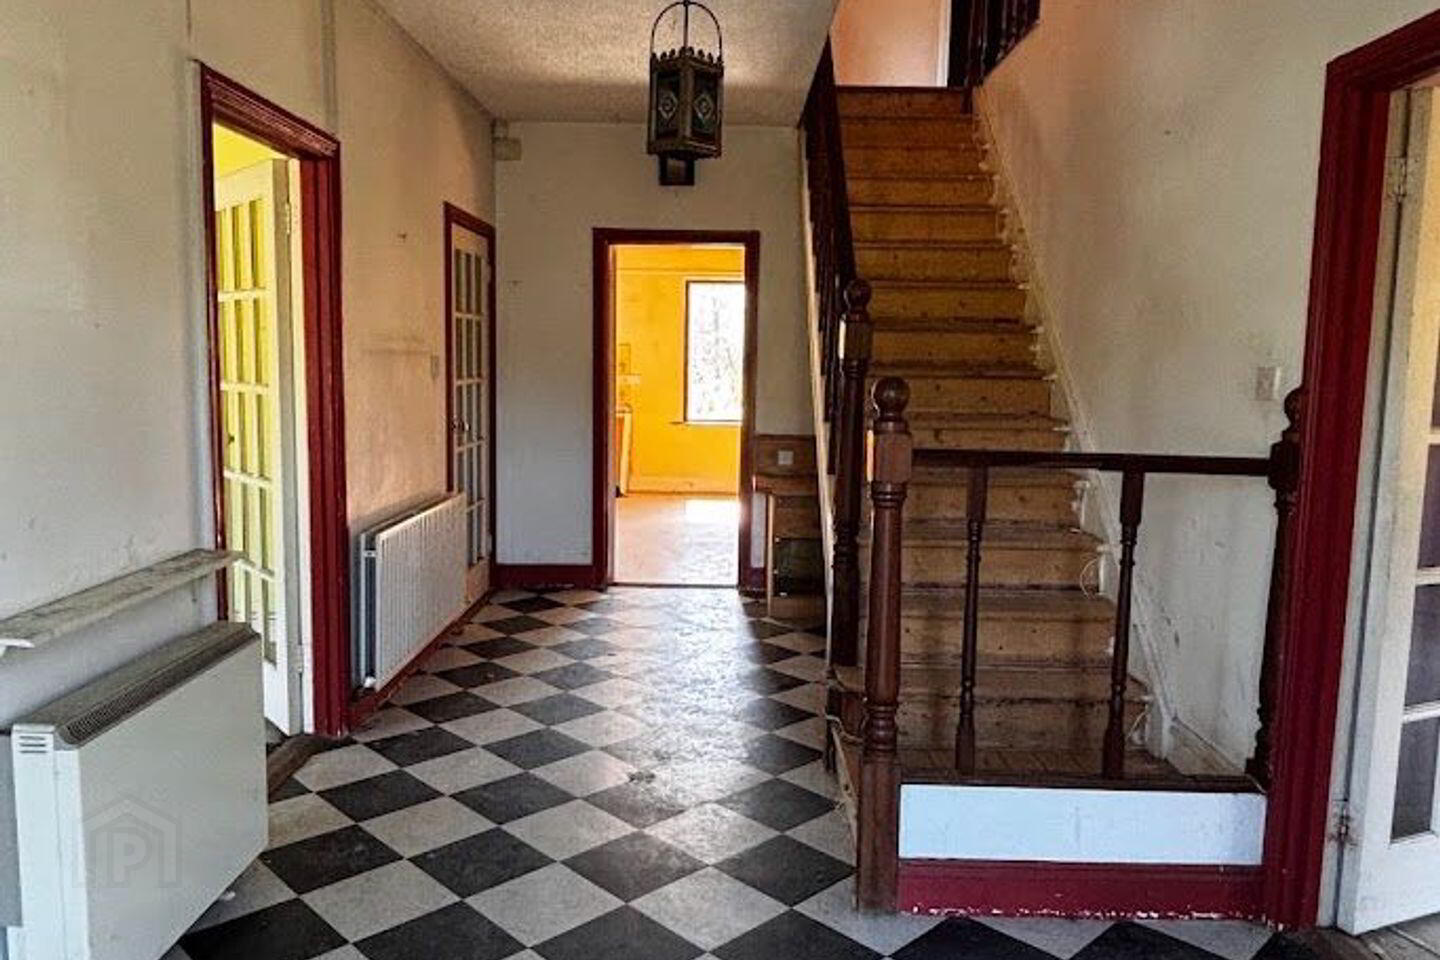
Entrance porch leading to entrance hallway with walk-in storage closet.
Entrance Hallway: 6.30m x 2.80m
Reception Room 1: 5.70m x 4.50m
Generously proportioned room with bay window feature. Marble fireplace with solid fuel stove. Double Georgian style doors to formal dining room.
Reception Room 2: 4.60m x 3.60m
Bay window, solid fuel open fireplace with decorative timber and tile surround.
Dining Room - 4.50m x 3.60m
Solid wood parquet floor, side and rear aspect windows, double Georgian doors to sitting room and direct access to kitchen.
Kitchen - 4.80m x 4.40m
Original kitchen units (need replacing), rear aspect windows, tiled splash-back and vinyl floor covering.
Utility Room - 5.70m x 2.50m
Ample space and plumbing for washing machine and tumble dryer, sink unit and wall and base storage units, vinyl floor covering
Shower Room - 2.60m x 1.80m
Fully tiled shower room with WC, vanity hand basin and shower.
Rear Hallway - 5.20m x 0.9m
Timber flooring, side door access, timber cladded ceiling access to office, kitchenette and shower room in converted garage area.
Kitchenette - 5.20m x 2.20m
Timber cladded ceiling, two side aspect windows, kitchen area with splash back tiling.
Office/Study - 5.20m x 2.60m
Timber floor and timber cladded ceiling, velux window, good range of built in storage units
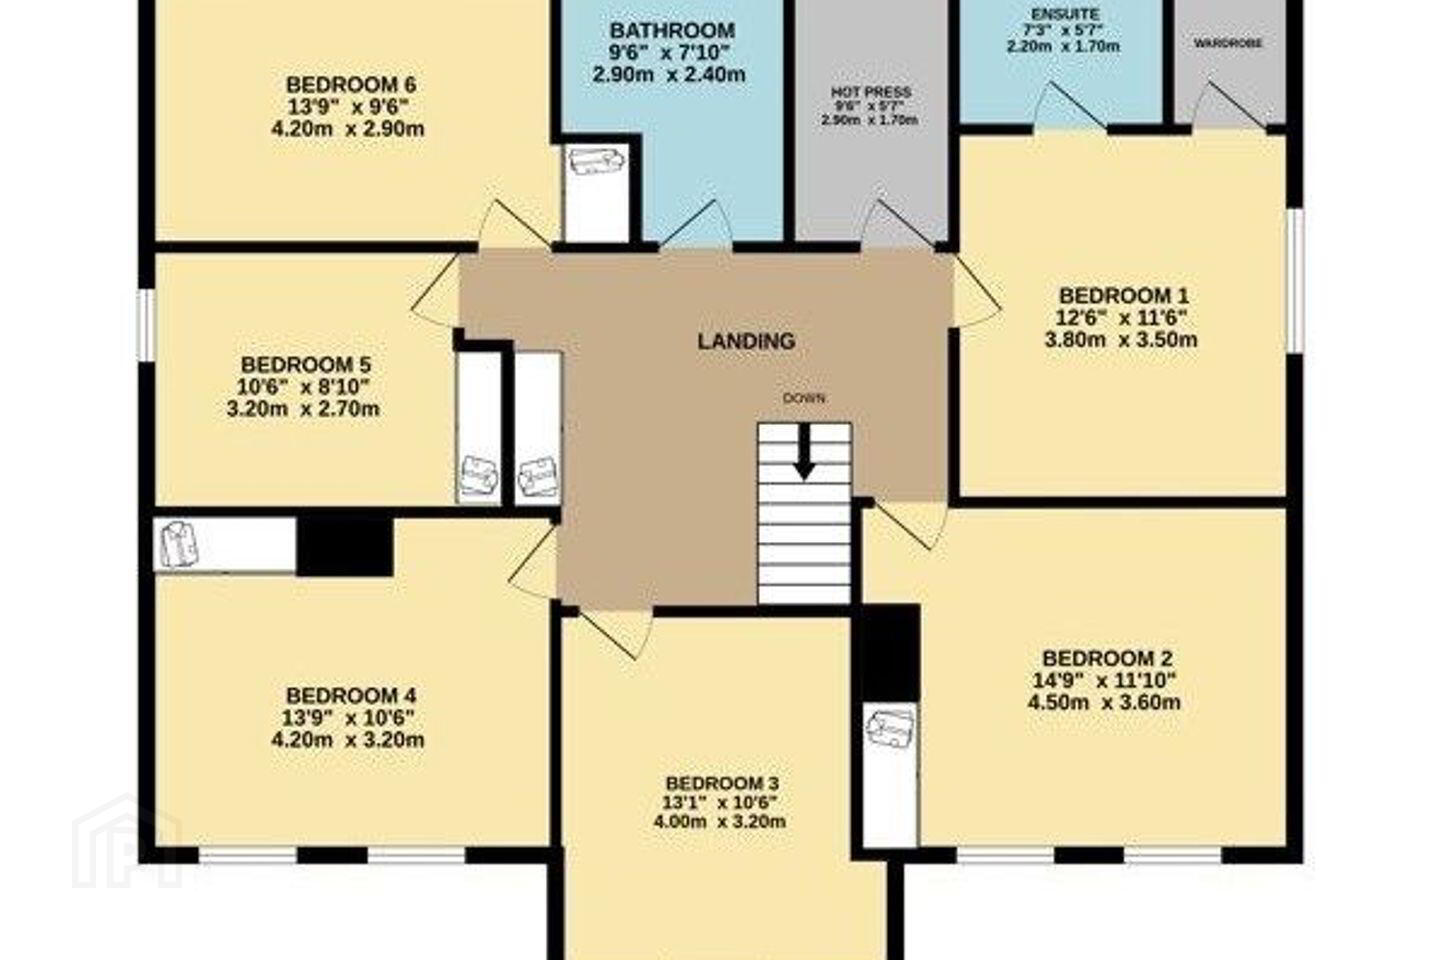
Landing -
Fantastic large landing area with timber flooring, walk in hot press storage closet with guest cloak closet and attic access.
Bedroom One - 3.80m x 3.50m
Side facing double bedroom, solid wood flooring, ensuite and walk in wardrobe.
Ensuite Bathroom - 1.80m x 1.70m Solid wood flooring, tiled walls, vanity hand basin vanity and shower unit.
Walk In Wardrobe - 1.70m x 1.30m Solid wood flooring.
Bedroom Two - 4.50m x 3.60m
Double front facing bedroom with solid wood flooring, built in wardrobes.
Bedroom Three - 4.0m 3.20m
Front facing double bedroom with wood flooring and built in wardrobes.
Bedroom Four - 4.20m x 3.60m
Front facing double bedroom, solid wood flooring, built in wardrobes
Bedroom Five - 3.20m x 2.70m
Side facing double bedroom solid wood flooring, built in wardrobes
Study/Bedroom Six - 4.30m x 2.90m
Rear facing double bedroom, solid wood flooring, built in wardrobes
Main Bathroom - 2.90m x 2.40m
WC, hand basin, bath, bidet and shower unit. Rear aspect window.
Lawn area and off street parking to front. Large terrace overlooking gardens to rear. Extensive south facing rear gardens with orchard, lawn areas and sloping gently to the south and the boudary with the Edenvale Estate
PLEASE NOTE: All descriptions, dimensions reference to condition, necessary permission and other information is given in good faith and believed to be correct but intending purchasers should not rely on them as statements of fact but must satisfy themselves as to the correctness of each of them. The particulars are issued o the understanding that all negotiations are conducted through Brian McMahon & Daughters Estate Agents. Receipt of these particulars does not constitute an offer or any part thereof.
BER Details
BER Rating: C1
BER No.: 104721311
Energy Performance Indicator: Not provided
Travel Time From This Property

Important PlacesAdd your own important places to see how far they are from this property.
Agent Accreditations

Marketed by Brian McMahon & Daughters
PSR Licence: 001372
+353 65 682 0460


