

Click here to view the 3D tour
Click here to view the 3D tour
Click here to view the 3D tour
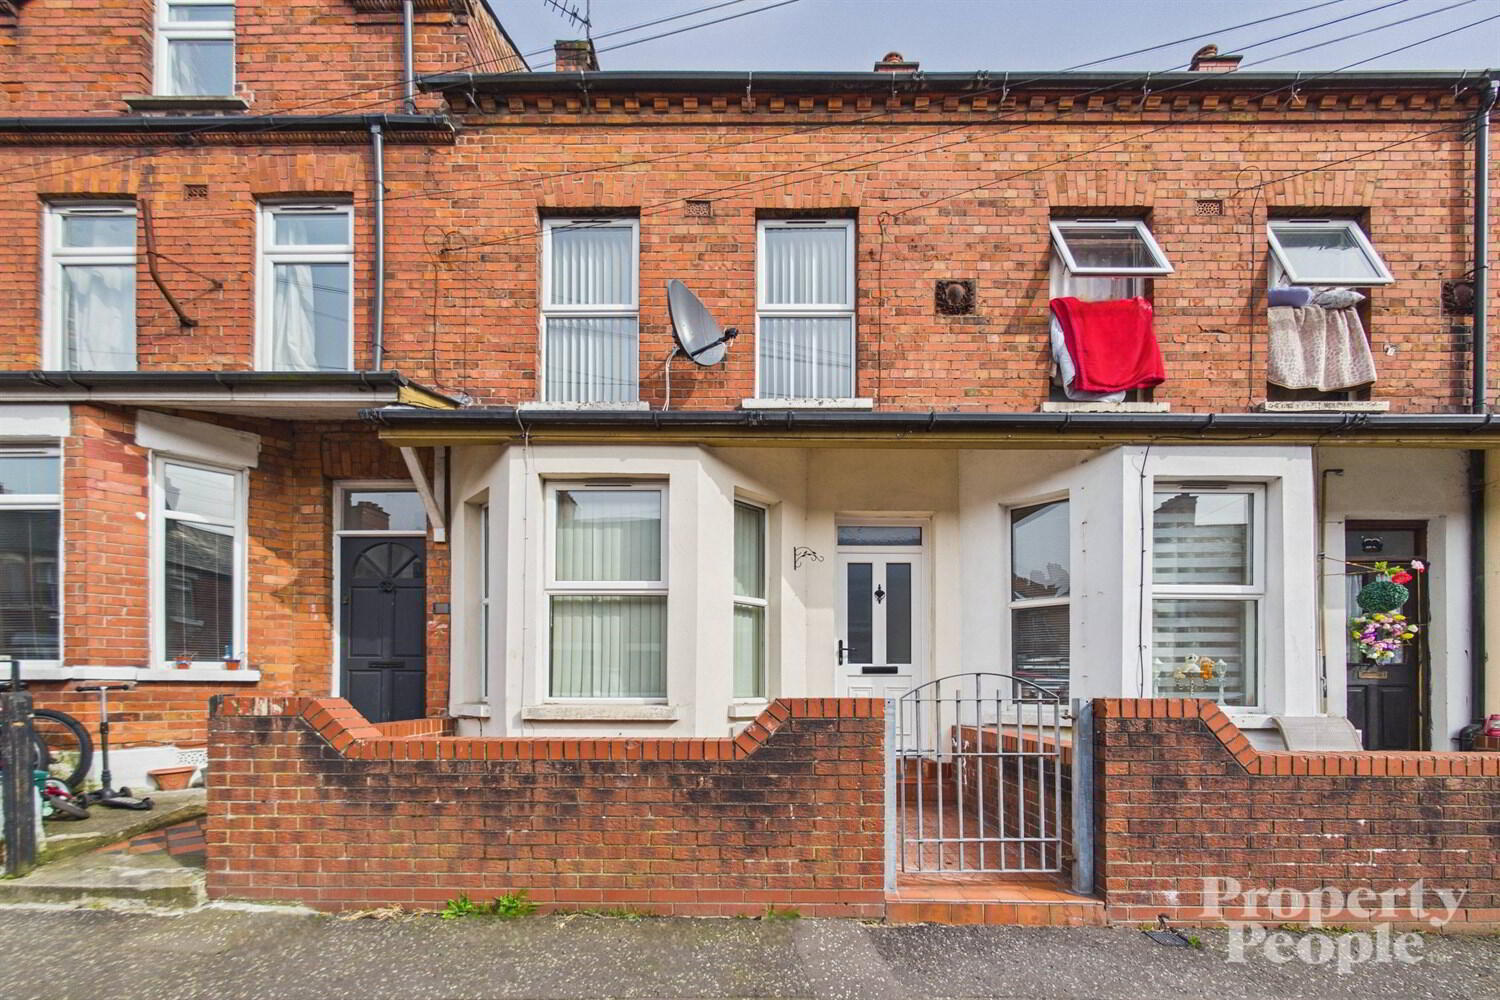
15 Deacon Street, Belfast, BT15 3EG
3 Bed Terrace House
Price £119,950
Property Overview
Status
For Sale
Style
Terrace House
Bedrooms
3
Bathrooms
1
Receptions
1
Property Features
Tenure
Not Provided
Energy Rating
Heating
Gas
Broadband Speed Checker
*³
In partnership with
Property Financials
Stamp Duty
Rates
£422.14 pa*¹
Typical Mortgage


Marketed by Property People
+44 28 9074 7300

Propertynews Currency Partner - helping you transfer money for property purchases in Ireland & Northern Ireland. Speak to an expert
Additional Information
- Mid terrace house
- Bright and spacious open plan living / dining room
- Modern fitted kitchen
- Three piece bathroom suite with mains shower
- 3 double bedrooms
- Double glazed
- Gas heating
- Street parking
- Residential area close to Belfast
- No ongoing chain
Internally the property is well presented and comprises a welcoming entrance hall leading to a bright and spacious living and dining room, perfect for both relaxing and entertaining. To the rear, a modern fitted kitchen offering a range of high and low-level units, providing both style and functionality.
Upstairs, the property boasts three well-proportioned double bedrooms, along with a contemporary three-piece bathroom suite.
Externally, the property benefits from on-street resident parking to the front, while the enclosed rear yard provides a private outdoor space with excellent potential to be transformed into a stylish and tranquil retreat.
Further advantages include double glazing, gas-fired central heating and the added benefit of no onward chain, ensuring a smooth and straightforward purchase.
Early viewing is highly recommended to fully appreciate all that this home has to offer. For further information or to arrange a viewing, please visit the Property People website www.propertypeopleni.com or contact our North Belfast office 02890747300.
Porch Entrance
uPVC front door to - Tiled entrance with glazed door to ...
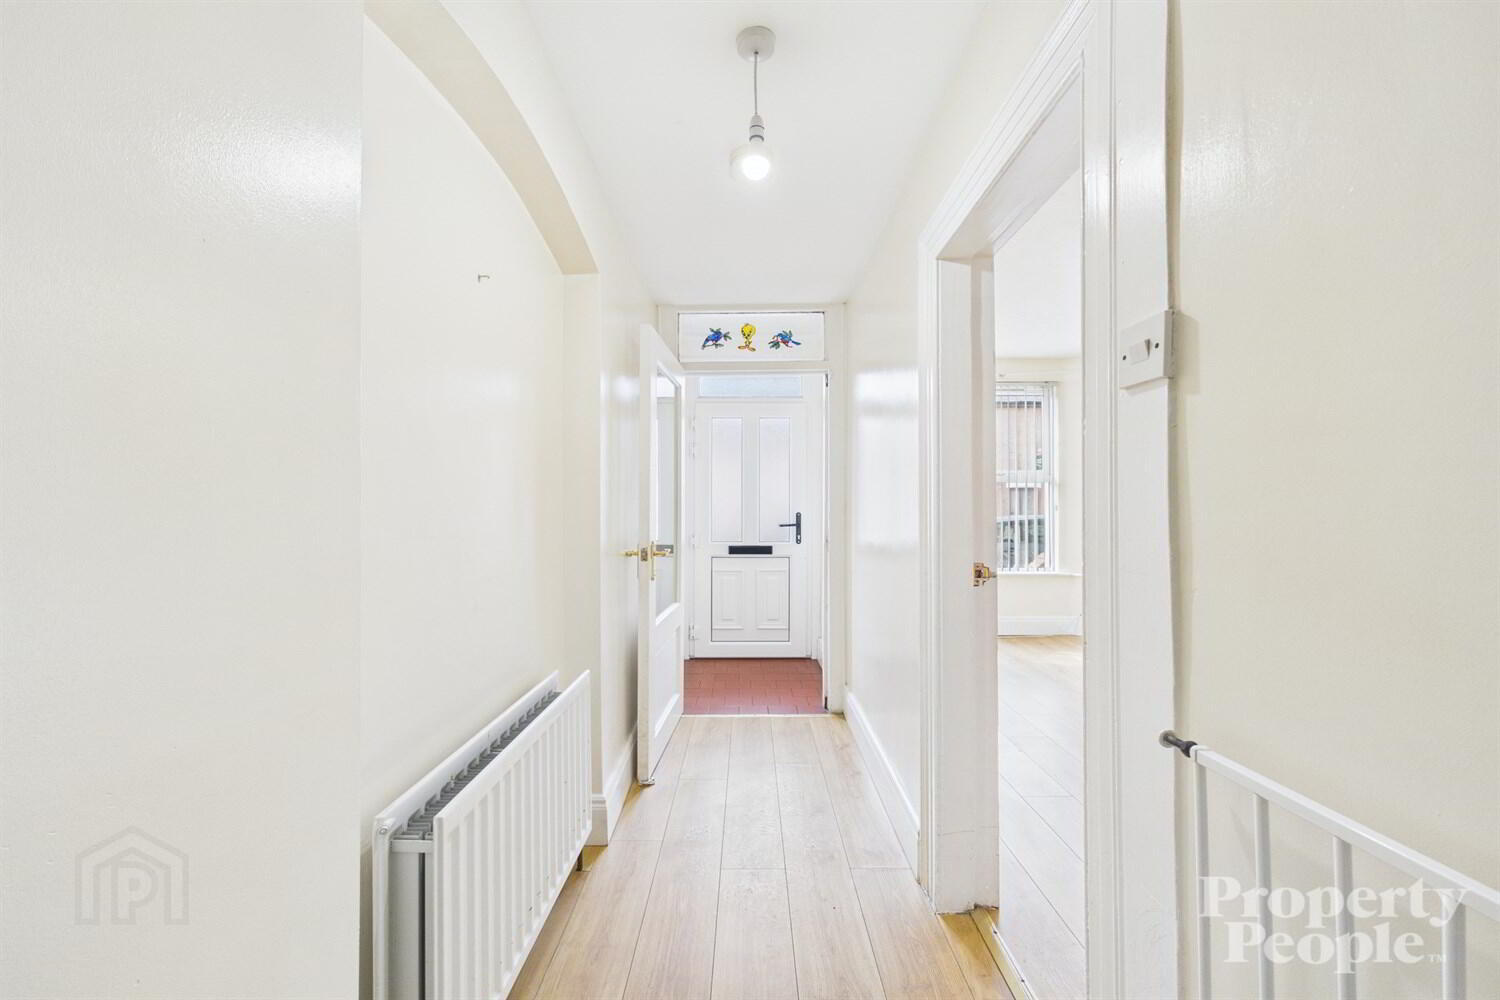
Hall 3.31m (10'10) x 1m (3'3)
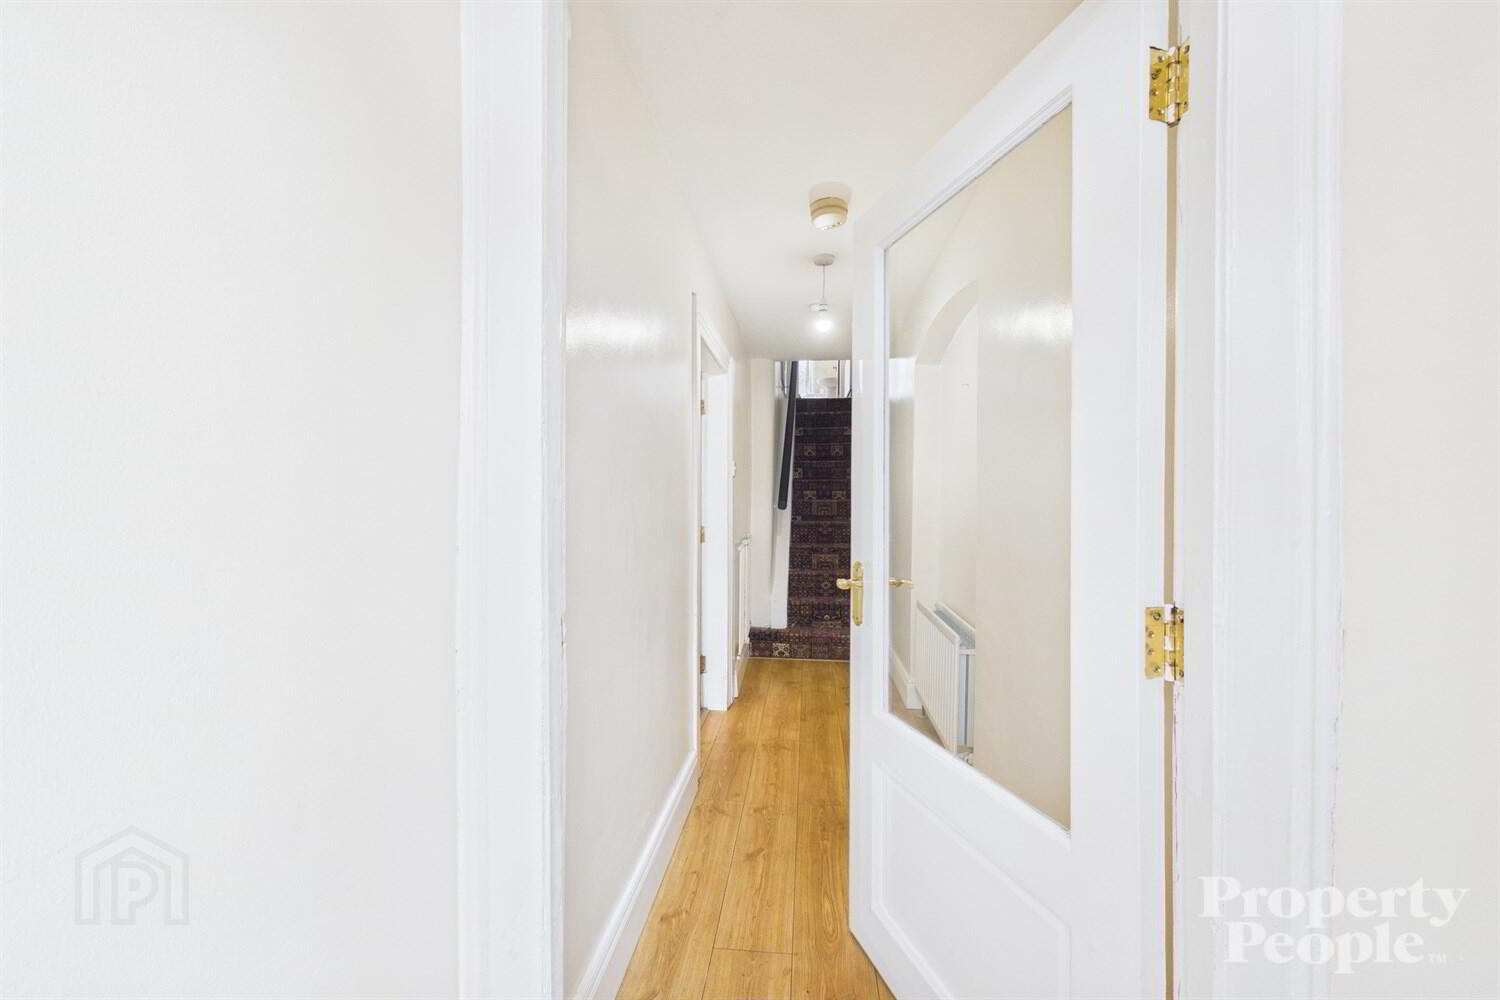
Welcoming entrance hallway with laminated wooden floor and double panel radiator.
Living / Dining Room 7.9m (25'11) x 2.81m (9'3)
A bright and spacious open plan living and dining area, perfectly suited for entertaining family and friends. The room features high ceilings and a bay window that floods the space with natural light, creating a warm and inviting atmosphere. The layout offers a seamless flow complemented by laminate wood flooring and a double panel radiator for added comfort. The space leads effortlessly through to the kitchen, enhancing its practicality and appeal.
Kitchen 5.09m (16'8) x 1.69m (5'7)
A modern fitted shaker-style kitchen featuring a range of high and low-level units, offering ample storage and workspace. The worktop is complemented by partially tiled walls, a stainless steel sink, mixer tap and drainer. Integrated appliances include a four-ring electric hob and electric oven, with a stainless steel extractor fan overhead. There is also space for a freestanding fridge freezer, along with plumbing for a washing machine, making the kitchen both practical and functional. Access to rear yard.
1st Landing
Carpeted stairs to 1st floor landing providing access to upper rooms ...
Family Bathroom 2.3m (7'7) x 1.71m (5'7)
A fully panelled three-piece family bathroom suite comprising a pedestal wash hand basin, low flush WC and a bath with mains shower overhead. The room is finished with lino flooring and a single panel radiator. Additional storage is provided by a convenient hot press cupboard, which also houses the gas boiler.
Bedroom 1 3.44m (11'3) x 4.08m (13'5)
A bright and spacious double bedroom with a front-facing aspect, featuring large windows that allow for an abundance of natural light. The room benefits from high ceilings with decorative cornicing, complemented by laminate wood flooring and a double panel radiator.
Bedroom 2 3.49m (11'5) x 2.4m (7'10)
A bright double bedroom with a rear aspect overlooking the yard, allowing for good natural light. The room features high ceilings, wooden flooring and a double radiator.
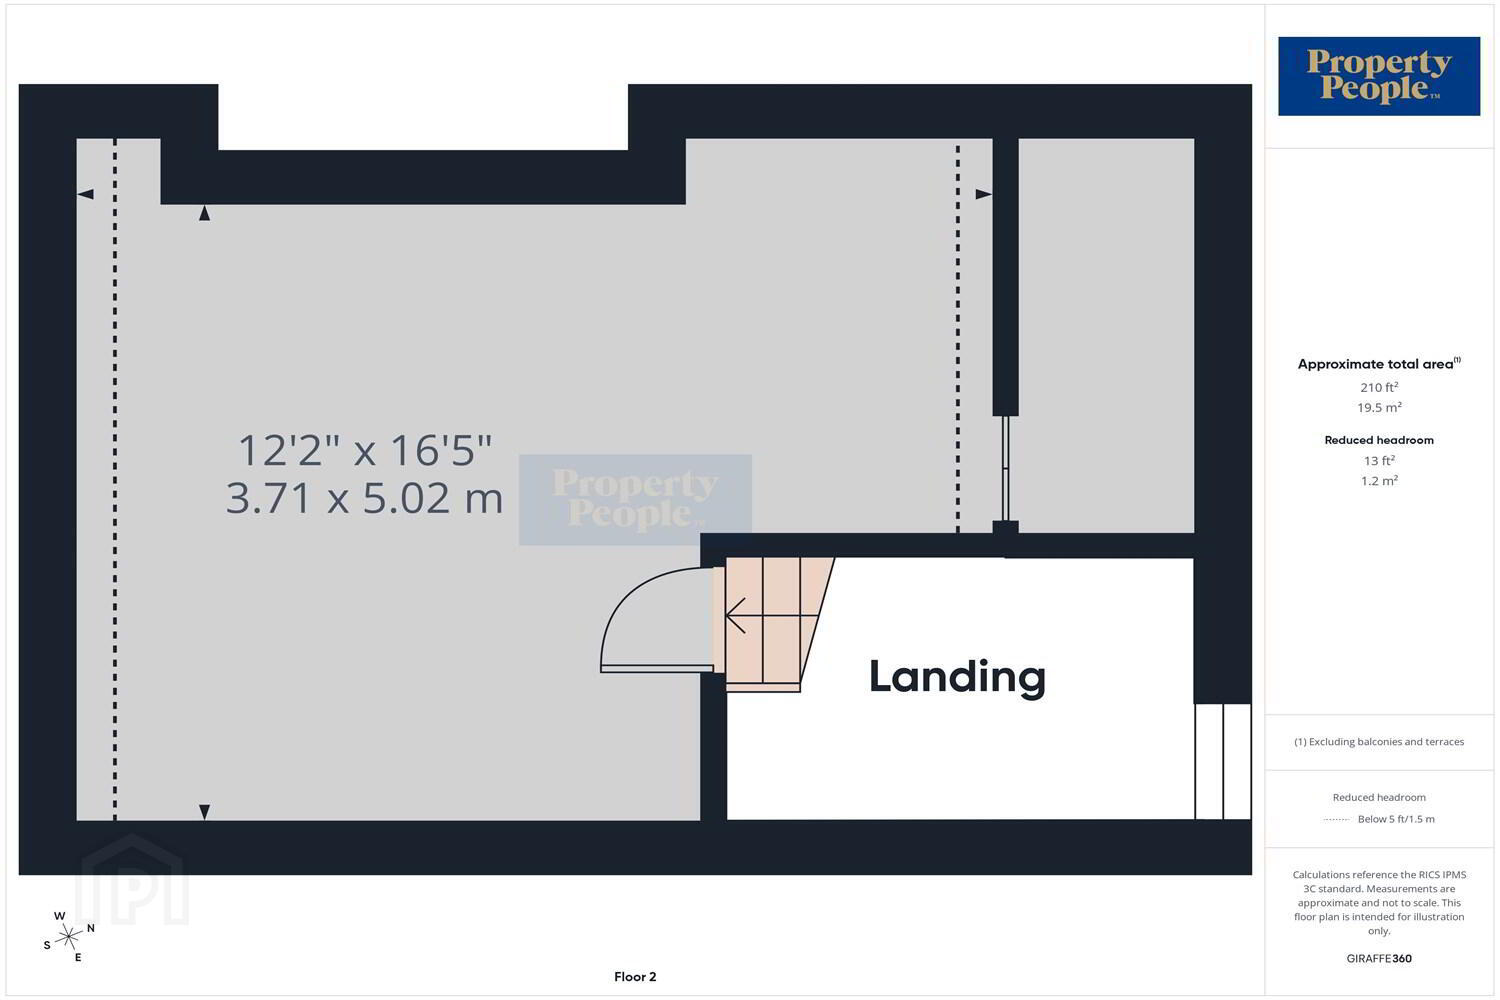
2nd Landing
Carpeted stairs and velux window providing access and lighting to ...
Bedroom 3 5.02m (16'6) x 3.71m (12'2)
A bright and spacious top floor bedroom featuring velux windows that fill the room with natural light. The space benefits from useful under-eaves storage, laminate wood flooring and a double panel radiator.
Garden
To the front, there is on-street resident parking. To the rear, a privately enclosed yard offering excellent potential to create a pleasant outdoor space, ideal for relaxing or entertaining.
Travel Time From This Property

Important PlacesAdd your own important places to see how far they are from this property.
Agent Accreditations






Marketed by Property People
+44 28 9074 7300




