
Click here to view the video
Click here to view the video
Click here to view the video
For sale
Added 2 days ago
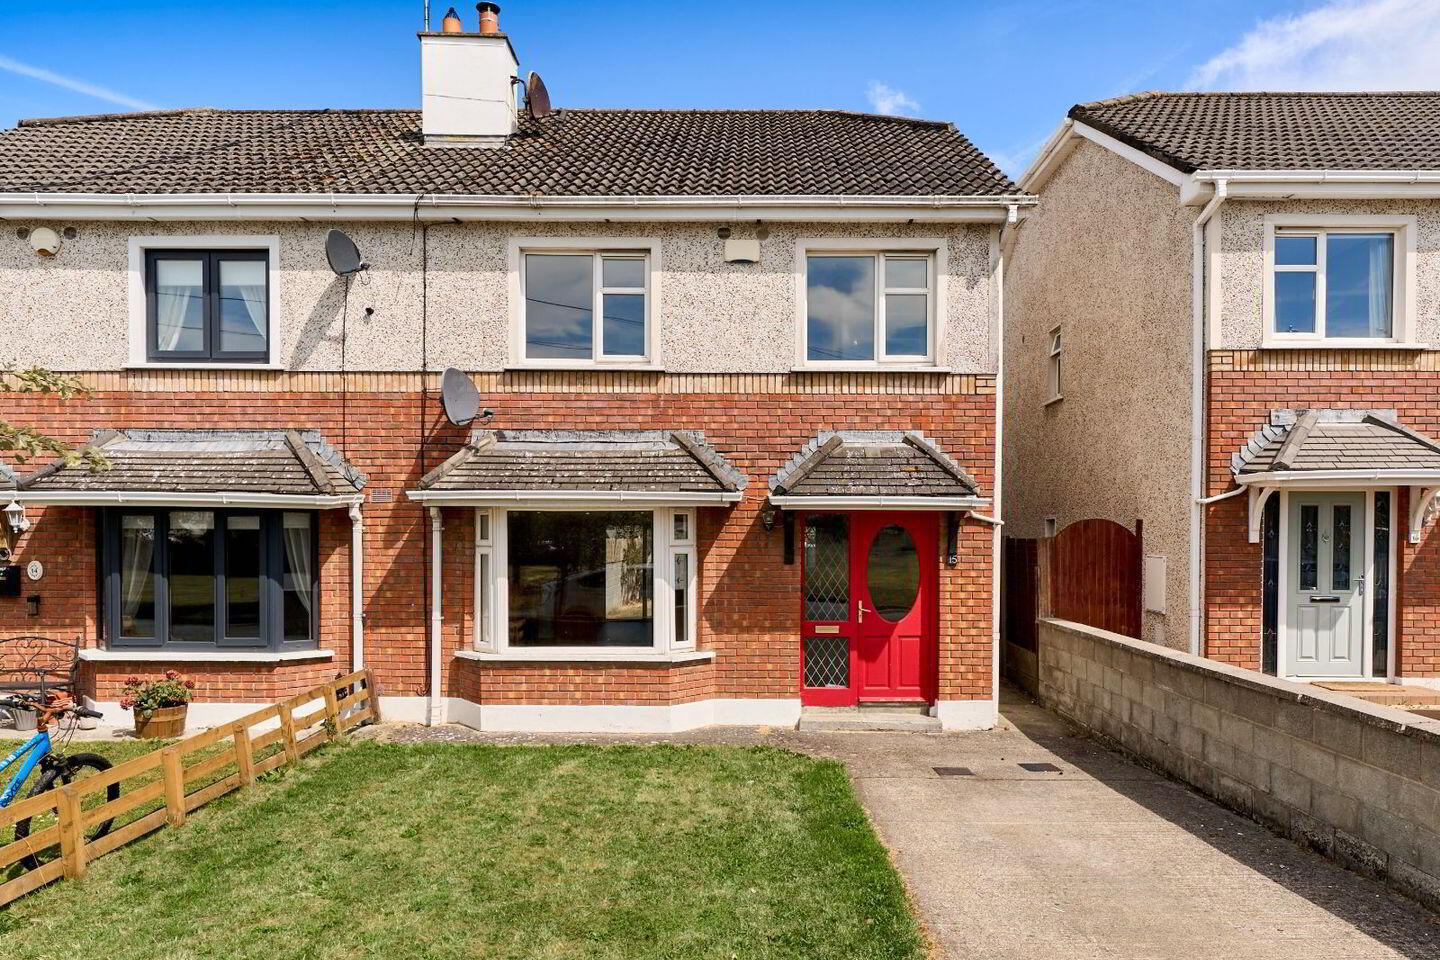
15 Churchfields, Kentstown, Balrath, C15F2K5
4 Bed Semi-Detached House
Asking Price €370,000
Property Overview
Status
For Sale
Style
Semi-Detached House
Bedrooms
4
Bathrooms
2
Property Features
Size
106 sq m (1,141 sq ft)
Tenure
Not Provided
Energy Rating
Property Financials
Stamp Duty
€3,700*²

Marketed by Smith Harrington Auctioneers
PSR Licence: 003594
+353 46 902 1113

Propertynews Currency Partner - helping you transfer money for property purchases in Ireland & Northern Ireland. Speak to an expert
Additional Information
- Spacious four-bedroom semi-detached family home.
- Approx. 106. sq. m. / 1,140 sq. ft.
- Built C. 2001.
- Popular and well-established residential development.
- Bright and generously proportioned accommodation.
- Spacious living room with feature bay window.
- Large kitchen cum dining room.
- Master bedroom with en-suite.
- Private driveway with spacious front garden.
- Fully enclosed rear garden with gated side access.
Smith Harrington is delighted to present No. 15 Churchfield, Kentstown, Navan, Co. Meath to the market. This well-proportioned four-bedroom semi-detached home is ideally positioned within the popular residential development of Churchfield in Kentstown.
Kentstown is a highly convenient village location, situated approximately a 10-minute drive from Navan, which offers an extensive range of retail, leisure and educational facilities. The property also enjoys easy access to Drogheda, Ashbourne and Slane, together with convenient access to the M3 and M1 motorways, making it an excellent location for commuters. The village also benefits from regular public transport services, providing straightforward access to Dublin City Centre.
Built circa 2001 and extending to approximately 106.68 sq. m. / 1,148 sq. ft., the property offers spacious and versatile accommodation over two floors and would make an excellent family home.
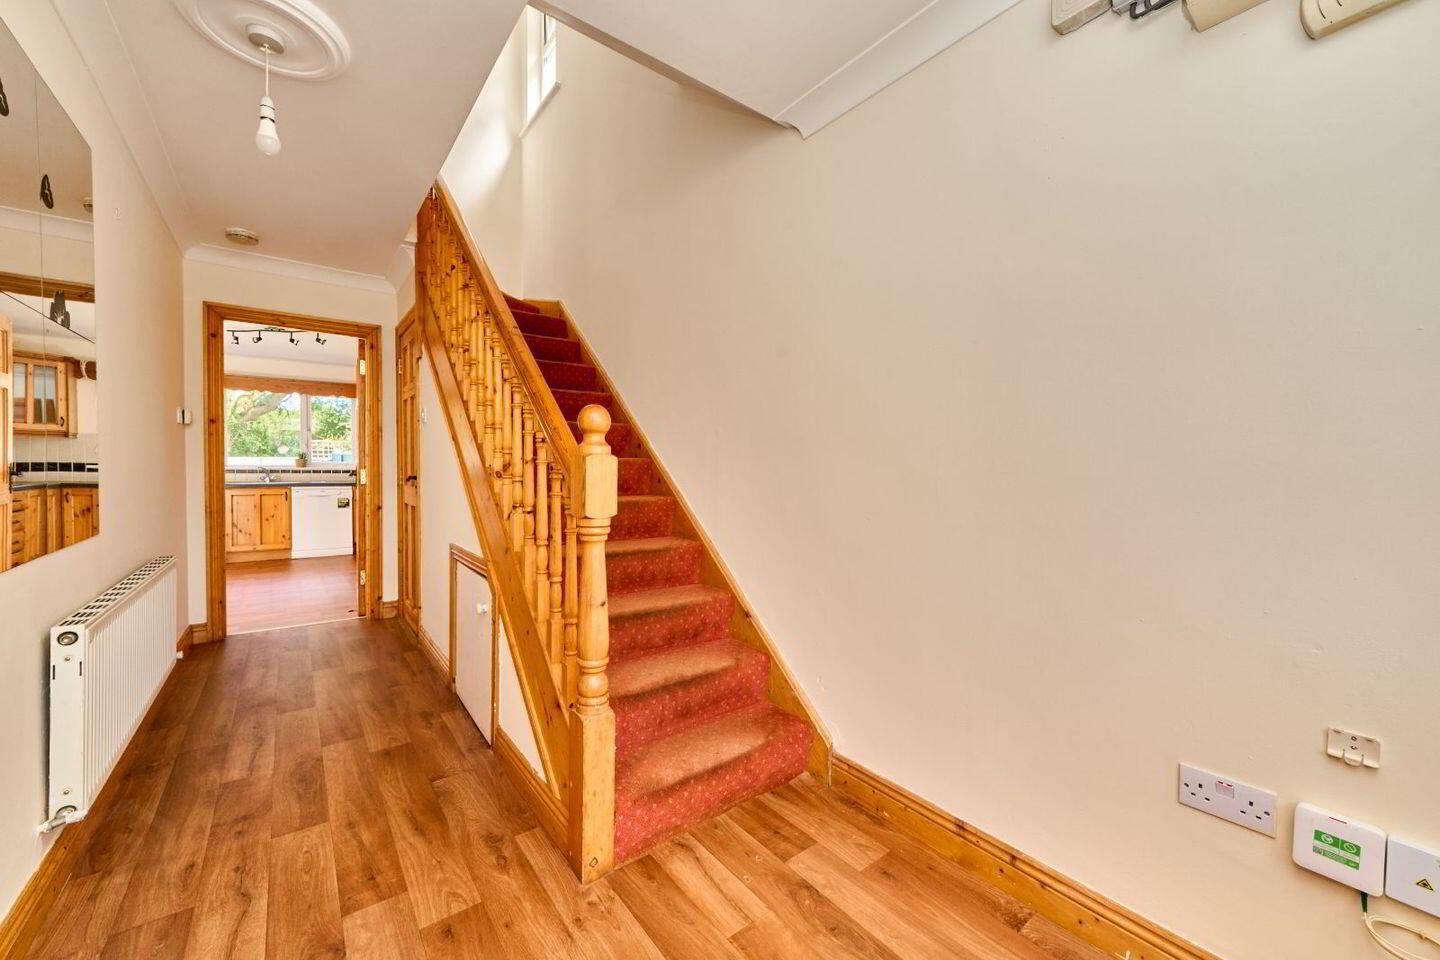
The ground floor accommodation comprises a welcoming entrance hall, spacious living room with bay window and a generous kitchen/dining room. Upstairs there are four bedrooms, including a master bedroom with en-suite, together with a family bathroom.
The property benefits from a C-rated BER, with an energy performance indicator of 186.52 kWh/m²/yr and offers an excellent opportunity for those seeking a spacious family home in a convenient and well-established residential location.
Accommodation
Ground Floor
Entrance Hall 2.81m x 4.98m
Living Room 3.68m x 4.97m
Bay Window 2.30m x 0.58m
Kitchen cum Dining Room 4.00m x 5.82m
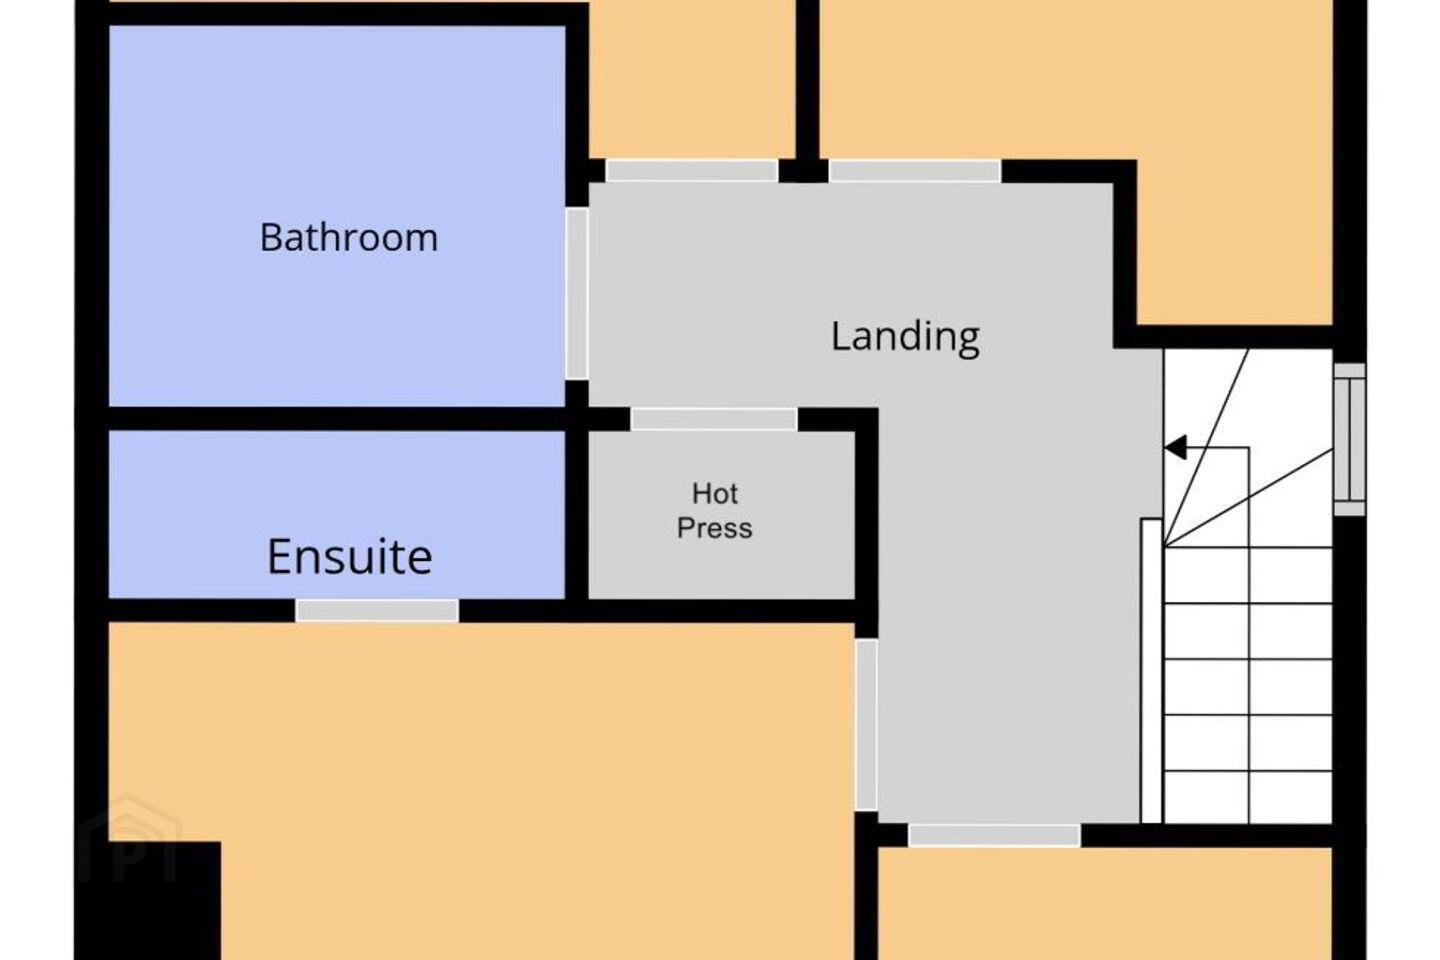
First Floor
Landing 1.06m x 3.09m
Master Bedroom 3.39m x 3.68m
En-Suite 0.87m x 2.10m
Bedroom 2 2.54m x 2.28m
Bedroom 3 3.23m x 3.53m
Bedroom 4 2.47m x 3.45m
Bathroom 2.12m x 1.70m
Approximate overall floor area: 106. sq. m.
Outside
The property benefits from a spacious front garden with a private driveway and well-maintained surroundings. A convenient gated side entrance provides access to the rear garden, which is fully enclosed and offers excellent potential for outdoor entertaining, relaxation and family enjoyment.
Services
Mains water. Mains sewerage. Oil-fired central heating.
Fixtures & Fittings
Sold as seen.
BER Details
BER: C, BER No.: 119732048
Energy Performance Indicator: 186.52 kWh/m²/yr
Title
Freehold.
Directions
Enter Eircode C15 F2K5 into Google Maps for precise directions to the property. No. 13 is identified by our 'For Sale' sign.
Please Note
Please note we have not tested any apparatus, fixtures, fittings, or services. Interested parties must undertake their own investigation into the working order of these items. All measurements are approximate and photographs/floors provided are for guidance purposes only.
BER Details
BER Rating: C
BER No.: 119732048
Energy Performance Indicator: 186.52 kWh/m²/yr
Travel Time From This Property

Important PlacesAdd your own important places to see how far they are from this property.
Agent Accreditations
Not Provided

Marketed by Smith Harrington Auctioneers
PSR Licence: 003594
+353 46 902 1113




