
15 Branch Road, Larne, BT40 1TX
2 Bed Detached Bungalow
Guide Price £199,950
Property Overview
Status
For Sale
Style
Detached Bungalow
Bedrooms
2
Bathrooms
2
Property Features
Tenure
Not Provided
Broadband Speed Checker
*³
Property Financials
Stamp Duty
Rates
£1,571.78 pa*¹
Typical Mortgage


Marketed by Iamsold NI
+44 28 9560 8380

Propertynews Currency Partner - helping you transfer money for property purchases in Ireland & Northern Ireland. Speak to an expert
Additional Information
For sale by Brian A Todd & Co Ltd via the iamsold Bidding Platform
Please note this property will be offered by online auction (unless sold prior). For auction date and time please visit iamsoldni.com. Vendors may decide to accept pre-auction bids so please register your interest with us to avoid disappointment.
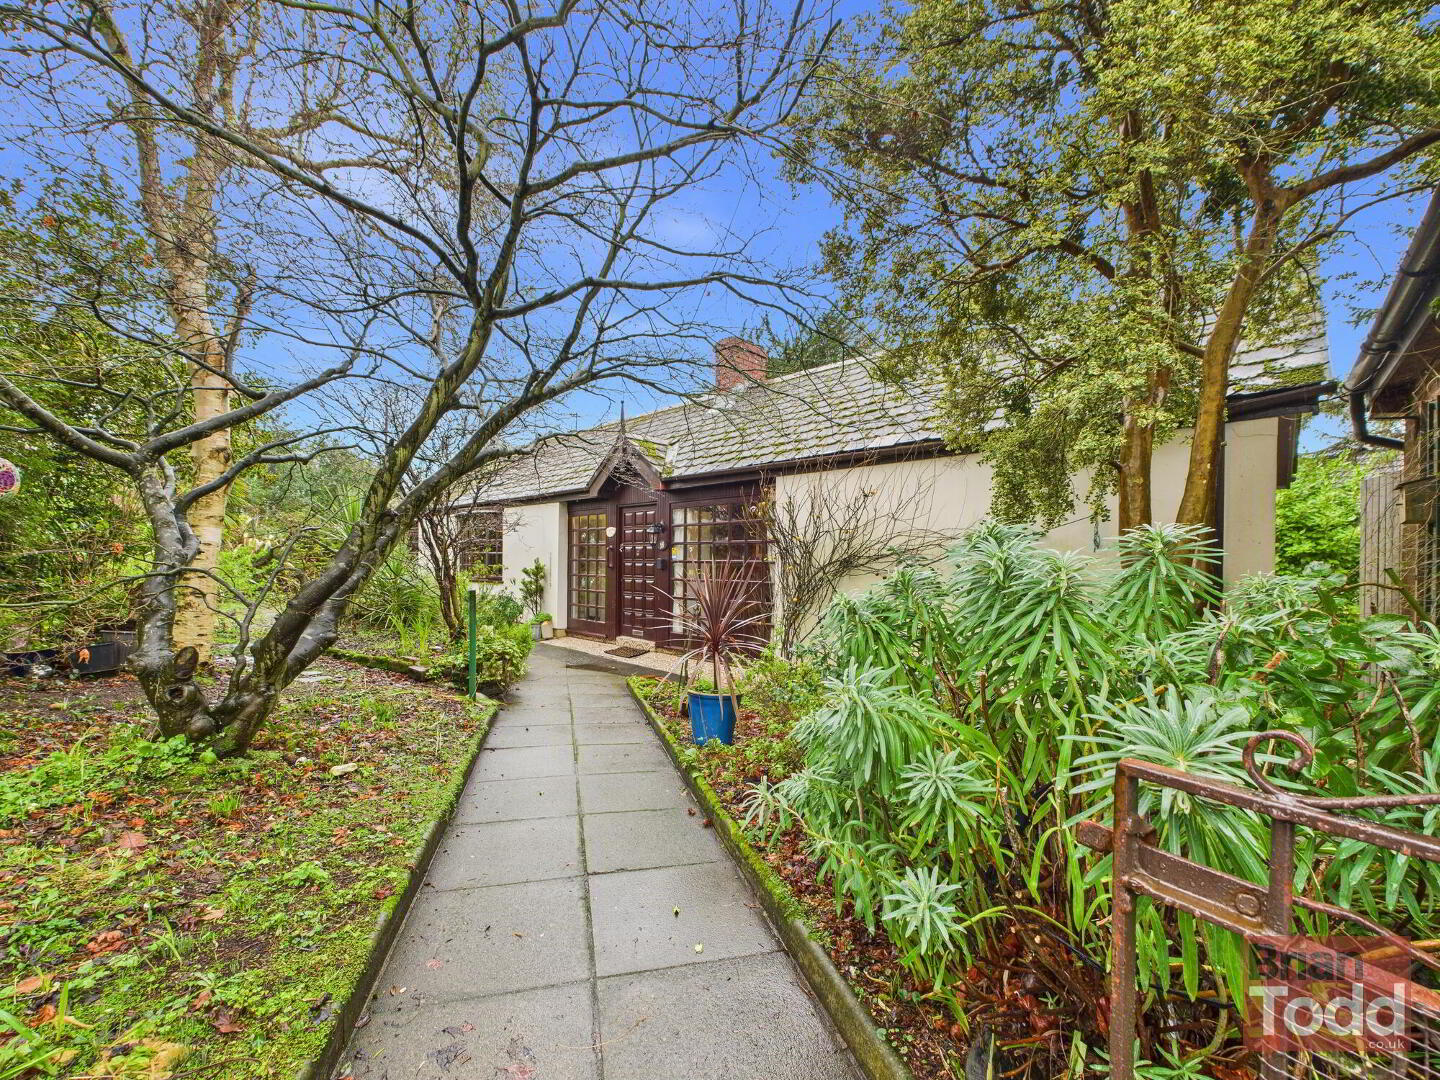
An exceptional opportunity to acquire a beautifully positioned detached bungalow, discreetly set within an idyllic and highly private enclave in one of Larne"s most prestigious residential locations.
Enjoying a wonderfully peaceful setting, the property lies just a short stroll from the iconic Antrim Coast Road while remaining conveniently close to Larne Town Centre and a host of renowned local amenities, including Carnfunnock Country Park and Cairndhu Golf Club.
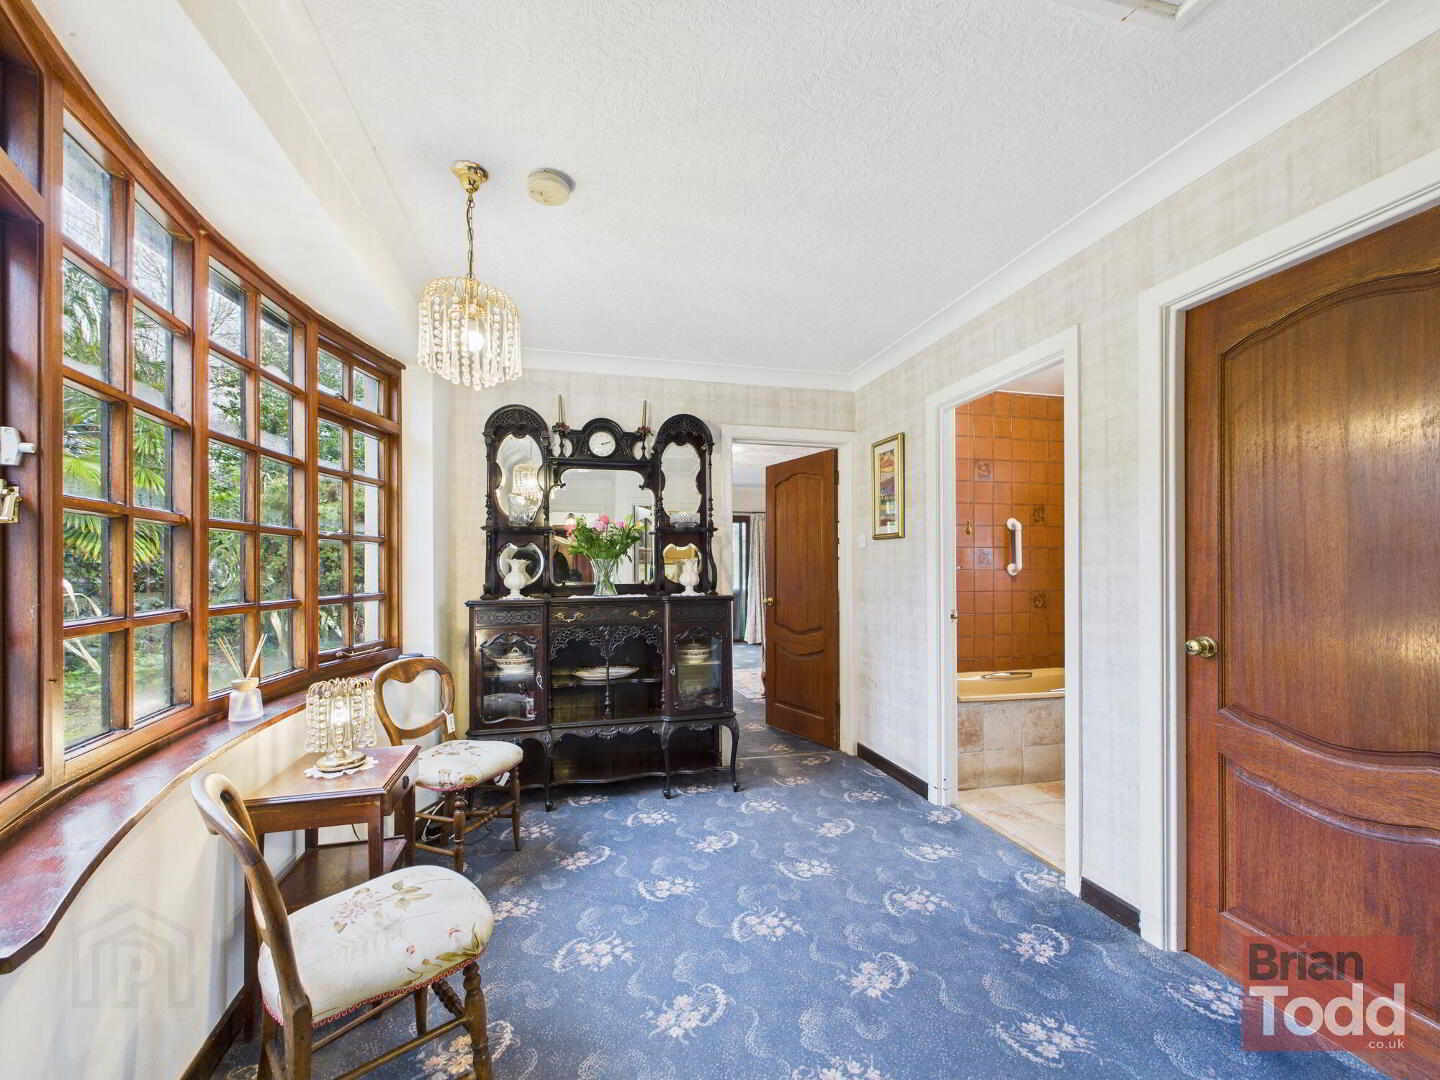
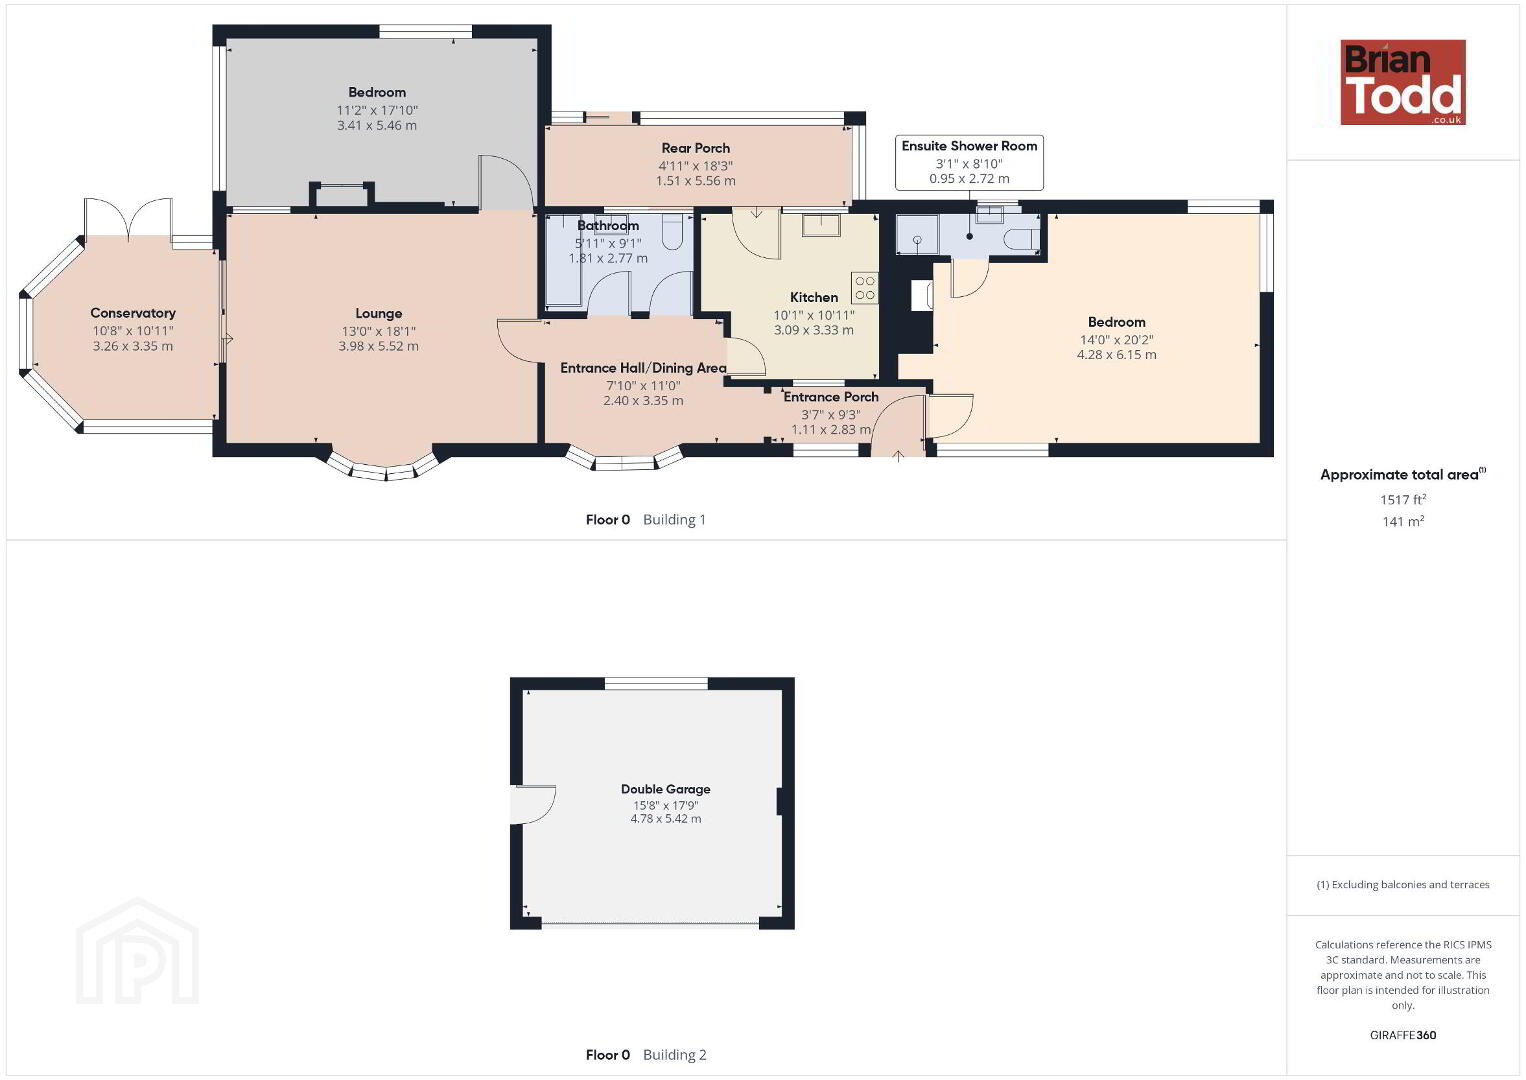
The accommodation is both generous and thoughtfully arranged, offering an inviting open hallway and dining area, an elegant lounge, lightfilled conservatory, and a fitted kitchen complete with integrated appliances. The property further benefits from two well appointed bedrooms, including a principal bedroom with ensuite shower room, and a bathroom featuring a distinctive coloured suite.
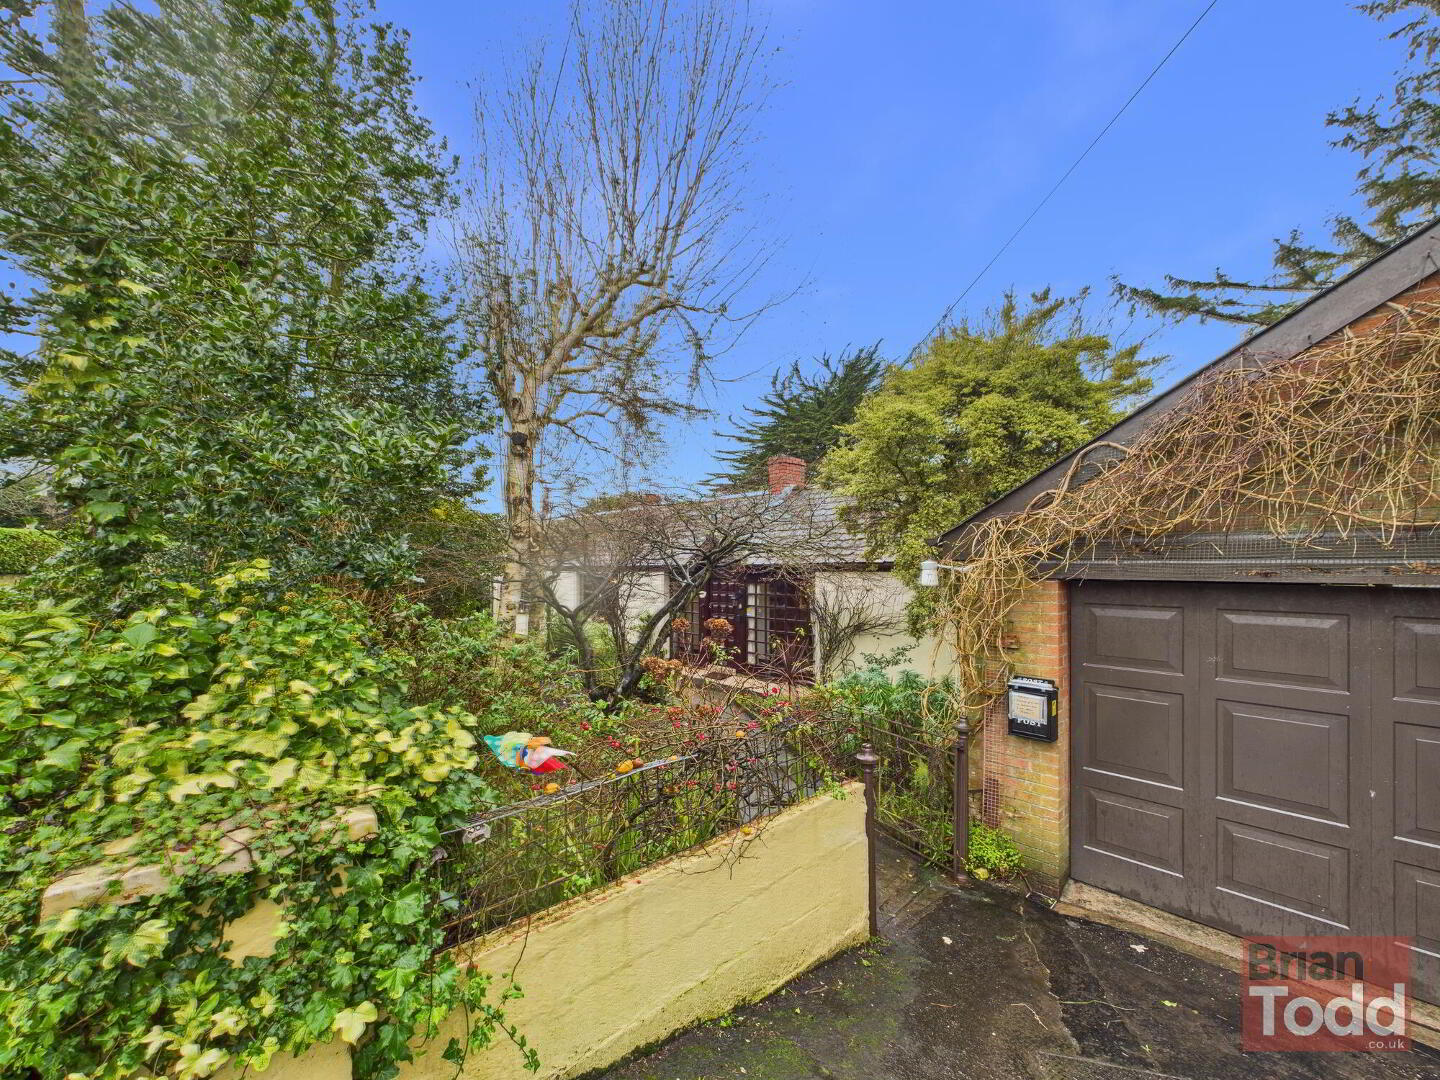
Externally, the residence is surrounded by extensive, meticulously landscaped gardens that create a true sense of seclusion and natural beauty. The grounds are richly planted with a diverse array of mature shrubs and plants and include a greenhouse, store, outside W.C., charming boundary stone wall and a gently meandering stream, providing a serene backdrop ideal for relaxation and outdoor enjoyment.
A truly rare offering combining privacy, elegance and an enviable coastal location.
Viewing is highly recommended and is strictly by appointment only through Agents.
FEATURES:
DETACHED BUNGALOW
SPACIOUS SECLUDED SITE
TWO BEDROOOMS
SINGLE GLAZING
ENSUITE SHOWER ROOM
OIL FIRED CENTRAL HEATING
ENTRANCE HALL / DINING AREA
BATHROOM - COLOURED SUITE
LOUNGE WITH HIGH MANTLE FIREPLACE
FITTED KITCHEN - INTEGRATED APPLIANCES
CONSERVATORY - FLOOR TILINGDOUBLE GARAGE
EXTENSIVE WELL STOCKED LANDSCAPED GARDENS WITH "SECRET" GARDEN, FLAGGED PATIO AND STREAM
WITHIN EASY REACH OF THE FAMOUS ANTRIM COAST ROAD
HIGHLY DESIRABLE RESIDENTIAL LOCATION
ROOM DETAILS:
ENTRANCE PORCH
ENTRANCE HALL/DINING AREA
LOUNGE:
With feature high mantle fireplace. Sliding patio door through to:-
CONSERVATORY:
Floor tiling. Access to flagged patio feature and garden.
KITCHEN:
Range of fitted upper and lower level units. Integrated ceramic hob, oven and extractror fan. Single drainer sink unit. Plumbed for dishwasher. Wall and floor tiling.
REAR PORCH:
Floor tiling.
BEDROOM (1):
Feature corner window. Feature brick wall with fireplace.
ENSUITE SHOWER ROOM:
White suite incorporating W.C., pedestal wash hand basin and separate shower cubicle. Feature PVC walls.
BEDROOM (2):
Fitted pedestal wash hand basin.
BATHROOM:
Coloured suite incorporating W.C., wash hand basin and panelled bath. Tiling.
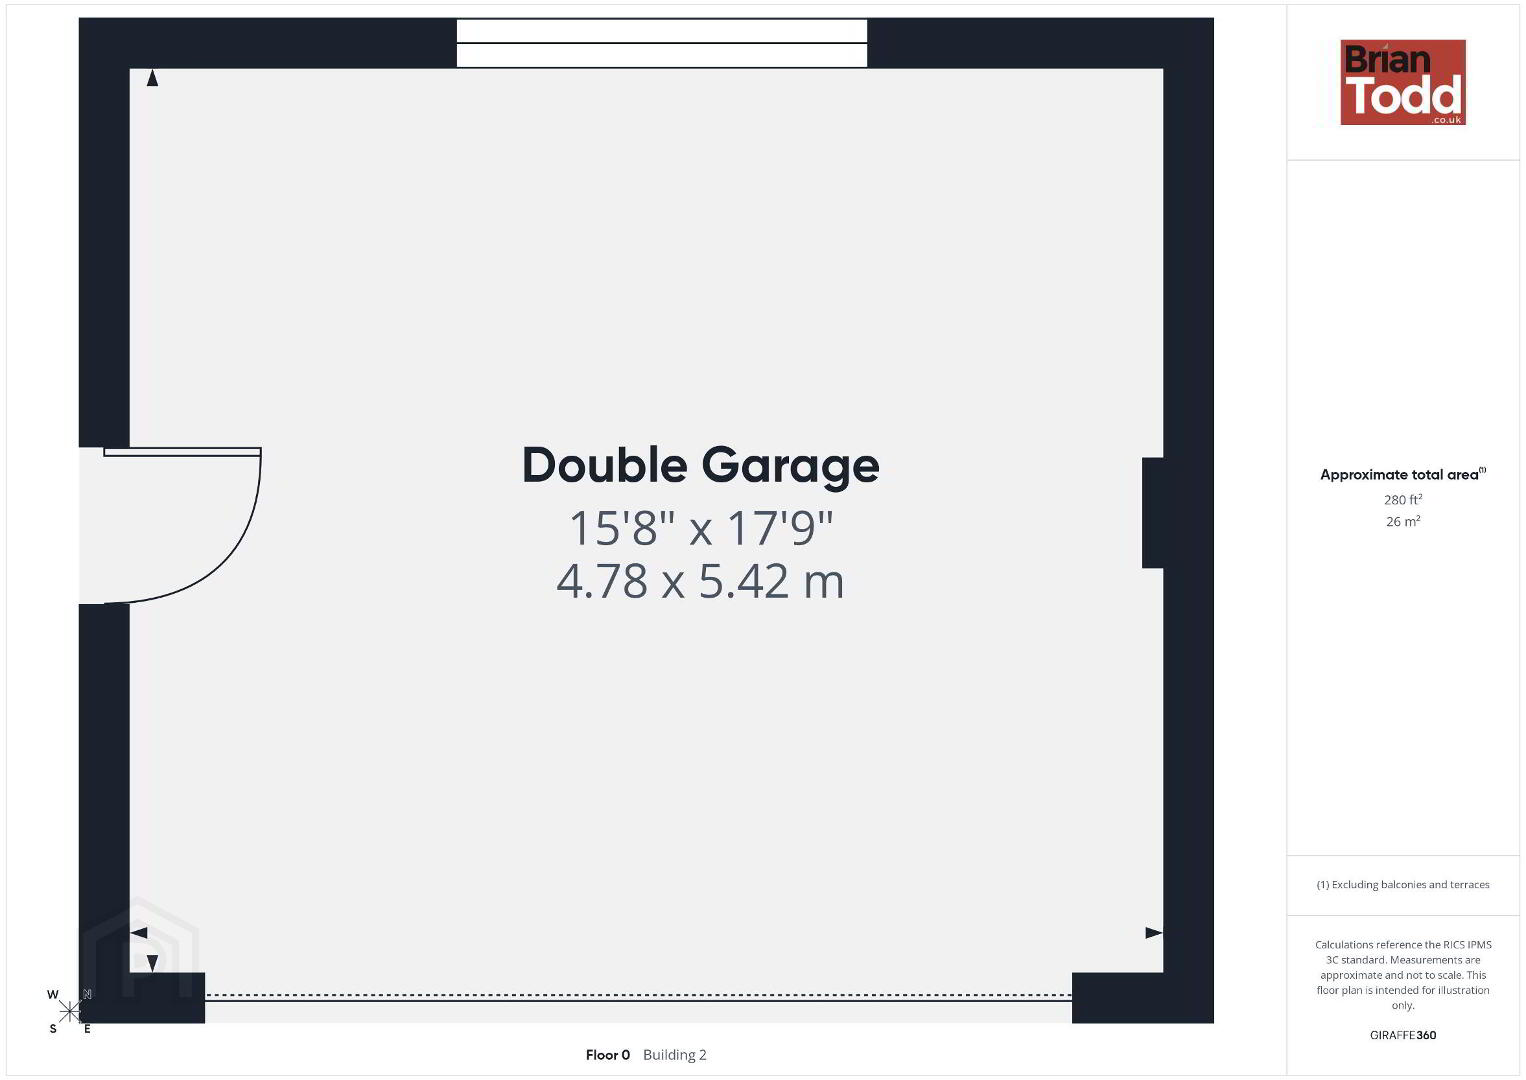
DOUBLE GARAGE:
GARDENS:
The gardens are richly planted with a diverse array of mature shrubs and plants and include a greenhouse, store, outside W.C., charming boundary stone wall and a gently meandering stream, providing a serene backdrop ideal for relaxation and outdoor enjoyment.
EPC: F31/ C77
Total Floor Area: 107 sq. m.
Copy and paste link below to view virtual tour:
https://tour.giraffe360.com/495b0964c198486fb86ce37c5a4bdad6/
TO VIEW OR MAKE A BID contact Brian A Todd & Co Ltd or iamsold, www.iamsoldni.com
Starting Bid and Reserve Price
*Please note this property is subject to an undisclosed reserve price which is generally no more than 10% in excess of the starting bid, both the starting bid and reserve price can be subject to change. Terms and conditions apply to the Unconditional Method of Auction, which is powered by IAM Sold.
Auctioneer's Comments
This property is for sale under Traditional Auction terms. Should you view, offer or bid on the property, your information will be shared with the Auctioneer, iamsold.
With this auction method, the buyer and seller must Exchange immediately, and Complete 28 days thereafter.
The buyer is required to make payment of a non-refundable Contract Deposit of 10% to a minimum of £6,000.00.
The buyer is also required to make a payment of a non-refundable, Buyer Administration Fee of 1.80% of the purchase price including VAT, subject to a minimum of £2,400.00 including VAT, for conducting the auction.
Buyers will be required to go through an identification verification process with iamsold and provide proof of how the purchase would be funded.
Terms and conditions apply to the traditional auction method and you are required to check the Buyer Information Pack for any special terms and conditions associated with this lot.
The property is subject to an undisclosed Reserve Price with both the Reserve Price and Starting Bid being subject to change.
Referral Arrangements
The Partner Agent and Auctioneer may recommend the services of third parties to you. Whilst these services are recommended as it is believed they will be of benefit; you are under no obligation to use any of these services and you should always consider your options before services are accepted.
Where services are accepted the Auctioneer or Partner Agent may receive payment for the recommendation and you will be informed of any referral arrangement and payment prior to any services being taken by you.
Energy Performance Certificate (EPCs)
Energy Performance Certificates (EPCs) give information on how to make your home more energy efficient and reduce your energy costs. All homes bought, sold or rented require an EPC. EPCs carry ratings that compare the current energy efficiency and estimated costs of energy use with potential figures that your home could achieve. Potential figures are calculated by estimating what the energy efficiency and energy costs could be if energy saving measures were put in place. The rating measures the energy efficiency of your home using a grade from ‘A’ to ‘G’. An ‘A’ rating is the most efficient, while ‘G’ is the least efficient. The average efficiency grade to date is ‘D’. All homes are measured using the same calculations, so you can compare the energy efficiency of different properties.
Property Particulars
Please contact us for more information about this property.
Travel Time From This Property

Important PlacesAdd your own important places to see how far they are from this property.
Agent Accreditations

Not Provided

Marketed by Iamsold NI
+44 28 9560 8380




