To let
Added 15 hours ago
15 Berkeley Hall Square, Lisburn, BT27 5TB
4 Bed Semi-detached House
£1,650 per month
Property Overview
Status
To Let
Style
Semi-detached House
Bedrooms
4
Receptions
2
Available From
13 Sep 2026
Property Features
Furnishing
Unfurnished
Energy Rating
Heating
Gas
Broadband Speed Checker
*³
In partnership with

Marketed by Templeton Robinson (Lisburn)
+44 28 9266 1700
Additional Information
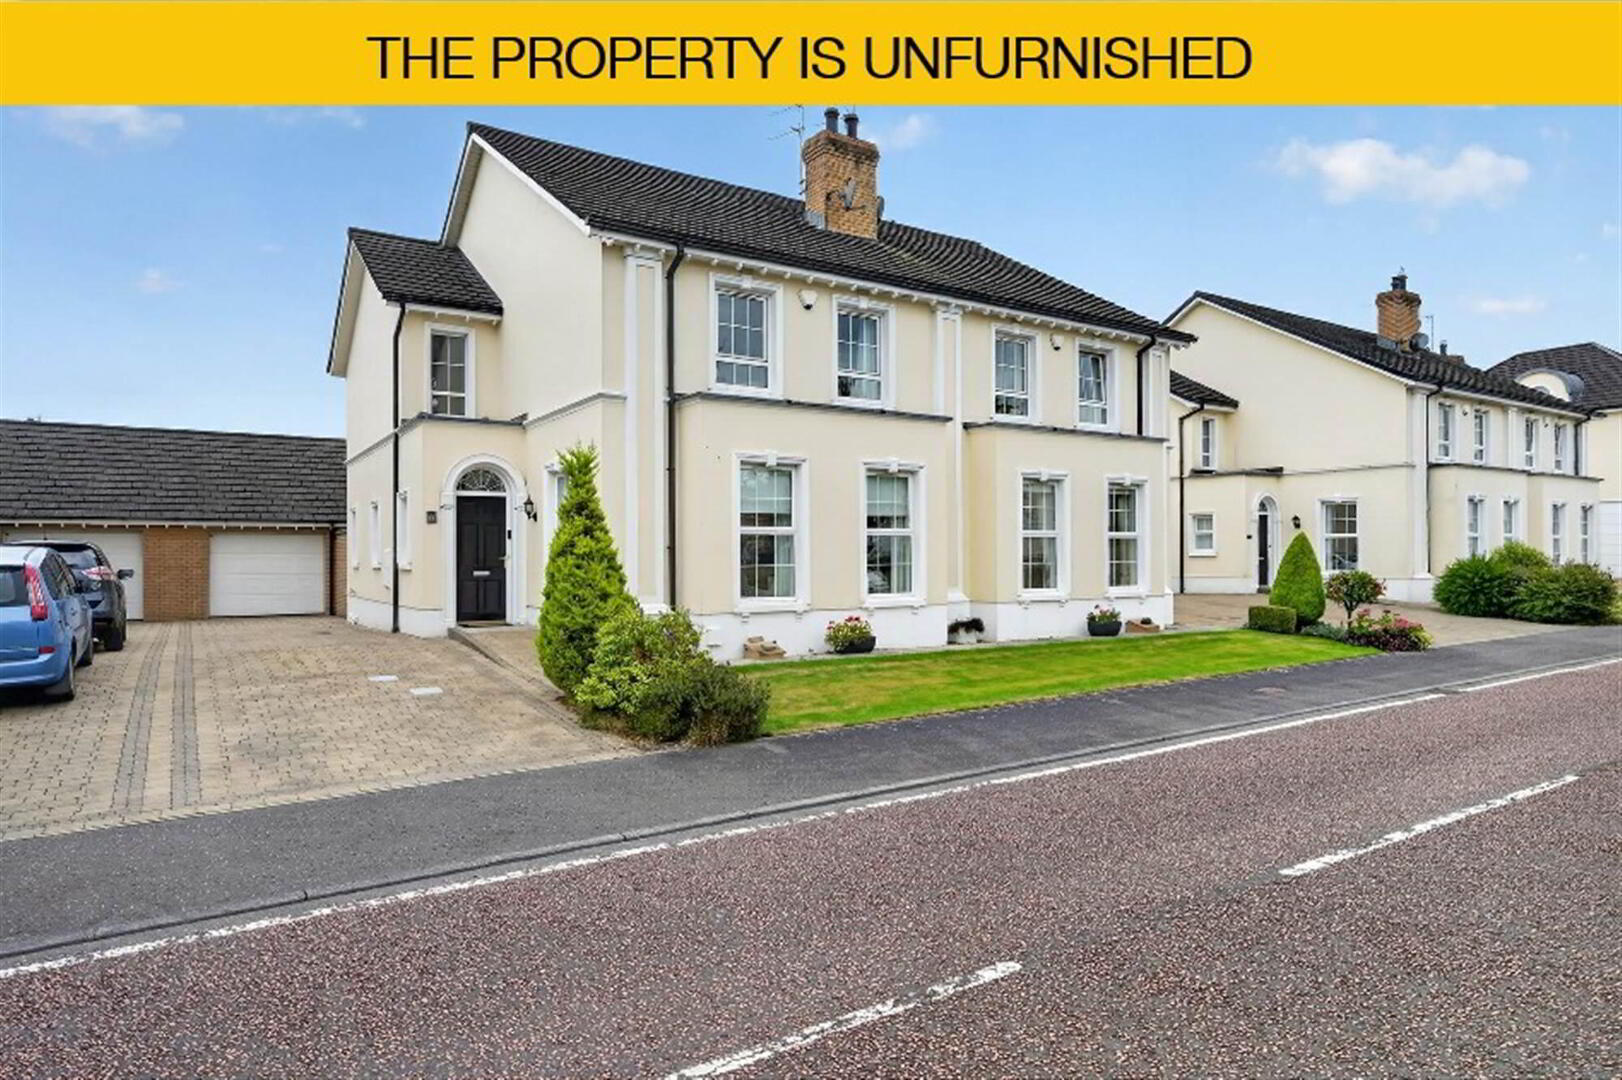
- Impressive four Bedroom Semi Detached Property within a much sought after & Exclusive Development
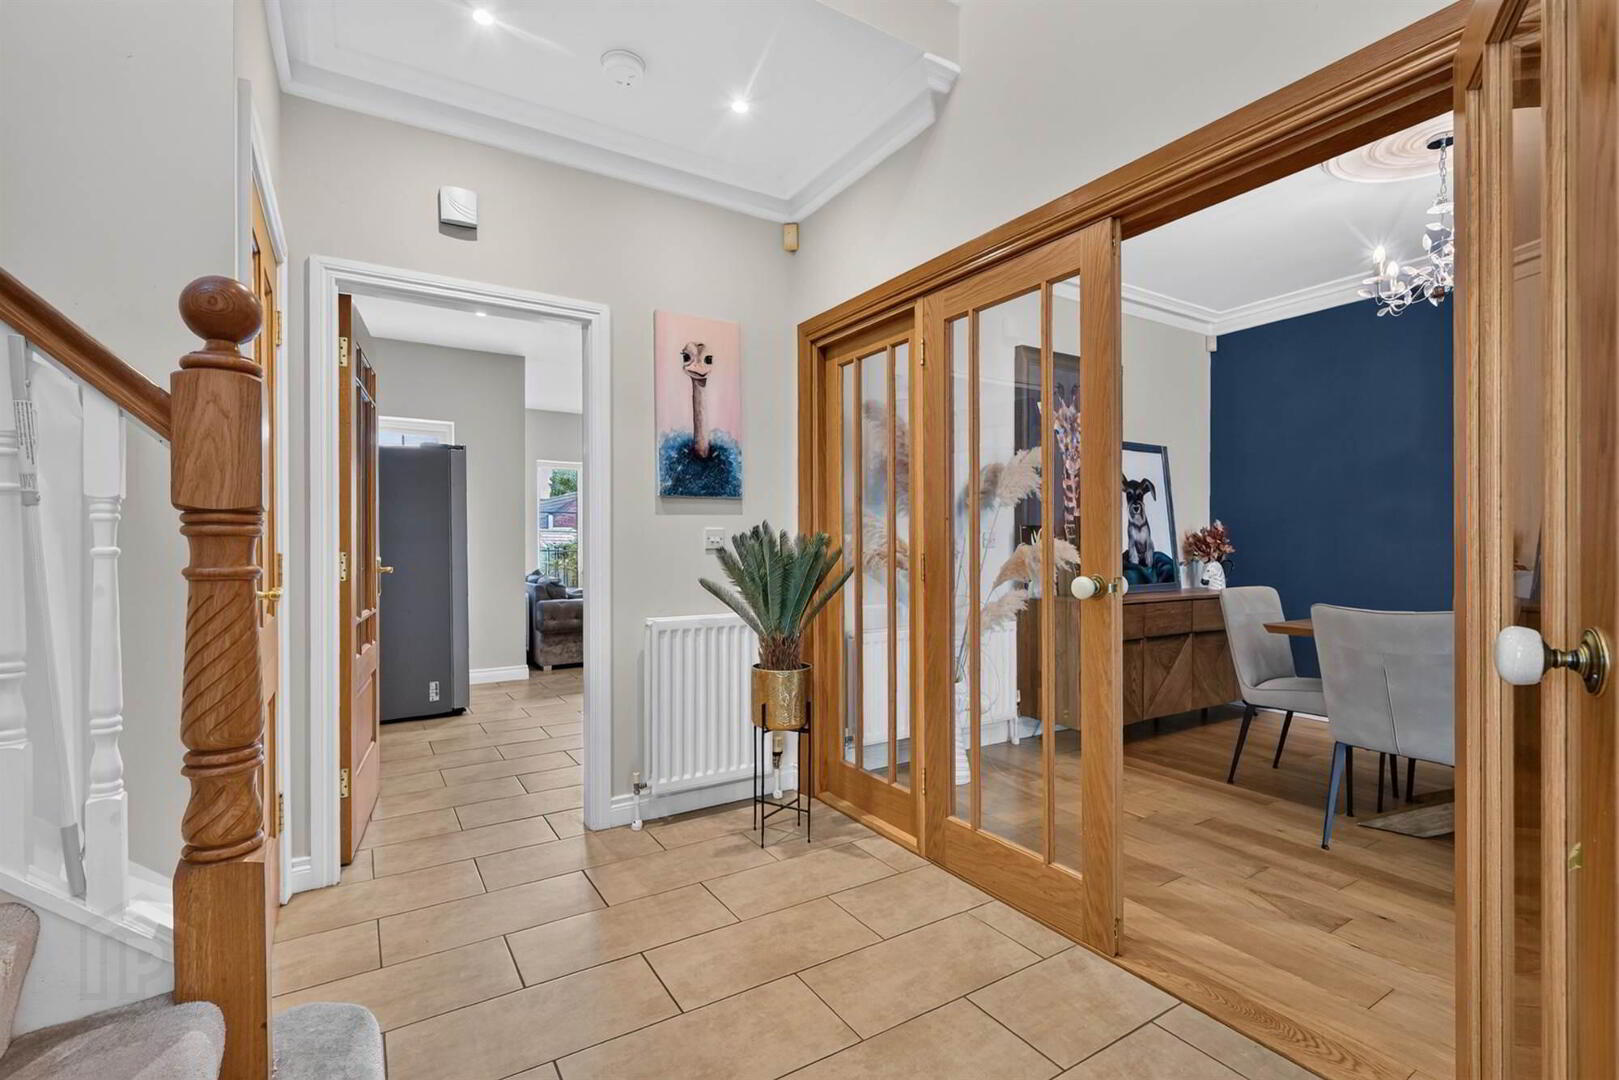
- Spacious Double Height Reception Hall overlooked by the First Floor Landing
- Generous bright Lounge with Feature Stone Fireplace
- Impressive Dining Room with floor to ceiling glazing onto the main Reception Hall
- Large Modern Fitted Kitchen with Extensive built-in appliances open to casual Dining/Living Room Area
- Four Well Proportioned Bedrooms of which two are en-suite
- Generous Family Bathroom with modern white suite
- Gas Central Heating
- uPVC Double Glazed Windows
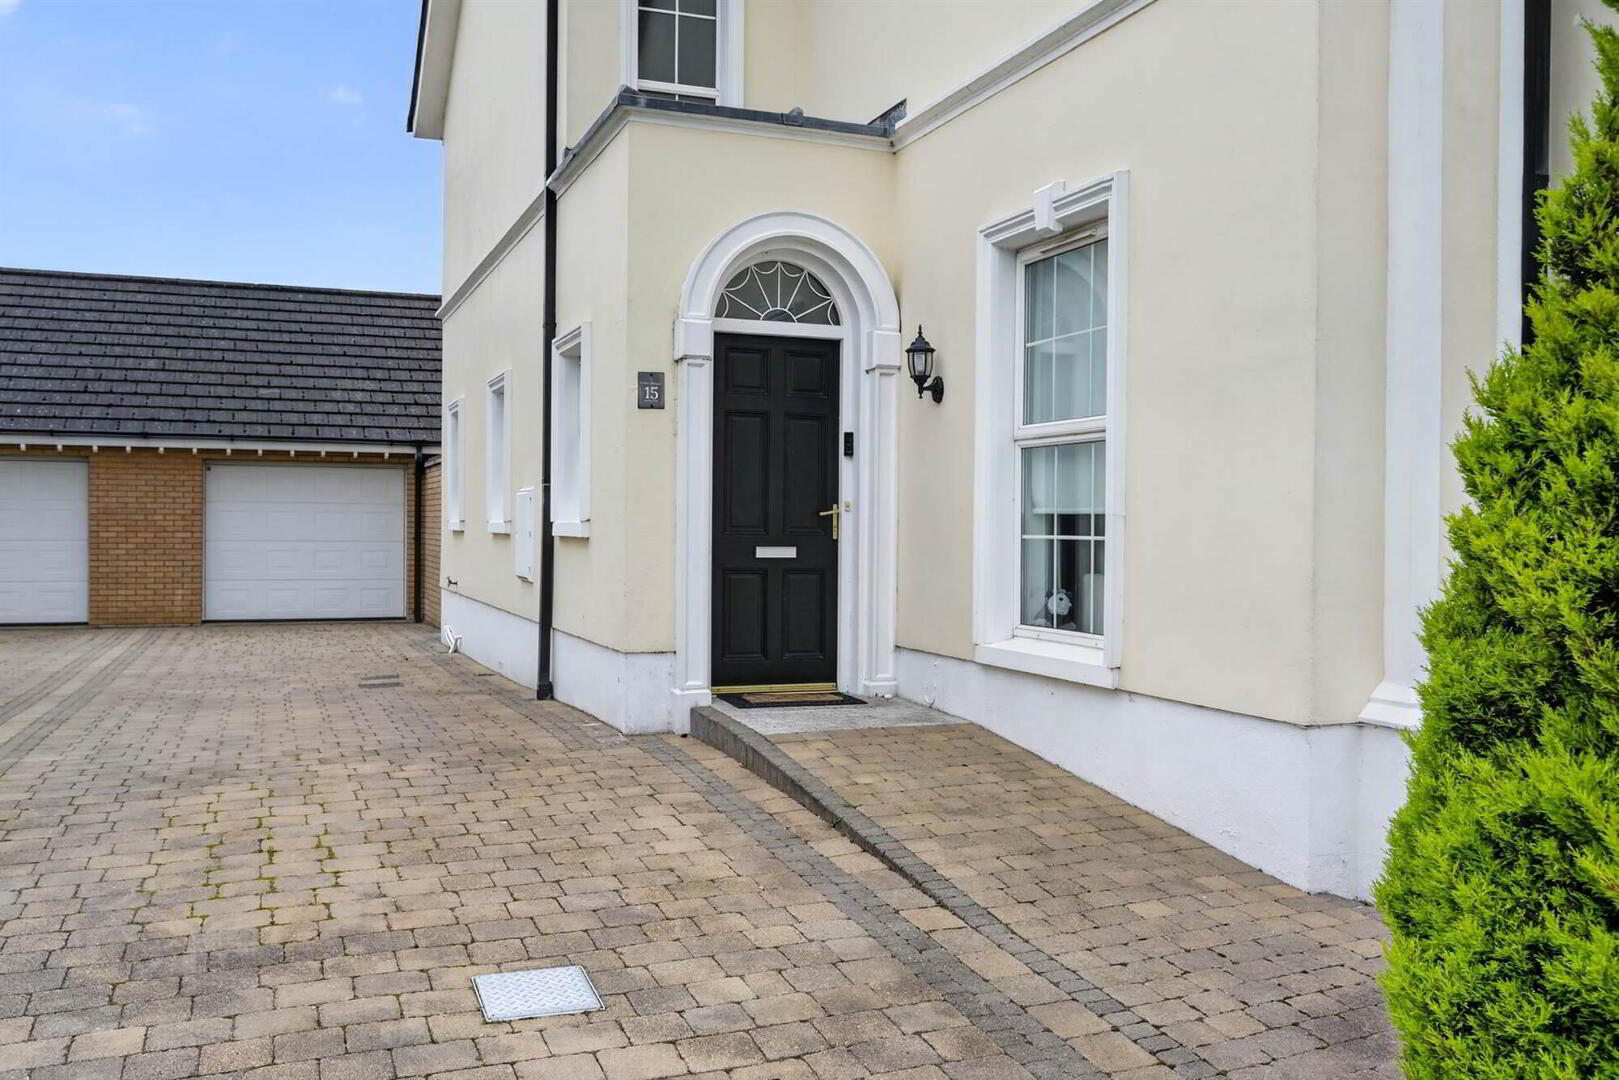
- Detached Single Garage with Driveway for parking of Multiple Vehicles
- Front Garden & Private Enclosed Rear Garden
- Just minutes away from Lisburn's City Centre whilst also Extremely Convenient to the M1 Motorway Newtwork
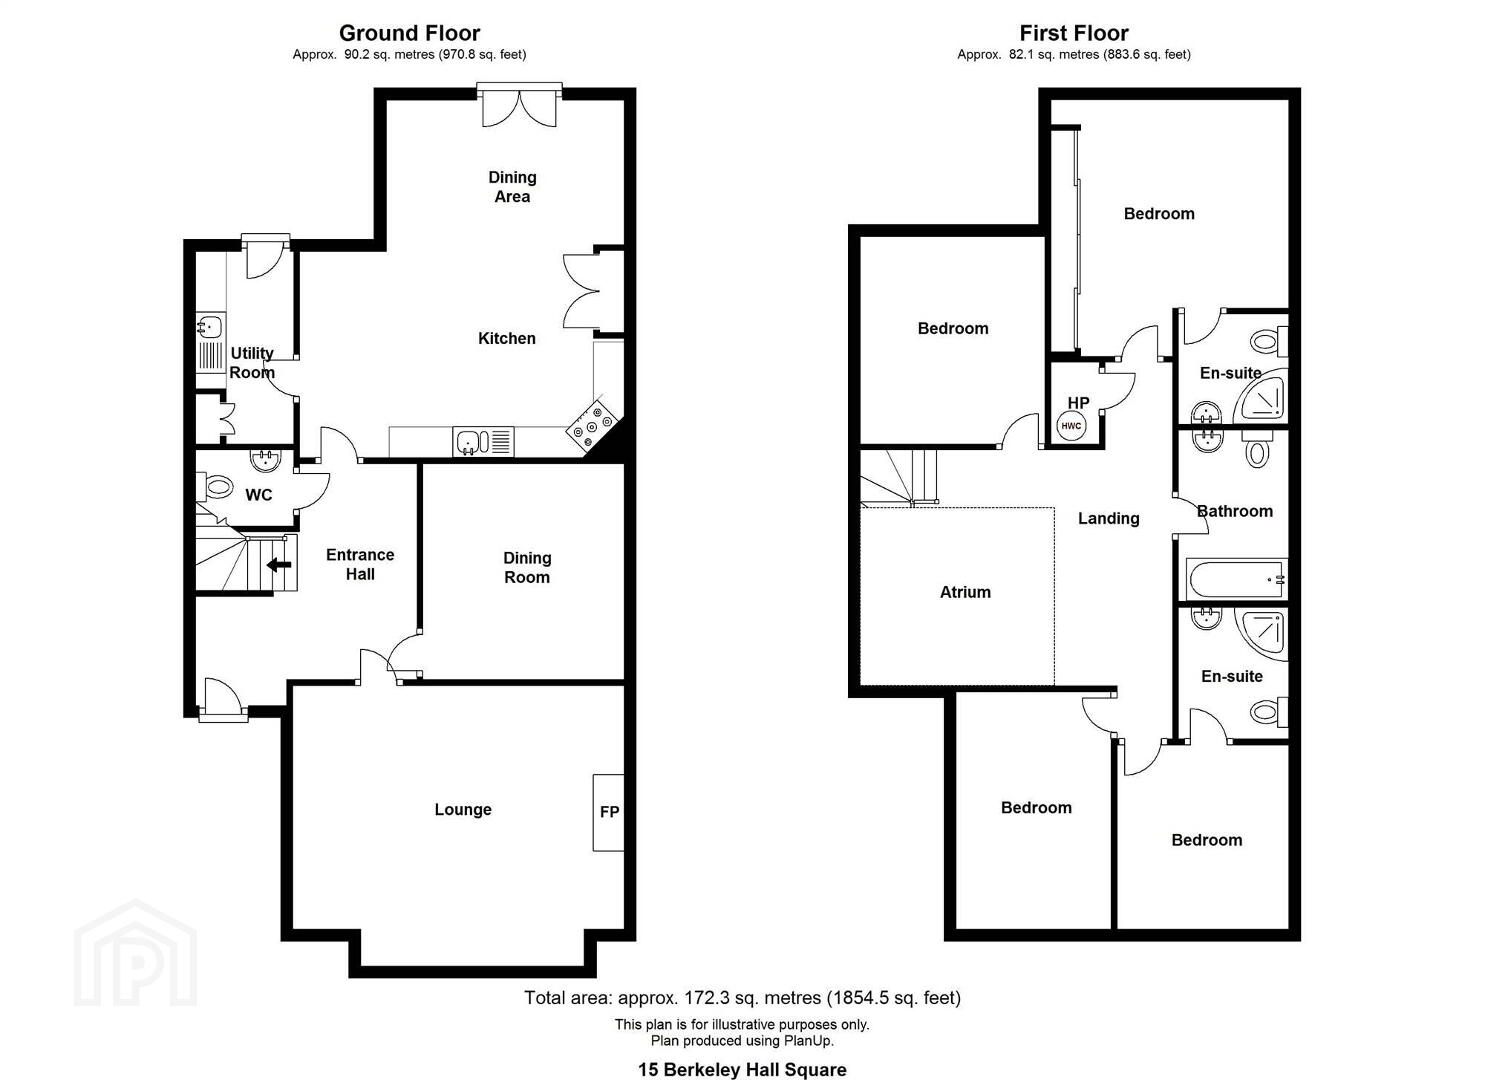
Presenting very generous reception space across the ground floor including two separate reception rooms and an open plan kitchen diner with patio doors to the rear. It is enhanced further by four well proportioned bedrooms of which two are en-suite. This property is perfectly suited to cater for every aspect of modern family living.
Set in a private and quiet part of the development, yet remaining convenient to both Belfast & Lisburn, along with a variety of amenities including shops, local schools and public transport links.
Ground Floor
- ENTRANCE HALL:
- Ground floor.
- CLOAKROOM:
- 1.59m x 1.24m (5' 3" x 4' 1")
Tiled Floor. - LOUNGE:
- 5.03m x 3.91m (16' 6" x 12' 10")
Feature limestone fireplace with metal inlay, gas fire, solid wood floor. - DINING ROOM:
- 3.29m x 3.54m (10' 10" x 11' 7")
Solid wood floor,glazing to entrance hall. - KITCHEN OPEN TO DINING/LIVING ROOM AREA:
- 5.33m x 5.86m (17' 6" x 19' 3")
High and low level dark wood kitchen units with centre island, gas hob, integrated electric oven, grill, fridge freezer, dishwasher, tiled floor throughout. - UTILITY ROOM:
- 1.6m x 2.9m (5' 3" x 9' 6")
Low level units, single drainer stainless steel sink, plumbed for washing machine.
First Floor
- LANDING:
- Spacious landing open to centre chandler/double height.
- BEDROOM (1):
- 3.91m x 3.43m (12' 10" x 11' 3")
Solid wood floor. - ENSUITE BATHROOM:
- Shower room to include corner shower, wc, wash hand basin and tiled floor.
- BEDROOM (2):
- 2.83m x 2.88m (9' 3" x 9' 5")
Solid wood floor. - BEDROOM (3):
- 2.54m x 3.92m (8' 4" x 12' 10")
Solid wood floor. - BEDROOM (4):
- 1.83m x 2.76m (6' 0" x 9' 1")
Solid wood floor. - ENSUITE SHOWER ROOM:
- Shower room with white suite, corner shower, wash hand basin and wc.
- BATHROOM:
- White suite to include bath, wc, wash hand basin, tiled floor, down lighters and heated towel rail.
Outside
- GARAGE:
- 4.044m x 6.208m (13' 3" x 20' 4")
Detached with light and power, up and over door. - REAR GARDEN:
- Patio, set in lawn, fenced with iron gate to driveway at side, space for 2+ cars.
Directions
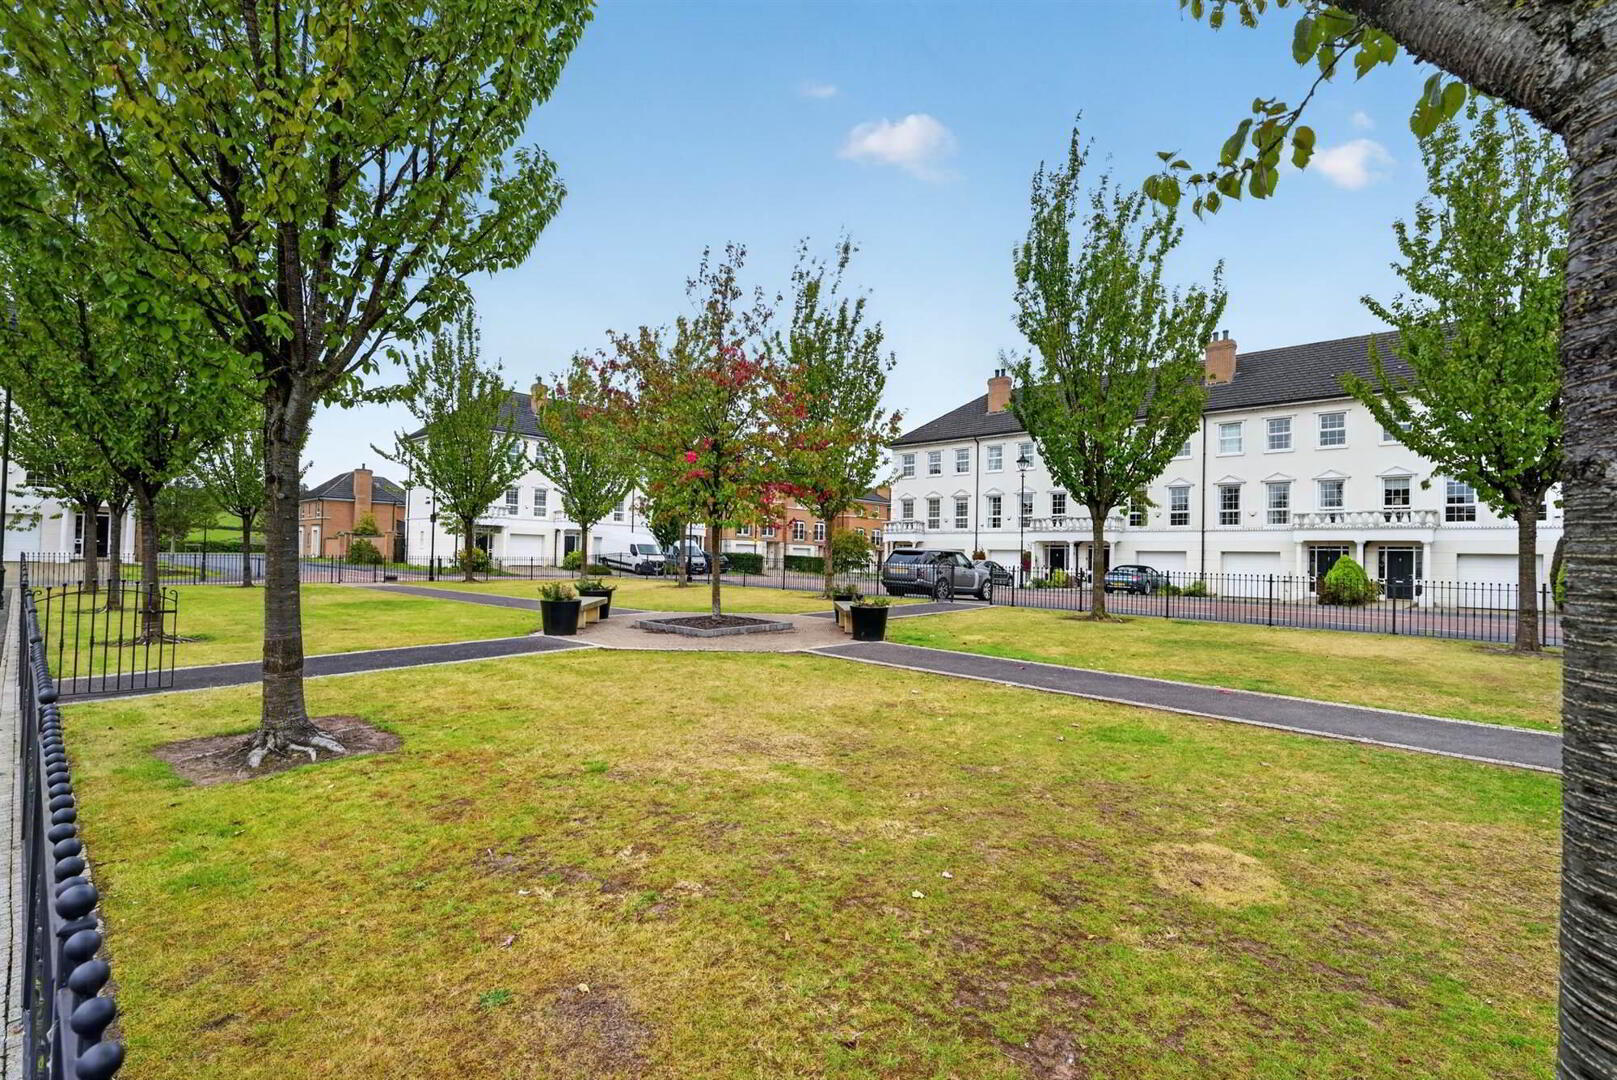
When heading out of Lisburn along the Saintfield Road, Berkeley Hall is on the left hand side. At the end of Berkeley Hall turn right onto Berkeley Hall Court, which opens up into Berkeley Hall Square. The property is located on the left hand side over looking the square.
Travel Time From This Property

Important PlacesAdd your own important places to see how far they are from this property.
Agent Accreditations



Marketed by Templeton Robinson (Lisburn)
+44 28 9266 1700




