To let
Added 2 days ago
15 Benview Park, Belfast, BT14 8HT
3 Bed Semi-Detached House
£995 per month
Property Overview
Status
To Let
Style
Semi-Detached House
Bedrooms
3
Bathrooms
1
Receptions
1
Available From
Now
Property Features
Energy Rating
Heating
Oil
Broadband Speed Checker
*³
In partnership with

Marketed by Ulster Property Sales (Cavehill)
+44 28 9072 9270
Additional Information
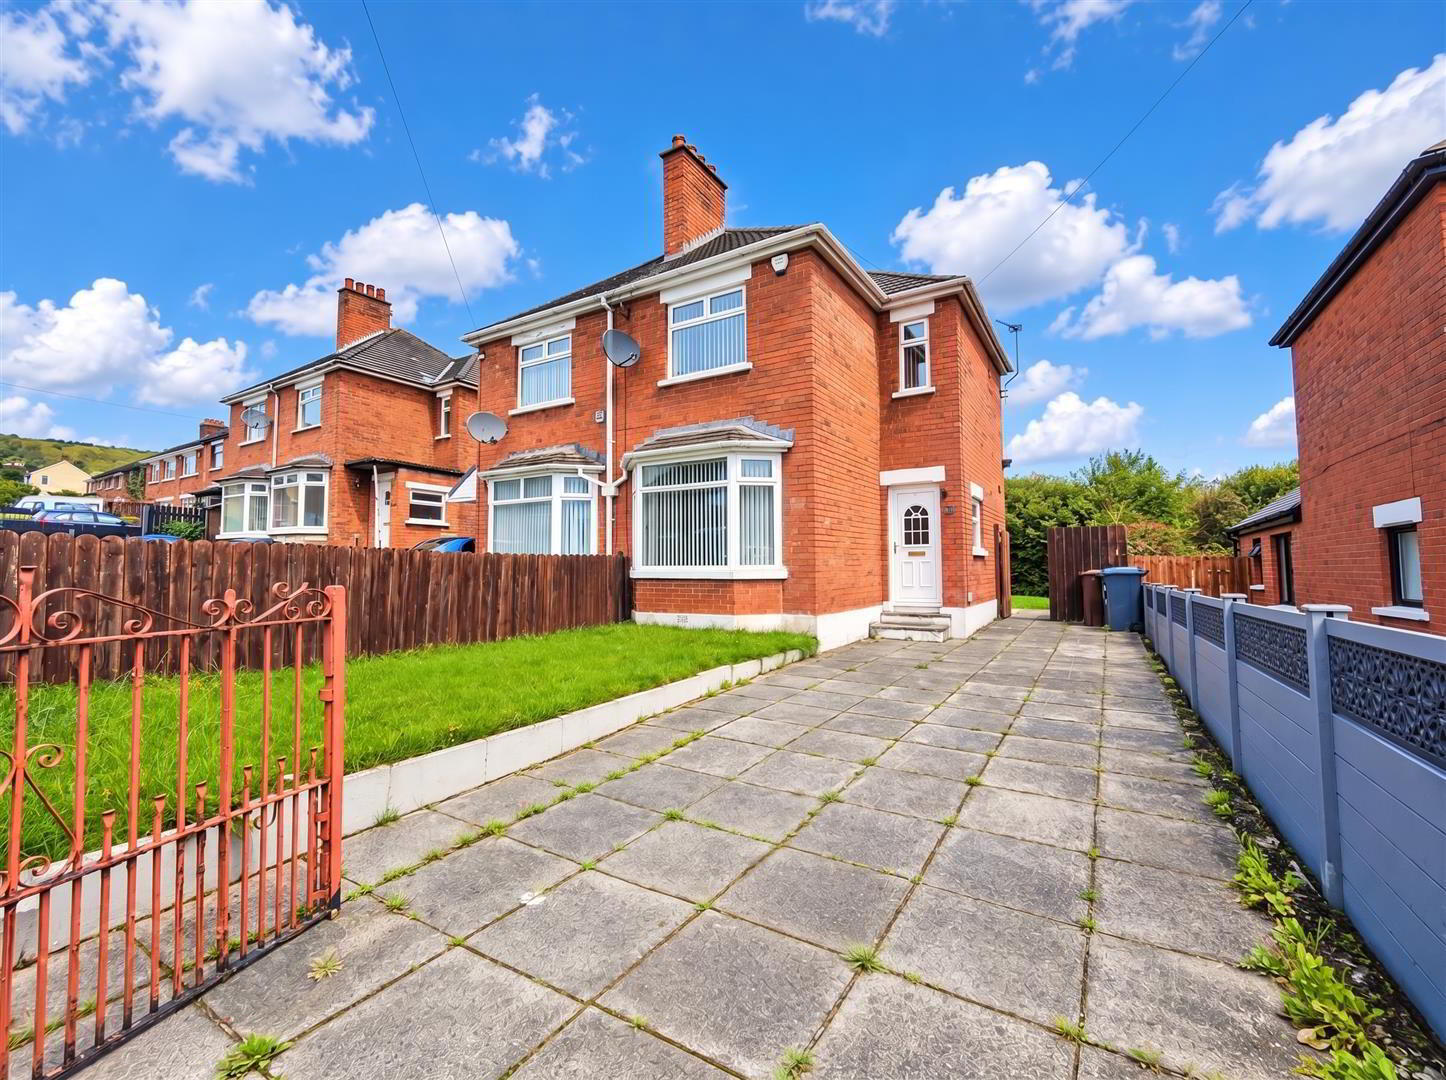
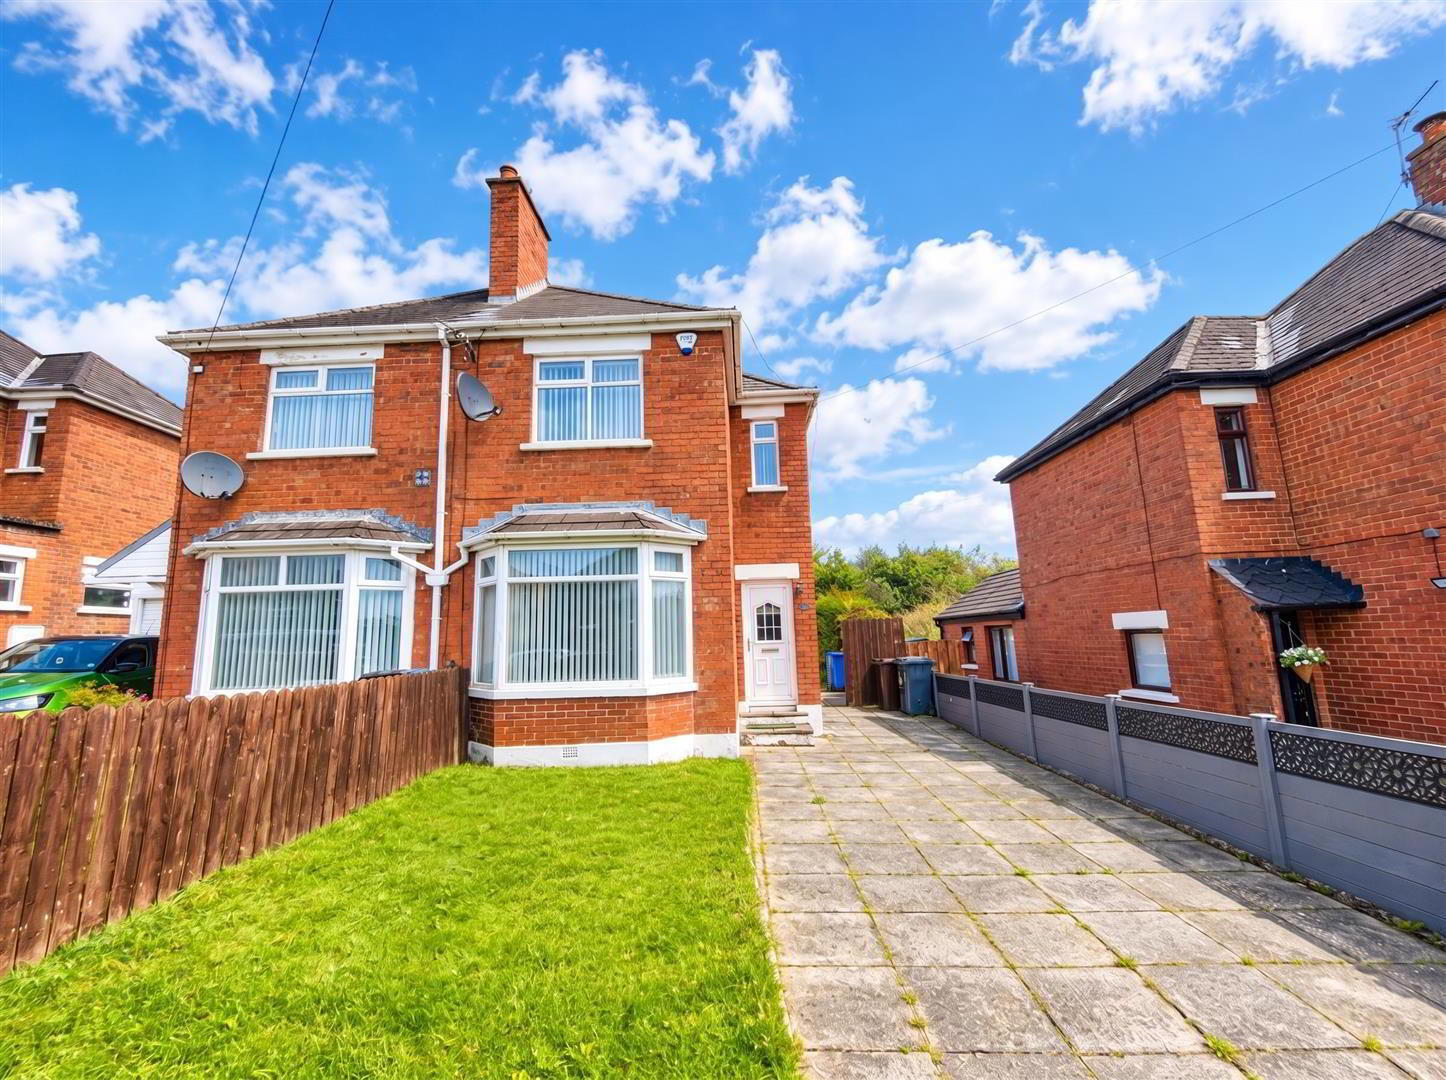
- Superb Semi Detached Villa
- 3 Bedrooms, Lounge into Bay
- Newly Fitted Modern Kitchen
- Newly Installed Contemporary White Bathroom
- Upvc Double Glazed Windows
- Upvc Double Glazed Conservatory
- Oil Fired Central Heating
- Highest Presentation
- Private Mature Gardens
- Most Convenient Location
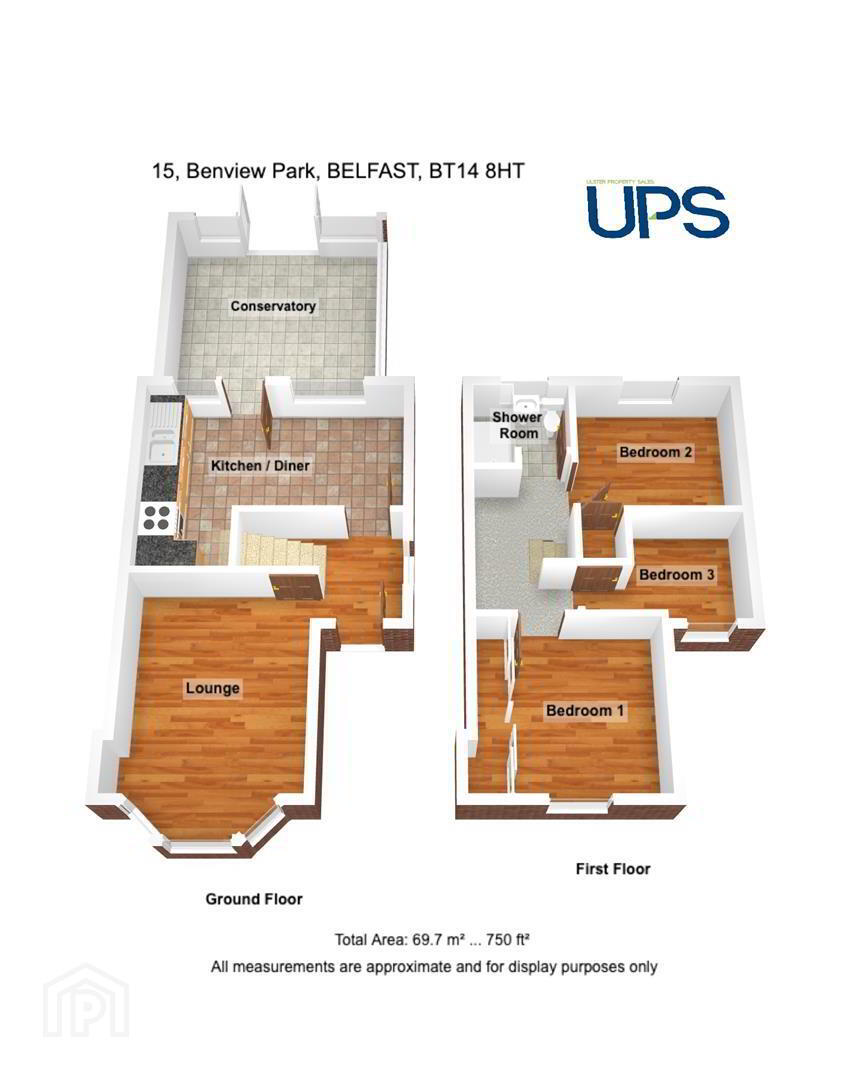
An extensively refurbished semi detached villa which has been luxuriously appointed throughout creating a modern home which will impress all who view. The beautifully presented interior comprises 3 bedrooms, lounge into bay, newly fitted kitchen incorporating built-in oven and hob with dining area, superb uPvc double glazed family conservatory and newly installed contemporary white bathroom suite. The dwelling further offers uPvc double glazed windows, oil fired central heating, cavity wall insulation and has undergone a programme of improvement works in recent years to include re-roofing. Private gardens with ample car parking combine with a most convenient location to make this the perfect family home - Early Viewing is highly recommended.
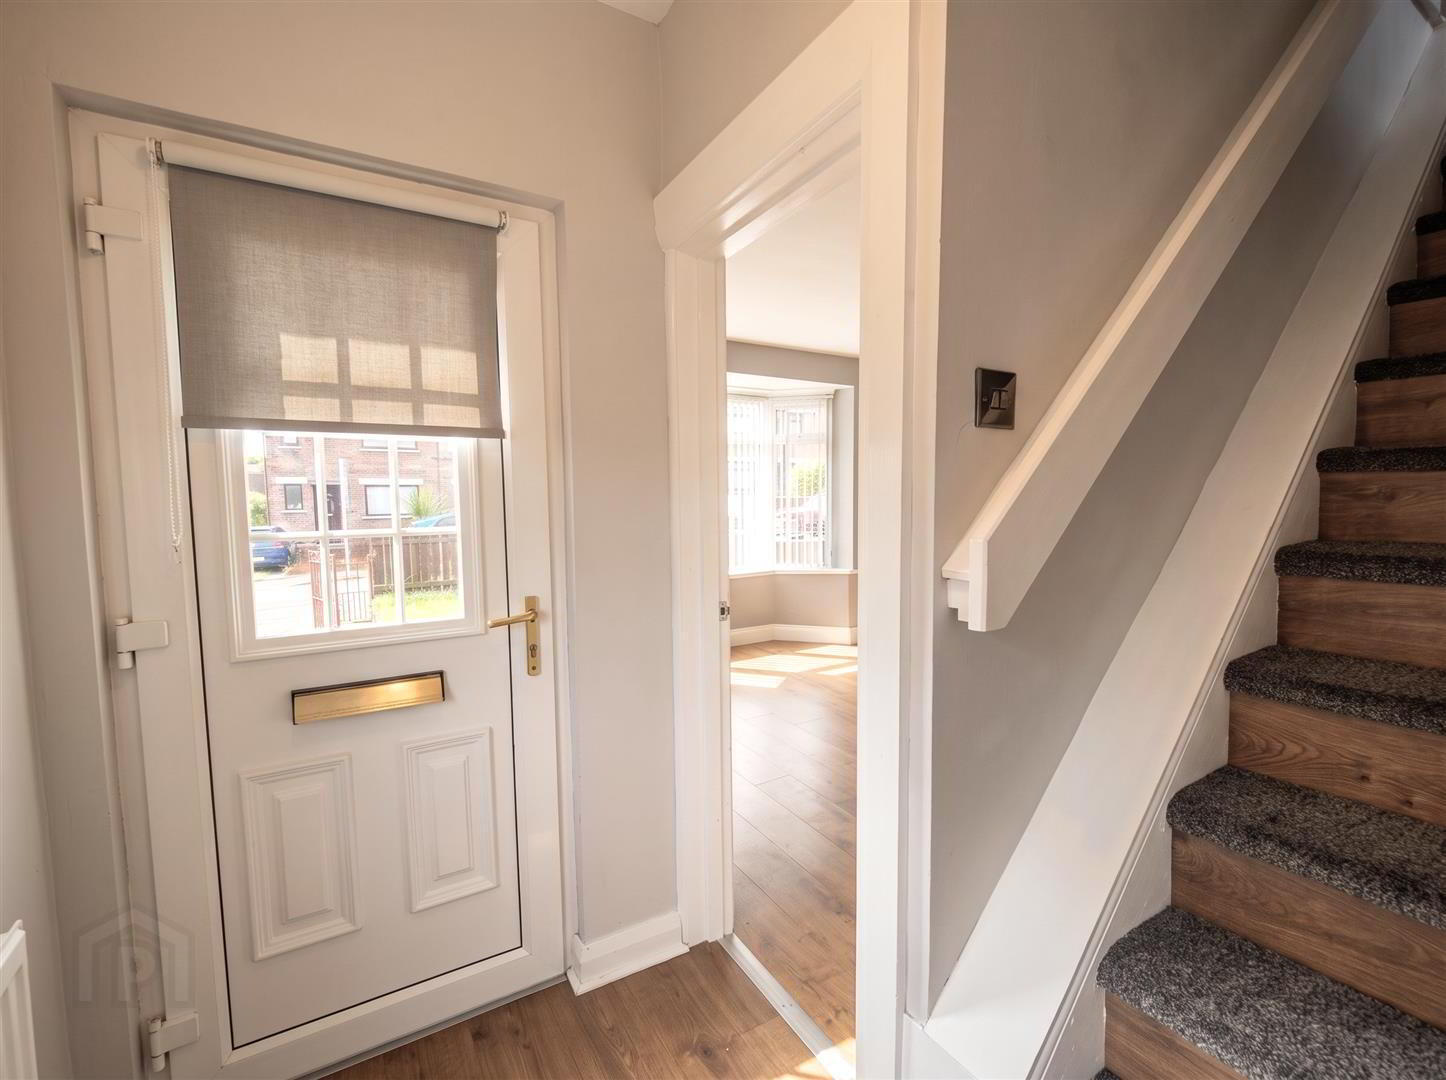
- Entrance Hall
- Upvc double glazed entrance door, wood laminate floor, panelled radiator.
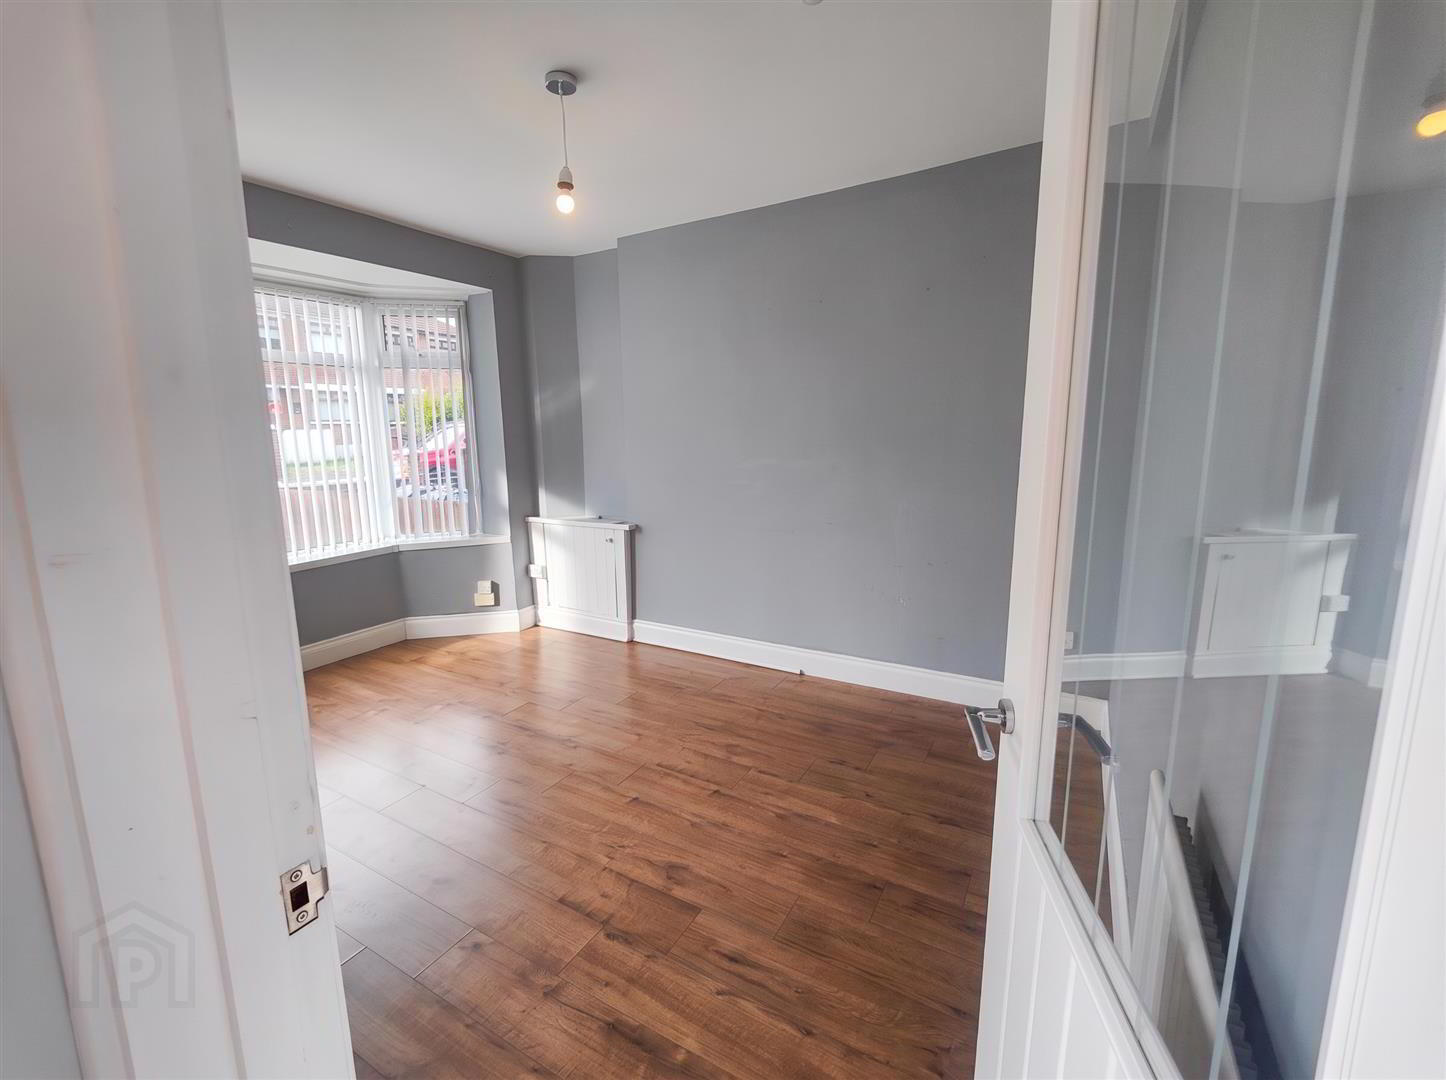
- Lounge 4.14 x 3.18 into bay (13'6" x 10'5" into bay)
- Wood laminate floor, double panelled radiator.
- Kitchen 4.50 x 3.51
- Single drainer stainless steel sink unit, extensive range of high and low level units, formica worktops, built-in under oven and ceramic hob, stainless steel canopy extractor fan, plumbed for washing machine, fridge/freezer space, partly tiled walls, picture rail, wood laminate floor.
- Dining Area
- Panelled radiator, pvc door to conservatory.
- Conservatory 3.51 x x 3.81
- Upvc double glazed patio doors, 2 double panelled radiators, ceramic tiled floor.
- First Floor
- Landing, access to roofspace.
- Bedroom 2.06 x 2.87
- Wood laminate floor, panelled radiator.
- Bedroom 2.77 x 2.54
- Built-in mirrored slider robes, panelled wall, picture rail, wood laminate floor, panelled radiator.
- Bedroom 2.83 x 2.31
- Wood laminate floor, panelled radiator.
- Bathroom
- Contemporary white suite comprising fully tiled walk-in shower cubicle, electric telephone handset shower, vanity unit, low flush wc, partly tiled walls, ceramic tiled floor, chrome radiator.
- Outside
- Concrete paver driveway. Gardens front and private rear in mature lawn, patio, shrubs and flowerbeds, oil tank, oil fired central heating boiler, garden shed.
Travel Time From This Property

Important PlacesAdd your own important places to see how far they are from this property.
Agent Accreditations




Marketed by Ulster Property Sales (Cavehill)
+44 28 9072 9270




