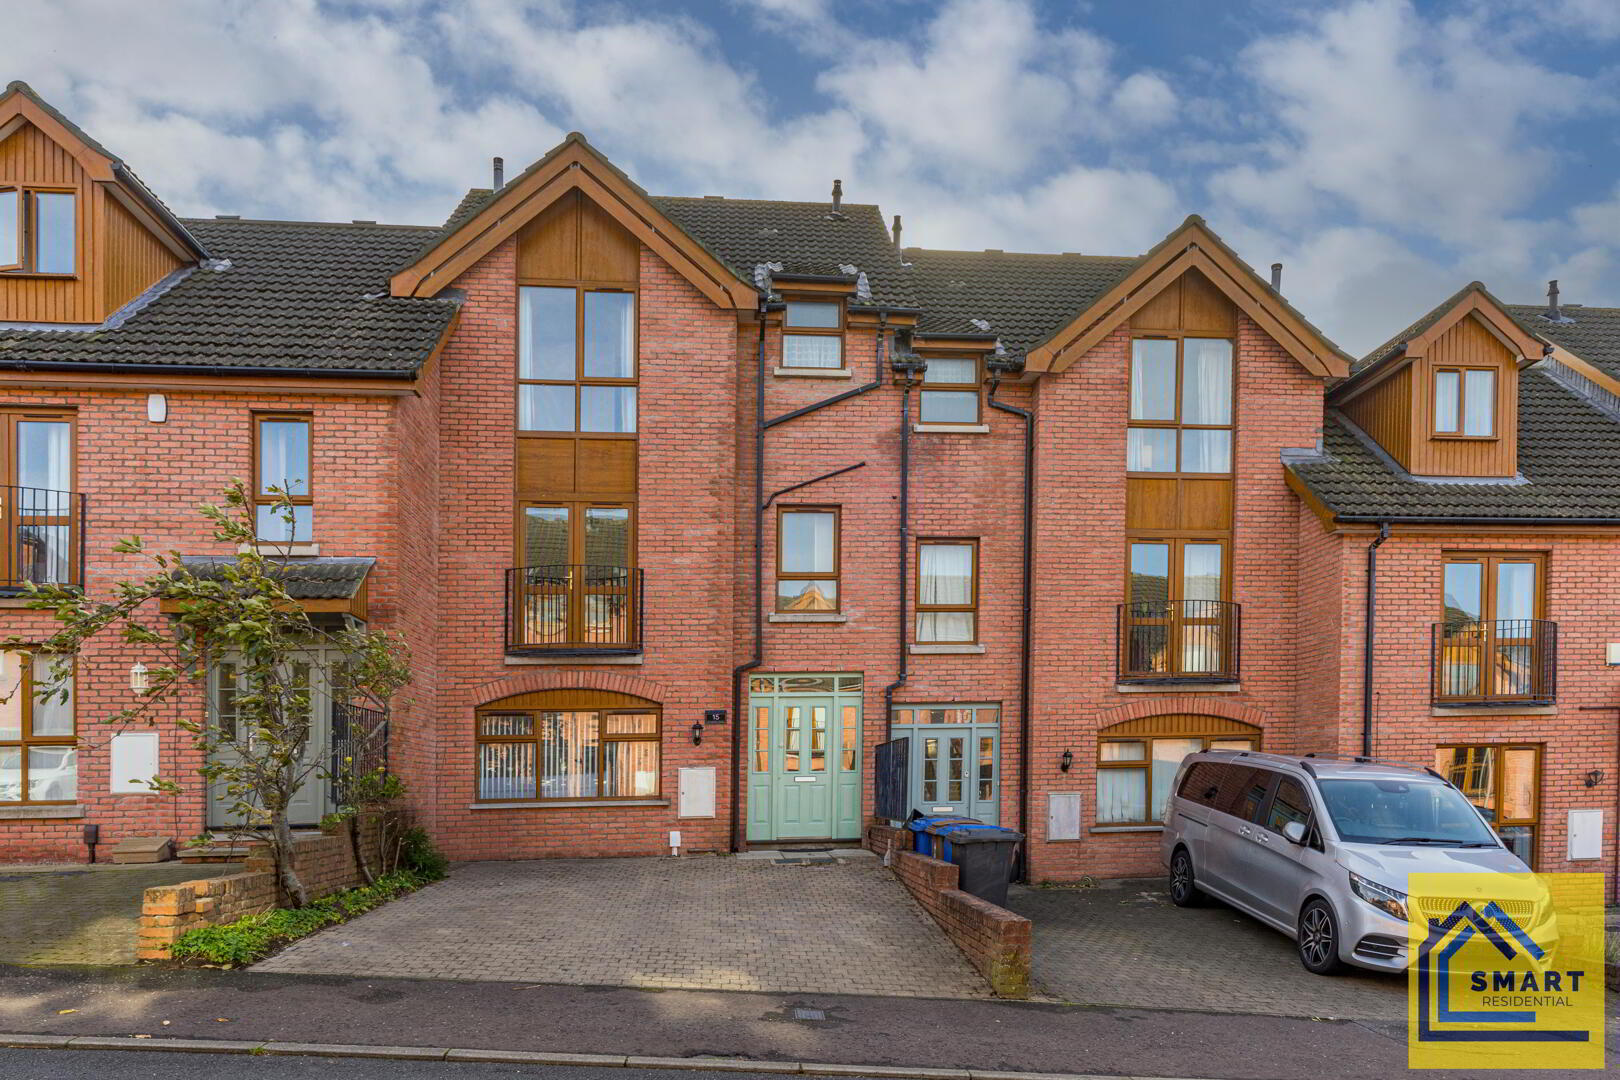
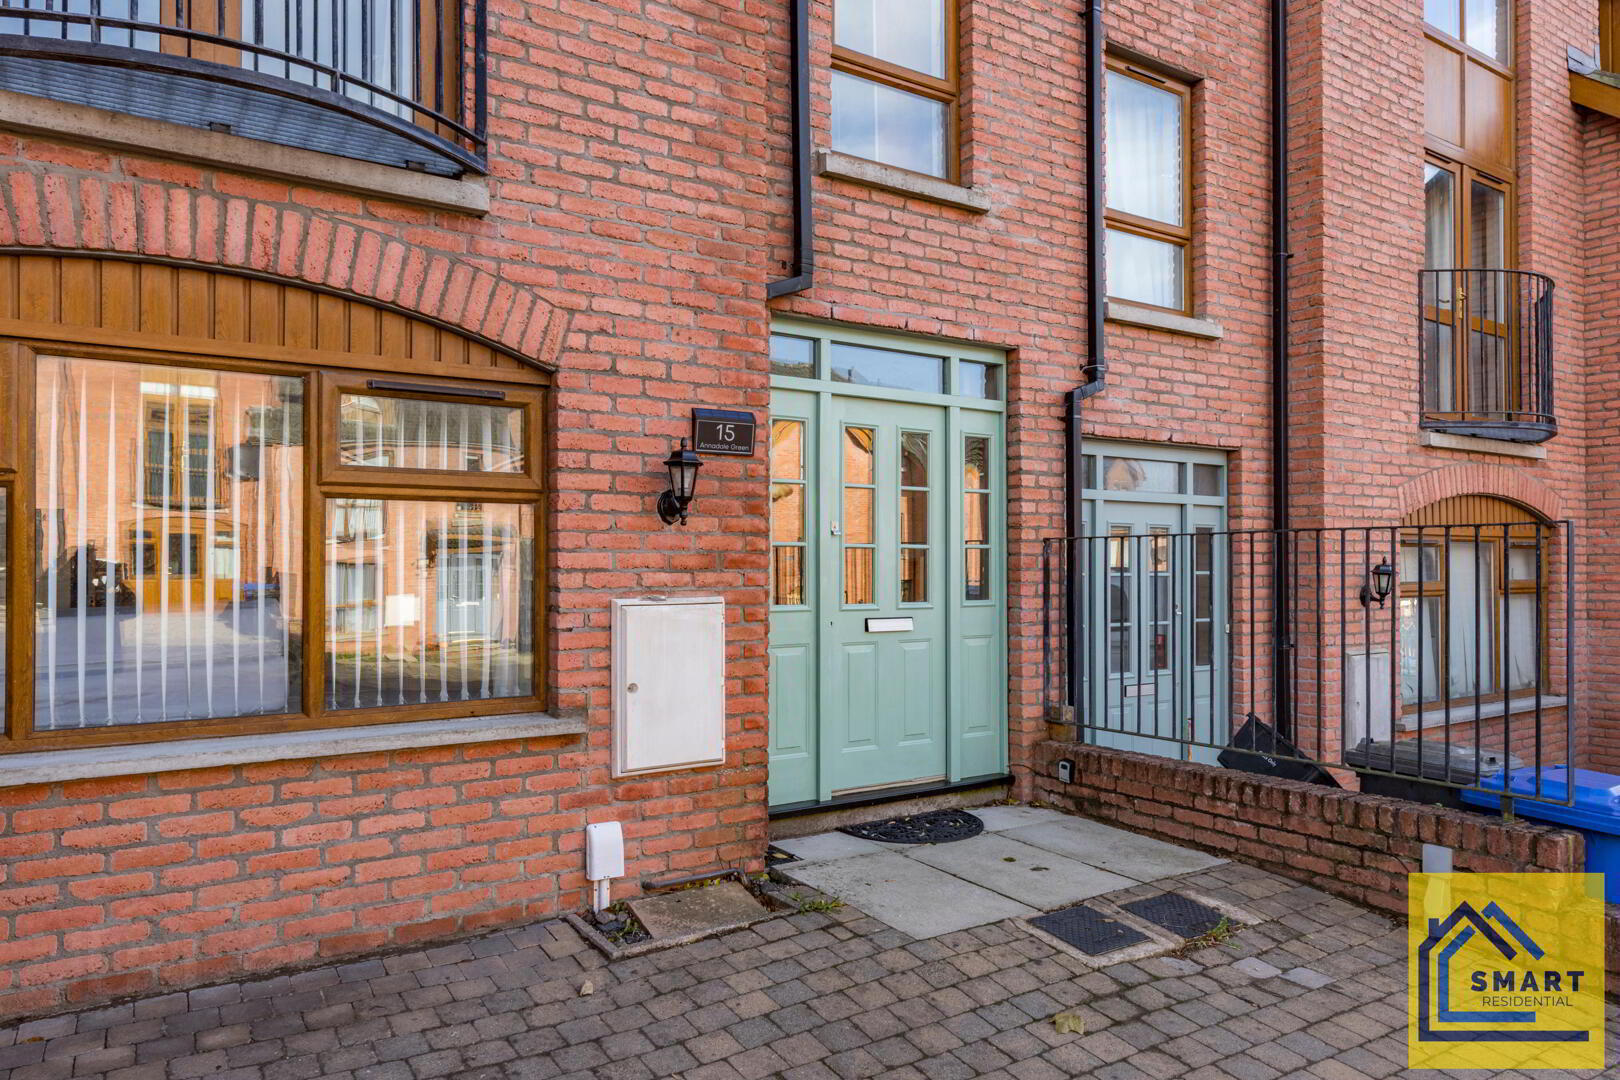


15 Annadale Green, Ballynafoy, Belfast, BT7 3DQ
5 Bed Townhouse
£1,800 per month
Property Overview
Status
To Let
Style
Townhouse
Bedrooms
5
Bathrooms
5
Receptions
1
Viewable From
Now
Available From
Now
Property Features
Furnishing
Partially furnished
Energy Rating
Heating
Gas
Broadband Speed Checker
*³
In partnership with
Property Financials
Deposit
£1,800
Lease Term
12 months minimum
Rates
Paid by Landlord

Marketed by SMART Residential
+44 28 9521 7587
Additional Information
Well presented townhouse
Bright and spacious lounge
Fully fitted kitchen with appliances and casual dining space
Downstairs WC
Five bedrooms (Three featuring en-suite shower rooms)
Bathroom with a three piece white suite
Gas fired central heating & double glazed windows
Enclosed garden to rear & driveway parking for two cars
- Available immediately
-
- * PLEASE NOTE - THIS PROPERTY IS NOT AN HMO **
The townhouse is available for immediate letting on a long-term lease, providing a wonderful opportunity for those looking to settle in a vibrant community. It is important to note that this property is not an HMO, it is suitable for families or no more than two unrelated individuals.
As you step inside, you will find a spacious reception room that welcomes you with warmth and light. The property is part-furnished, allowing for a seamless transition into your new home. With gas heating and double-glazed windows and doors, you can enjoy a cosy atmosphere throughout the year.
Located just off the Annadale Embankment, this townhouse offers easy access to local amenities, including shops, parks, and schools, making it a convenient choice for everyday living. Additionally, excellent transport links are nearby, ensuring that commuting to Belfast city centre and beyond is both quick and straightforward.
In summary, 15 Annadale Green presents a rare opportunity to rent a spacious and well-equipped townhouse in a desirable location. With its multiple en-suite bedrooms and proximity to local conveniences, this property is sure to appeal to those seeking a comfortable and practical living space in Belfast.
- GROUND FLOOR
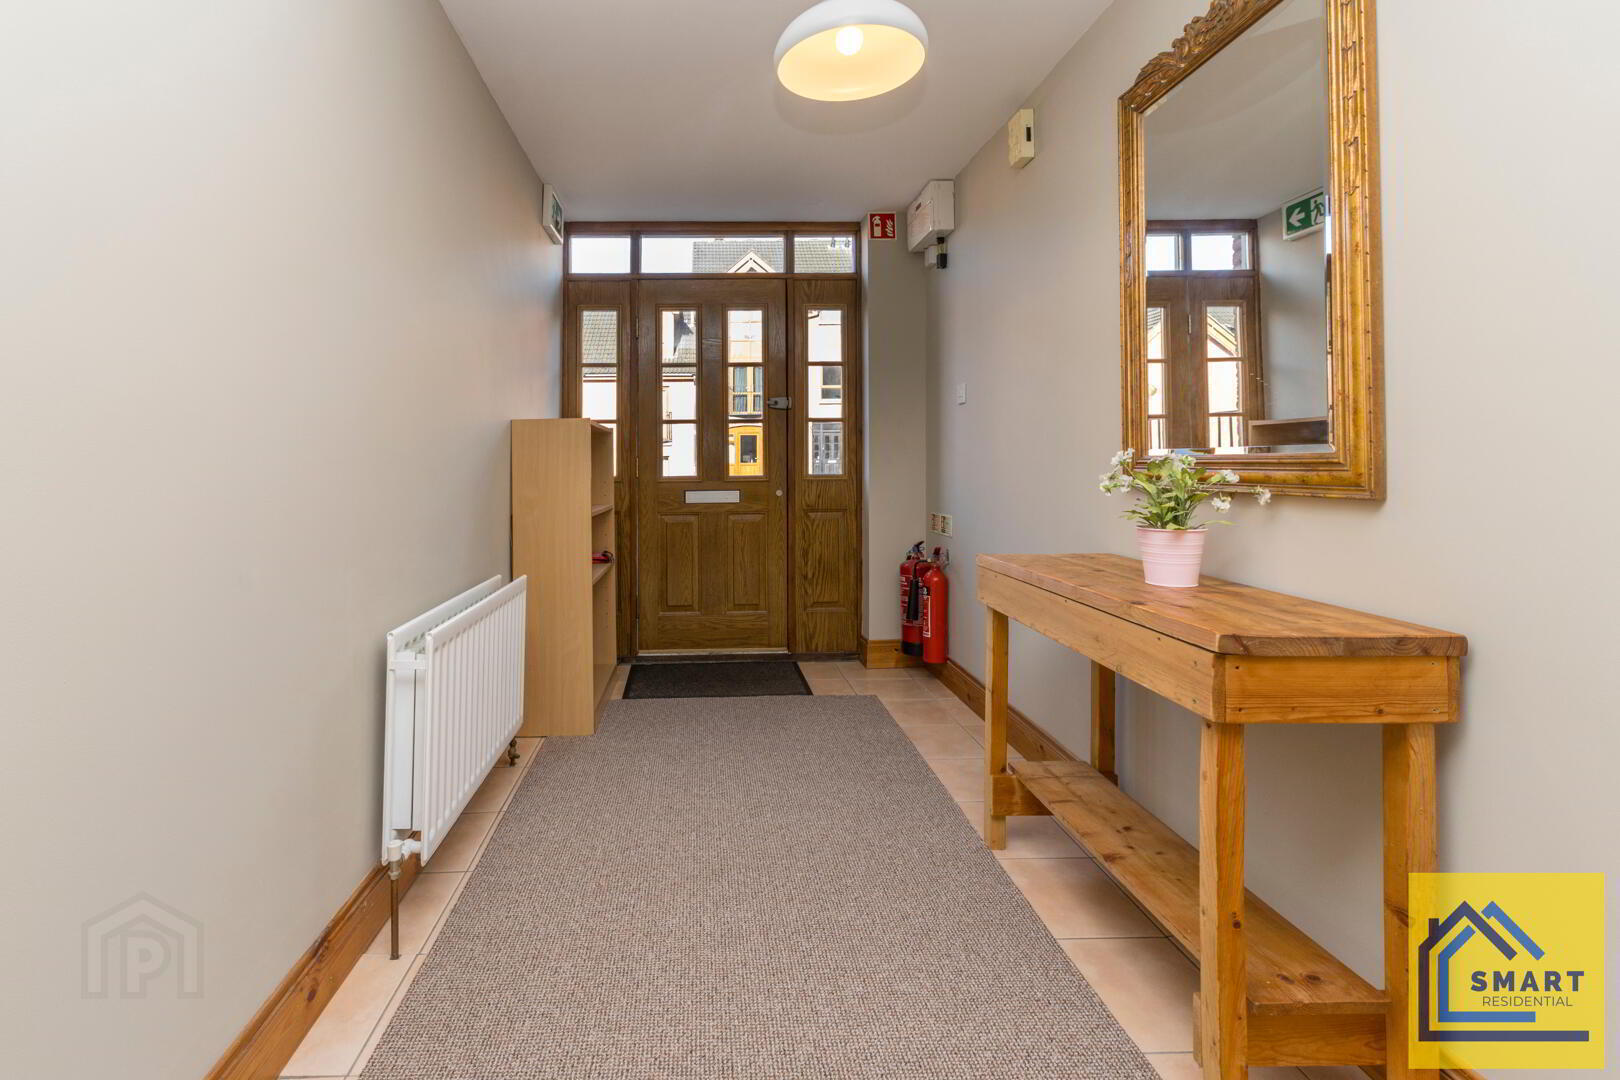
- Hall
- Bedroom 1 4.98m x 3.41m
- Bedroom 4 3.51m x 2.56m
- W.C.
- FIRST FLOOR
- Living Room 5.00m x 3.49m
- Kitchen 3.49m x 2.65m
- Bedroom 5 1.96m x 1.40m
- SECOND FLOOR
- Bedroom 3 3.52m x 2.61m
- Bedroom 2 4.03m x 3.53m
- Bathroom 2.47m x 1.96m
- Rear Garden
- The rear garden is enclosed and private, with a lawn bordered by paving stones and wooden fencing. It offers a pleasant outdoor space for relaxation and easy maintenance.
- DISCLAIMER
- These particulars, whilst believed to be accurate are set out as a general outline only for guidance and do not constitute any part of an offer or contract. Intending purchasers should not rely on them as statements of representation of fact, but must satisfy themselves by inspection or otherwise as to their accuracy. No person in the employment of SMART Residential (SMART Residential is a trading name of SRNI Ltd) has the authority to make or give any representation or warranty in respect of the property.
Travel Time From This Property

Important PlacesAdd your own important places to see how far they are from this property.
Agent Accreditations




Marketed by SMART Residential
+44 28 9521 7587


