SALE AGREED
SALE AGREED
SALE AGREED
SALE AGREED
SALE AGREED
SALE AGREED
SALE AGREED
SALE AGREED
SALE AGREED
SALE AGREED
SALE AGREED
SALE AGREED
SALE AGREED
SALE AGREED
SALE AGREED
SALE AGREED
SALE AGREED
SALE AGREED

Click here to view the 3D tour
SALE AGREED
SALE AGREED
SALE AGREED
SALE AGREED
SALE AGREED
SALE AGREED
SALE AGREED
SALE AGREED
SALE AGREED
SALE AGREED
SALE AGREED
SALE AGREED
SALE AGREED
SALE AGREED
SALE AGREED
SALE AGREED
SALE AGREED
SALE AGREED
Click here to view the 3D tour
SALE AGREED
SALE AGREED
SALE AGREED
SALE AGREED
SALE AGREED
SALE AGREED
SALE AGREED
SALE AGREED
SALE AGREED
SALE AGREED
SALE AGREED
SALE AGREED
SALE AGREED
SALE AGREED
SALE AGREED
SALE AGREED
SALE AGREED
SALE AGREED
Click here to view the 3D tour
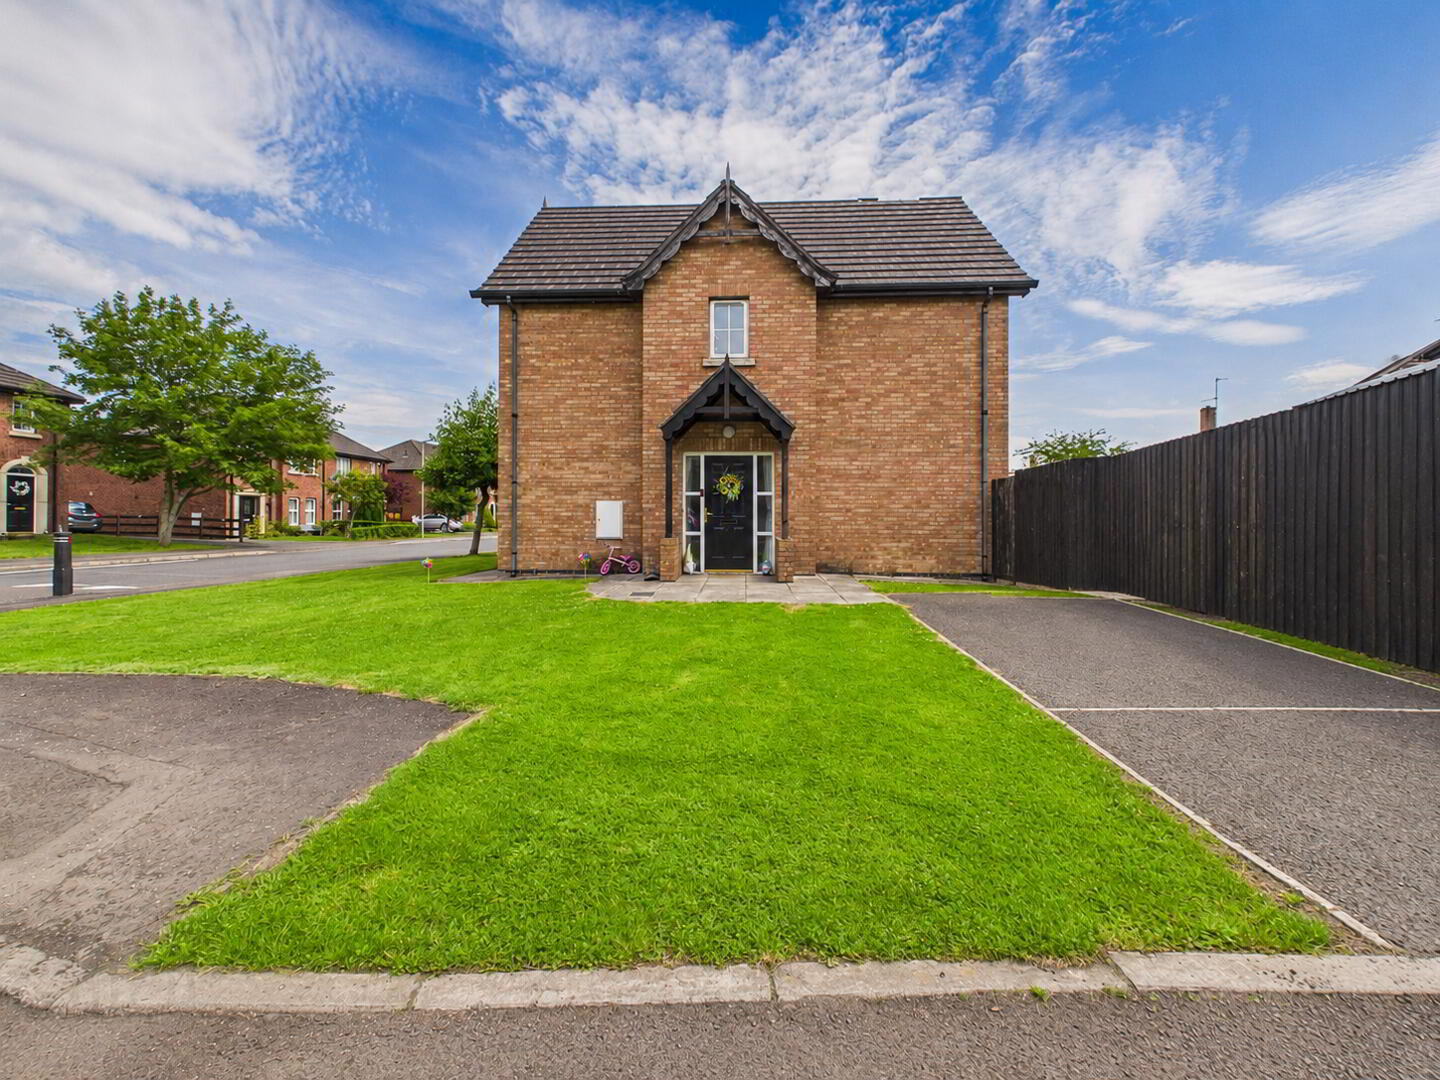
149 Bluestone Hall, Knockmenagh, Craigavon, BT64 2AP
3 Bed Semi-Detached House
Sale agreed
Property Overview
Status
Sale Agreed
Style
Semi-Detached House
Bedrooms
3
Bathrooms
3
Receptions
1
Property Features
Size
113 sq m (1,216 sq ft)
Tenure
Freehold
Energy Rating
Heating
Oil
Broadband Speed Checker
*³
Property Financials
Price
Last listed at Offers Around £180,000
Rates
£987.39 pa*¹

Marketed by Glass Estate Agents
+44 28 3839 9911

Propertynews Currency Partner - helping you transfer money for property purchases in Ireland & Northern Ireland. Speak to an expert
Additional Information
- Three Bedroom Semi-Detached Family home
- Lounge with an Open Fireplace
- Kitchen/Dining with an Array of High & Low Fitted Units
- Downstairs WC
- Master Bedroom with a Private En-Suite
- Two Further Well Proportioned Bedrooms
- Three Piece Family Bathroom Suite
- Oil Fired Central Heating
- Situated Near Craigavon Area Hospital, Rushmere Shopping Centre, Craigavon Omniplex, South Lake Leisure Centre, Portadown Town Centre, Schools, Restaurants, Nightlife and Other Local Amenities as well
- Viewing Strictly via Agent
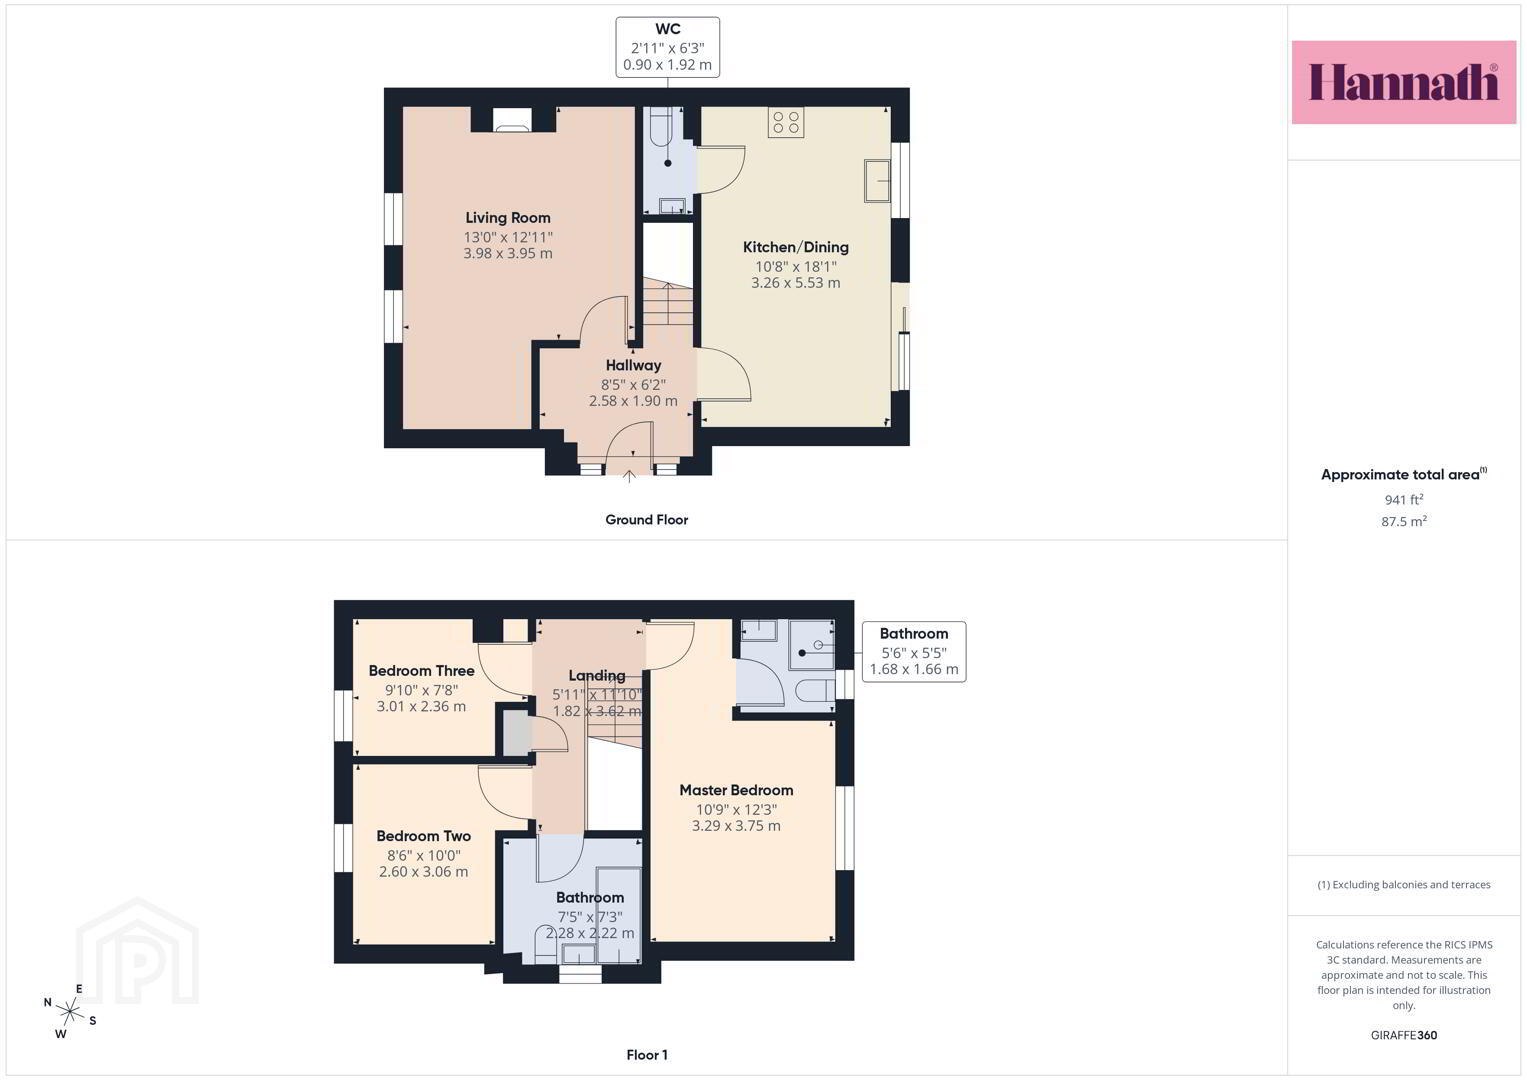
The ground floor comprises a welcoming living room, a modern kitchen with an excellent range of fitted units and ample dining space, along with a convenient downstairs WC. Upstairs, the property offers three well-proportioned bedrooms, including a generous master bedroom with en-suite shower room, while a stylish three-piece family bathroom completes the first-floor accommodation.
Situated just off Knockmenagh Road in the popular Bluestone Hall development, this home enjoys a convenient location close to local schools, shops, Craigavon Area Hospital, South Lake Leisure Centre, Rushmere Shopping Centre and excellent transport links. Early viewing is highly recommended.
- Hallway 2.58 x 1.90 m
- A welcoming hallway with light wood flooring and soft neutral walls. Doors lead off to the kitchen and living room and a staircase ascends to the first floor. The space feels bright and airy, offering a smooth transition between the ground floor areas.
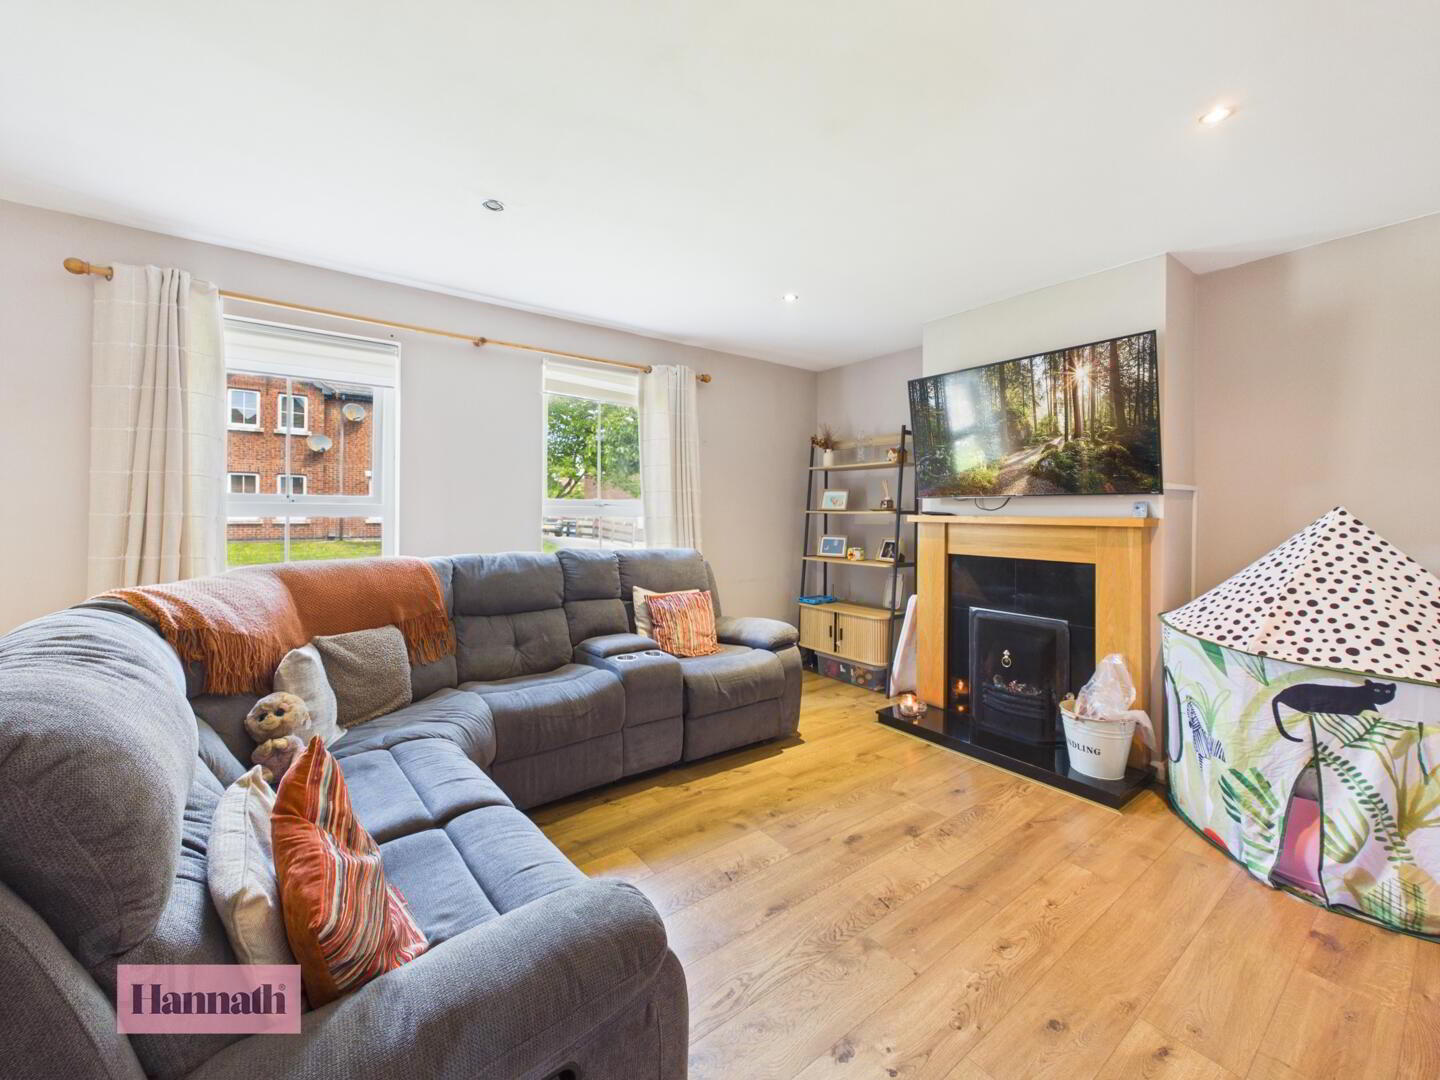
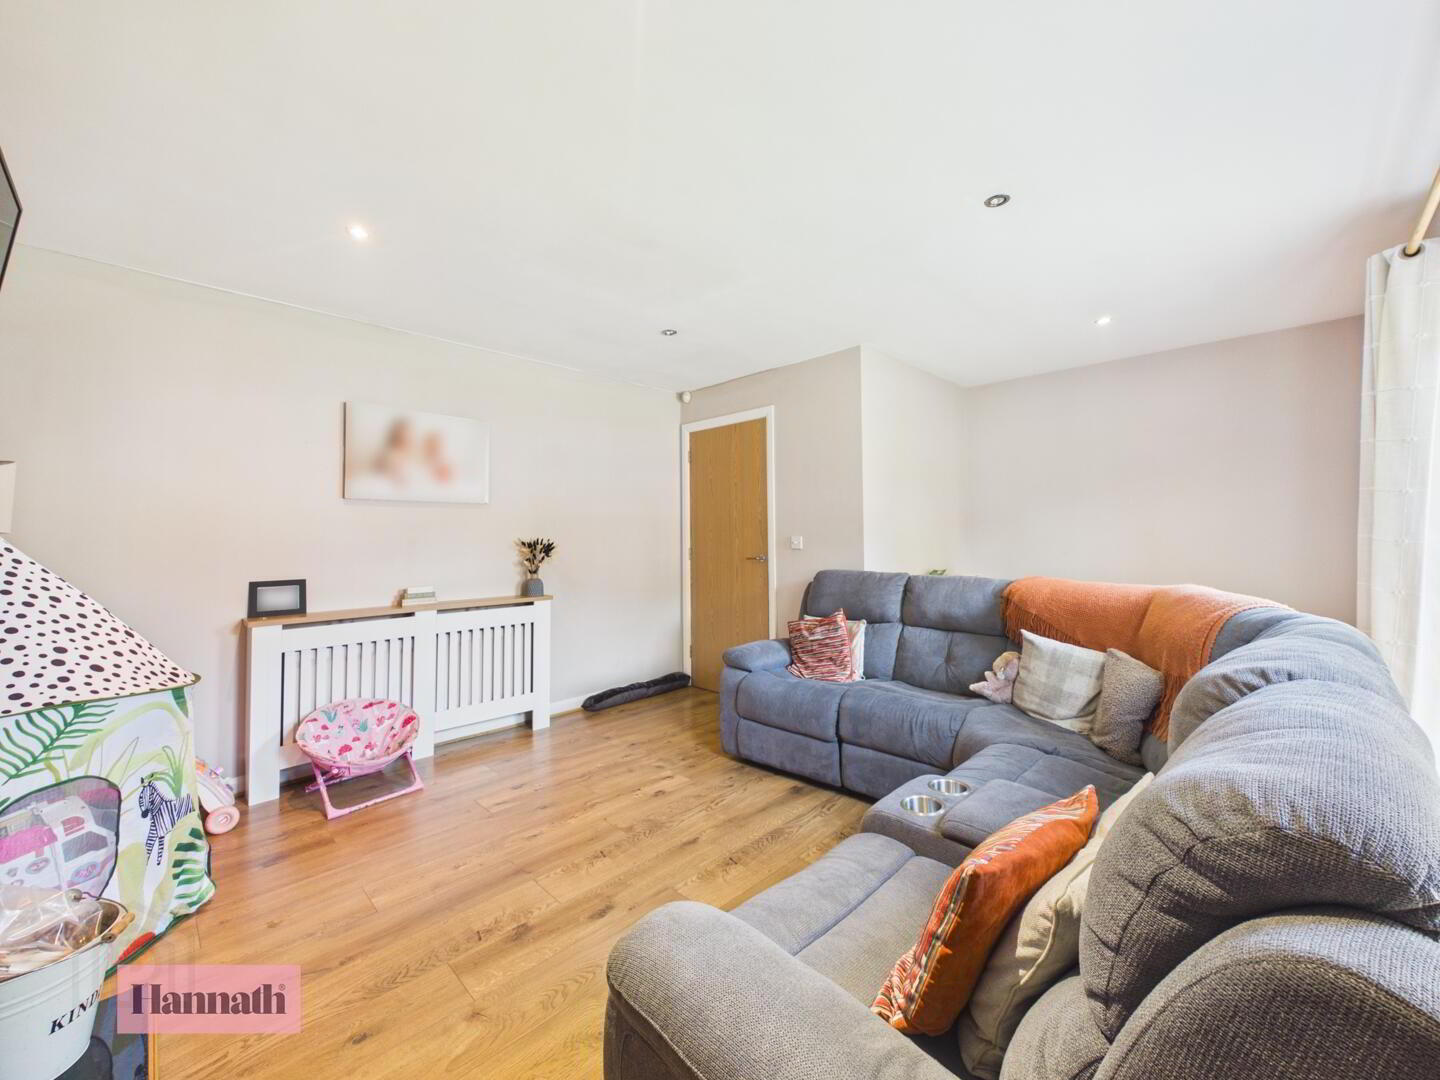
- Living Room 3.98 x 3.95 m
- This living room is a comfortable, light-filled space featuring wood-effect flooring and neutral walls. The room boasts a fireplace with a wooden surround and two windows provide natural light, enhancing the inviting atmosphere of the room.
- Kitchen/Dining 3.26 x 5.53 m
- The kitchen/dining room is a bright and practical space, fitted with a range of high and low level wooden units There is ample space for a dining area at the centre of the room. Two large windows and a sliding glass door offer views and access to the rear garden, filling the room with natural light. The tiled floor adds to the room's clean and contemporary feel.
- WC 0.90 x 1.92 m
- A compact ground floor WC with a white toilet and basin set against clean, neutral walls and a tiled floor. The space is simple and functional, serving as a convenient guest toilet.
- Landing 1.82 x 3.62 m
- The landing at the top of the stairs features a wooden balustrade and provides access to the bedrooms and bathrooms. The space feels open and connects smoothly to all the upstairs rooms.
- Master Bedroom 3.29 x 3.75 m
- The master bedroom is a spacious, light-filled room with soft, neutral walls and a large window. It offers ample space for a double bed and additional furniture. The carpet lends a warm and cosy feel to the room, making it a comfortable retreat.
- En Suite 1.68 x 1.66 m
- A well-presented bathroom featuring a white suite with a corner shower enclosure, wash basin, and toilet. The tiled flooring and neutral walls create a fresh and clean atmosphere, complemented by a window that lets in natural light.
- Bedroom Two 2.60 x 3.06 m
- Bedroom Two is a comfortable, carpeted room with neutral walls and a window allowing natural light to fill the space. It offers a practical layout suitable for a variety of uses, whether as a bedroom or study area.
- Bedroom Three 3.01 x 2.36 m
- Bedroom Three is a carpeted room with neutral décor and a window to the exterior. It is a versatile space that can be used as a bedroom or additional living area, with space for furnishings to suit a variety of needs.
- Rear Garden
- The rear garden is a private, enclosed outside space with a well-maintained lawn and a paved patio area close to the house. It is bordered by wooden fencing, offering a safe and secure place for outdoor relaxation and play, ideal for families or entertaining.
These particulars are given on the understanding that they will not be construed as part of a contract, conveyance, or lease. None of the statements contained in these particulars are to be relied upon as statements or representations of fact.
Whilst every care is taken in compiling the information, we can give no guarantee as to the accuracy thereof.
Any floor plans and measurements are approximate and shown are for illustrative purposes only.
Travel Time From This Property

Important PlacesAdd your own important places to see how far they are from this property.
Agent Accreditations


Marketed by Glass Estate Agents
+44 28 3839 9911




