
147 Mountsandel Road, Coleraine, BT52 1TA
6 Bed Detached House
Offers Over £440,000
Property Overview
Status
For Sale
Style
Detached House
Bedrooms
6
Bathrooms
2
Receptions
4
Property Features
Size
249.8 sq m (2,689 sq ft)
Tenure
Not Provided
Energy Rating
Broadband Speed Checker
Property Financials
Stamp Duty
Rates
Not Provided*¹
Typical Mortgage


Marketed by Bensons
+44 28 7034 3677

Propertynews Currency Partner - helping you transfer money for property purchases in Ireland & Northern Ireland. Speak to an expert
Additional Information
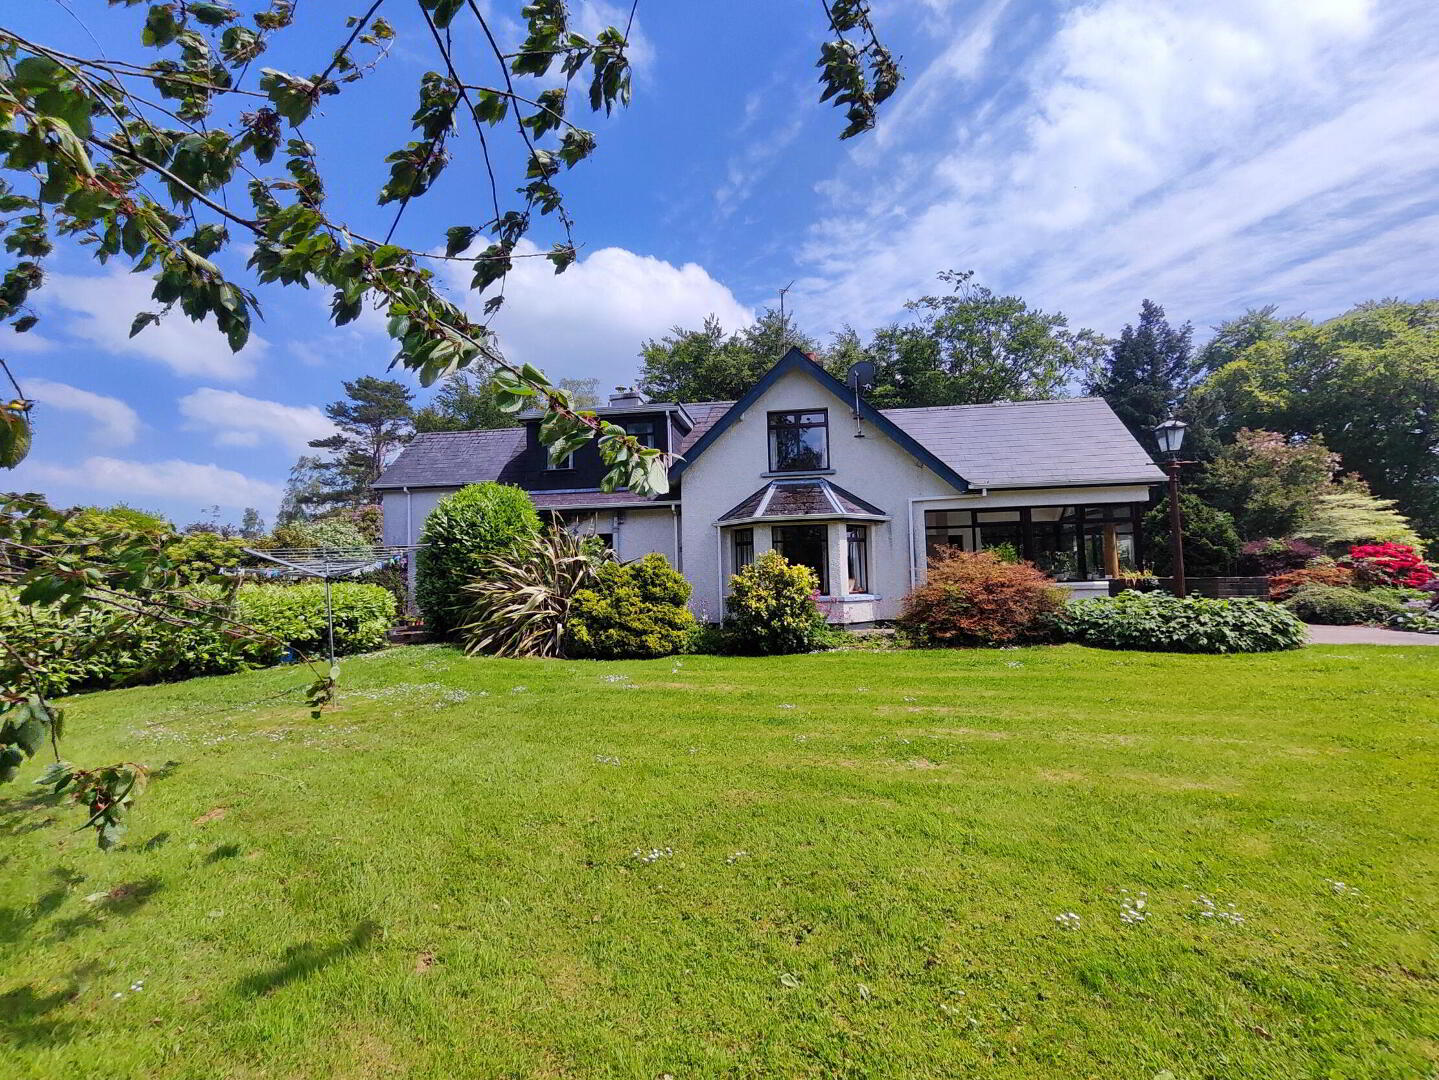
- Rare opportunity to purchase a detached dwelling set on spacious mature plot on the exclusive Mountsandel Road area of Coleraine.
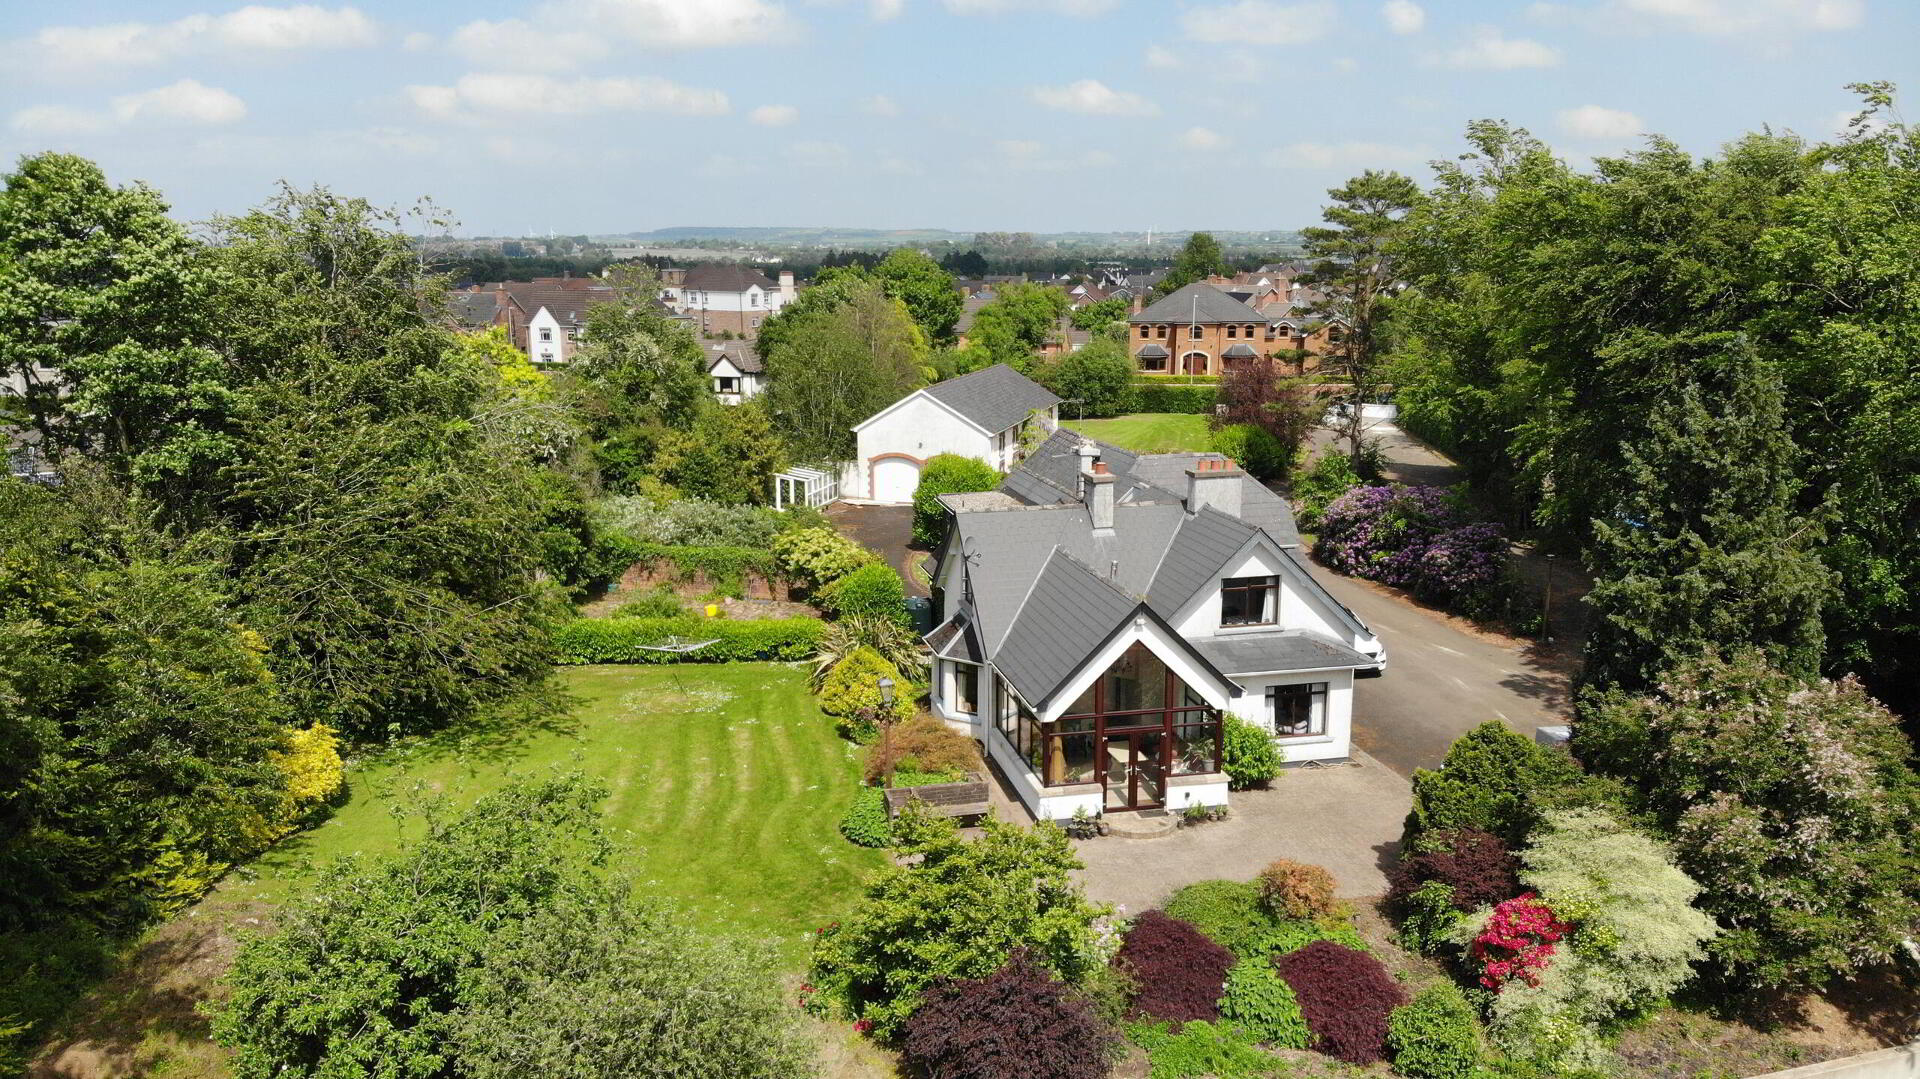
- 'Mayfield House' comprises c.2,700 sq. ft. of family accommodation, detached double garage and attractive mature grounds.
- Unique opportunity to acquire a property packed with such charm and character, offering easy access to all local amenities, leading schools, town centre and Ireland's beautiful North Coast.
- Six double Bedrooms including large Main Bedroom with En Suite.
- Double-aspect Sunroom opening onto a paved BBQ/patio area overlooking mature gardens, garden pond, specimen trees and flower beds.
- Option to also acquire adjacent prime building site (Planning Ref:
- LA01/2024/0267/F), for the construction of a detached dwelling.
- Optional adjacent building site to be connected to the local mains sewage supply.
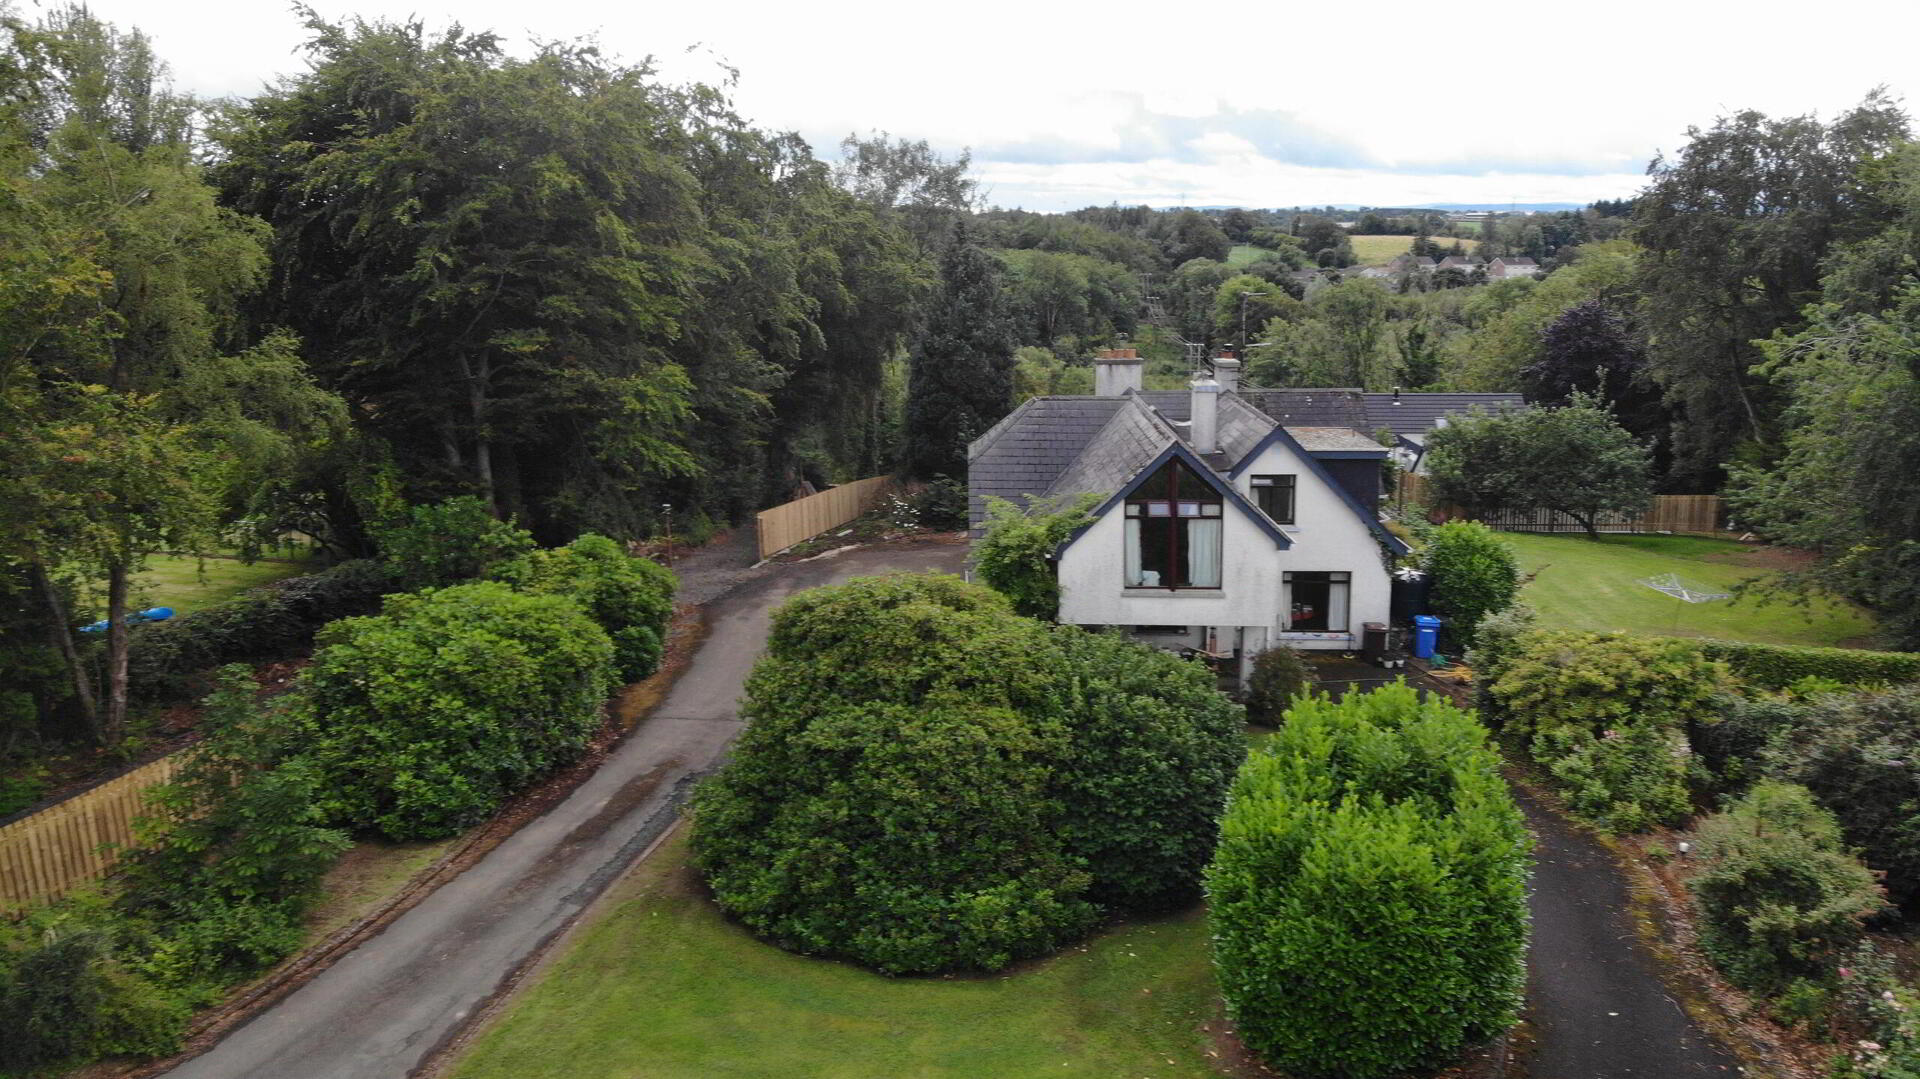
- New boundary fencing and entrance pillars erected.
- Dual central heating.
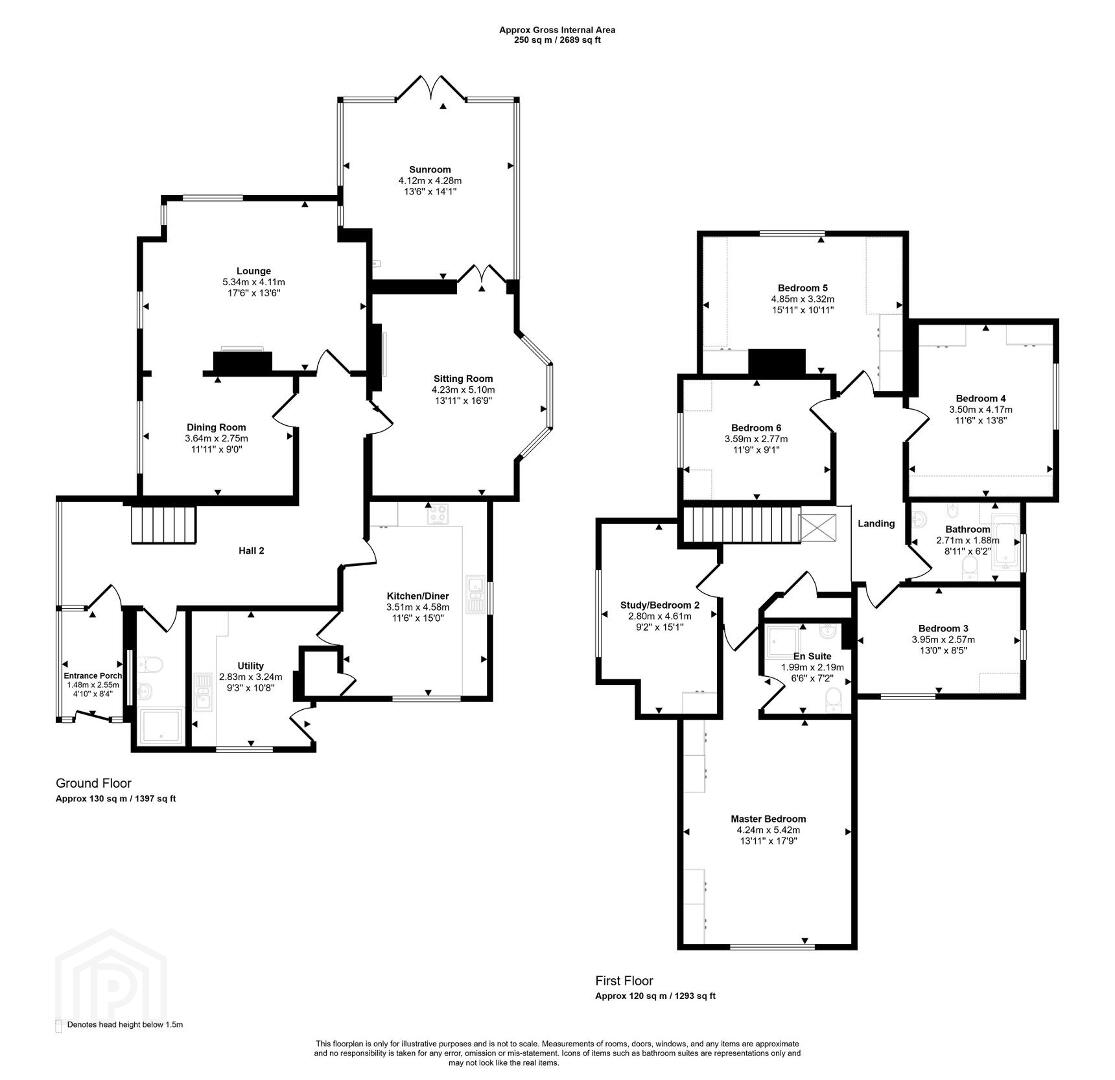
Mayfield House, Mountsandel Road, Coleraine. An exceptional, rare opportunity to acquire a character-rich detached family residence occupying a premier position on the exclusive Mountsandel Road. Set within sprawling, beautifully established mature grounds, ‘Mayfield House’ spans approximately 2,700 sq. ft. of versatile living space. While the property would benefit from internal modernisation, it remains packed with undeniable charm, original character, and immense potential to create a spectacular forever home. The property is offered with a highly lucrative optional adjacent building site featuring Full Planning Permission, making this an ideal acquisition for families, developers, or multi-generational buyers alike.
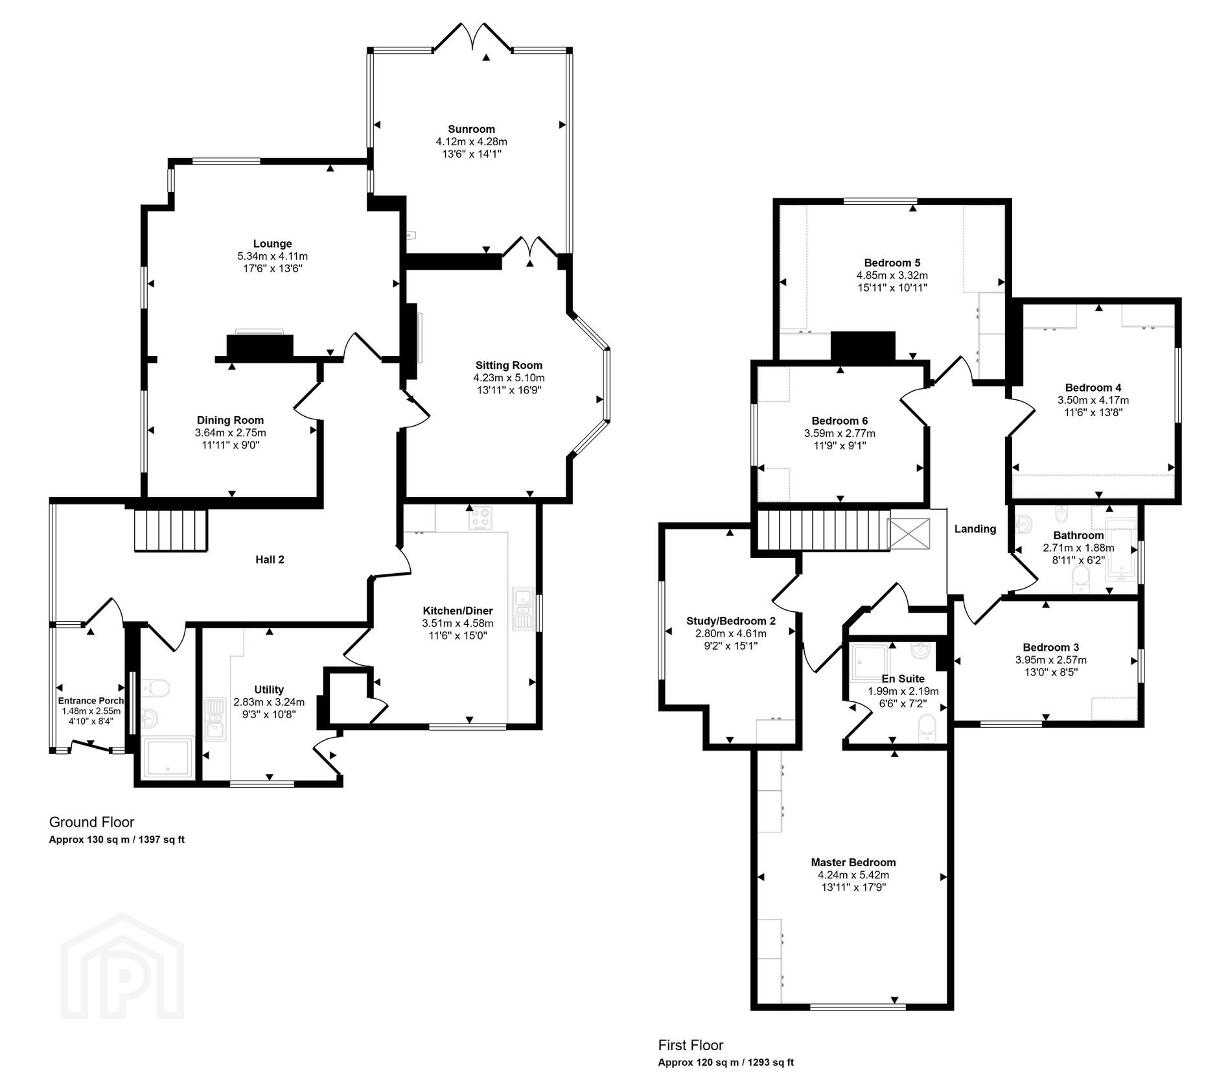
- ENTRANCE PORCH: 2.54m x 1.47m (8'4 x 4'10)
- With tiled floor (original tiling) and wood strip ceiling.
- ENTRANCE HALL:
- With laminate flooring, cloaks with wc, wash hand basin, phone point and coving.
- KITCHEN/DINING 4.57m x 3.51m (15'0 x 11'6)
- With tiled floor; range of eye and low-level units; sink and drainer; integrated dishwasher, eye-level double oven and grill, built in electric hob with extractor hood.
- UTILITY ROOM 3.25m x 2.82m (10'8 x 9'3)
- With tiled floor; range of eye and low-level units; sink and drainer; door to yard and gardens.
- SITTING ROOM 5.11m x 4.24m (16'9 x 13'11)
- With carpet flooring, multi-fuel stove (heats water and radiators) on raised black granite hearth with marble surround; bay window; coving; door leading to sunroom.
- SUN ROOM 4.29m x 4.11m (14'1 x 13'6)
- With tiled floor; feature multi-fuel stove on raised black granite hearth; vaulted ceiling; double doors to rear brick/flagged patio areas; large double garage, patio and side gardens.
- LOUNGE 5.33m x 4.11m (17'6 x 13'6)
- With carpet; solid fuel fireplace with black granite hearth and antique wooden surround; arch leading to formal dining room; coving
- DINING ROOM 3.63m x 2.74m (11'11 x 9'0)
- With laminate flooring; coving.
- STAIRS & LANDING:
- With carpet; vaulted ceiling on landing with Velux window; attic access from landing.
- MAIN BEDROOM 5.41m x 4.24m (17'9 x 13'11)
- With carpet; vaulted wood strip ceiling with recessed spotlighting; range of built-in bedroom furniture and TV point.
- ENSUITE SHOWER ROOM 2.18m x 1.98m (7'2 x 6'6)
- With vinyl flooring; electric shower; toilet; vanity unit with wash hand basin, cupboards, shelving and lighting; extractor fan.
- BEDROOM (2)/STUDY 4.6m x 2.79m (15'1 x 9'2)
- With carpet flooring, built-in book shelving and low level storage.
- HOTPRESS:
- With wooden shelving and insulated water tank.
- BEDROOM (3) 3.96m x 2.57m (13'0 x 8'5)
- With carpet flooring.
- BATHROOM 2.72m x 1.88m (8'11 x 6'2)
- With carpet flooring, bath with overhead electric shower; toilet; wash hand basin; bidet; wall-mounted mirror with recessed shelving.
- BEDROOM (4) 4.17m x 3.51m (13'8 x 11'6)
- With carpet flooring and built-in bedroom furniture.
- BEDROOM (5 4.85m x 3.33m (15'11 x 10'11)
- With solid wooden flooring and built-in bedroom furniture.
- BEDROOM 6 3.58m x 2.77m (11'9 x 9'1)
- With carpet flooring.
- EXTERIOR
- Property approached by tarmac driveway; mature gardens to front side and rear with brick paved/flagged patio areas; ornamental garden pond, large two-storey double garage structure.
- ESTIMATED DOMESTIC RATES BILL: £2,505 PER ANNUM TENURE: TO BE CONFIRMED
Travel Time From This Property

Important PlacesAdd your own important places to see how far they are from this property.
Agent Accreditations




Marketed by Bensons
+44 28 7034 3677




