
SALE AGREED
SALE AGREED
SALE AGREED
SALE AGREED
SALE AGREED
SALE AGREED
SALE AGREED
SALE AGREED
SALE AGREED
SALE AGREED
SALE AGREED
SALE AGREED
SALE AGREED
SALE AGREED
SALE AGREED
SALE AGREED
SALE AGREED
SALE AGREED
SALE AGREED
SALE AGREED
SALE AGREED

Click here to view the 3D tour
SALE AGREED
SALE AGREED
SALE AGREED
SALE AGREED
SALE AGREED
SALE AGREED
SALE AGREED
SALE AGREED
SALE AGREED
SALE AGREED
SALE AGREED
SALE AGREED
SALE AGREED
SALE AGREED
SALE AGREED
SALE AGREED
SALE AGREED
SALE AGREED
SALE AGREED
SALE AGREED
SALE AGREED
Click here to view the 3D tour
SALE AGREED
SALE AGREED
SALE AGREED
SALE AGREED
SALE AGREED
SALE AGREED
SALE AGREED
SALE AGREED
SALE AGREED
SALE AGREED
SALE AGREED
SALE AGREED
SALE AGREED
SALE AGREED
SALE AGREED
SALE AGREED
SALE AGREED
SALE AGREED
SALE AGREED
SALE AGREED
SALE AGREED
Click here to view the 3D tour
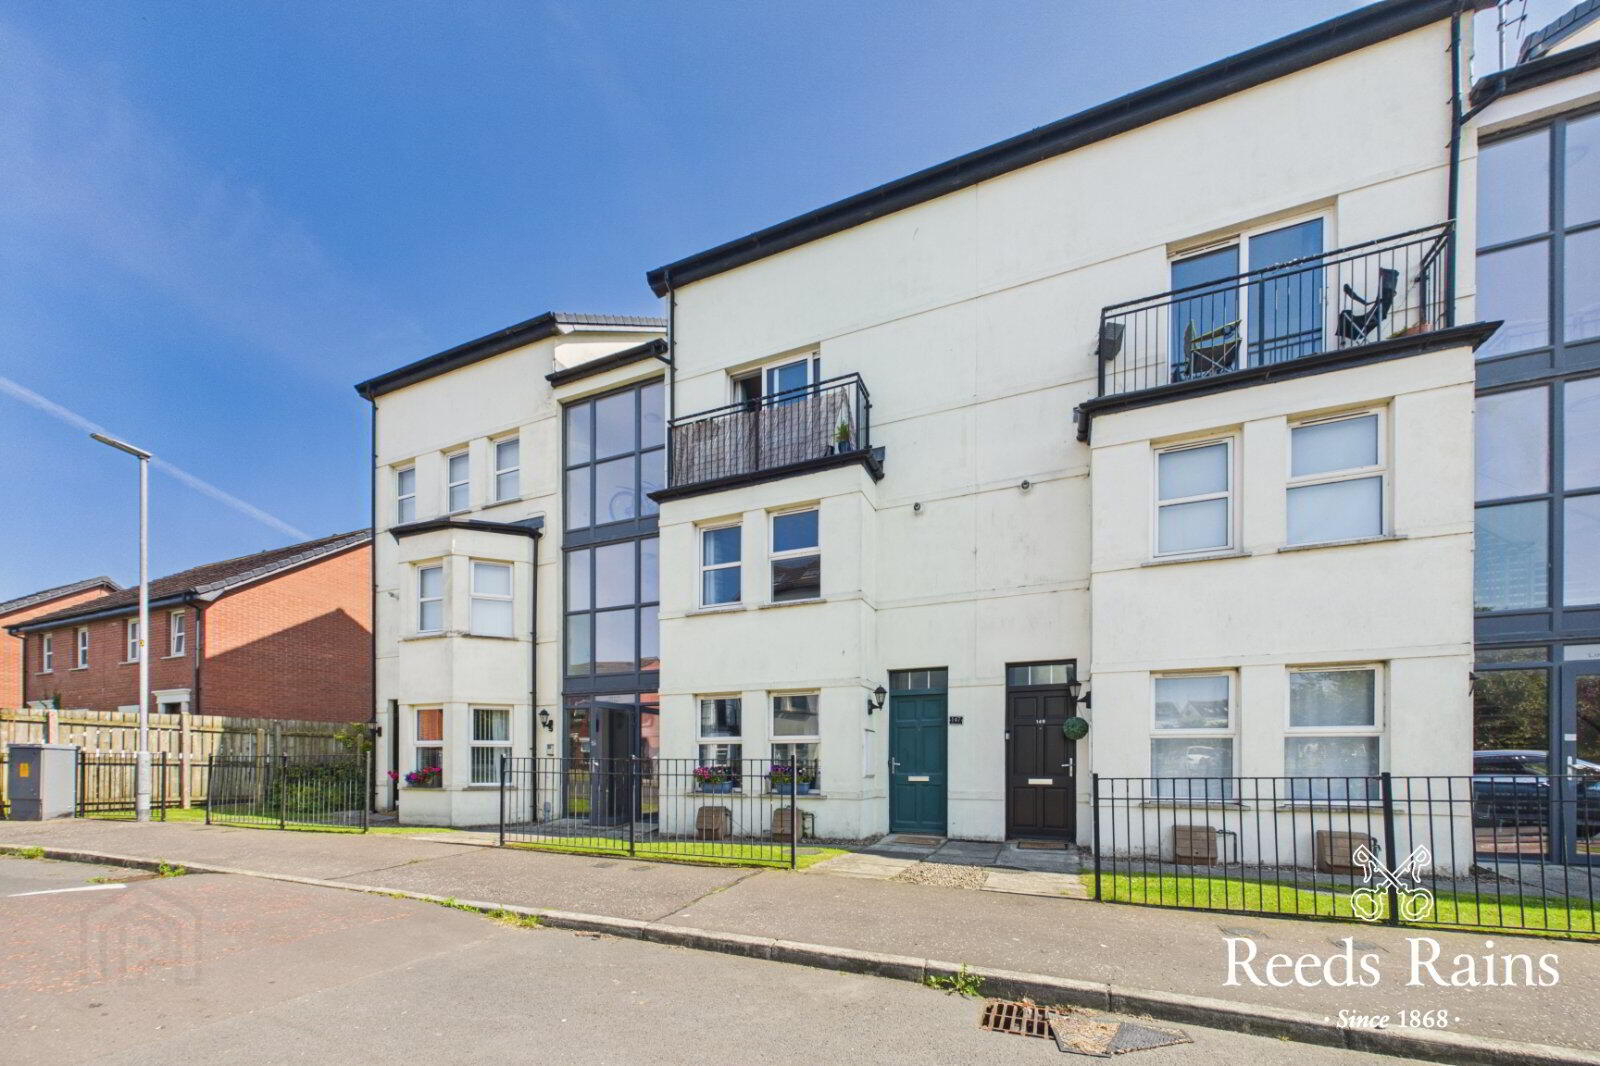
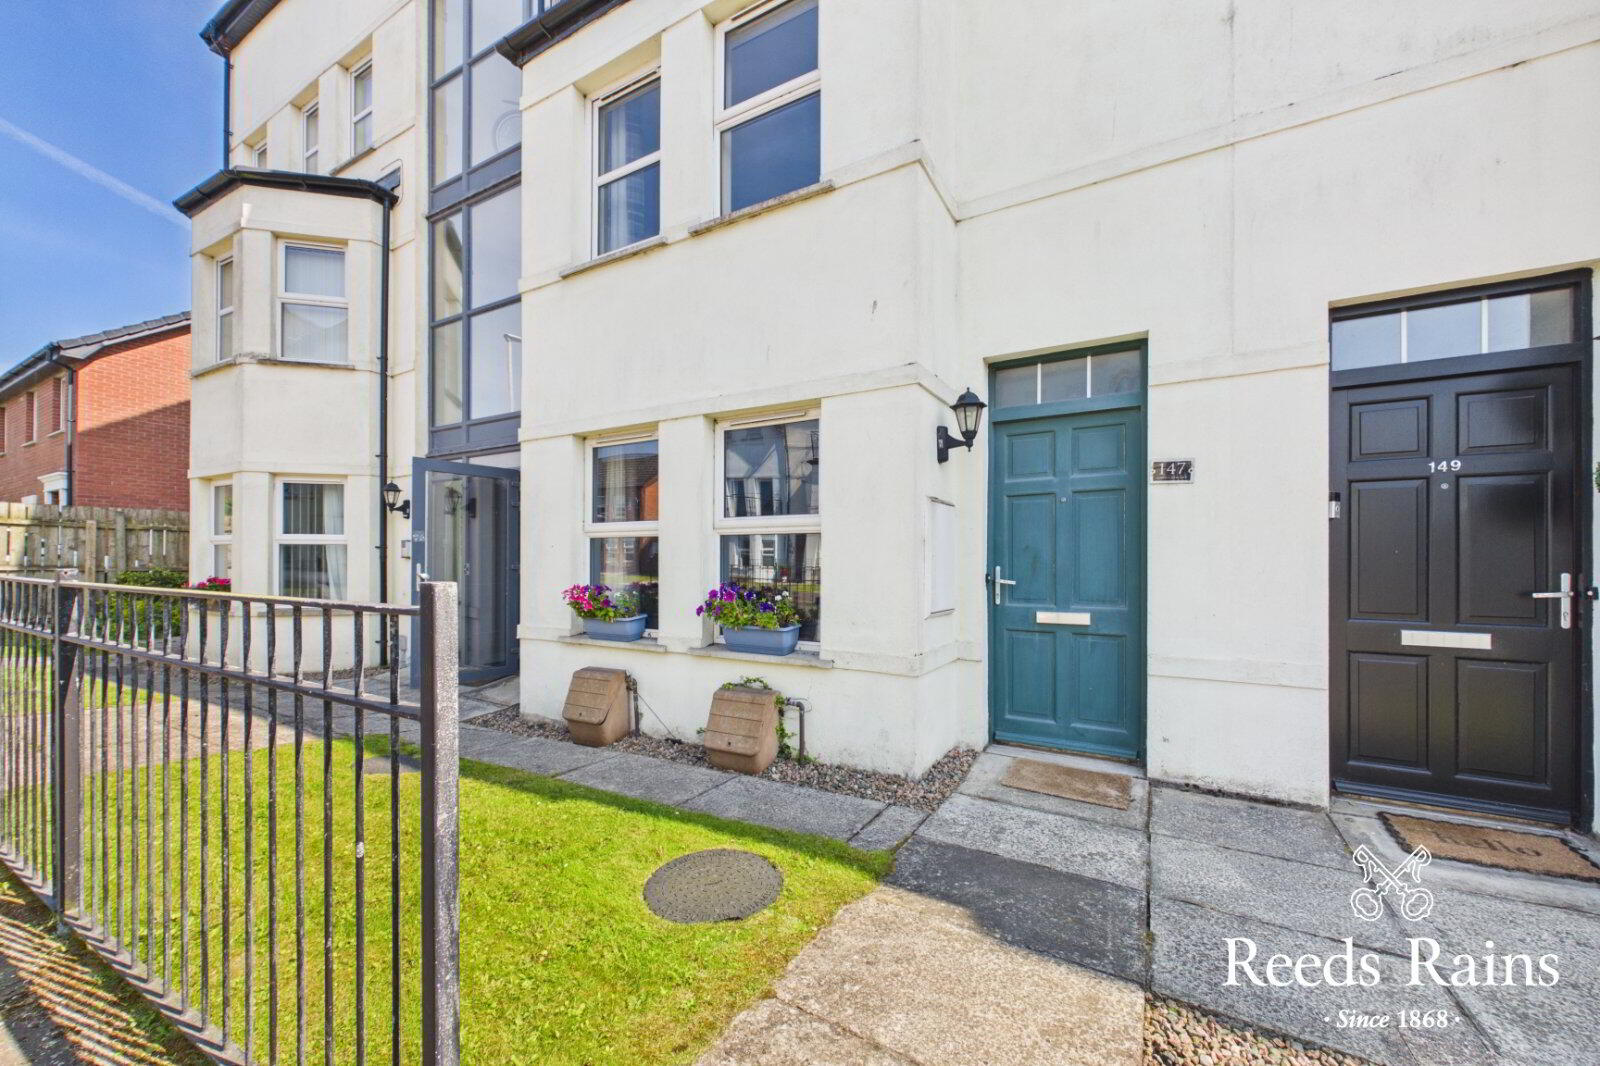
147 Linen Crescent, Bangor, BT19 7JT
2 Bed Apartment / Flat
Sale agreed
Property Overview
Status
Sale Agreed
Style
Apartment / Flat
Bedrooms
2
Bathrooms
2
Receptions
1
Property Features
Tenure
Not Provided
Energy Rating
Broadband Speed Checker
*³
Property Financials
Price
Last listed at Asking Price £129,500
Rates
£799.52 pa*¹

Marketed by Reeds Rains (Bangor)
+44 28 9146 3721

Propertynews Currency Partner - helping you transfer money for property purchases in Ireland & Northern Ireland. Speak to an expert
Additional Information
- Duplex apartment
- Two well-sized bedrooms
- Bright, spacious lounge
- Open-plan fitted kitchen
- Integrated kitchen appliances
- Ground floor cloakroom
- White bathroom suite
- Gas fired central heating
- uPVC double glazing
- Parking & communal gardens
Perfectly suited to first-time buyers and investors alike, this well-presented duplex apartment offers stylish, low-maintenance living in a convenient residential setting.
- Description
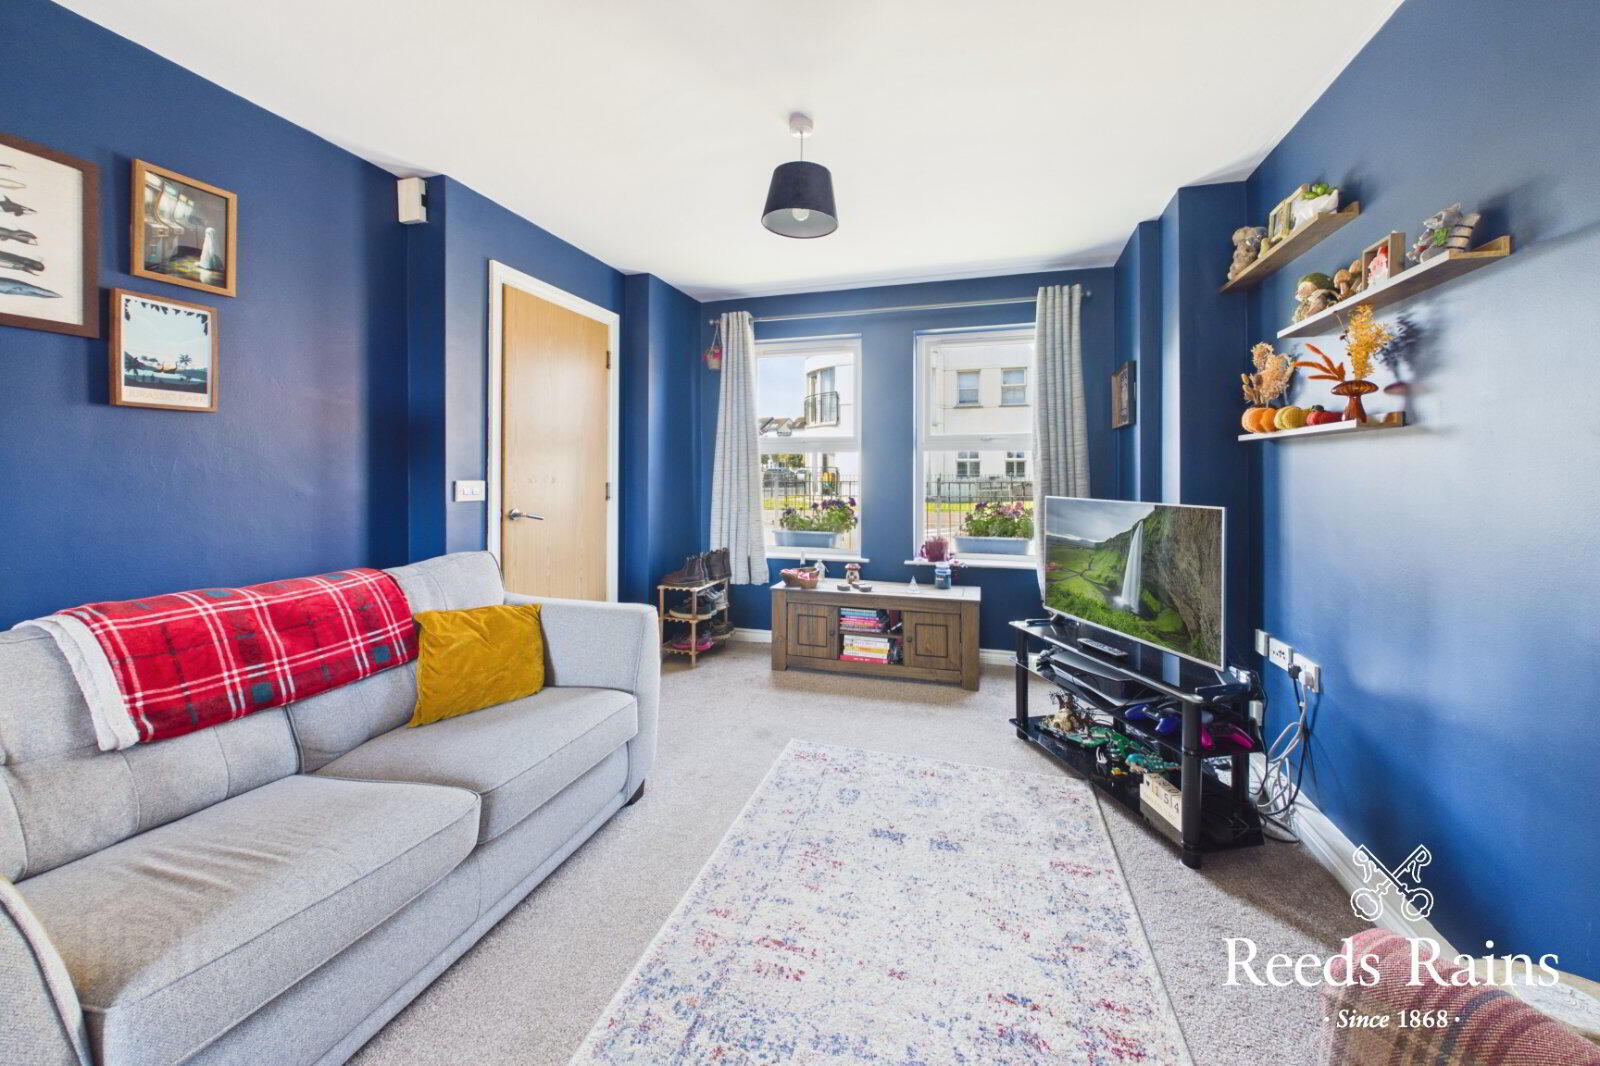
- Perfectly suited to first-time buyers and investors alike, this well-presented duplex apartment offers stylish, low-maintenance living in a convenient residential setting. Arranged over two floors, the property provides a practical layout with bright, modern interiors designed to suit today's lifestyle. The ground floor features a comfortable lounge and an open-plan fitted kitchen complete with a built-in oven and hob, integrated fridge freezer and integrated washing machine, creating a functional space for everyday living. A convenient cloakroom with a white suite and WC completes the ground floor accommodation. Upstairs, there are two well-proportioned bedrooms together with a bathroom fitted with a modern white suite. Gas-fired central heating and uPVC double glazing ensure comfort and energy efficiency throughout the year. Externally, residents benefit from communal gardens and allocated parking, making this an attractive, easy-to-maintain home. Whether you're stepping onto the property ladder or looking to expand your investment portfolio, this appealing apartment represents an excellent opportunity in a popular location.
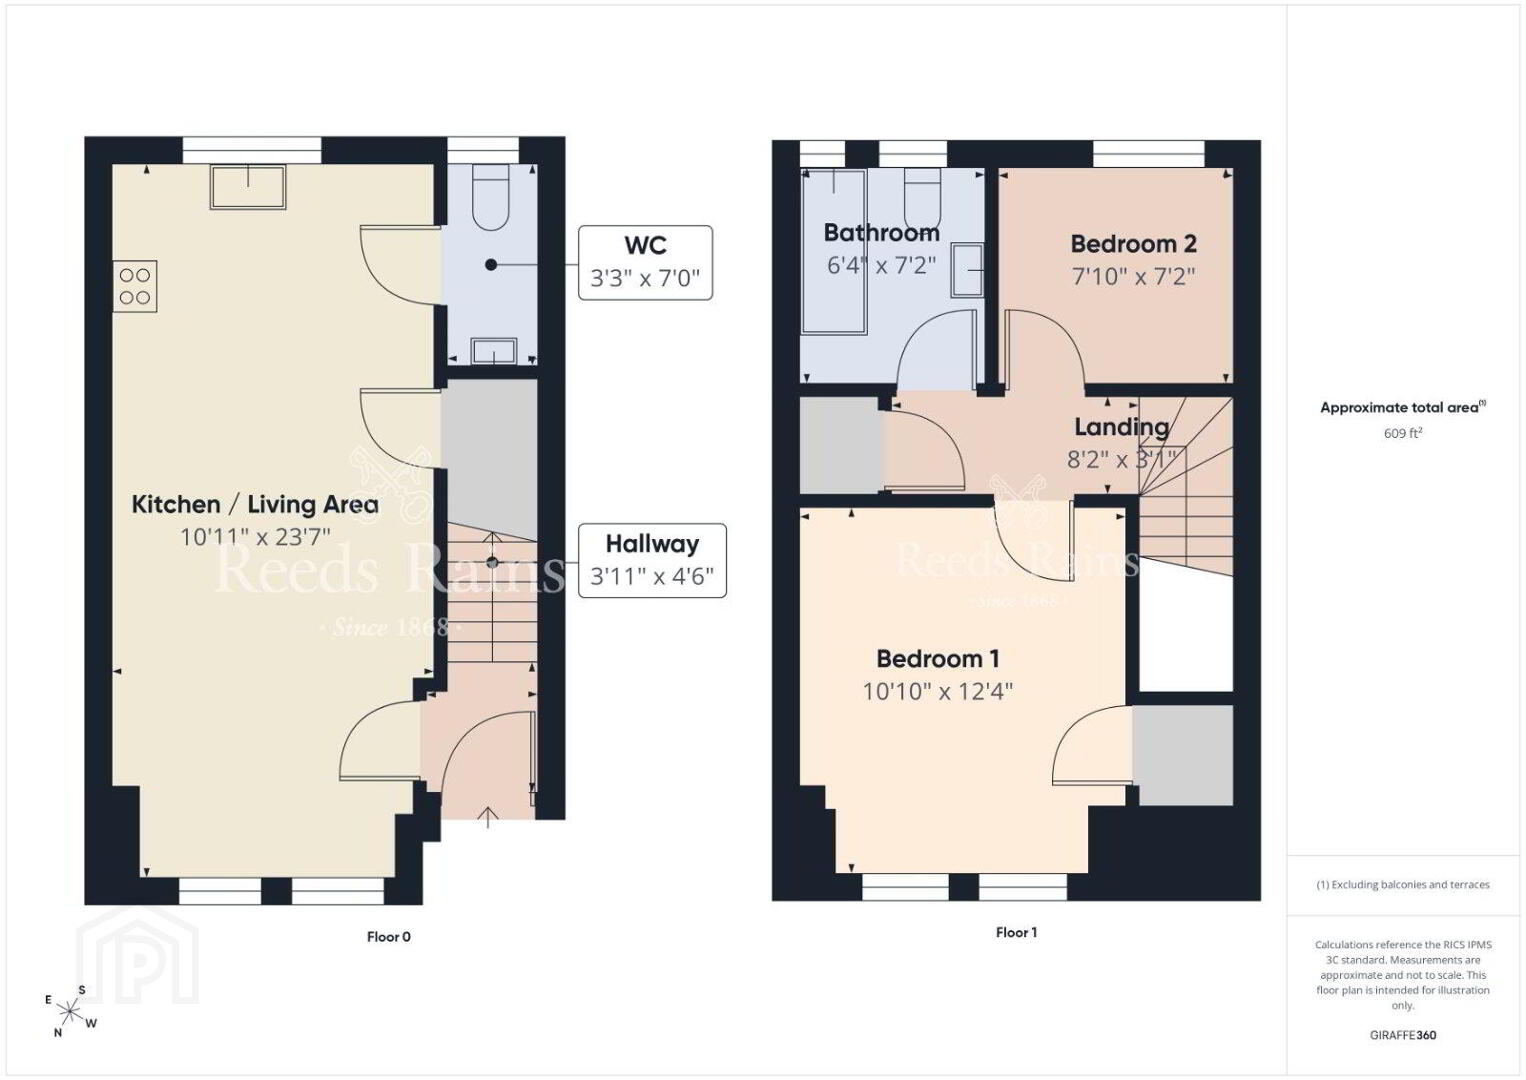
- Entrance Hall
- Front door with double glazed top light.
- Lounge open plan to kitchen
- 7.2m x 3.33m (23'7" x 10'11")
Lounge area leading to fitted kitchen. Single drainer 1.5 stainless steel sink unit with mixer taps, excellent range of high and low level units with laminated work surfaces, built in oven and 4 ring gas hob, stainless steel chimney extractor fan, integrated fridge freezer, integrated washing machine, part tiled walls, ceramic tiled floor, under stairs storage. - Cloakroom / WC
- White suite comprising : Dual flush WC, wash hand basin, tiled splashback. Ceramic tiled floor,
- First Floor Landing
- Built in storage cupboard.
- Bedroom 1
- 3.76m x 3.3m (12'4" x 10'10")
Built in cupboard with gas boiler. - Bedroom 2
- 2.4m x 2.18m (7'10" x 7'2")
- Bathroom
- White suite comprising: Panelled bath with mixer taps and thermostatically controlled shower, dual f;lush WC, semi pedestal wash hand basin with tiled splashback, part panelled walls, ceramic tiled floor.
- Outside
- Communal car parking and gardens.
- Management Charges
- £65 per month
- NB
- As a business carrying out estate agency work, we are required to verify the identity of both the vendor and the purchaser as outlined in the following: The Money Laundering, Terrorist Financing and Transfer of Funds (Information on the Payer) Regulations 2017 - https://www.legislation.gov.uk/uksi/2017/692/contents. To be able to purchase a property in the United Kingdom all agents have a legal requirement to conduct Identity checks on all customers involved in the transaction to fulfil their obligations under Anti Money Laundering regulations. We outsource this check to a third party and a charge will apply of £30 + VAT for a single purchaser or £50 + VAT per couple.
Travel Time From This Property

Important PlacesAdd your own important places to see how far they are from this property.
Agent Accreditations


Marketed by Reeds Rains (Bangor)
+44 28 9146 3721




